Your Michigan Home Search Starts HERE!

Save
Ask
Tour
Hide
Share
$397,500
29 Days On Site

1680 Alyssa Lane
Clawson City, MI 48017

Condominium|Pending
3
Beds
4
Total Baths
2
Full Baths
2
Partial Baths
2,257
SqFt
$176
/SqFt
1999
Built
County:
Oakland
Call Now: 810-360-3488
Is this the listing for you? We can help make it yours.
810-360-3488
1680 Alyssa Lane1680 Alyssa Lane1680 Alyssa Lane1680 Alyssa Lane
Save
Ask
Tour
Hide
Share

Mortgage Calculator

Monthly Payment (Est.)

$1,814
Calculator powered by Showcase IDX, a Constellation1 Company. Copyright ©2026 Information is deemed reliable but not guaranteed.

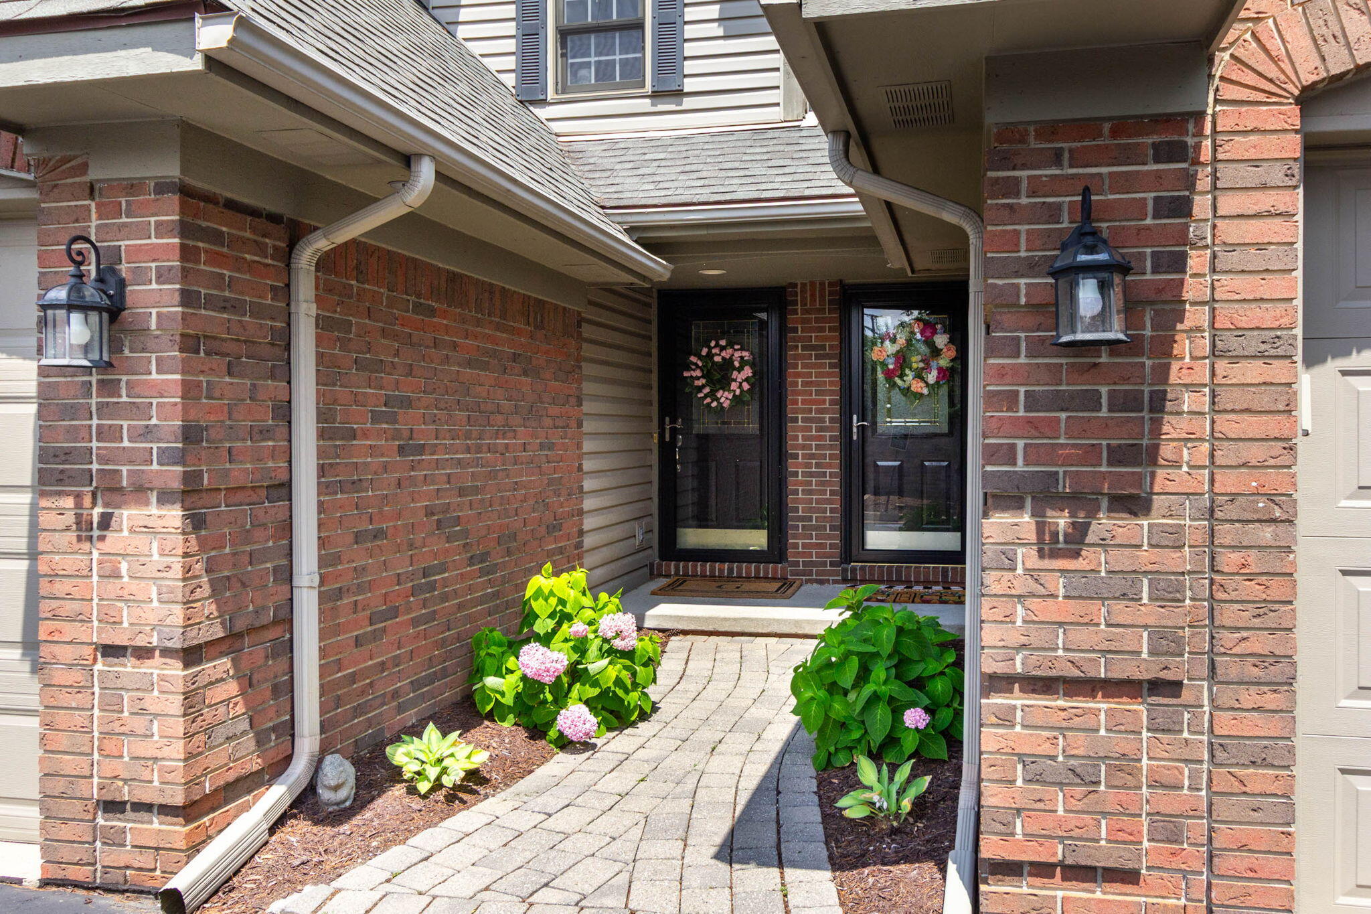
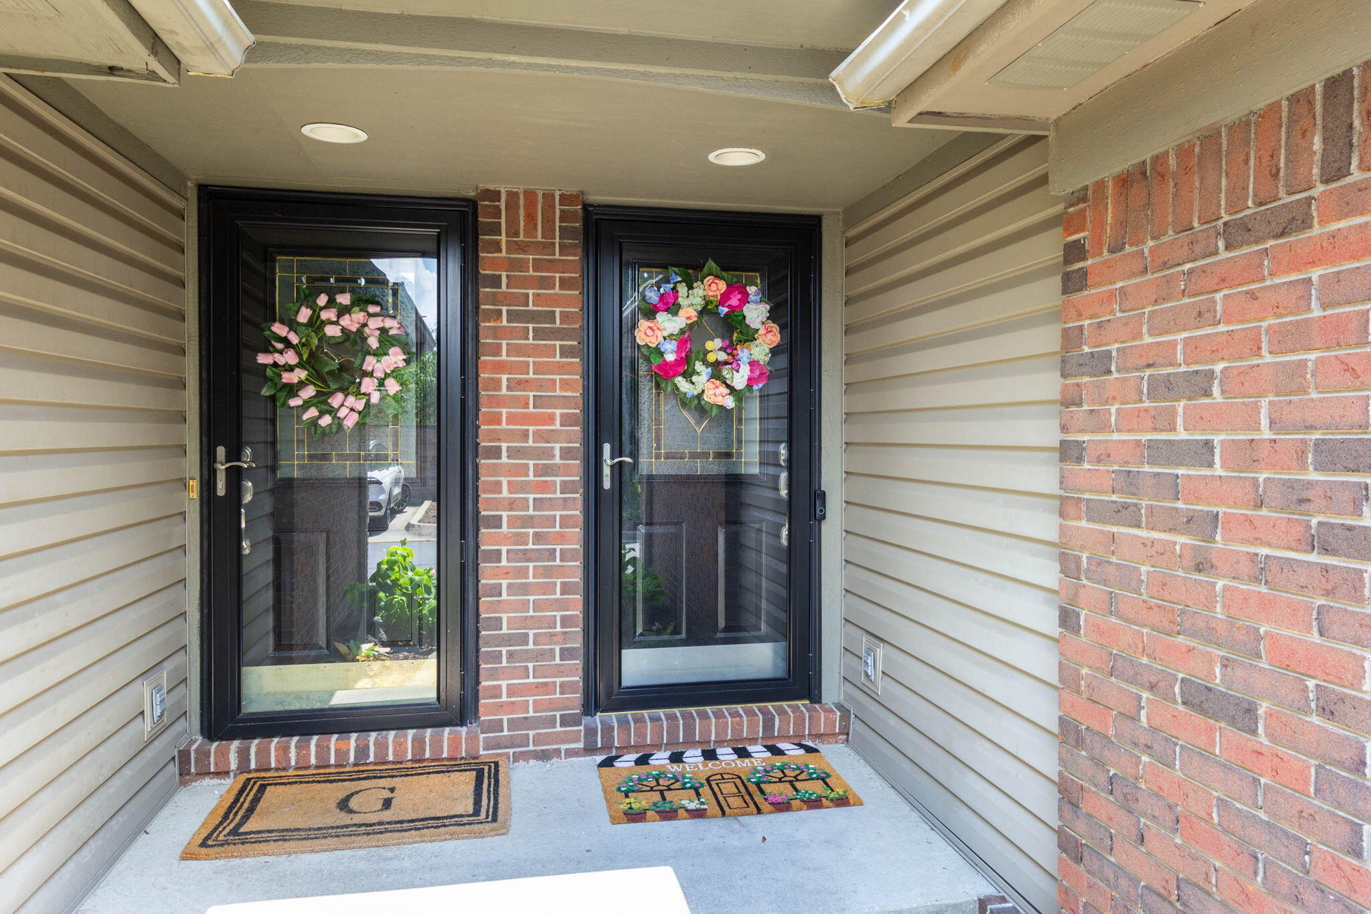

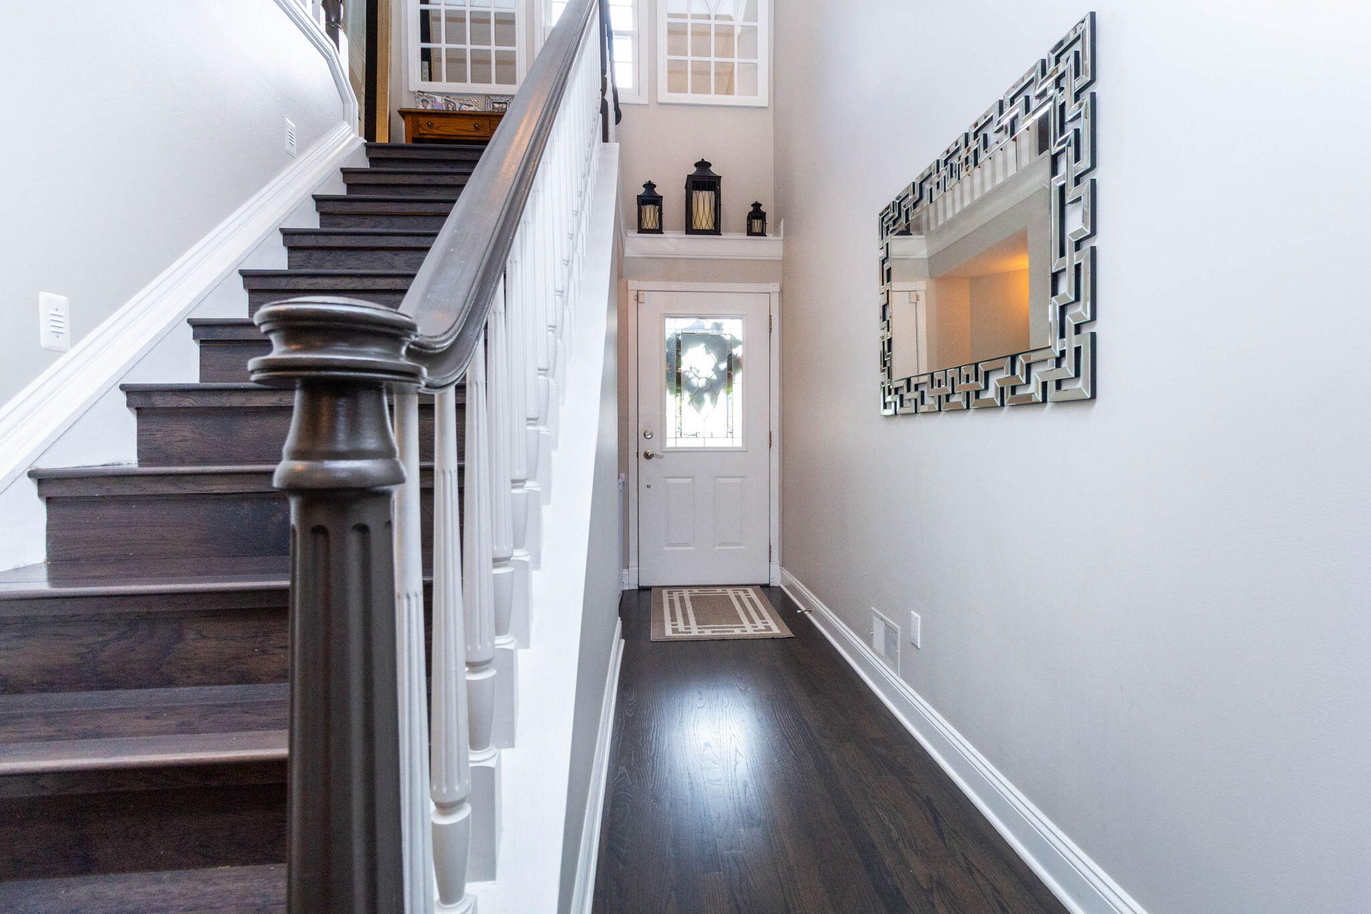
Beautifully updated, designer-Inspired condo, move-in ready with high-end finishes t'out. Main level features newly refinished and stained hardwood floors and staircase, updated lighting, and quartz counters. Fresh paint, custom blinds and Baldwin hardware t'out. Updated kitchen features Bosch stainless DW and MW; the pantry/mudroom is enhanced by custom cabinets and quartz counters. Spacious primary ensuite features an updated bath: flooring,quartz counters, fixtures and lighting. The main-floor powder room renovations include a new vanity, mirror and lighting. Expanding your living space, the finished bsmt boasts a recreation area, half bath and finished storage room. An impressive garage features epoxy floors, built-in cabinets, backsplash, wall siding, attic storage, new garage door ('21) and opener, with freshly painted interior ('25). Step outside to enjoy a private patio with professional landscaping, perfect for relaxation or entertaining! REMOVE SHOES PLEASE

Save
Ask
Tour
Hide
Share
Listing Snapshot
Price 
$397,500
Days On Site 
29 Days
Bedrooms 
3
Inside Area (SqFt) 
2,257 sqft
Total Baths 
4
Full Baths 
2
Partial Baths 
2
Lot Size 
N/A
Year Built 
1999
MLS® Number 
81026034529
Status 
Pending
Property Tax 
$7,910
HOA/Condo/Coop Fees 
$435 monthly
Sq Ft Source 
Public Records
Friends & Family
Recent Activity
2 weeks agoListing updated with changes from the MLS®
2 weeks agoStatus changed to Pending
4 weeks agoListing first seen on site
General Features
Attached Garage 
Yes
Cross Street 
Normandy and Crooks
Disclosures 
Mineral Rights Excluded
Garage 
Yes
Garage Spaces 
2
Parking 
AttachedGarage Faces FrontGarage Door OpenerPaved
Pets 
Yes
Property Sub Type 
Condominium
Sewer 
Public Sewer
Special Circumstances 
Standard
SqFt Above 
1703
SqFt Below 
900
SqFt Total 
2442
Style 
Townhouse
Utilities 
Natural Gas Connected
Water Source 
Public
Interior Features
Appliances 
Gas Water HeaterDishwasherDisposalMicrowaveOvenRefrigerator
Basement 
FinishedFull
Cooling 
Ceiling Fan(s)Central Air
Fireplace 
Yes
Fireplace Features 
Living Room
Fireplaces 
1
Flooring 
TileWood
Heating 
Forced AirNatural Gas
Laundry Features 
In Basement
Window Features 
Window Treatments
BathFull 
Level - Upper
BathLav 
Level - Basement
Bedroom 2 
Dimensions - 16.0 x 10.0Level - UpperArea - 160
Bedroom 3 
Dimensions - 12.0 x 11.0Level - UpperArea - 132
Dining Room 
Dimensions - 10.0 x 10.0Level - MainArea - 100
Family Room 
Dimensions - 23.0 x 21.0Level - BasementArea - 483
Great Room 
Dimensions - 18.0 x 14.0Level - MainArea - 252
Kitchen 
Dimensions - 12.0 x 10.0Level - MainArea - 120
Master Bathroom 
Dimensions - 10.0 x 9.0Level - UpperArea - 90
Master Bedroom 
Dimensions - 14.0 x 12.0Level - UpperArea - 168
Save
Ask
Tour
Hide
Share
Exterior Features
Construction Details 
BrickVinyl Siding
Exterior 
GardenPrivate Entrance
Patio And Porch 
Patio
Roof 
Asphalt
Windows/Doors 
Window Treatments
Community Features
Association Dues 
435
Financing Terms Available 
CashConventional
HOA Fee Frequency 
Monthly
MLS Area 
Area02201Clawson
Roads 
Paved
School District 
Clawson
Schools
School District
Clawson
Elementary School
Unknown
Middle School
Unknown
High School
Unknown
Listing courtesy of @properties Christie's Int'l: [email protected]


IDX provided courtesy of Realcomp II Ltd. via GreaterMetropolitanAssociationofREALTORS. Copyright © 2026 Realcomp II Ltd. Shareholders.

IDX information is provided exclusively for consumers' personal, non-commercial use and may not be used for any purpose other than to identify prospective properties consumers may be interested in purchasing and that the data is deemed reliable but not guaranteed accurate by the MLS.

Neighborhood & Commute
Source: Walkscore
Save
Ask
Tour
Hide
Share