Your Michigan Home Search Starts HERE!

Save
Ask
Tour
Hide
Share
$545,000
30 Days On Site

2159 Spring Ridge Drive
Pittsfield Charter Township, MI 48103
For Sale|Single Family Residence|Active
3
Beds
3
Total Baths
2
Full Baths
1
Partial Bath
2,361
SqFt
$231
/SqFt
1997
Built
Subdivision:
BOULDER RIDGE
County:
Washtenaw
Call Now: 810-360-3488
Is this the listing for you? We can help make it yours.
810-360-3488
2159 Spring Ridge Drive2159 Spring Ridge Drive2159 Spring Ridge Drive2159 Spring Ridge Drive
Save
Ask
Tour
Hide
Share

Mortgage Calculator

Monthly Payment (Est.)

$2,487
Calculator powered by Showcase IDX, a Constellation1 Company. Copyright ©2026 Information is deemed reliable but not guaranteed.

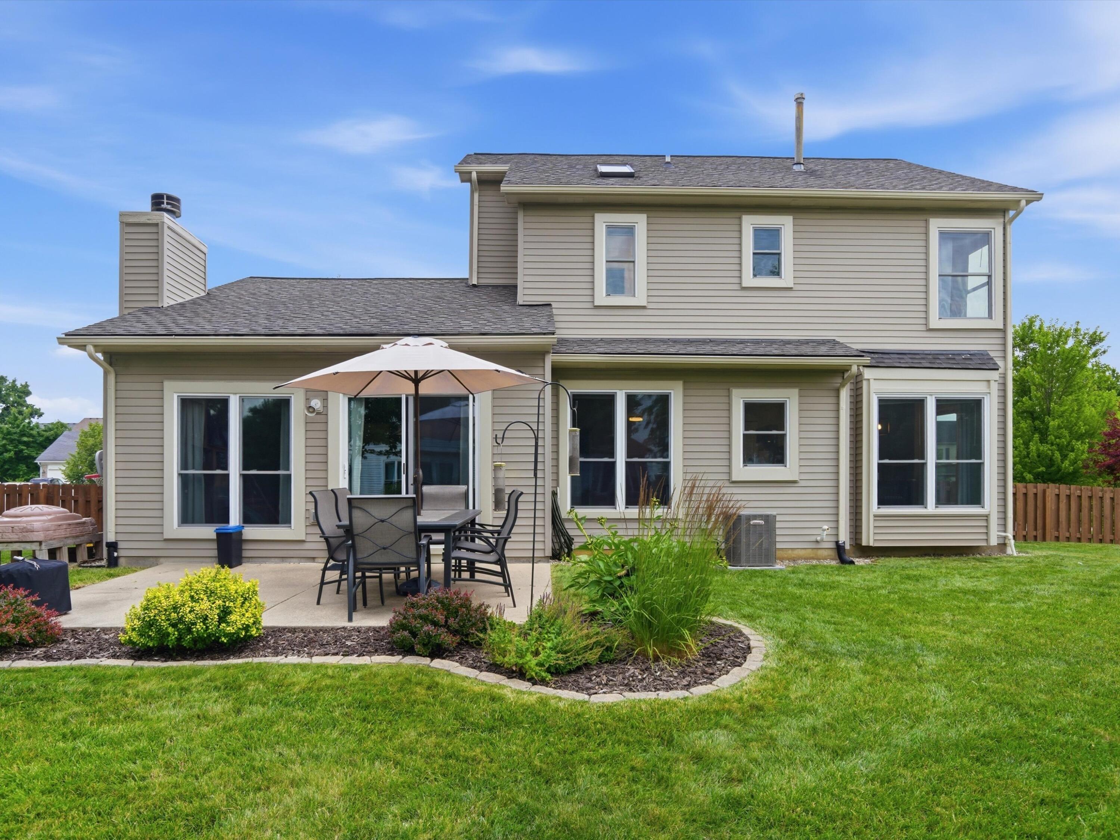
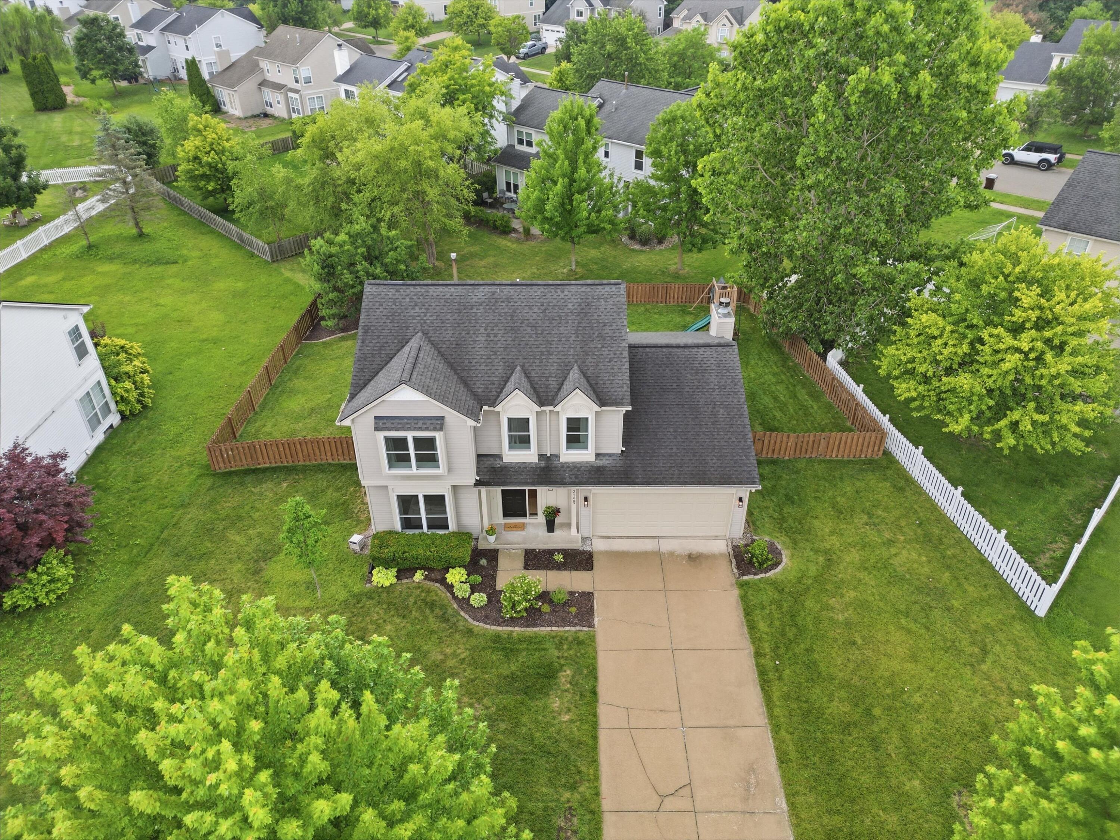
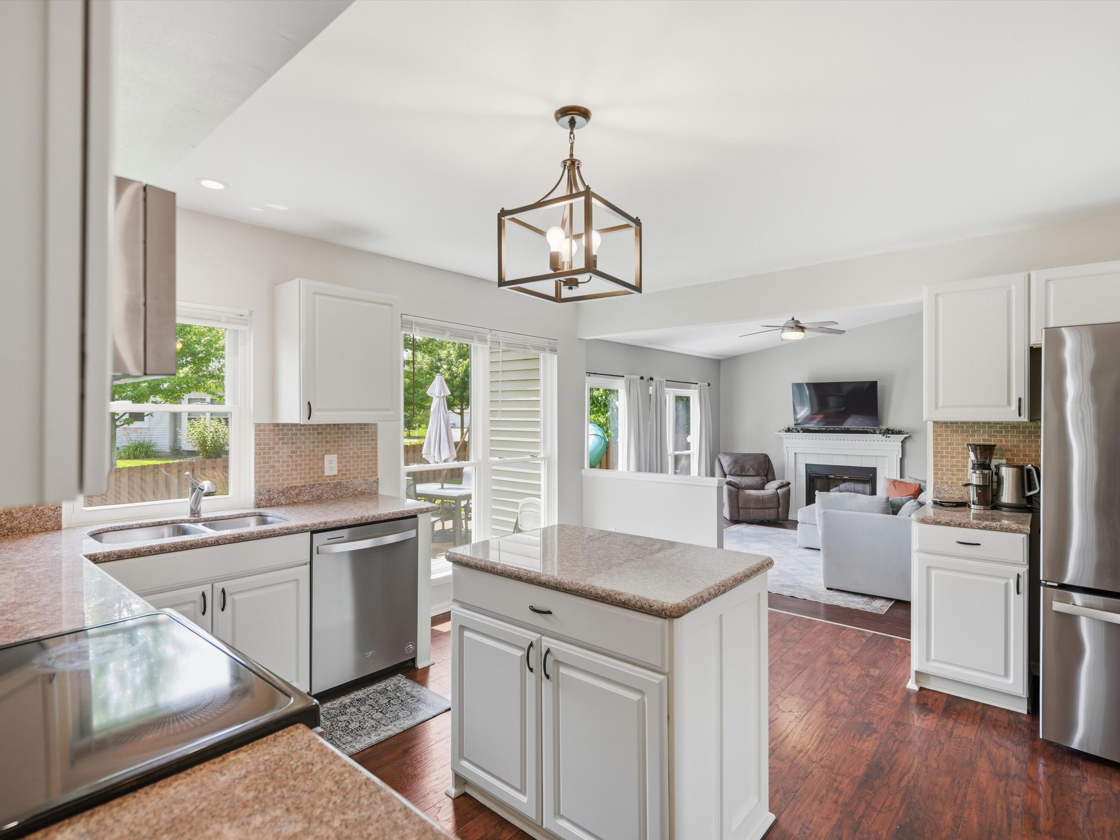
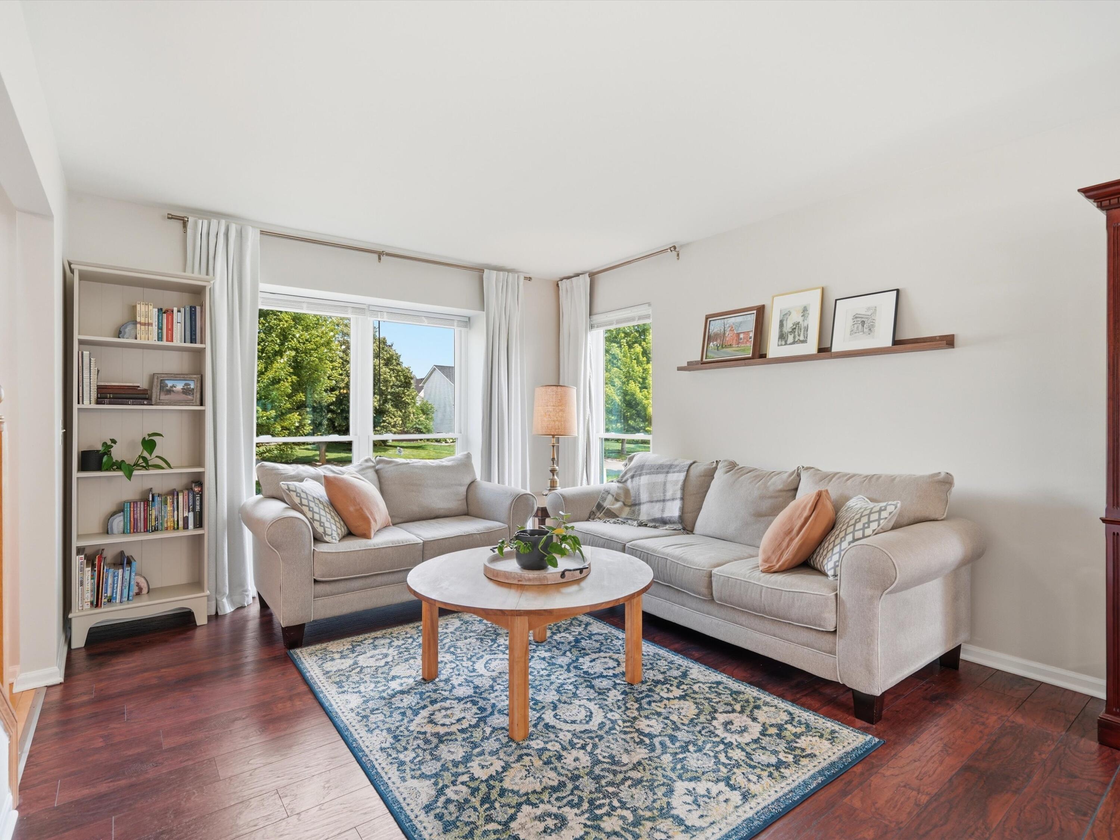
Every now and then, a home comes along that gets everything just right. Perfectly nestled in one of the area's most coveted neighborhoods, this Boulder Ridge beauty is equal parts welcoming, stylish and effortlessly livable. Sunlight spills through thoughtfully designed spaces, creating a home that feels bright, cheerful and ready for whatever the day brings. The beautifully appointed granite kitchen with center island connects seamlessly to the inviting family room with fireplace, while formal living and dining rooms are equally suited for lively celebrations or quiet evenings in. Upstairs, the generous primary suite offers a walk-in closet and private skylit bath, while outside, the fully fenced backyard steals the show with colorful gardens, peaceful patios and room to unwind all season long. Add low township taxes and a location just minutes from shopping, dining, parks, The Ice Cube and everything Ann Arbor has to offer, and you've found something truly special.Full photo package coming soon!

Save
Ask
Tour
Hide
Share
Listing Snapshot
Price 
$545,000
Days On Site 
30 Days
Bedrooms 
3
Inside Area (SqFt) 
2,361 sqft
Total Baths 
3
Full Baths 
2
Partial Baths 
1
Lot Size 
0.24 Acres
Year Built 
1997
MLS® Number 
81026034570
Status 
Active
Property Tax 
$8,539.52
HOA/Condo/Coop Fees 
$22.92 monthly
Sq Ft Source 
Public Records
Friends & Family
Recent Activity
4 weeks agoListing updated with changes from the MLS®
4 weeks agoStatus changed to Active
a month agoListing first seen on site
General Features
Acres 
0.24
Attached Garage 
Yes
Cross Street 
Silver Spring Drive
Disclosures 
Mineral Rights Excluded
Garage 
Yes
Garage Spaces 
2
Parking 
AttachedConcreteGarage Faces FrontGarage Door Opener
Property Sub Type 
Single Family Residence
Security 
Smoke Detector(s)
Sewer 
Public Sewer
Special Circumstances 
Standard
SqFt Above 
1695
SqFt Below 
400
SqFt Total 
2741
Style 
Traditional
Utilities 
Cable ConnectedNatural Gas Connected
Water Source 
Public
Zoning 
PlannedUnitDevelopment
Interior Features
Appliances 
Gas Water HeaterDishwasherDisposalDryerMicrowaveOvenRefrigeratorRangeWasher
Basement 
Walk-Out AccessDaylightFullPartially FinishedSump Pump
Cooling 
Central Air
Fireplace 
Yes
Fireplace Features 
Family Room
Fireplaces 
1
Flooring 
CarpetTileVinyl
Heating 
Forced AirNatural Gas
Interior 
Pantry
Laundry Features 
In BasementWasher Hookup
Window Features 
Insulated Windows
BathFull 
Level - Upper
BathLav 
Level - Main
Save
Ask
Tour
Hide
Share
Exterior Features
Exterior 
GardenPlayground
Fencing 
Back YardFullOther
Lot Features 
Corner Lot
Patio And Porch 
Patio
Roof 
AsphaltShingle
Windows/Doors 
Insulated Windows
Community Features
Association Amenities 
Playground
Association Dues 
275
Financing Terms Available 
CashConventional
HOA Fee Frequency 
Annually
MLS Area 
Area04141PittsfieldTwp
School District 
AnnArbor
Schools
School District
AnnArbor
Elementary School
Unknown
Middle School
Unknown
High School
Unknown
Listing courtesy of @properties Christie's Int'lAA: [email protected]


IDX provided courtesy of Realcomp II Ltd. via GreaterMetropolitanAssociationofREALTORS. Copyright © 2026 Realcomp II Ltd. Shareholders.

IDX information is provided exclusively for consumers' personal, non-commercial use and may not be used for any purpose other than to identify prospective properties consumers may be interested in purchasing and that the data is deemed reliable but not guaranteed accurate by the MLS.

Neighborhood & Commute
Source: Walkscore
Save
Ask
Tour
Hide
Share