Your Michigan Home Search Starts HERE!

Save
Ask
Tour
Hide
Share
$750,000
29 Days On Site

1711 Cypress Pointe Court
Pittsfield Charter Township, MI 48108
For Sale|Single Family Residence|Active
4
Beds
3
Total Baths
2
Full Baths
1
Partial Bath
2,858
SqFt
$262
/SqFt
1992
Built
County:
Washtenaw
Call Now: 810-360-3488
Is this the listing for you? We can help make it yours.
810-360-3488
1711 Cypress Pointe Court1711 Cypress Pointe Court1711 Cypress Pointe Court1711 Cypress Pointe Court
Save
Ask
Tour
Hide
Share

Mortgage Calculator

Monthly Payment (Est.)

$3,422
Calculator powered by Showcase IDX, a Constellation1 Company. Copyright ©2026 Information is deemed reliable but not guaranteed.

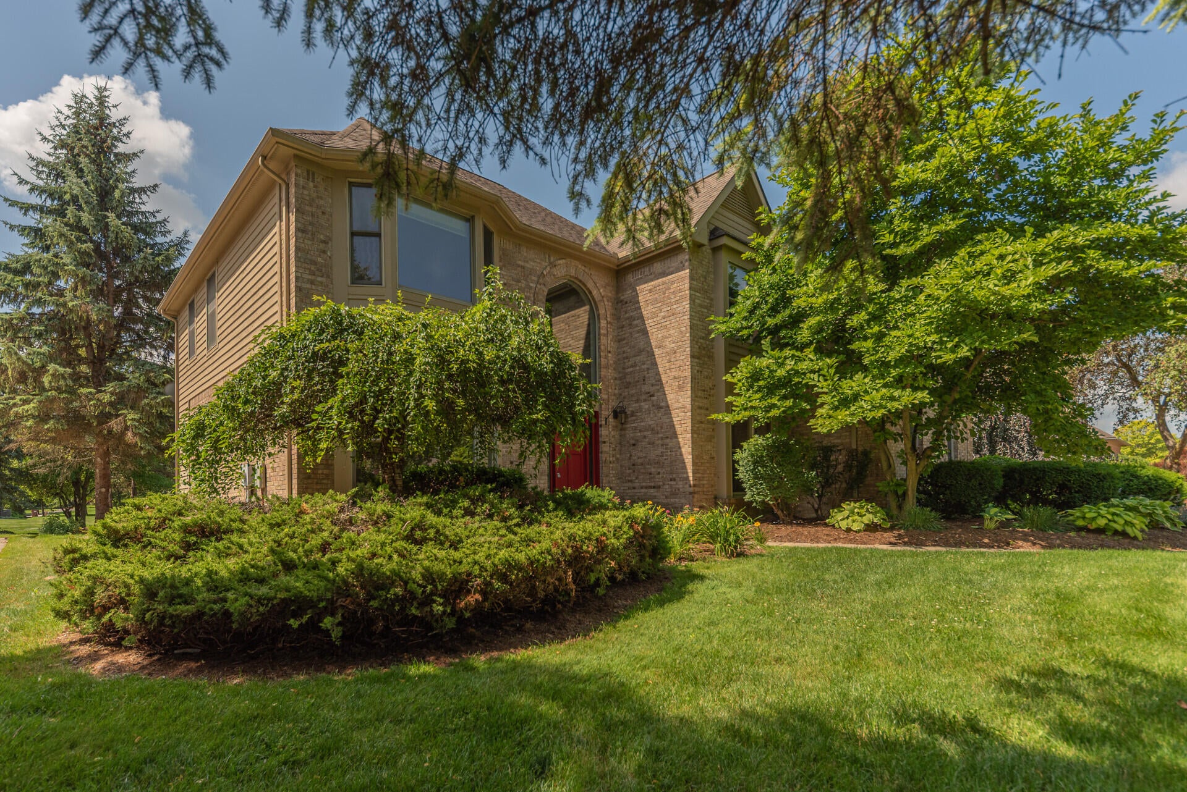
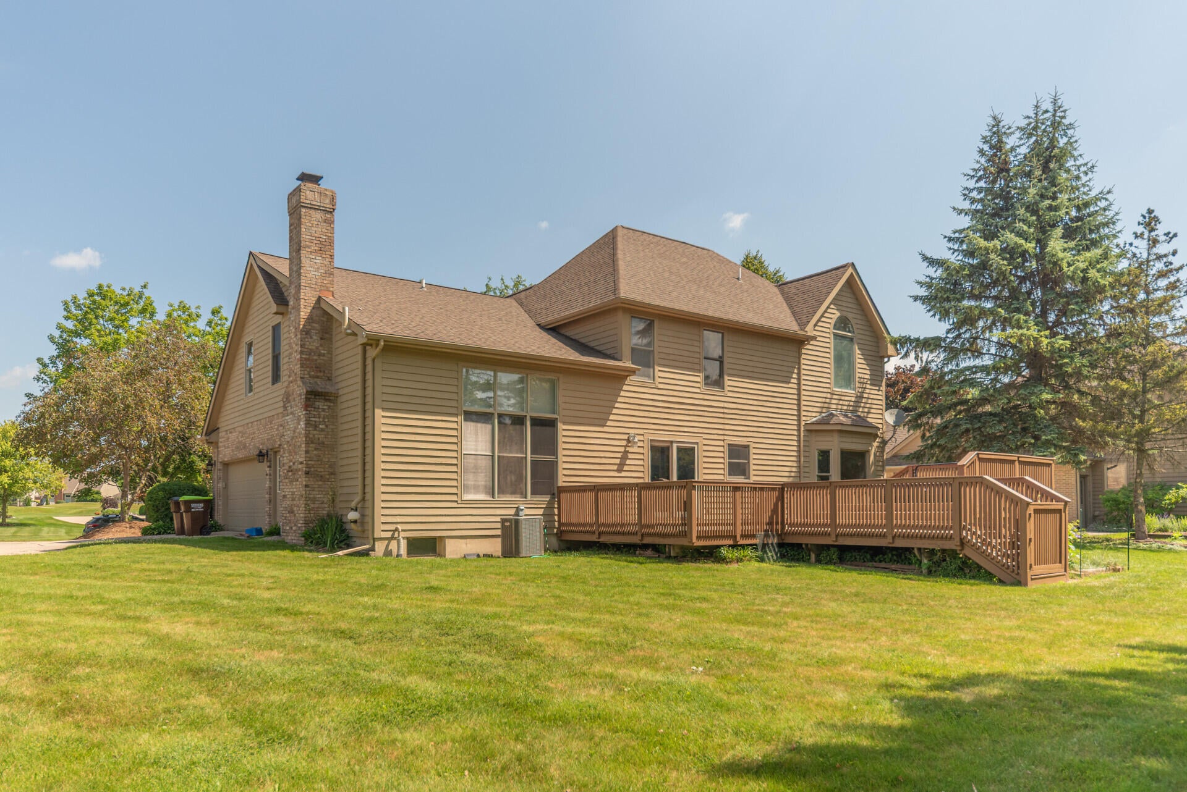
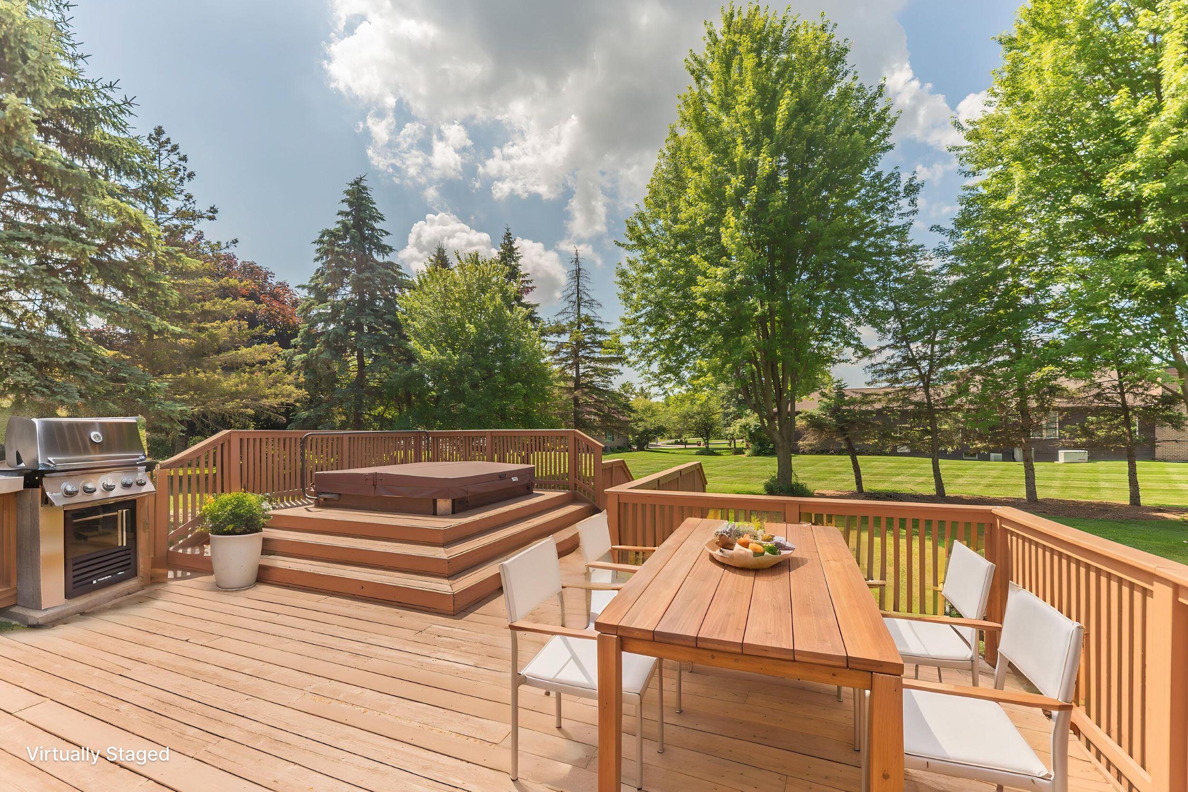
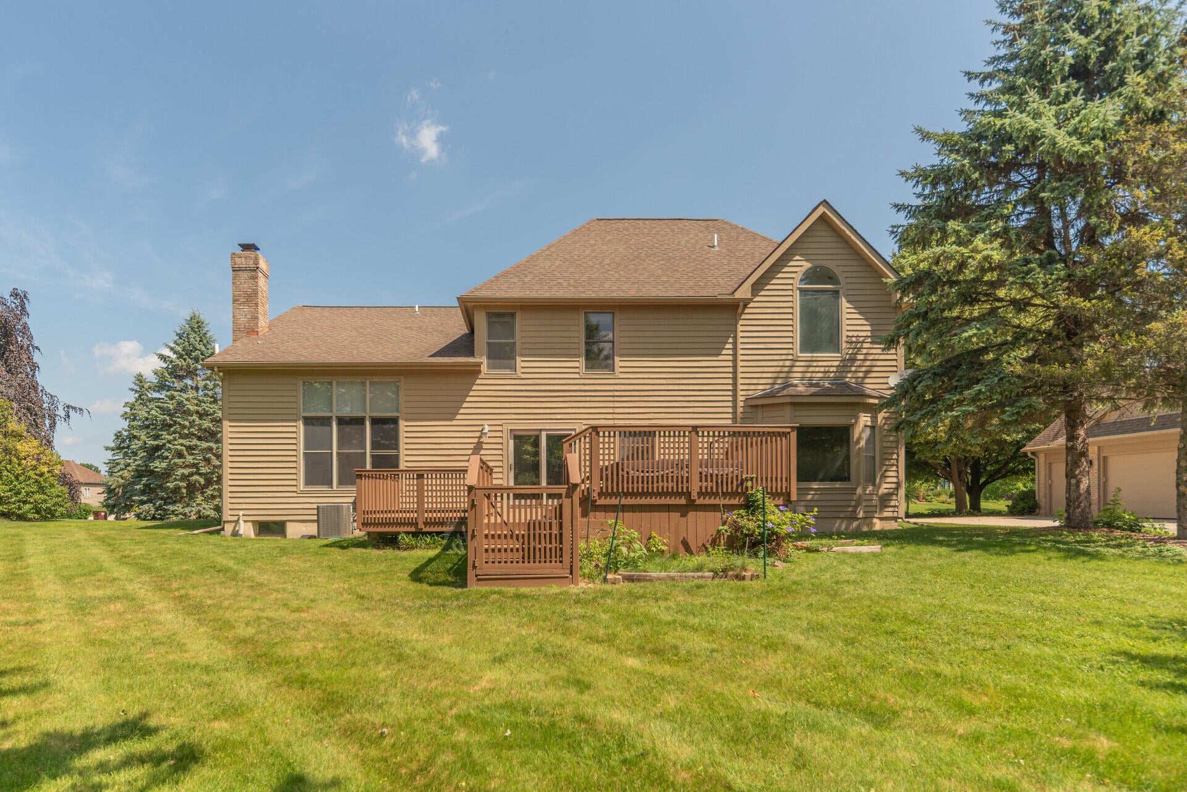
Highly sought-after Stonebridge Estates colonial on a private cul-de-sac with peaceful tree-lined setting. A dramatic 2-story foyer welcomes you into this spacious floor plan featuring hardwood floors through most of the main level. The impressive family room offers a soaring vaulted ceiling and brick-surround fireplace, while the main-level office with built-ins is ideal for working from home. The updated kitchen features granite counters, stainless steel appliances, abundant cabinetry, and opens seamlessly to the nook & family room. Spacious living and dining rooms with bay windows provide excellent entertaining space. Step outside to a freshly painted deck with built-in hot tub overlooking the tranquil park-like backyard. Upstairs, the primary suite features a bay window, walk-in closet and private bath with dual vanities, fully tiled shower & separate spa tub. Three additional generously sized bedrooms, a 2nd full bath and convenient 2nd-floor laundry complete the upper level.The basement is plumbed for a future full bath and offers abundant storage along with potential for additional finished living & recreation space. Residents enjoy access to Stonebridge amenities including tennis courts, beach and playground areas. Ideally located just minutes from Ann Arbor and Saline, with easy access to shopping, dining, and I-94, this is a wonderful opportunity to enjoy one of the area's most sought-after communities and lower Pittsfield Township property taxes.

Save
Ask
Tour
Hide
Share
Listing Snapshot
Price 
$750,000
Days On Site 
29 Days
Bedrooms 
4
Inside Area (SqFt) 
2,858 sqft
Total Baths 
3
Full Baths 
2
Partial Baths 
1
Lot Size 
0.37 Acres
Year Built 
1992
MLS® Number 
81026034596
Status 
Active
Property Tax 
$11,374
HOA/Condo/Coop Fees 
$112.5 monthly
Sq Ft Source 
Public Records
Friends & Family
Recent Activity
4 weeks agoListing updated with changes from the MLS®
4 weeks agoStatus changed to Active
4 weeks agoListing first seen on site
General Features
Acres 
0.37
Attached Garage 
Yes
Cross Street 
Lohr & Ellsworth
Garage 
Yes
Garage Spaces 
2
Parking 
AttachedConcreteGarage Door OpenerOtherGarage Faces Side
Property Sub Type 
Single Family Residence
Security 
Smoke Detector(s)
Sewer 
Public Sewer
Special Circumstances 
Standard
SqFt Above 
2858
SqFt Total 
4373
Style 
ContemporaryTraditional
Utilities 
Cable ConnectedNatural Gas ConnectedPhone Connected
Water Source 
Public
Zoning 
PlannedUnitDevelopment
Interior Features
Appliances 
Gas Water HeaterBuilt-In Electric OvenCooktopDishwasherDisposalDouble OvenDryerHumidifierMicrowaveOvenRefrigeratorRangeWasher
Basement 
Bath/StubbedFullSump Pump
Cooling 
Ceiling Fan(s)Central Air
Fireplace 
Yes
Fireplace Features 
Family RoomGas Log
Fireplaces 
1
Flooring 
CarpetOtherTileVinylWood
Heating 
Forced AirNatural Gas
Interior 
Vaulted Ceiling(s)
Laundry Features 
Laundry RoomUpper LevelWasher Hookup
Spa 
Yes
Window Features 
ScreensWindow Treatments
BathFull 
Level - Upper
BathLav 
Level - Main
Bedroom 2 
Level - Upper
Bedroom 3 
Level - Upper
Bedroom 4 
Level - Upper
Dining Room 
Level - Main
Family Room 
Level - Main
Kitchen 
Level - Main
Laundry 
Level - Upper
Living Room 
Level - Main
Master Bathroom 
Level - Upper
Master Bedroom 
Level - Upper
Other 
Level - Main
Save
Ask
Tour
Hide
Share
Exterior Features
Construction Details 
BrickWood Siding
Exterior 
Other
Patio And Porch 
Deck
Road Frontage 
Private Road
Roof 
AsphaltShingle
Spa 
Yes
Waterfront Features 
PondLakeWaterfront Access
Windows/Doors 
ScreensWindow Treatments
Community Features
Association Dues 
1350
Financing Terms Available 
CashConventional
HOA Fee Frequency 
Annually
MLS Area 
Area04141PittsfieldTwp
Roads 
Paved
School District 
AnnArbor
Schools
School District
AnnArbor
Elementary School
Unknown
Middle School
Unknown
High School
Unknown
Listing courtesy of Coldwell Banker Professionals: [email protected]


IDX provided courtesy of Realcomp II Ltd. via GreaterMetropolitanAssociationofREALTORS. Copyright © 2026 Realcomp II Ltd. Shareholders.

IDX information is provided exclusively for consumers' personal, non-commercial use and may not be used for any purpose other than to identify prospective properties consumers may be interested in purchasing and that the data is deemed reliable but not guaranteed accurate by the MLS.

Neighborhood & Commute
Source: Walkscore
Save
Ask
Tour
Hide
Share