
6059 Mapleview LaneYpsilanti Charter Township, MI 48197
Mortgage Calculator
Monthly Payment (Est.)
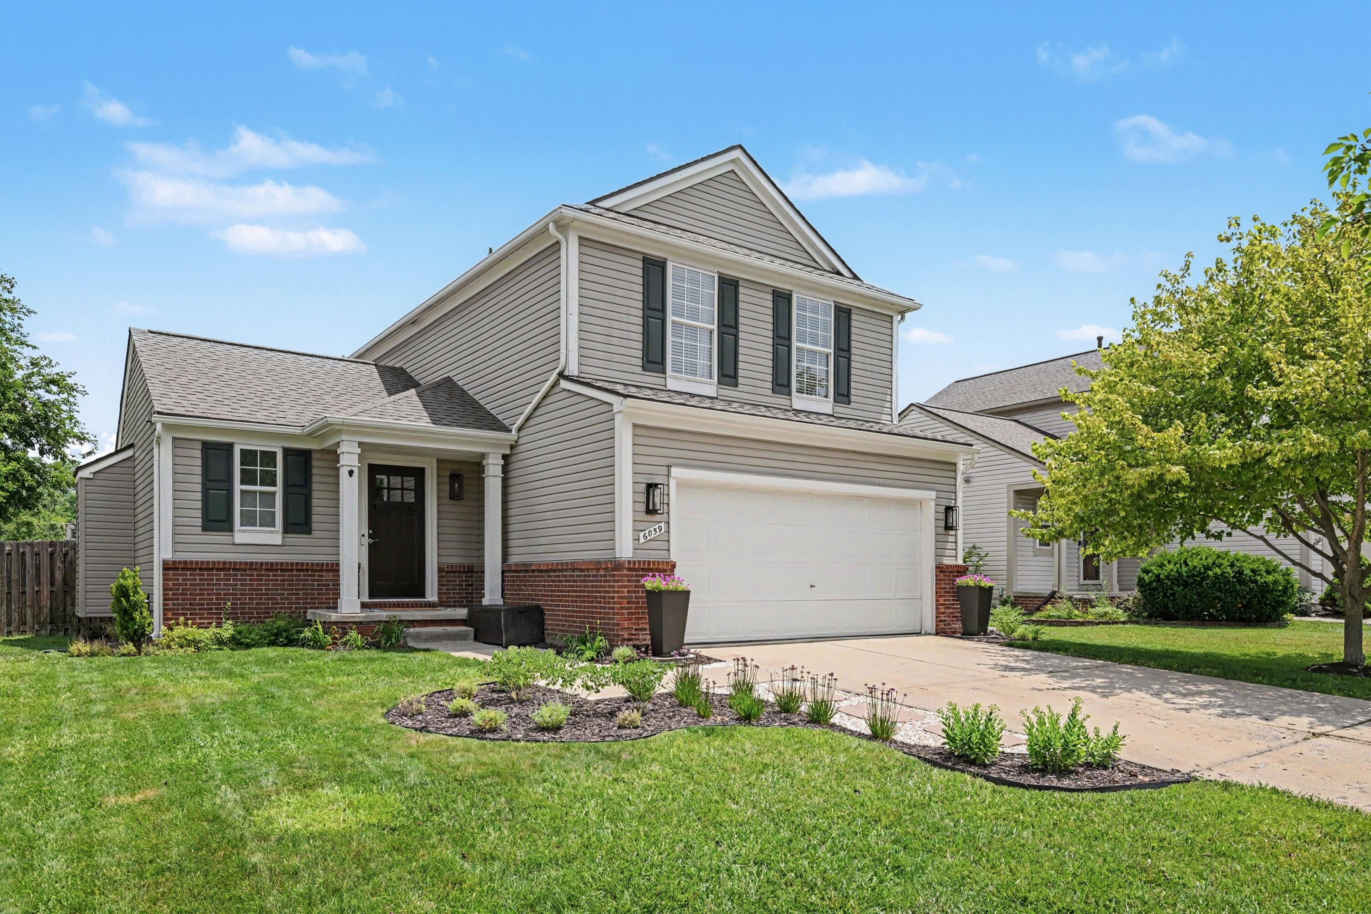
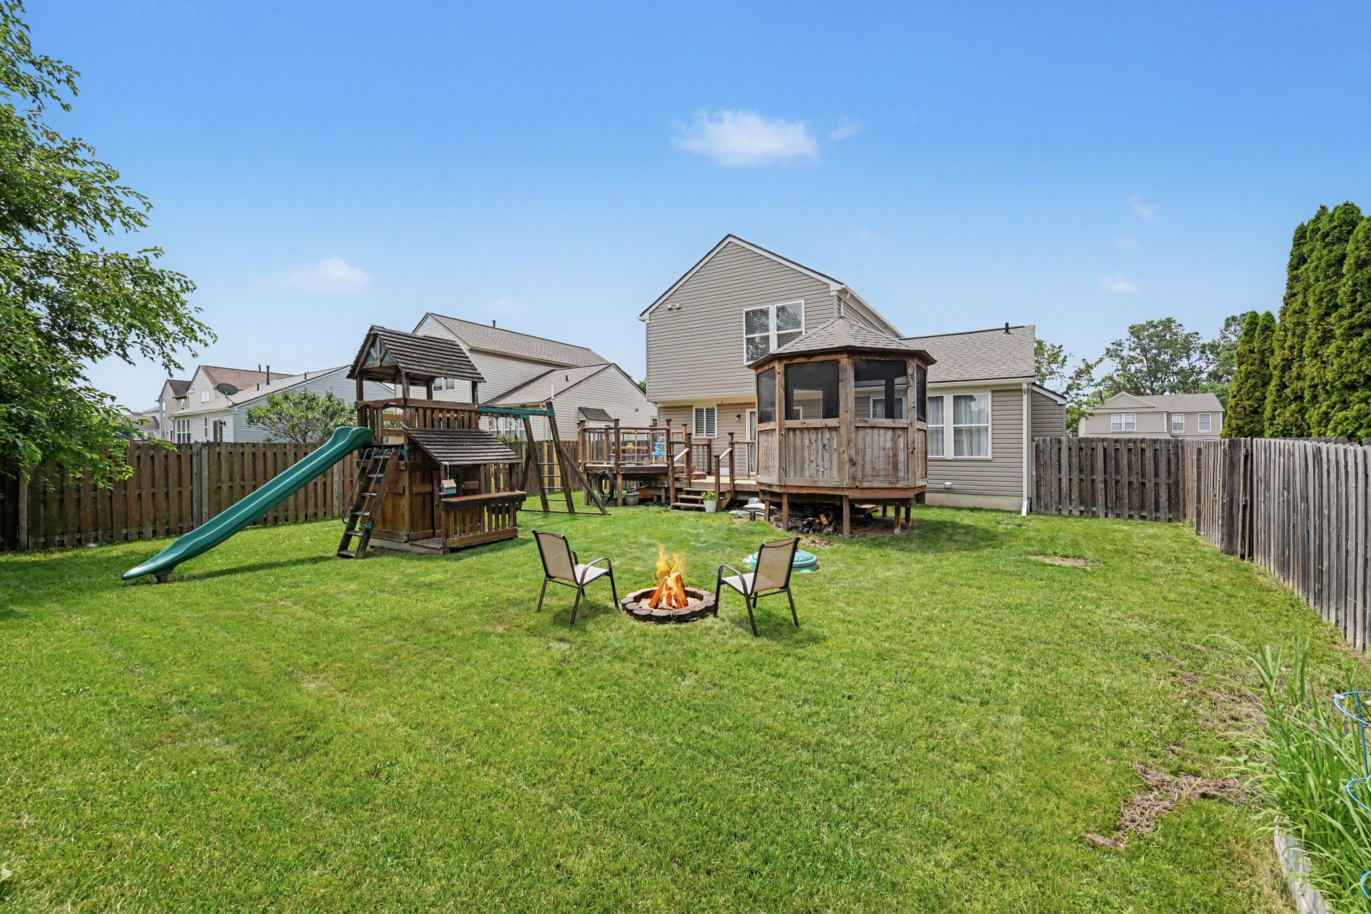
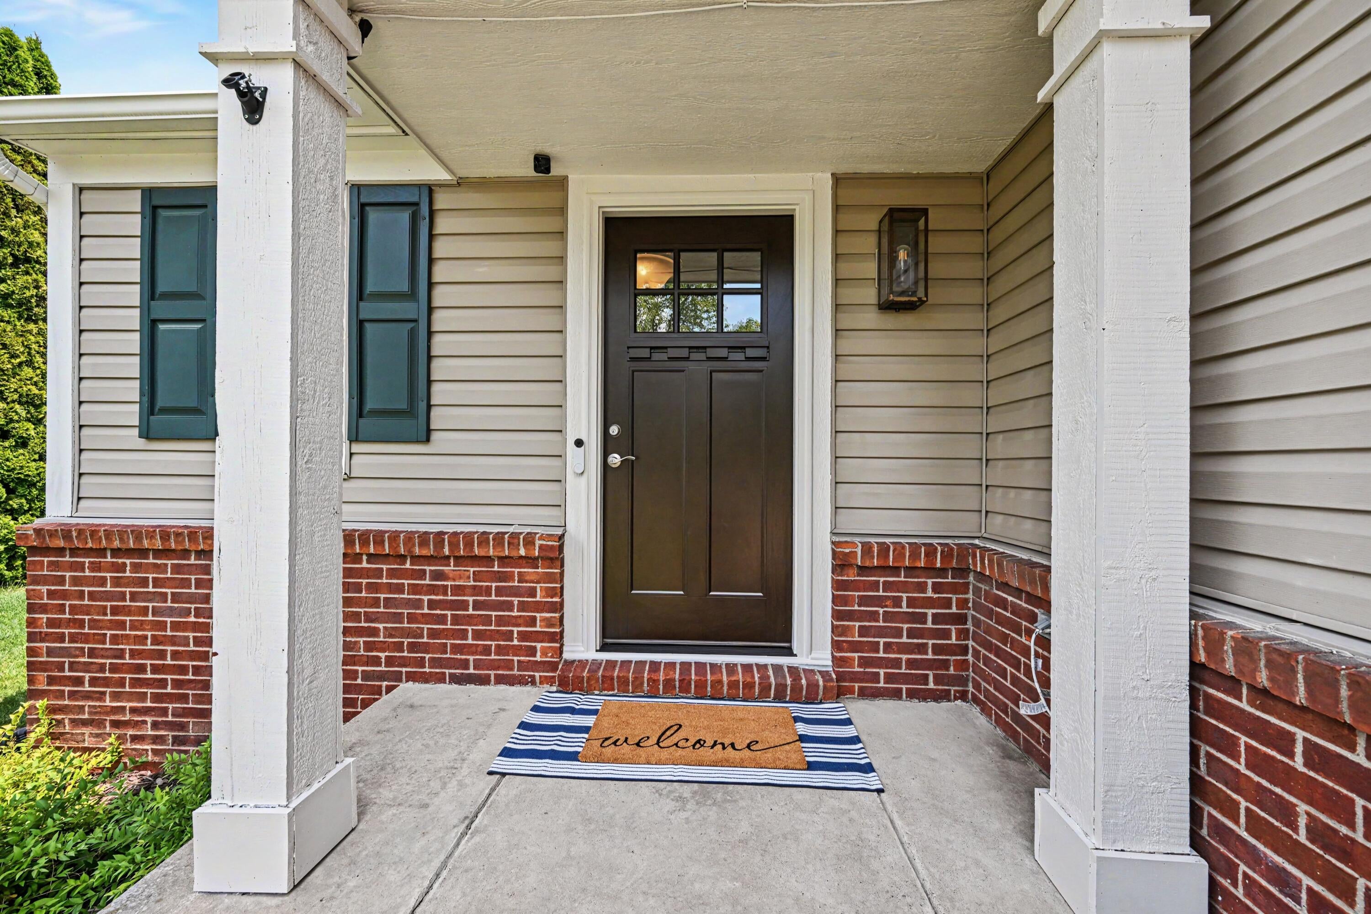
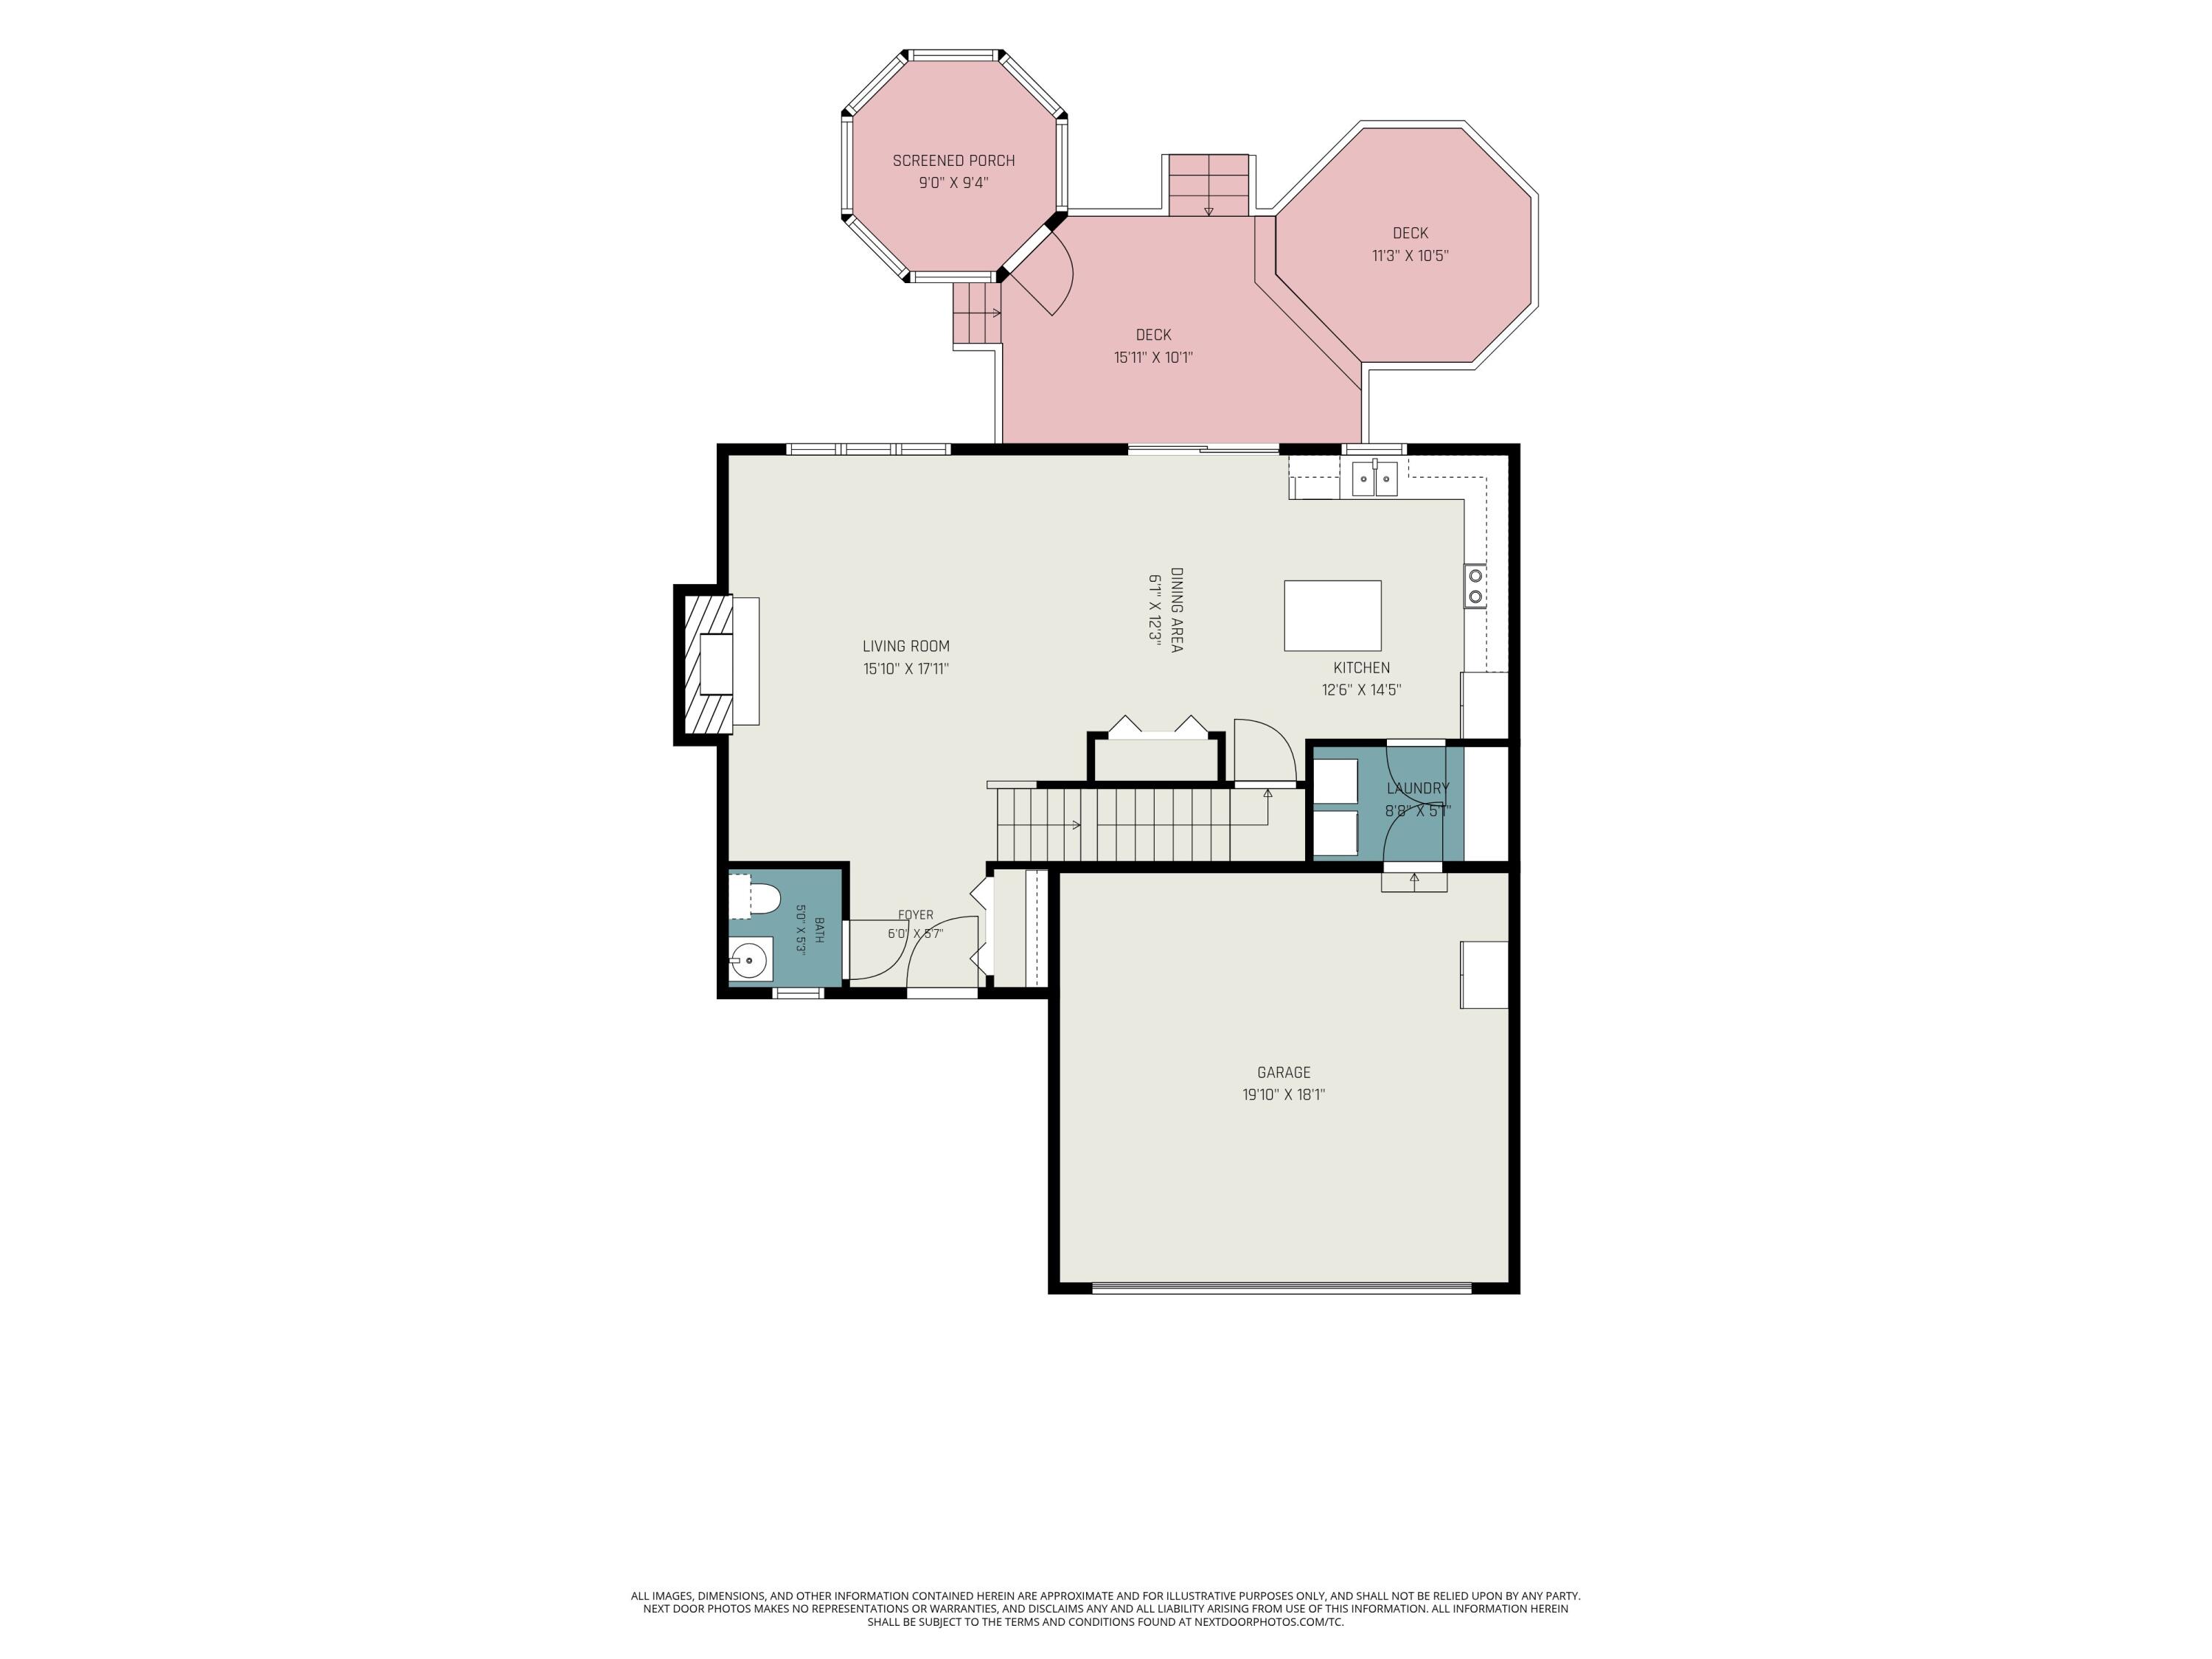
$1,679*OPEN HOUSE IS CANCELLED!* OFFERS DUE 7/12 @ 10 am. Desirable Parkside Preserve home in Ypsilanti Township! Offering over 1,900 sq ft of finished living space, a desirable floor plan with 3 bedrooms, 3.1 baths, and a backyard retreat complete with a gazebo, this beautifully updated home is the perfect blend of style, comfort, and function. Impressive curb appeal begins with refreshed landscaping, an inviting front porch & new front door. Inside, the spacious, light-filled living room features hardwood floors, a soaring vaulted ceiling, and a cozy gas fireplace with mantel. Stylish paint colors and thoughtful updates flow throughout. The heart of the home is the renovated kitchen, showcasing sleek cabinetry with under-cabinet LED lighting, a chic light fixture, center island, quartz countertops, and newer stainless-steel appliances. The adjoining dining area features designer pendant lighting and a patio door leading to the tiered deck and fully fenced backyard, creatingan intimate indoor-outdoor entertaining space. A convenient main-floor laundry room offers newer washer, charming ceiling detail, and a pantry for additional storage. Upstairs, you'll find three spacious bedrooms and two full baths. The generous primary suite offers a vaulted ceiling, roomy walk-in closet, and a freshly updated ensuite bath with dual vanity, quartz countertop, new light fixture, tub/shower combo, and linen closet. Two additional bedrooms provide ample closet space and ceiling fans, while the hall bath has been refreshed with a quartz-topped vanity and newer light fixture. The finished lower level is a delightful bonus, featuring new LVP flooring (2022) and flexible space perfect for a family room, home office, playroom, or workout area. Don't miss the full bathroom, with large venetian soaking tub that provides a relaxing retreat. Enjoy summer gatherings on the expansive two-tier deck with modern glass-panel railing or unwind in the gazebo with your morning coffee and favorite book. Major updates include hot water tank (2026), furn
| 2 weeks ago | Listing updated with changes from the MLS® | |
| 2 weeks ago | Status changed to Pending | |
| 4 weeks ago | Listing first seen on site |

IDX provided courtesy of Realcomp II Ltd. via GreaterMetropolitanAssociationofREALTORS. Copyright © 2026 Realcomp II Ltd. Shareholders.
IDX information is provided exclusively for consumers' personal, non-commercial use and may not be used for any purpose other than to identify prospective properties consumers may be interested in purchasing and that the data is deemed reliable but not guaranteed accurate by the MLS.
Did you know? You can invite friends and family to your search. They can join your search, rate and discuss listings with you.