Your Michigan Home Search Starts HERE!

Save
Ask
Tour
Hide
Share
$127,000
74 Days On Site

20237 Kingsville Street
Harper Woods City, MI 48225

For Sale|Single Family Residence|Active
3
Beds
2
Total Baths
1
Full Bath
1
Partial Bath
1,017
SqFt
$125
/SqFt
1941
Built
County:
Wayne
Call Now: 810-360-3488
Is this the listing for you? We can help make it yours.
810-360-3488
20237 Kingsville Street20237 Kingsville Street20237 Kingsville Street20237 Kingsville Street
Save
Ask
Tour
Hide
Share

Mortgage Calculator

Monthly Payment (Est.)

Enter an interest rate to see your estimated monthly payment.
Calculator powered by Showcase IDX, a Constellation1 Company. Copyright ©2026 Information is deemed reliable but not guaranteed.

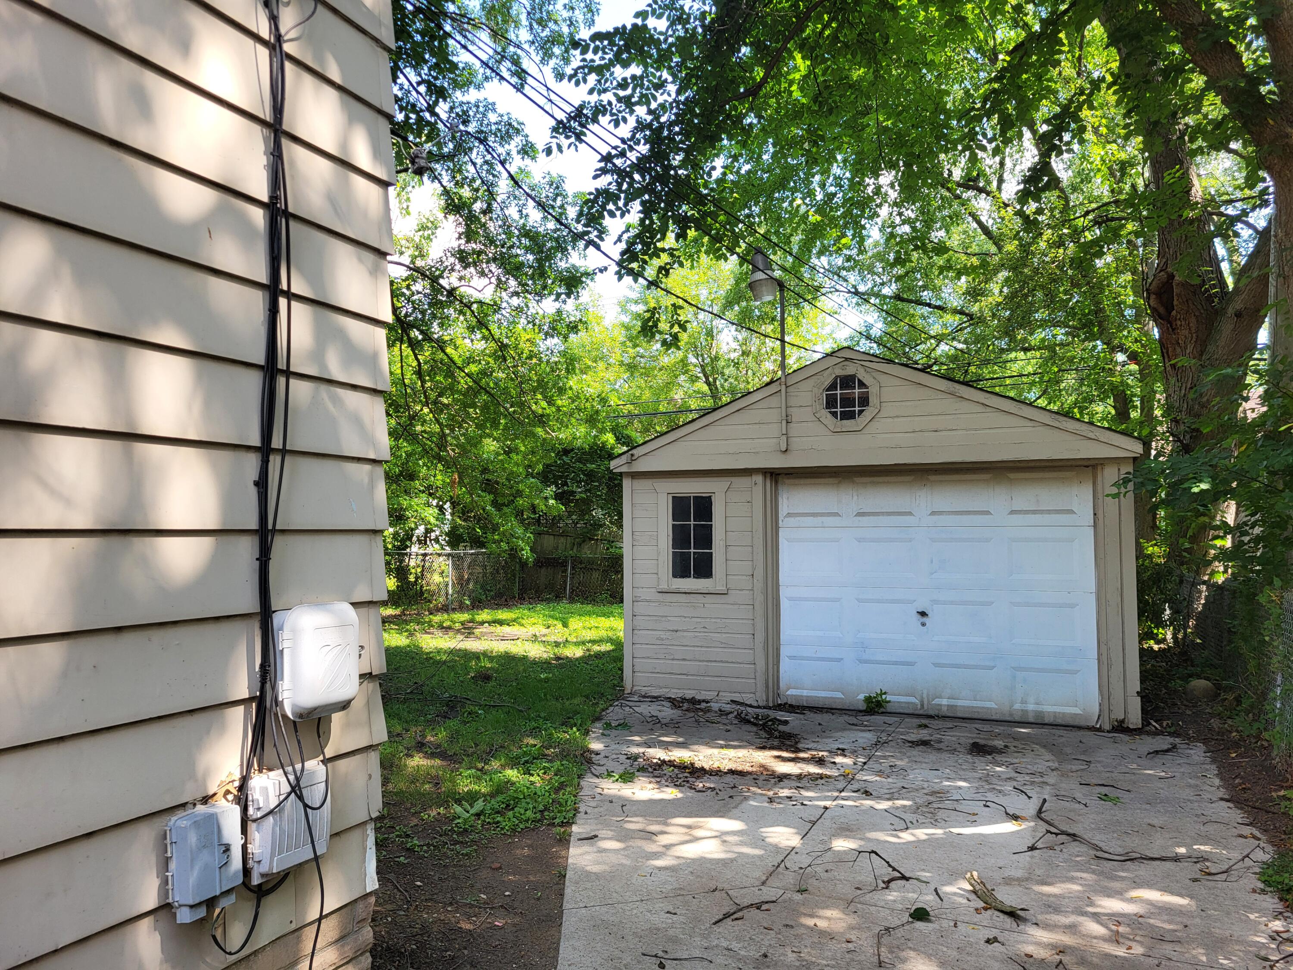
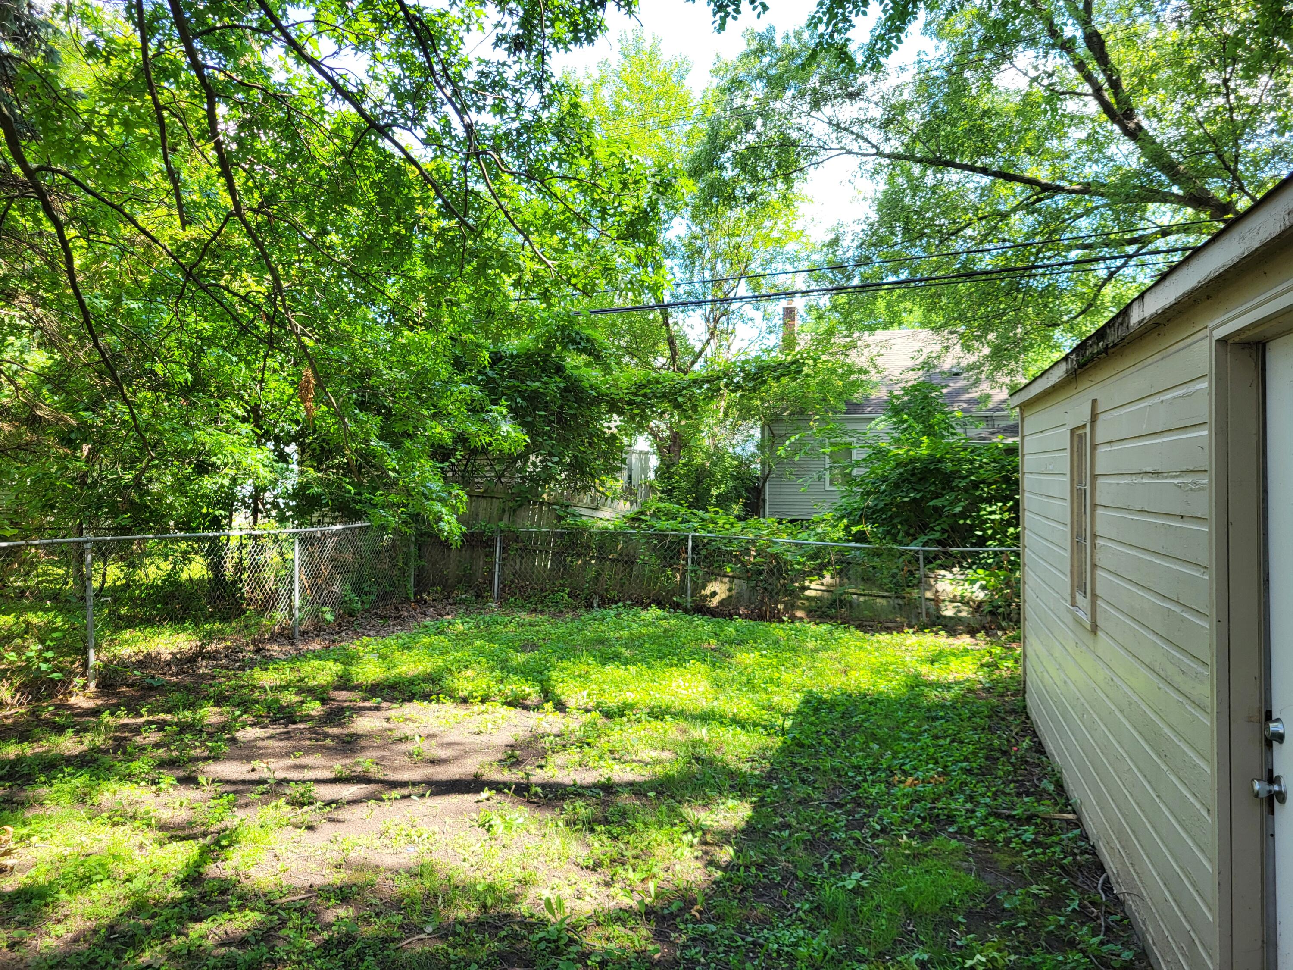
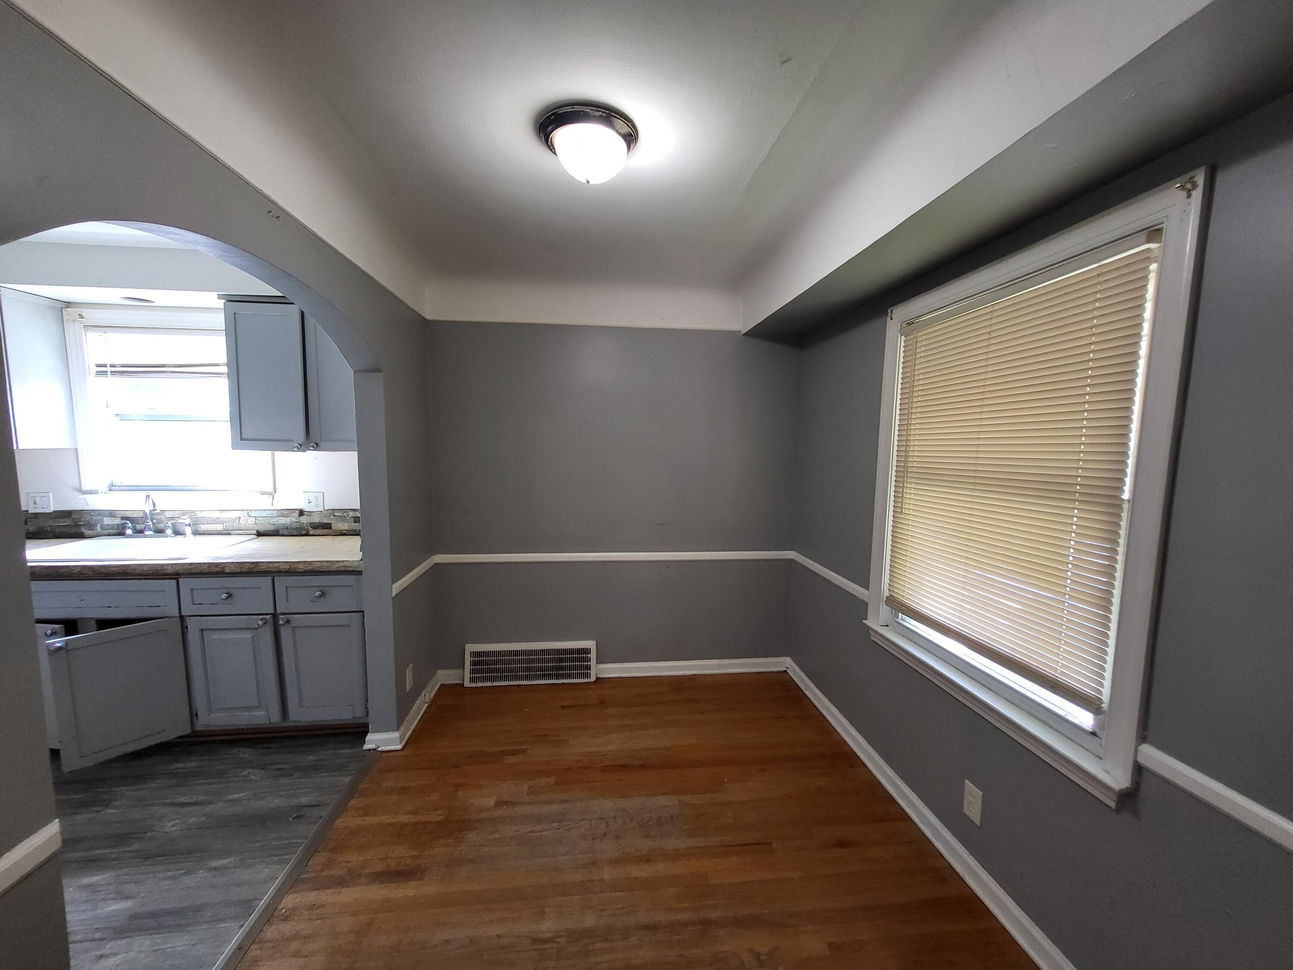
Welcome to this charming 3-bedroom, 1.5-bath bungalow in Harper Woods! Boasting 1,017 square feet of beautifully maintained living space, this move-in ready, vacant home features gorgeous original hardwood flooring throughout the spacious living room and main-floor bedrooms. The kitchen is equipped with durable vinyl plank flooring, offering a fresh, modern touch. Downstairs, the expansive basement provides exceptional storage and comes complete with a built-in bar area, ideal for hosting and entertainment. Outside, the property features a deep lot and a detached 1-car garage. Situated in a highly accessible neighborhood just minutes from Moross Road and I-94, this location delivers effortless commuting alongside quick access to local shopping, dining, and medical centers. Schedule a tour today to experience this classic home!

Save
Ask
Tour
Hide
Share
Listing Snapshot
Price 
$127,000
Days On Site 
74 Days
Bedrooms 
3
Inside Area (SqFt) 
1,017 sqft
Total Baths 
2
Full Baths 
1
Partial Baths 
1
Lot Size 
0.11 Acres
Year Built 
1941
MLS® Number 
81026034682
Status 
Active
Property Tax 
$3,076
HOA/Condo/Coop Fees 
N/A
Sq Ft Source 
N/A
Friends & Family
Recent Activity
a month agoListing updated with changes from the MLS®
a month agoPrice changed to $127,000
2 months agoListing first seen on site
General Features
Acres 
0.11
Cross Street 
Kingsville & Peerless
Garage 
Yes
Garage Spaces 
1
Parking 
ConcreteDetached
Property Sub Type 
Single Family Residence
Security 
Smoke Detector(s)
Sewer 
Public Sewer
SqFt Above 
1017
SqFt Below 
150
SqFt Total 
1017
Style 
Bungalow
Water Source 
Public
Interior Features
Appliances 
DishwasherRefrigeratorRange
Basement 
Full
Flooring 
Wood
Heating 
Forced AirNatural Gas
Laundry Features 
In Basement
BathLav 
Level - Basement
Bedroom 2 
Dimensions - 10.0 x 12.0Level - MainArea - 120
Bedroom 3 
Dimensions - 10.0 x 12.0Level - MainArea - 120
Kitchen 
Dimensions - 8.0 x 10.0Level - MainArea - 80
Living Room 
Dimensions - 13.0 x 14.0Level - MainArea - 182
Master Bathroom 
Dimensions - 10.0 x 8.0Level - MainArea - 80
Master Bedroom 
Dimensions - 14.0 x 11.0Level - UpperArea - 154
Save
Ask
Tour
Hide
Share
Exterior Features
Construction Details 
Aluminum Siding
Fencing 
Back Yard
Patio And Porch 
CoveredPorch
Roof 
Shingle
Community Features
MLS Area 
Area05061HarperWoods
School District 
HarperWoods
Financing Terms Available 
CashConventionalFHAVA Loan
Roads 
Paved
Schools
School District
HarperWoods
Elementary School
Unknown
Middle School
Unknown
High School
Unknown
Listing courtesy of Vantage Realty Group, LLC: [email protected]


IDX provided courtesy of Realcomp II Ltd. via GreaterMetropolitanAssociationofREALTORS. Copyright © 2026 Realcomp II Ltd. Shareholders.

IDX information is provided exclusively for consumers' personal, non-commercial use and may not be used for any purpose other than to identify prospective properties consumers may be interested in purchasing and that the data is deemed reliable but not guaranteed accurate by the MLS.

Neighborhood & Commute
Source: Walkscore
Save
Ask
Tour
Hide
Share