Your Michigan Home Search Starts HERE!

Save
Ask
Tour
Hide
Share
$269,990
27 Days On Site

1669 S Hill Boulevard
Bloomfield Charter Township, MI 48304
For Sale|Condominium|Active
3
Beds
4
Total Baths
3
Full Baths
1
Partial Bath
2,481
SqFt
$109
/SqFt
1984
Built
Subdivision:
SOUTH HILLS OF BLOOMFIELD
County:
Oakland
Call Now: 810-360-3488
Is this the listing for you? We can help make it yours.
810-360-3488
1669 S Hill Boulevard1669 S Hill Boulevard1669 S Hill Boulevard1669 S Hill Boulevard
Save
Ask
Tour
Hide
Share

Mortgage Calculator

Monthly Payment (Est.)

$1,232
Calculator powered by Showcase IDX, a Constellation1 Company. Copyright ©2026 Information is deemed reliable but not guaranteed.

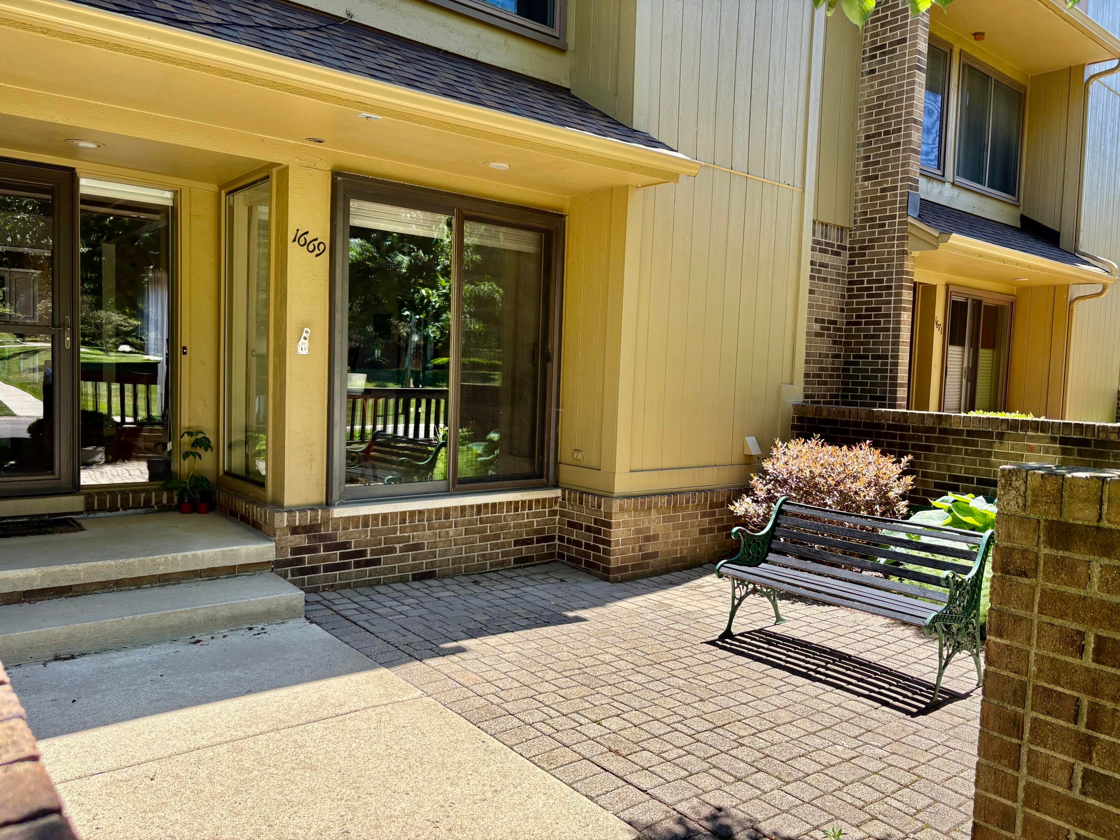
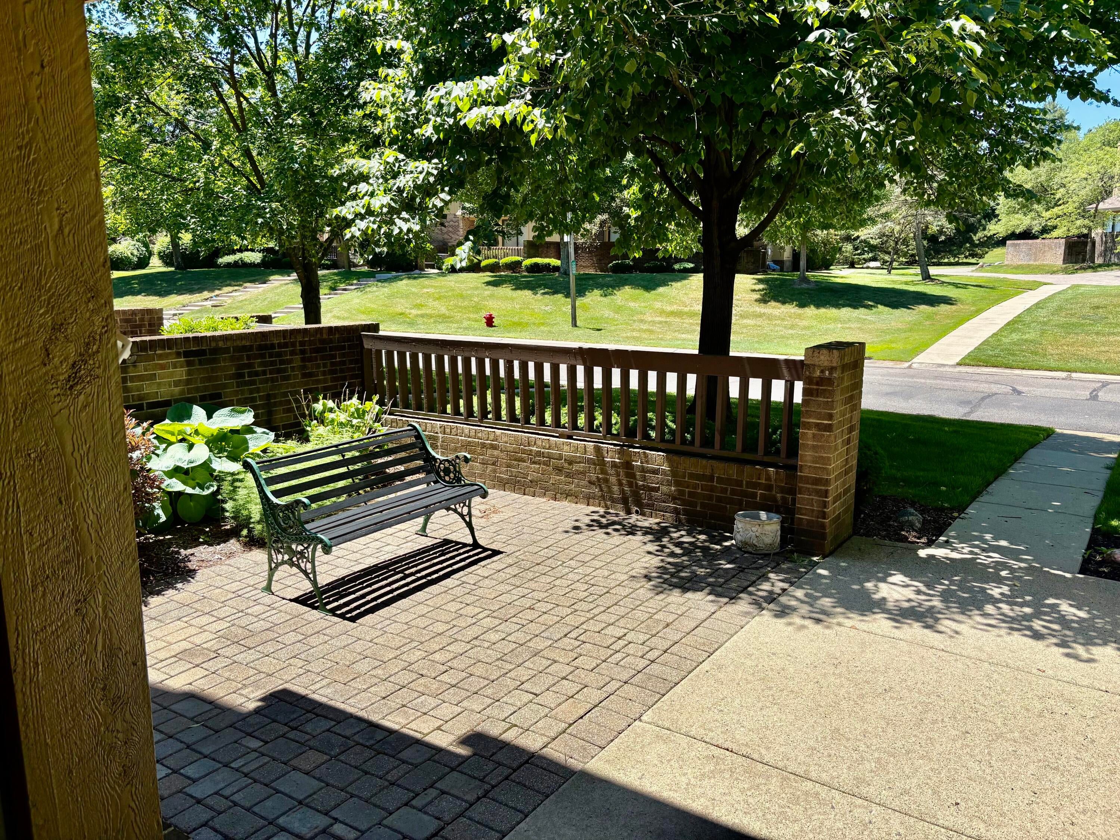
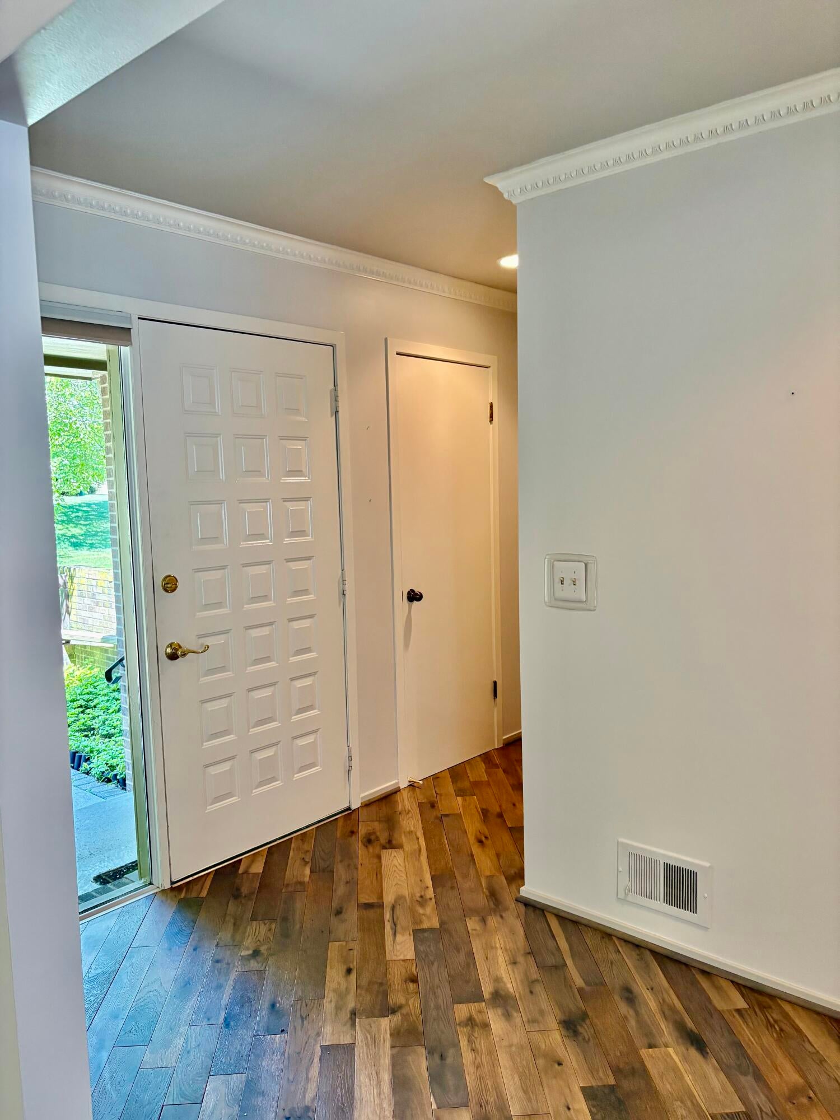
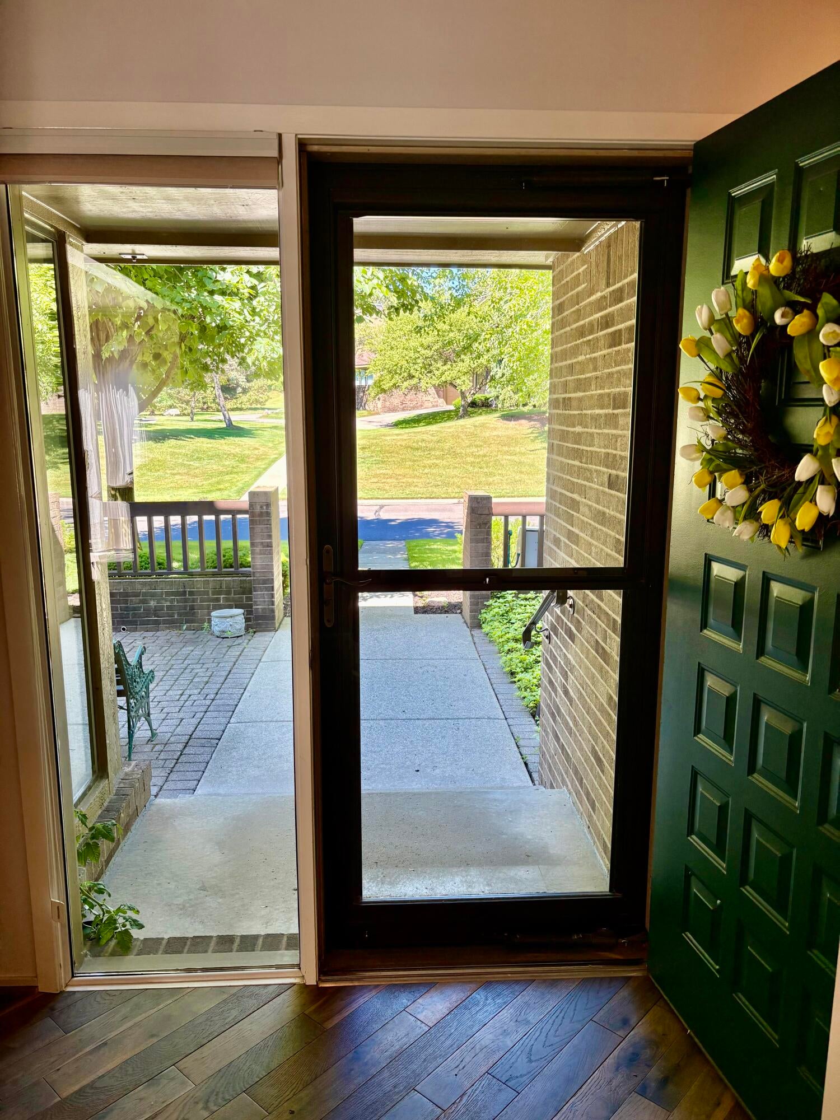
This very well cared for condo has so much to offer. Great location with easy access to M59 & I75. Calming and relaxing atmosphere inside. Lovely courtyard approach to unit. Amazing wood flooring on main level layed in a stunning diagonal design. Large living room/dining room combo with gas fireplace, venitian plaster and door walls to enclose totally private atrium. Kitchen well designed and all appliances included. Retreat to upper level bedrooms that feature cathedral & sloped ceilings. Finished lower level with family room, craft/office, 3rd bedroom and 3rd full bath. Unlike many condos in this complex, this one has a 2 car attached garage. Furnishings also available for sale. BOM due to buyers job status change and nothing about the condo.

Save
Ask
Tour
Hide
Share
Listing Snapshot
Price 
$269,990
Days On Site 
27 Days
Bedrooms 
3
Inside Area (SqFt) 
2,481 sqft
Total Baths 
4
Full Baths 
3
Partial Baths 
1
Lot Size 
N/A
Year Built 
1984
MLS® Number 
81026034806
Status 
Active
Property Tax 
$2,608
HOA/Condo/Coop Fees 
$505 monthly
Sq Ft Source 
Public Records
Friends & Family
Recent Activity
3 weeks agoListing updated with changes from the MLS®
3 weeks agoStatus changed to Active
4 weeks agoListing first seen on site
General Features
Attached Garage 
Yes
Cross Street 
South Blvd & Opdyke
Garage 
Yes
Garage Spaces 
2
Parking 
AttachedGarage Door OpenerPaved
Property Sub Type 
Condominium
Sewer 
Public Sewer
Special Circumstances 
Standard
SqFt Above 
1606
SqFt Below 
875
SqFt Total 
1606
Style 
Colonial
Water Source 
Public
Interior Features
Appliances 
Gas Water HeaterDishwasherDisposalDryerMicrowaveRefrigeratorRangeTrash CompactorWasher
Basement 
FinishedFullSump Pump
Cooling 
Central Air
Fireplace 
Yes
Fireplace Features 
Gas LogLiving Room
Fireplaces 
1
Flooring 
CarpetCeramic TileVinylWood
Heating 
Forced AirNatural Gas
Interior 
Pantry
Laundry Features 
Laundry Room
Window Features 
Screens
BathFull 
Level - Upper
BathLav 
Level - Main
Bedroom 2 
Dimensions - 11.0 x 11.0Level - UpperArea - 121Description - carpet
Bedroom 3 
Dimensions - 13.0 x 12.0Level - BasementArea - 156Description - carpet
Family Room 
Dimensions - 17.0 x 12.0Level - BasementArea - 204Description - carpet
Kitchen 
Dimensions - 16.0 x 12.0Level - MainArea - 192Description - wood
Laundry 
Dimensions - 8.0 x 6.0Level - MainArea - 48Description - wood
Living Room 
Dimensions - 17.0 x 13.0Level - MainArea - 221Description - carpet
Master Bathroom 
Dimensions - 6.0 x 6.0Level - UpperArea - 36Description - tile
Master Bedroom 
Dimensions - 19.0 x 13.0Level - UpperArea - 247Description - carpet
Office 
Dimensions - 12.0 x 7.0Level - BasementArea - 84Description - carpet
Other 
Dimensions - 13.0 x 10.0Level - MainArea - 130Description - carpet
Save
Ask
Tour
Hide
Share
Exterior Features
Construction Details 
BrickWood Siding
Exterior 
Private Entrance
Fencing 
Other
Patio And Porch 
OtherPatio
Pool Features 
CommunityIn GroundOutdoor Pool
Roof 
AsphaltShingle
Windows/Doors 
Screens
Community Features
Association Amenities 
ClubhousePoolTennis Court(s)
Association Dues 
505
Community Features 
Pool
Financing Terms Available 
CashConventionalFHA
HOA Fee Frequency 
Monthly
MLS Area 
Area02193BloomfieldTwp
Roads 
Paved
School District 
Avondale
Schools
School District
Avondale
Elementary School
Unknown
Middle School
Unknown
High School
Unknown
Listing courtesy of BHHSMI Great Lakes: [email protected]


IDX provided courtesy of Realcomp II Ltd. via GreaterMetropolitanAssociationofREALTORS. Copyright © 2026 Realcomp II Ltd. Shareholders.

IDX information is provided exclusively for consumers' personal, non-commercial use and may not be used for any purpose other than to identify prospective properties consumers may be interested in purchasing and that the data is deemed reliable but not guaranteed accurate by the MLS.

Neighborhood & Commute
Source: Walkscore
Save
Ask
Tour
Hide
Share