Your Michigan Home Search Starts HERE!

Save
Ask
Tour
Hide
Share
$475,000
27 Days On Site

20761 W 13 Mile Road
Beverly Hills Village, MI 48025

For Sale|Single Family Residence|Active
3
Beds
3
Total Baths
2
Full Baths
1
Partial Bath
2,297
SqFt
$207
/SqFt
1953
Built
County:
Oakland
Call Now: 810-360-3488
Is this the listing for you? We can help make it yours.
810-360-3488
20761 W 13 Mile Road20761 W 13 Mile Road20761 W 13 Mile Road20761 W 13 Mile Road
Save
Ask
Tour
Hide
Share

Mortgage Calculator

Monthly Payment (Est.)

$2,167
Calculator powered by Showcase IDX, a Constellation1 Company. Copyright ©2026 Information is deemed reliable but not guaranteed.

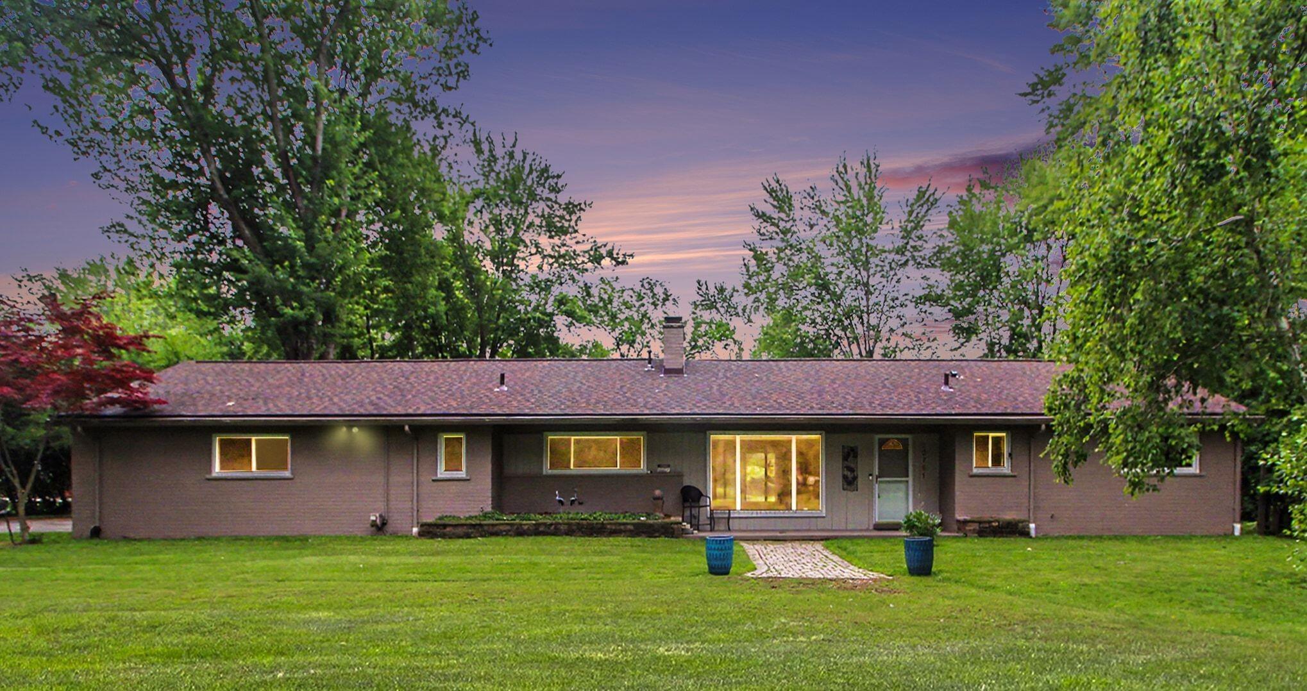
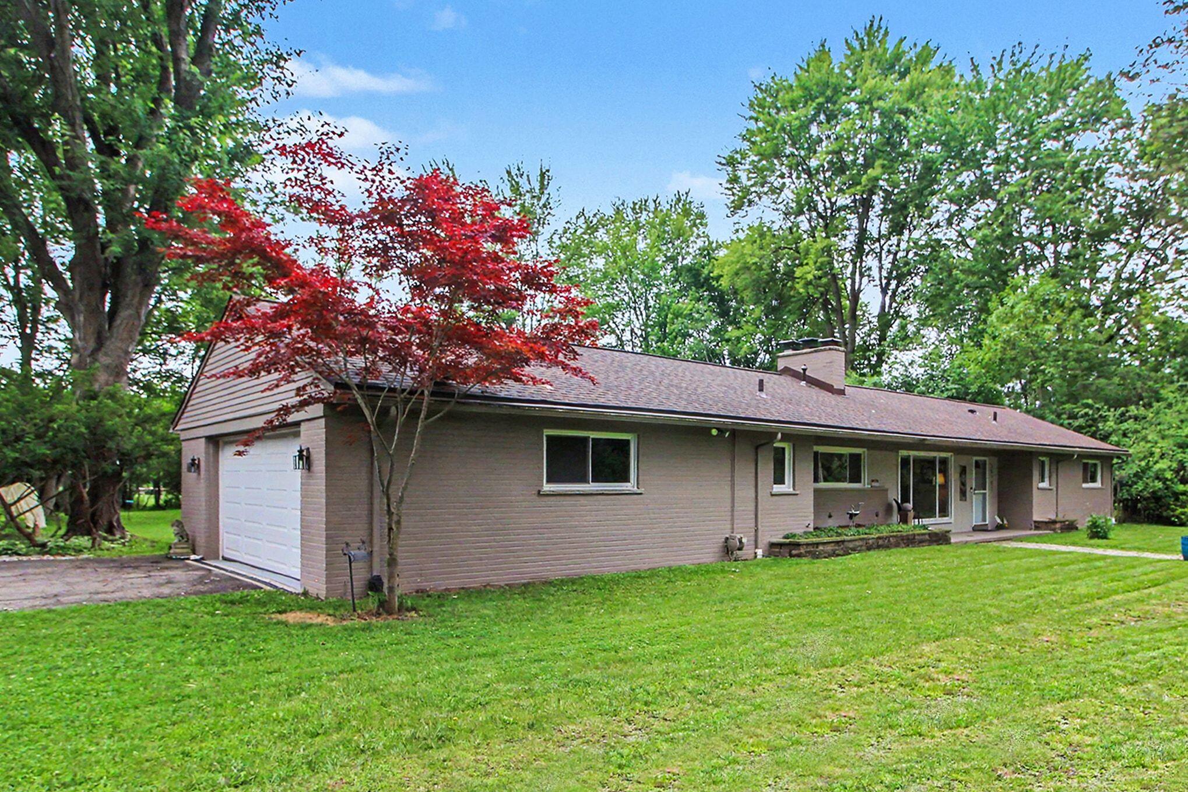
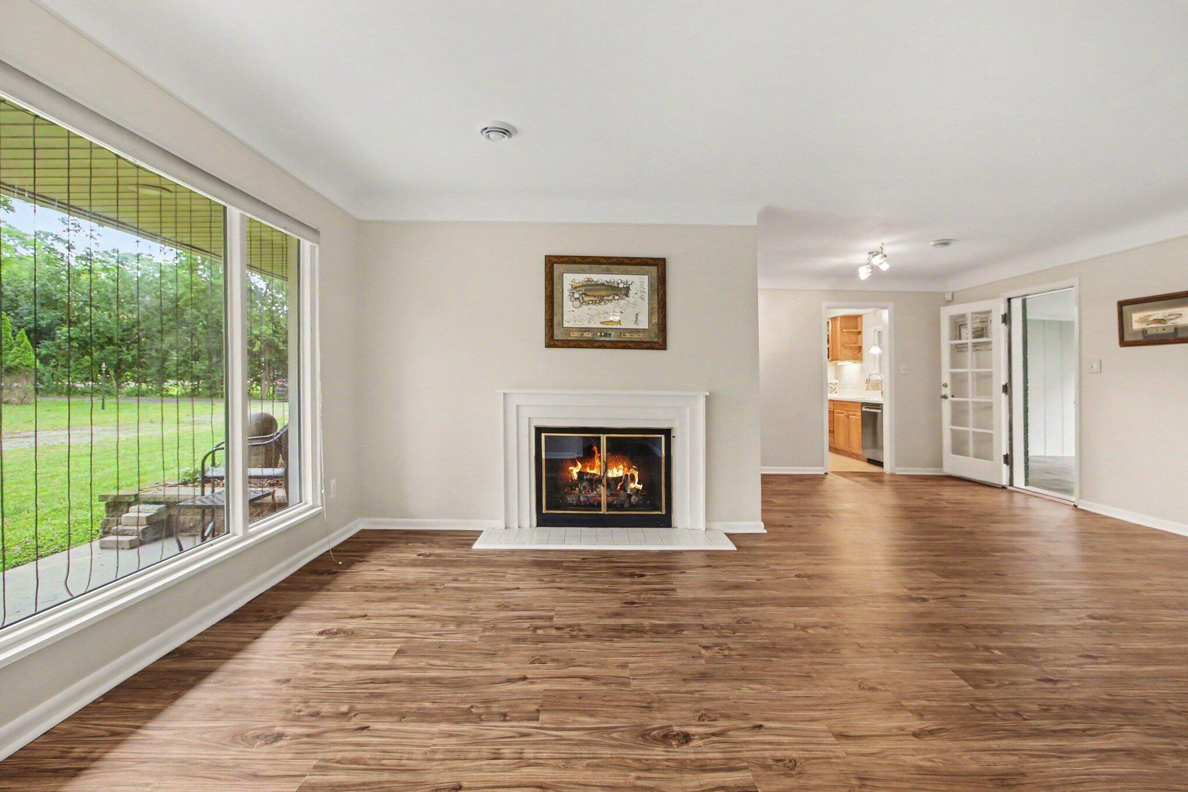
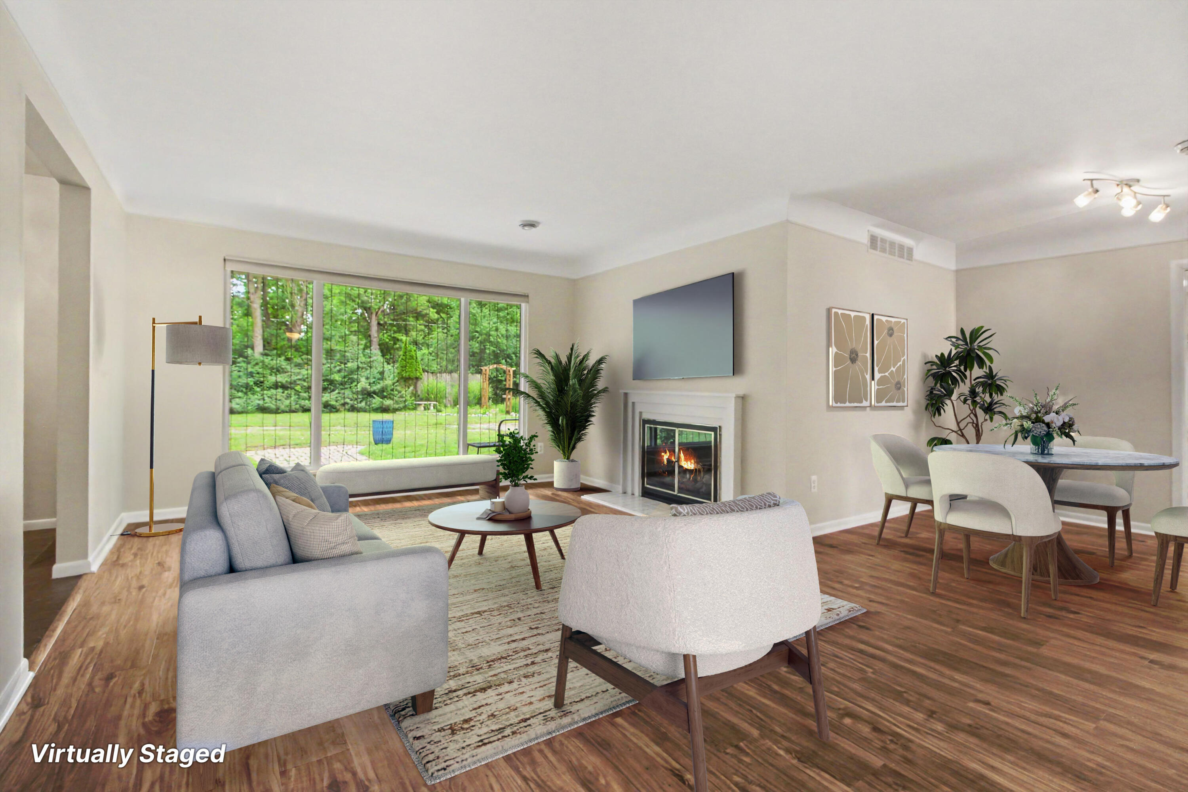
Welcome to this sprawling 3-bedroom, 2.5-bathroom ranch home in Beverly Hills - offering the perfect blend of timeless character and modern comfort within the highly acclaimed Birmingham School District. Situated on nearly an acre of private land, this rare property is a certified wildlife habitat featuring a nature trail, mature trees and tranquil, wooded views from every room. The bright, open-concept floor plan is flooded with natural light, boasting multiple spacious living areas, a cozy fireplace and a massive 30-foot sunroom perfect for indoor-outdoor entertaining. Retreat to the spa-like primary suite, featuring an oversized bathroom and a spacious walk-in closet. Outside, the landscaped grounds include a patio, gazebo and convenient mid-yard fencing for pets or play. Complete with a finished 2.5-car garage with brand-new epoxy flooring and a 14x10 workshop, this peaceful sanctuary is the ultimate retreat. Seller holds an Active Michigan Real Estate license. Agent Owned.

Save
Ask
Tour
Hide
Share
Listing Snapshot
Price 
$475,000
Days On Site 
27 Days
Bedrooms 
3
Inside Area (SqFt) 
2,297 sqft
Total Baths 
3
Full Baths 
2
Partial Baths 
1
Lot Size 
0.87 Acres
Year Built 
1953
MLS® Number 
81026034833
Status 
Active
Property Tax 
$5,929
HOA/Condo/Coop Fees 
N/A
Sq Ft Source 
Other
Friends & Family
Recent Activity
3 weeks agoListing updated with changes from the MLS®
3 weeks agoPrice changed to $475,000
4 weeks agoListing first seen on site
General Features
Acres 
0.87
Attached Garage 
Yes
Cross Street 
13 Mile Rd & Stellamar
Foundation 
Slab
Garage 
Yes
Garage Spaces 
3
Parking 
AttachedGarage Door Opener
Property Sub Type 
Single Family Residence
Security 
Security System
Sewer 
Public Sewer
Special Circumstances 
Standard
SqFt Above 
2297
SqFt Total 
2297
Style 
Ranch
Utilities 
Cable ConnectedNatural Gas Connected
Water Source 
Public
Zoning 
Residential
Interior Features
Appliances 
Gas Water HeaterBuilt-In Electric OvenDishwasherDisposalDryerHumidifierMicrowaveRefrigeratorWasher
Cooling 
Ceiling Fan(s)Central Air
Fireplace 
Yes
Fireplace Features 
Gas LogLiving Room
Fireplaces 
1
Flooring 
Ceramic TileLaminateStoneWood
Heating 
BaseboardForced AirNatural Gas
Laundry Features 
Laundry Room
Window Features 
Insulated WindowsScreens
BathFull 
Level - Main
BathLav 
Level - Main
Bedroom 2 
Dimensions - 11.0 x 11.0Area - 121
Bedroom 3 
Dimensions - 12.0 x 11.0Area - 132
Kitchen 
Dimensions - 20.0 x 11.0Area - 220
Laundry 
Dimensions - 12.0 x 6.0Area - 72
Living Room 
Dimensions - 22.0 x 20.0Area - 440
Master Bathroom 
Dimensions - 18.0 x 11.0Area - 198
Master Bedroom 
Dimensions - 24.0 x 14.0Area - 336
Other 
Dimensions - 30.0 x 14.0Area - 420Description - SUNROOM
Workshop 
Dimensions - 14.0 x 10.0Area - 140Description - ROOM off of SUNROOM
Save
Ask
Tour
Hide
Share
Exterior Features
Construction Details 
Aluminum SidingBrickWood Siding
Exterior 
Garden
Fencing 
Back YardOther
Lot Features 
Level
Other Structures 
Shed(s)Gazebo
Patio And Porch 
PatioPorch
Roof 
AsphaltShingle
Windows/Doors 
Insulated WindowsScreens
Community Features
Financing Terms Available 
CashConventional
MLS Area 
Area02242BeverlyHillsVlg
School District 
Birmingham
Schools
School District
Birmingham
Elementary School
Unknown
Middle School
Unknown
High School
Unknown
Listing courtesy of Redfin Corporation: [email protected]


IDX provided courtesy of Realcomp II Ltd. via GreaterMetropolitanAssociationofREALTORS. Copyright © 2026 Realcomp II Ltd. Shareholders.

IDX information is provided exclusively for consumers' personal, non-commercial use and may not be used for any purpose other than to identify prospective properties consumers may be interested in purchasing and that the data is deemed reliable but not guaranteed accurate by the MLS.

Neighborhood & Commute
Source: Walkscore
Save
Ask
Tour
Hide
Share