Your Michigan Home Search Starts HERE!

Save
Ask
Tour
Hide
Share
$550,000
28 Days On Site

10359 Cobb Hollow Farm
York Charter Township, MI 48176

Single Family Residence|Pending
4
Beds
3
Total Baths
3
Full Baths
3,868
SqFt
$142
/SqFt
2016
Built
County:
Washtenaw
Call Now: 810-360-3488
Is this the listing for you? We can help make it yours.
810-360-3488
10359 Cobb Hollow Farm10359 Cobb Hollow Farm10359 Cobb Hollow Farm10359 Cobb Hollow Farm
Save
Ask
Tour
Hide
Share

Mortgage Calculator

Monthly Payment (Est.)

$2,509
Calculator powered by Showcase IDX, a Constellation1 Company. Copyright ©2026 Information is deemed reliable but not guaranteed.

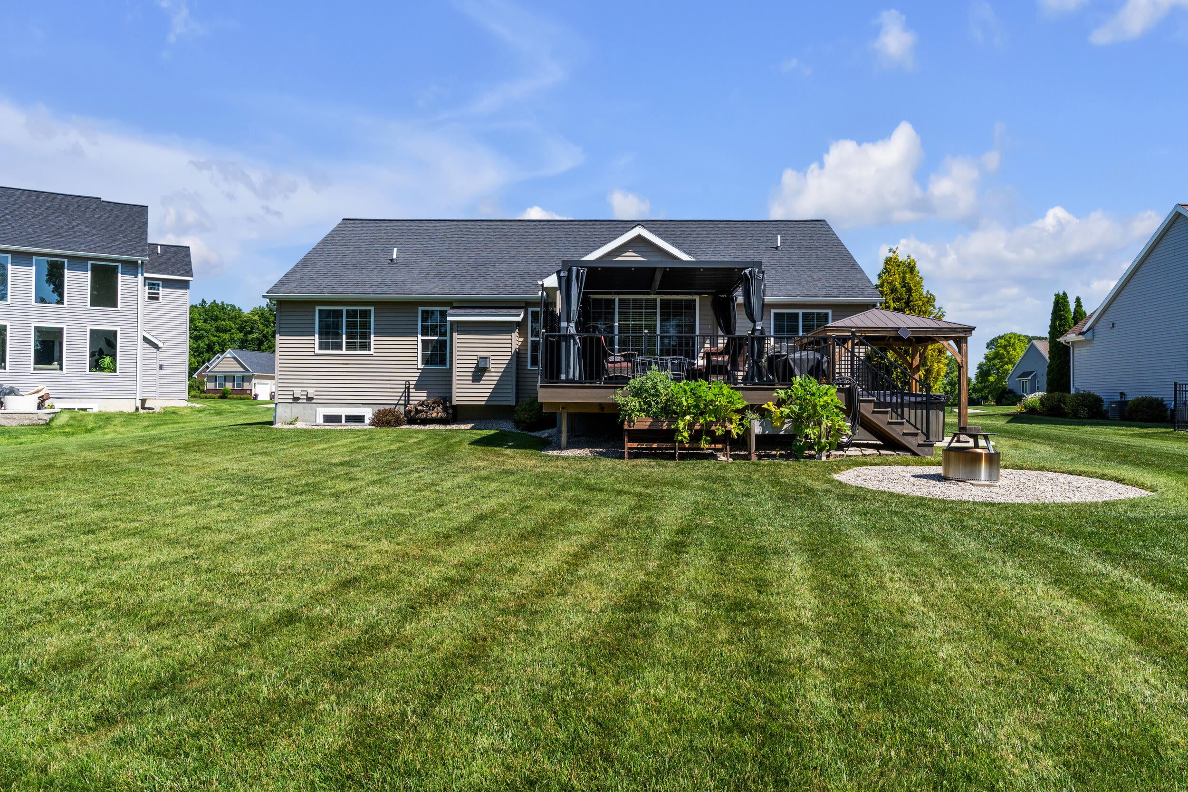
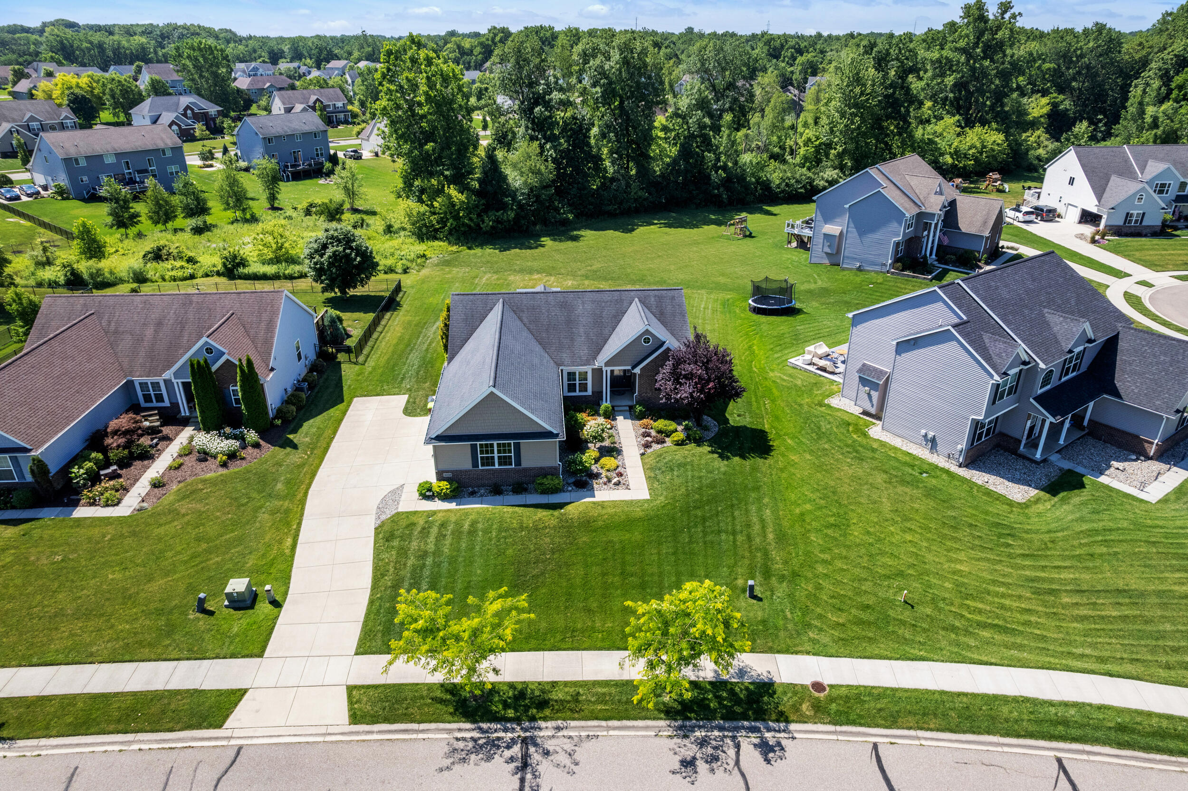
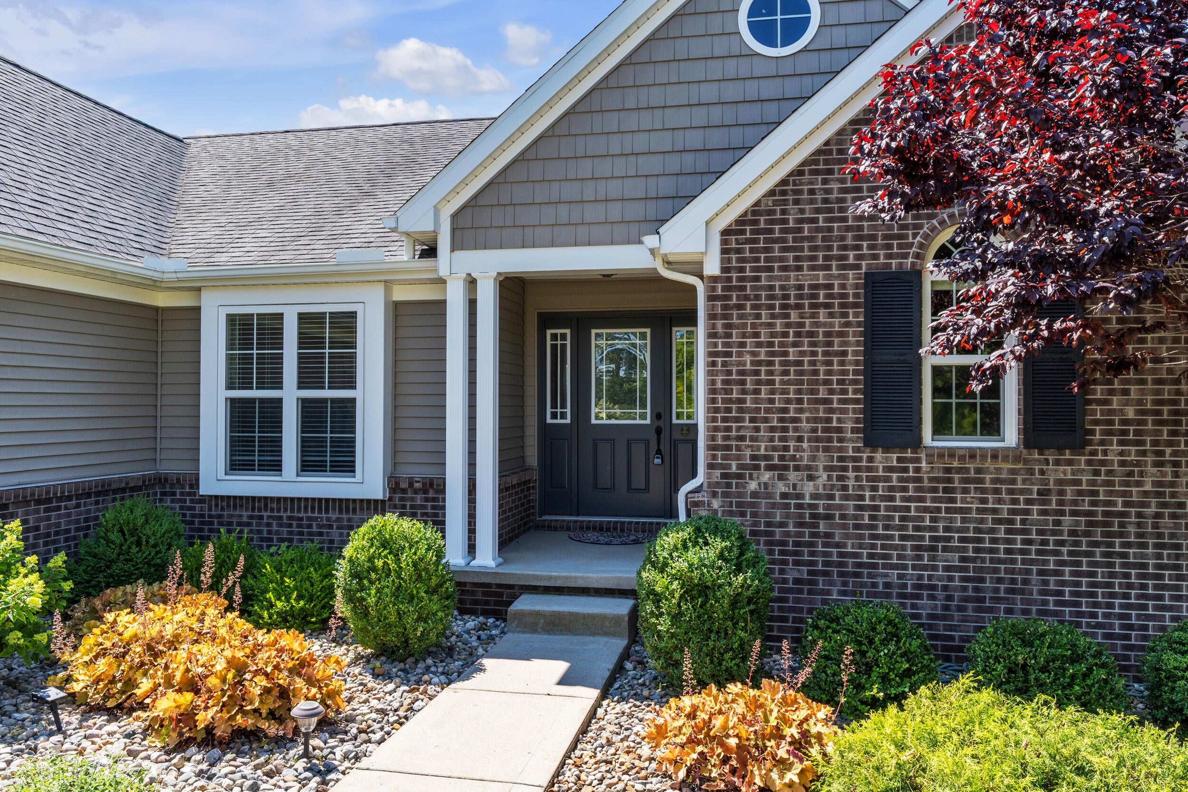
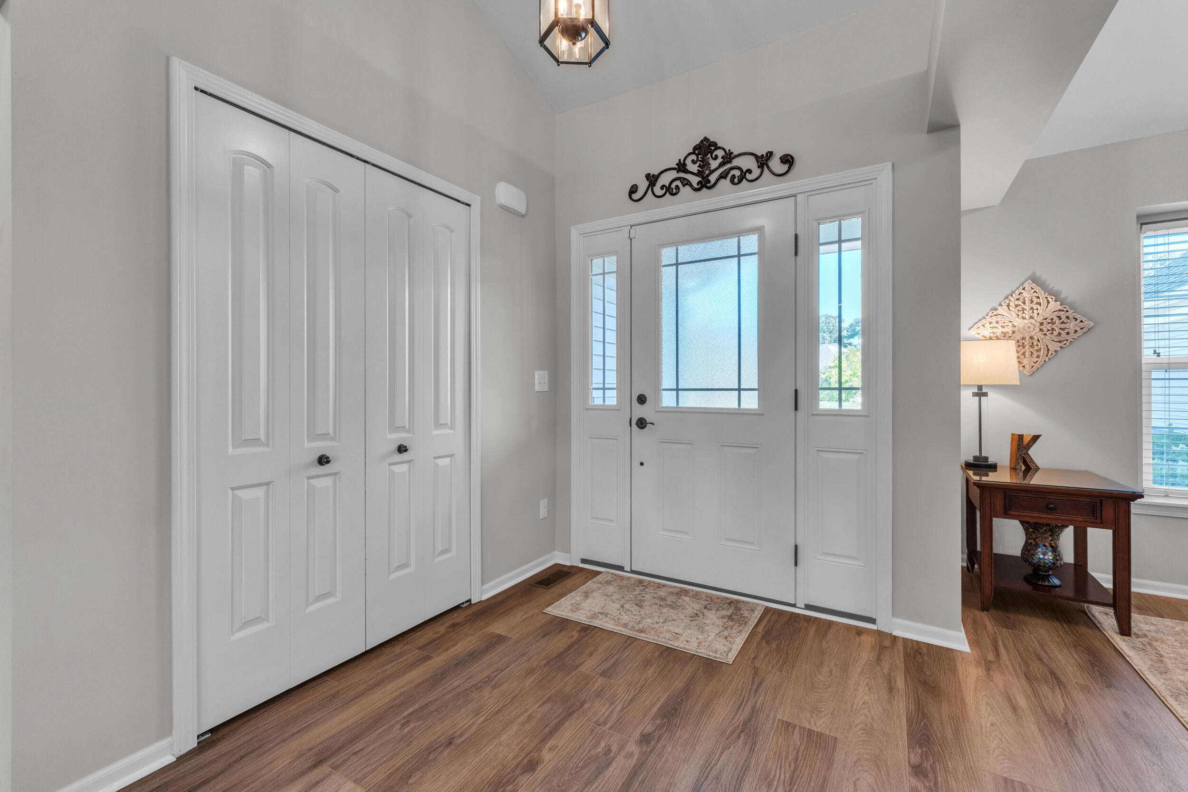
Highest and best offers due by 12pm, July 18th, 2026. Main-floor living at its finest! This completely move-in ready 4-bedroom, 3.1-bath ranch checks every box on your list. Step inside to an open floor plan filled with abundant natural light and a vaulted living room anchored by a cozy fireplace. The spacious kitchen impresses with new quartz counters and fixtures, walking out to a newer Trex deck complete with a gazebo and hot tub -perfect for relaxing or entertaining. The vaulted primary suite offers dual closets and a private bath for a true owner's retreat. Downstairs, the beautifully finished daylight lower level extends your living space with a nearly full kitchen, family room, 4th bedroom, and full bath - ideal for guests, in-laws, or multigenerational living. Recent updates include all-new luxury vinyl plank flooring throughout, a new sprinkler system, and a whole-house fan for year-round comfort.Tucked just minutes from downtown Saline, this home feels miles away from it all while keeping shopping, dining, and schools close.

Save
Ask
Tour
Hide
Share
Listing Snapshot
Price 
$550,000
Days On Site 
28 Days
Bedrooms 
4
Inside Area (SqFt) 
3,868 sqft
Total Baths 
3
Full Baths 
3
Partial Baths 
N/A
Lot Size 
0.38 Acres
Year Built 
2016
MLS® Number 
81026035050
Status 
Pending
Property Tax 
$8,974
HOA/Condo/Coop Fees 
$75 monthly
Sq Ft Source 
Public Records
Friends & Family
Recent Activity
3 weeks agoListing updated with changes from the MLS®
3 weeks agoStatus changed to Pending
4 weeks agoListing first seen on site
General Features
Acres 
0.38
Attached Garage 
Yes
Cross Street 
Mikey Rd and S Maple Rd
Garage 
Yes
Garage Spaces 
3
Parking 
AttachedGarage Door OpenerPaved
Property Sub Type 
Single Family Residence
Sewer 
Public Sewer
Special Circumstances 
Standard
SqFt Above 
1968
SqFt Below 
1900
SqFt Total 
3936
Style 
Ranch
Utilities 
Cable ConnectedNatural Gas ConnectedPhone Connected
Water Source 
Public
Zoning 
PlannedUnitDevelopment
Interior Features
Appliances 
DishwasherDisposalDryerMicrowaveOvenRefrigeratorRangeWasher
Basement 
Walk-Out AccessDaylightFinishedFullSump Pump
Cooling 
Attic FanCentral Air
Fireplace 
Yes
Fireplace Features 
Living Room
Fireplaces 
1
Flooring 
OtherTile
Heating 
Forced AirNatural Gas
Interior 
Vaulted Ceiling(s)
Laundry Features 
Main Level
BathFull 
Level - Main
BathLav 
Level - Main
Bedroom 2 
Level - Main
Bedroom 3 
Level - Main
Bedroom 4 
Level - Basement
Master Bathroom 
Level - Main
Master Bedroom 
Level - Main
Save
Ask
Tour
Hide
Share
Exterior Features
Construction Details 
BrickVinyl Siding
Other Structures 
Gazebo
Patio And Porch 
DeckPatioPorch
Road Frontage 
Private Road
Community Features
Association Dues 
900
Community Features 
Sidewalks
Financing Terms Available 
CashConventional
HOA Fee Frequency 
Annually
MLS Area 
Area04191YorkTwp
Roads 
Paved
School District 
Saline
Schools
School District
Saline
Elementary School
Unknown
Middle School
Unknown
High School
Unknown
Listing courtesy of The Charles Reinhart Company: [email protected]


IDX provided courtesy of Realcomp II Ltd. via GreaterMetropolitanAssociationofREALTORS. Copyright © 2026 Realcomp II Ltd. Shareholders.

IDX information is provided exclusively for consumers' personal, non-commercial use and may not be used for any purpose other than to identify prospective properties consumers may be interested in purchasing and that the data is deemed reliable but not guaranteed accurate by the MLS.

Neighborhood & Commute
Source: Walkscore
Save
Ask
Tour
Hide
Share