Your Michigan Home Search Starts HERE!

Save
Ask
Tour
Hide
Share
$425,000
25 Days On Site

9915 Wayne Road
Livonia City, MI 48150

Single Family Residence|Pending
3
Beds
2
Total Baths
2
Full Baths
1,280
SqFt
$332
/SqFt
2018
Built
Subdivision:
MAPLE ACRES SUB
County:
Wayne
Call Now: 810-360-3488
Is this the listing for you? We can help make it yours.
810-360-3488
9915 Wayne Road9915 Wayne Road9915 Wayne Road9915 Wayne Road
Save
Ask
Tour
Hide
Share

Mortgage Calculator

Monthly Payment (Est.)

$1,939
Calculator powered by Showcase IDX, a Constellation1 Company. Copyright ©2026 Information is deemed reliable but not guaranteed.

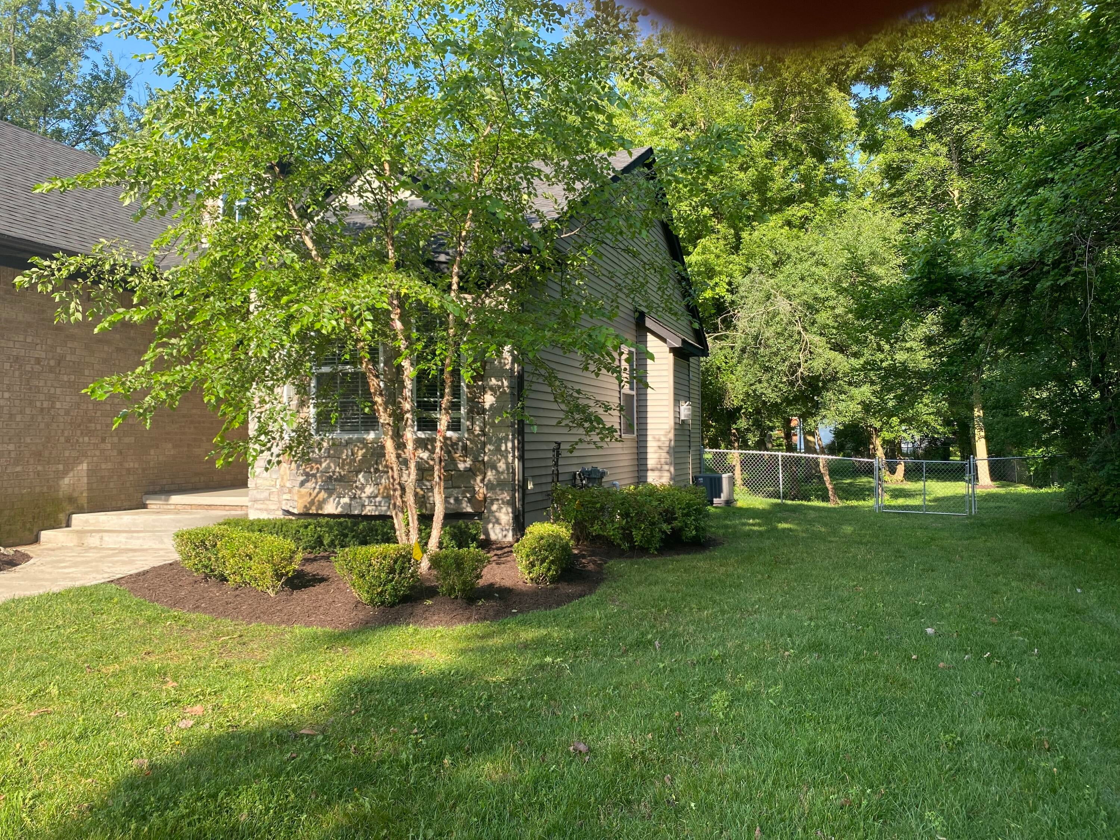
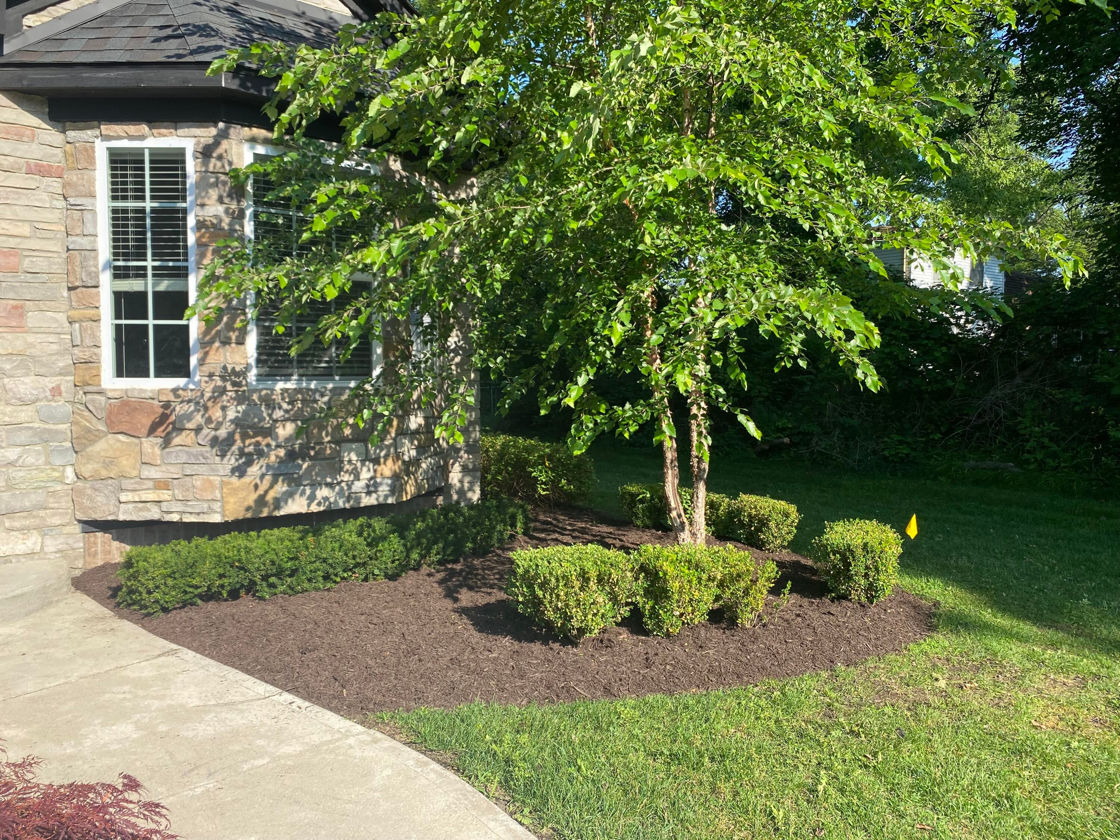
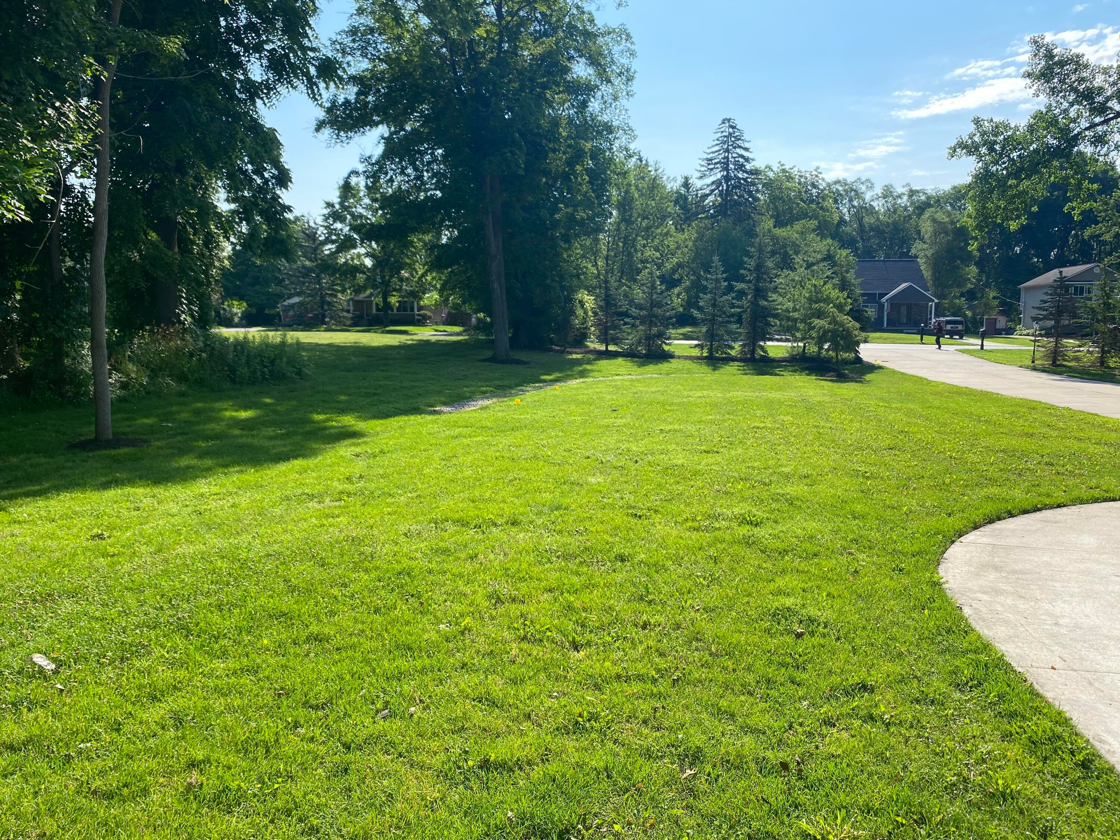
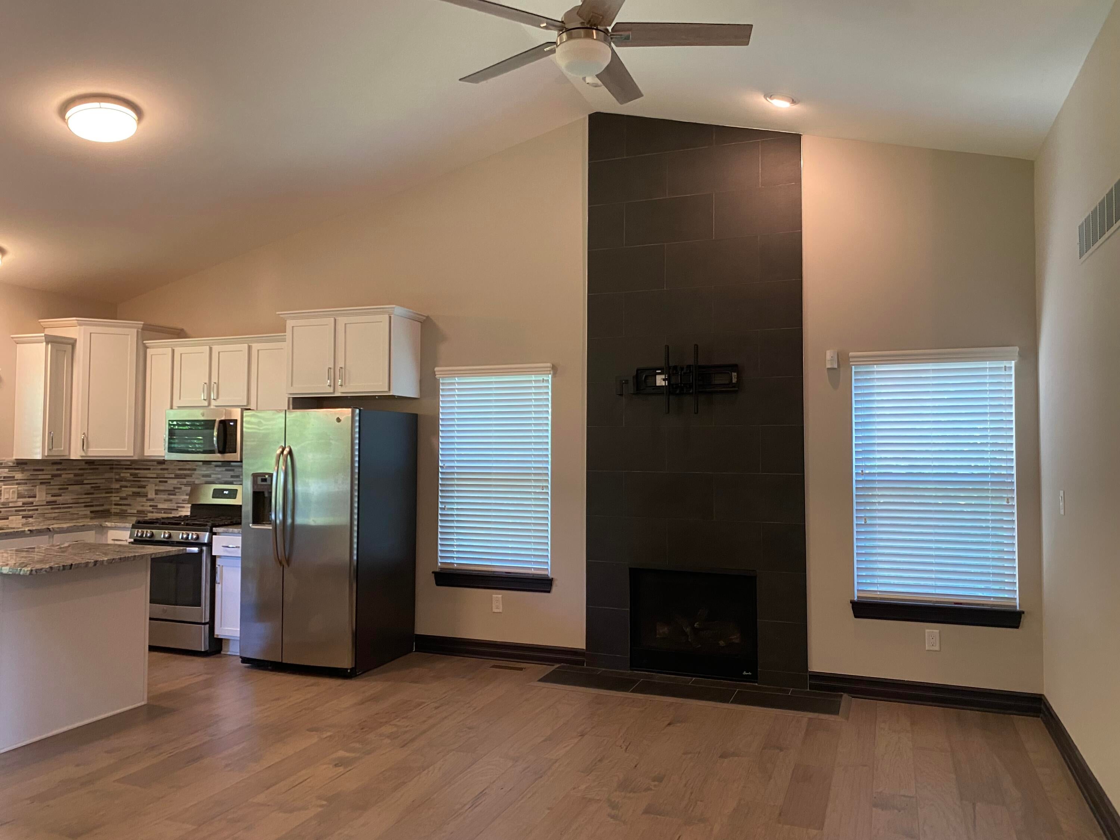
This beautifully updated 3-bed/2-bath ranch offers a perfect blend of style, comfort & convenience. The brick/stone exterior gives this home stunning curb appeal. Open floor plan provides a warm & inviting entertainment area, 9' ceilings, LVP flooring in the great room, kitchen/nook, & hallway. The gourmet kitchen includes all appliances, Merillat cabinets, a central island, and a cantilevered bay window in the breakfast nook. The front bedroom features a tray ceiling & wainscoting, making it suitable for use as an office or den. The spacious master suite features a tray ceiling, a walk-in closet, & a custom-tiled en-suite bathroom. With a whole house generator, you will never be without power. The 3-car garage is insulated & drywalled, with a service door to the large fenced-in backyard. Full bsmt w/egress window. Ideally situated with easy access to a variety of restaurants, shops & local amenitie, this exceptional property is as convenient as it is charming. Keys at closing!

Save
Ask
Tour
Hide
Share
Listing Snapshot
Price 
$425,000
Days On Site 
25 Days
Bedrooms 
3
Inside Area (SqFt) 
1,280 sqft
Total Baths 
2
Full Baths 
2
Partial Baths 
N/A
Lot Size 
0.54 Acres
Year Built 
2018
MLS® Number 
81026035065
Status 
Pending
Property Tax 
$9,739.13
HOA/Condo/Coop Fees 
N/A
Sq Ft Source 
Plans
Friends & Family
Recent Activity
a week agoListing updated with changes from the MLS®
a week agoStatus changed to Pending
4 weeks agoListing first seen on site
General Features
Acres 
0.54
Attached Garage 
Yes
Cross Street 
Wayne Road
Garage 
Yes
Garage Spaces 
3
Parking 
AttachedConcreteGarage Door OpenerShared Driveway
Property Sub Type 
Single Family Residence
Security 
Carbon Monoxide Detector(s)Security SystemSmoke Detector(s)
Sewer 
Public Sewer
Special Circumstances 
Standard
SqFt Above 
1280
SqFt Below 
1280
SqFt Total 
2560
Style 
Ranch
Utilities 
Natural Gas ConnectedPhone Available
Water Source 
Public
Interior Features
Appliances 
Gas Water HeaterCooktopDishwasherDisposalMicrowaveOvenRefrigerator
Basement 
Full
Cooling 
Central Air
Fireplace 
Yes
Fireplace Features 
Gas LogLiving Room
Fireplaces 
1
Flooring 
CarpetCeramic TileWood
Heating 
Forced AirNatural Gas
Laundry Features 
Gas Dryer HookupLaundry RoomMain LevelSinkWasher Hookup
Window Features 
Bay Window(s)Insulated WindowsScreens
BathFull 
Level - Main
Great Room 
Dimensions - 16.0 x 13.0Level - MainArea - 208
Kitchen 
Dimensions - 9.0 x 10.0Level - MainArea - 90
Laundry 
Dimensions - 8.0 x 6.0Level - MainArea - 48
Master Bathroom 
Dimensions - 6.0 x 8.0Level - MainArea - 48
Master Bedroom 
Dimensions - 12.0 x 14.0Level - MainArea - 168
Other 
Dimensions - 9.0 x 10.0Level - MainArea - 90Description - BREAKFAST NOON
Save
Ask
Tour
Hide
Share
Exterior Features
Construction Details 
BrickShingle SidingStoneVinyl Siding
Fencing 
Back YardChain Link
Roof 
Asphalt
Windows/Doors 
Bay Window(s)Insulated WindowsScreens
Community Features
Financing Terms Available 
CashConventionalFHALease OptionVA Loan
MLS Area 
Area05021Livonia
Roads 
Paved
School District 
Livonia
Schools
School District
Livonia
Elementary School
Unknown
Middle School
Unknown
High School
Unknown
Listing courtesy of Duggan Realty: [email protected]


IDX provided courtesy of Realcomp II Ltd. via GreaterMetropolitanAssociationofREALTORS. Copyright © 2026 Realcomp II Ltd. Shareholders.

IDX information is provided exclusively for consumers' personal, non-commercial use and may not be used for any purpose other than to identify prospective properties consumers may be interested in purchasing and that the data is deemed reliable but not guaranteed accurate by the MLS.

Neighborhood & Commute
Source: Walkscore
Save
Ask
Tour
Hide
Share