
3238 Honeysuckle DrivePittsfield Charter Township, MI 48103
Mortgage Calculator
Monthly Payment (Est.)
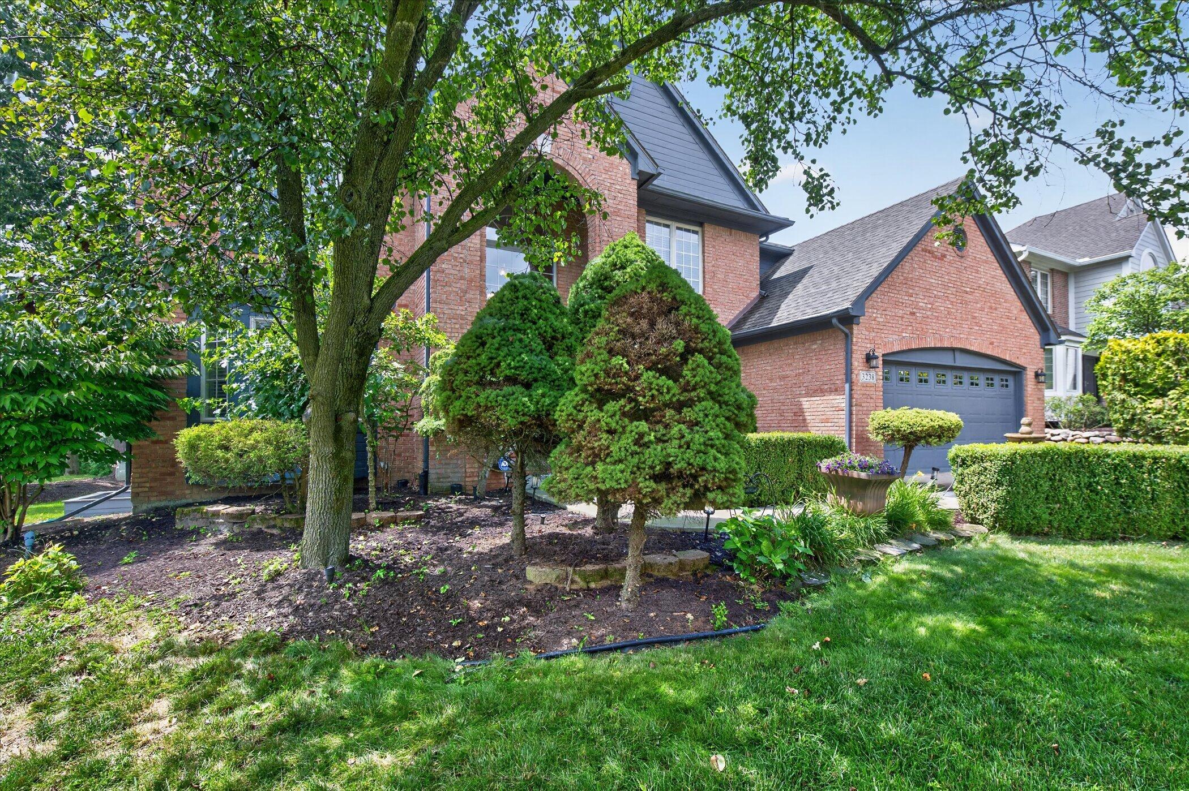
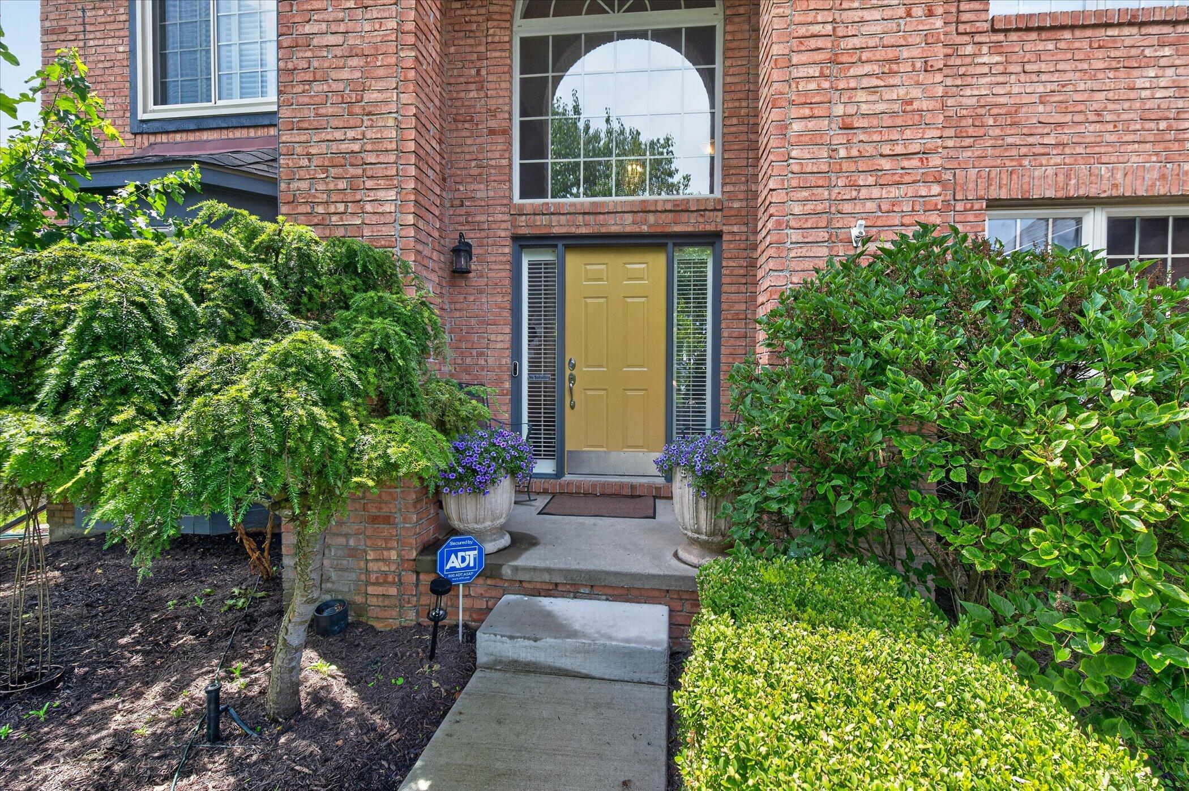
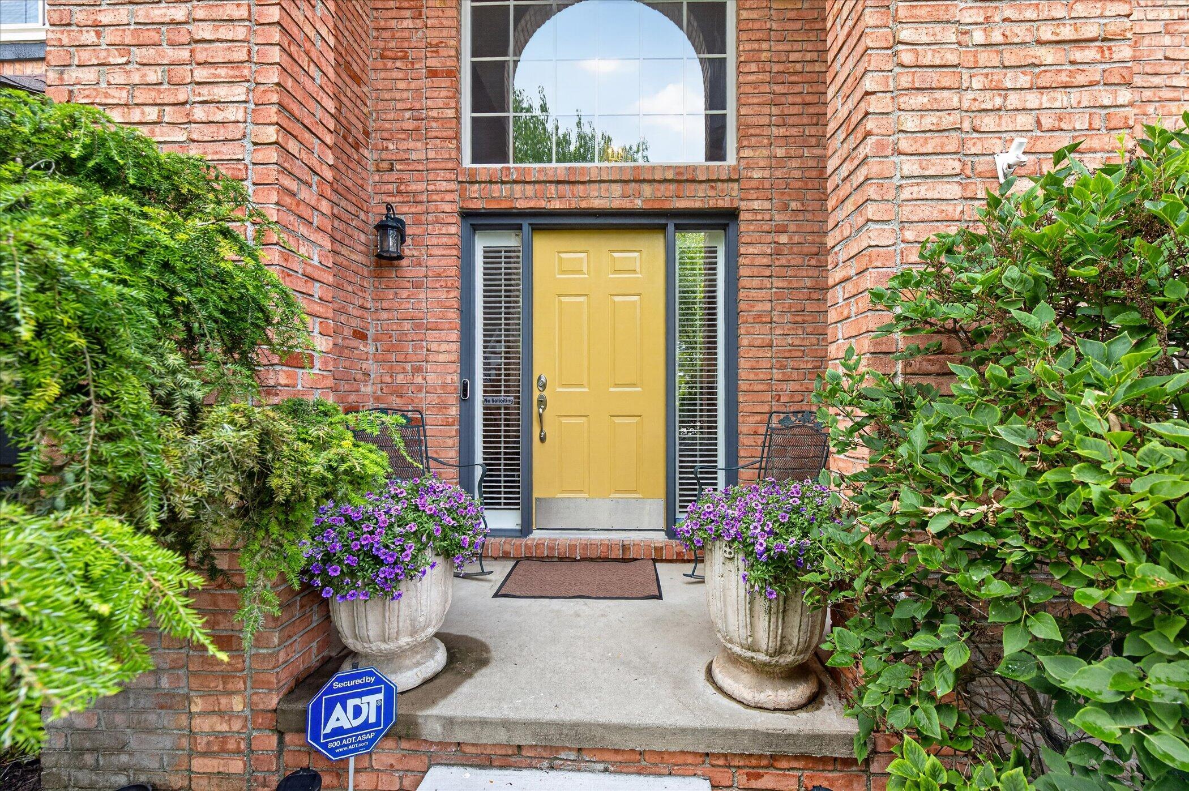
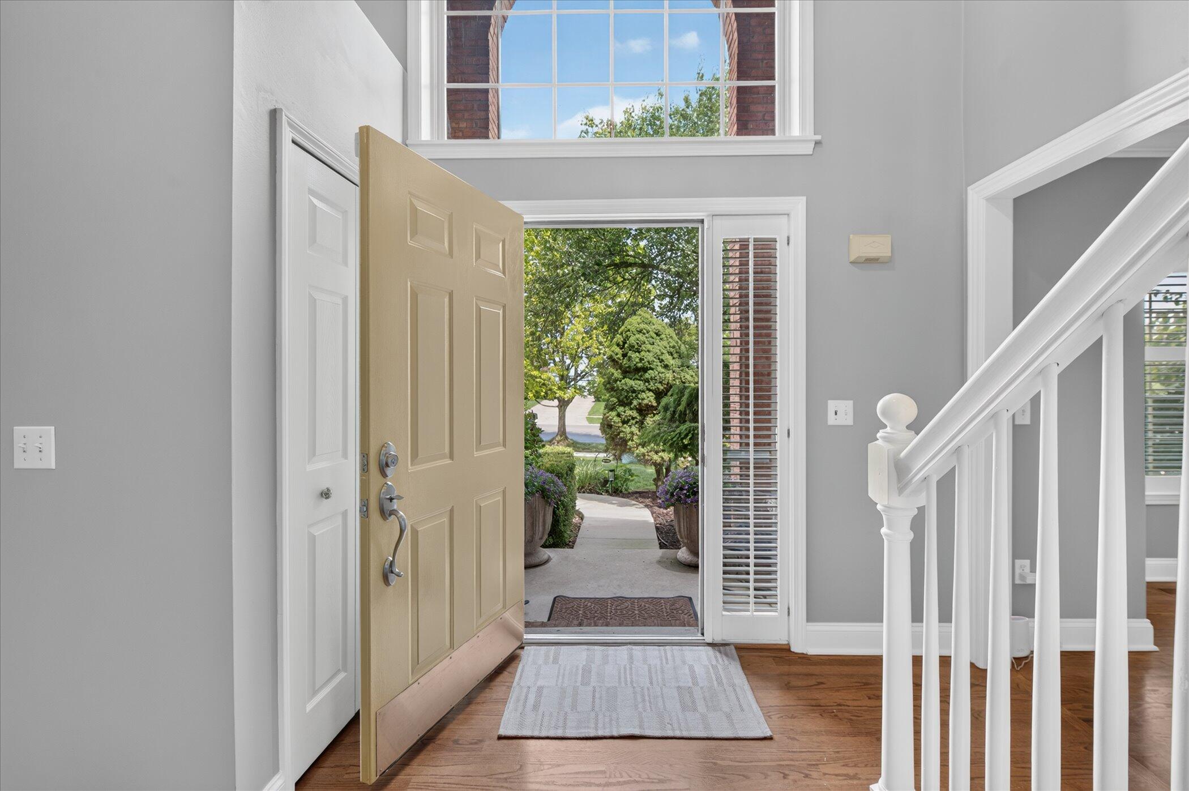
$3,171Welcome to this exceptional Ann Arbor home offering 5 bedrooms, 3.5 bathrooms, and an impressive blend of elegance, comfort, and functionality. From the moment you step inside, you'll appreciate the beautiful wood flooring throughout much of the home, along with exquisite crown molding and detailed baseboards that add timeless character. Freshly painted throughout in a soft, modern gray palette, this home is truly move-in ready. The main level features a formal living room with gas fireplace, an elegant dining room with bay window, and a private library complete with built-in bookcases. The stunning great room with vaulted ceiling is filled with natural light from 2 skylights and anchored by a handsome gas fireplace. The gourmet kitchen is designed for both everyday living and entertaining, showcasing honed granite countertops, abundant storage, stainless appliances, a 6-burner gas cooktop, 2 built-in ovens, a built-in Miele gourmet coffee maker, and a beverage station with bar fridgeUpstairs, the spacious primary suite serves as a private retreat featuring a large walk-in closet with custom built-in shelving, a spa-inspired bathroom with a jetted soaking tub, tiled shower with Euro glass door, a new double vanity, and a skylight that floods the space with natural light. Three additional bedrooms with generous closet space and storage and a large hall bath complete the second floor. The finished lower level expands the home's versatility with a second kitchen, family room, full bathroom, workout room, and fifth bedroom???ideal for guests, extended family, or multi-generational living. Step outside to your own private oasis. The wooded backyard offers exceptional privacy and features a spacious composite deck (2023), a gazebo with a new roof, a brick paver patio, and a tranquil pond, creating the perfect setting to relax or entertain. Major recent improvements provide added value and peace of mind, including a new furnace and central air conditioning (2024), new water heater (2023), and gutter guards (2023). Stud
| 2 weeks ago | Listing updated with changes from the MLS® | |
| 2 weeks ago | Status changed to Active Under Contract | |
| 4 weeks ago | Listing first seen on site |

IDX provided courtesy of Realcomp II Ltd. via GreaterMetropolitanAssociationofREALTORS. Copyright © 2026 Realcomp II Ltd. Shareholders.
IDX information is provided exclusively for consumers' personal, non-commercial use and may not be used for any purpose other than to identify prospective properties consumers may be interested in purchasing and that the data is deemed reliable but not guaranteed accurate by the MLS.
Did you know? You can invite friends and family to your search. They can join your search, rate and discuss listings with you.