Your Michigan Home Search Starts HERE!

Save
Ask
Tour
Hide
Share
$2,900
27 Days On Site

42514 Hammill Lane
Plymouth Charter Township, MI 48170

For Rent|Single Family Residence|Active
3
Beds
1
Total Bath
1
Full Bath
1,079
SqFt
$3
/SqFt
1945
Built
County:
Wayne
Call Now: 810-360-3488
Is this the listing for you? We can help make it yours.
810-360-3488
Upcoming Open Houses
Sun, Aug 9, 12:00 PM - 2:00 PM
42514 Hammill Lane42514 Hammill Lane42514 Hammill Lane42514 Hammill Lane
Save
Ask
Tour
Hide
Share

Mortgage Calculator

Monthly Payment (Est.)

$13
Calculator powered by Showcase IDX, a Constellation1 Company. Copyright ©2026 Information is deemed reliable but not guaranteed.

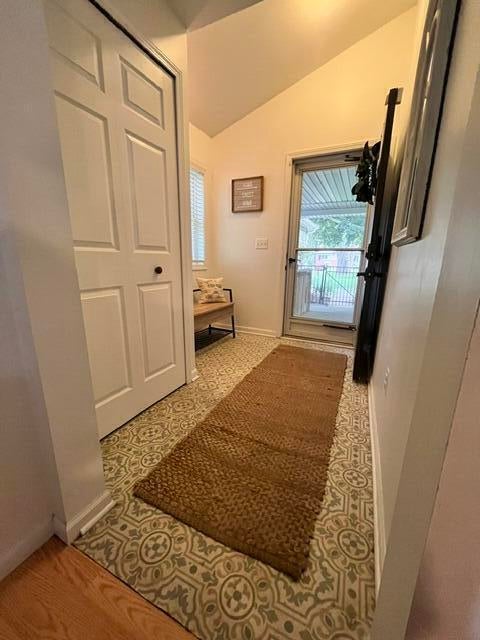
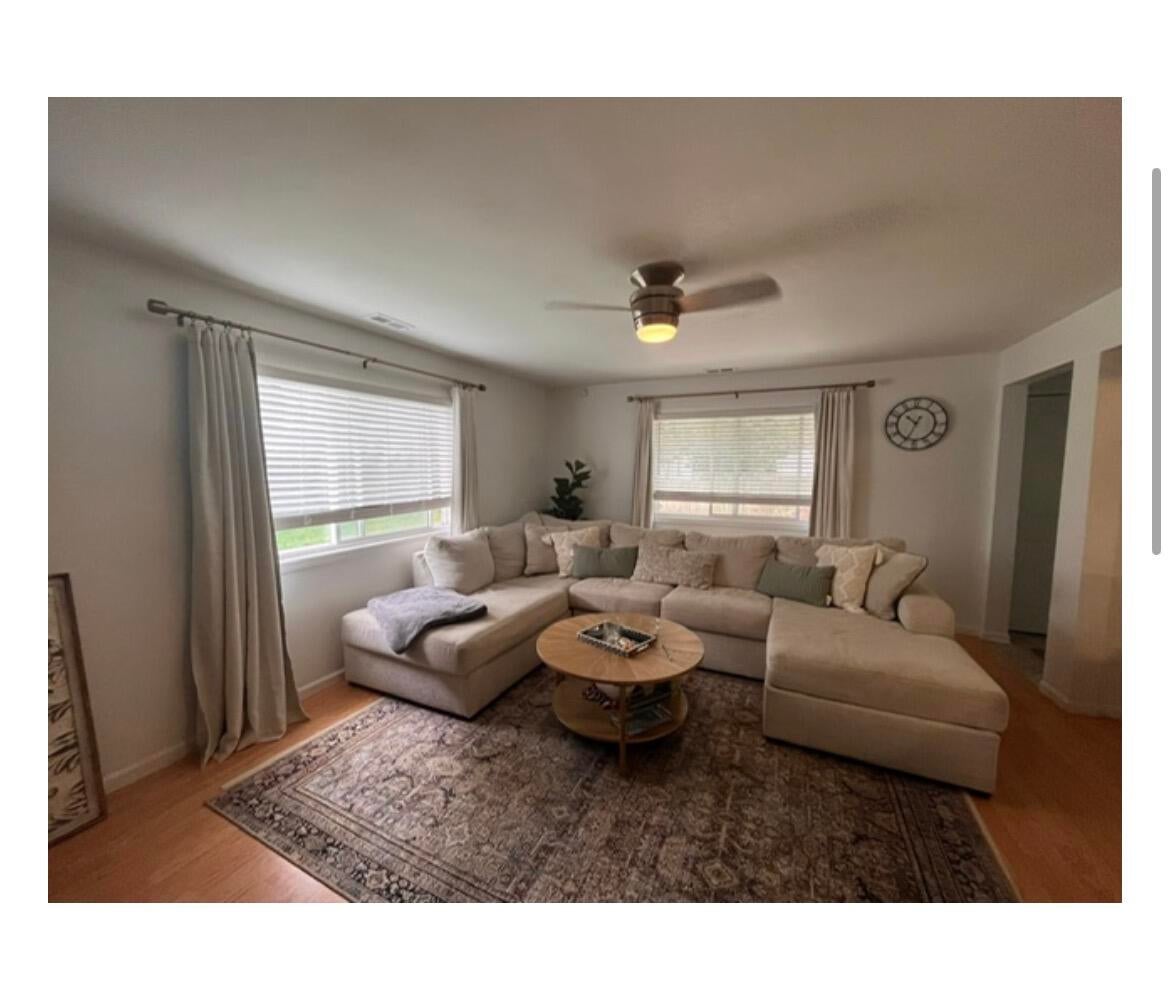
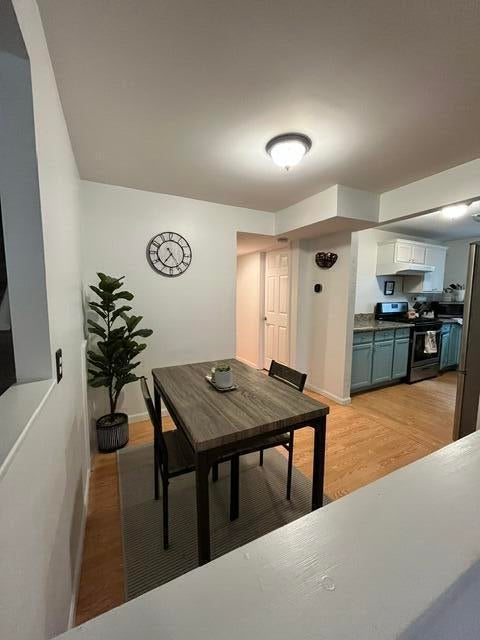
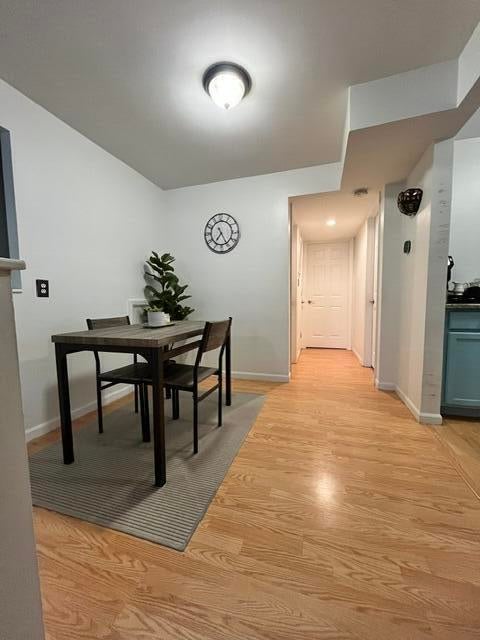
Charming 3BR/1BA Cape Cod in Plymouth Township - Move-In Ready! Nestled on a quiet, tree-lined street in desirable Plymouth Township, this well-maintained 3-bedroom, 1-bathroom craftsman home offers the perfect blend of comfort and convenience. The home features attractive stone and siding exterior, a lush front yard and fenced in backyard, with mature trees for plenty of shade, and a detached 1.5 car garage. Many updates (since 2018) including: new garage, driveway, siding, granite countertop, stove, refrigerator, bathroom, roof, new flooring upstairs, updated electrical, plumbing and landscaping. Walking distance to Hines park and Old Village Plymouth, close to downtown, local parks, top-rated schools, and major commuter routes. This one won't last long -- schedule your showing today! ; Price Term: Per Month; Lease Term/Renewal: Minimum 12 months, prefers longer term lease.; Date Avail Comments: Negotiable for mid to late Aug; Pet Fee: 25.00; Pet Policy: Negotiable

Save
Ask
Tour
Hide
Share
Listing Snapshot
Price 
$2,900
Days On Site 
27 Days
Bedrooms 
3
Inside Area (SqFt) 
1,079 sqft
Total Baths 
1
Full Baths 
1
Partial Baths 
N/A
Lot Size 
0.27 Acres
Year Built 
1945
MLS® Number 
81026035268
Status 
Active
Property Tax 
N/A
HOA/Condo/Coop Fees 
N/A
Sq Ft Source 
N/A
Friends & Family
Recent Activity
3 weeks agoListing updated with changes from the MLS®
3 weeks agoPrice changed to $2,900
4 weeks agoListing first seen on site
General Features
Acres 
0.27
Available on 
2026-08-21
Cross Street 
Between Northville and Bradner
Disclosures 
No Smoking Allowed
Garage 
Yes
Garage Spaces 
2
Parking 
DetachedOff Street
Pets 
No
Property Sub Type 
Single Family Residence
SqFt Above 
1079
Style 
CapeCod
Zoning 
Residential
Interior Features
Appliances 
DishwasherDisposalDryerGas RangeMicrowaveRefrigeratorWasher
Basement 
Crawl Space
Cooling 
Central Air
Flooring 
CarpetCeramic TileHardwoodTileWood
Furnished 
Unfurnished
Heating 
Forced AirNatural Gas
Laundry Features 
Laundry RoomWasher Hookup
Bedroom 2 
Dimensions - 13.0 x 21.0Level - UpperArea - 273
Bedroom 3 
Dimensions - 9.0 x 11.0Level - MainArea - 99
Kitchen 
Dimensions - 9.0 x 11.0Level - MainArea - 99
Laundry 
Dimensions - 14.0 x 15.0Level - MainArea - 210
Living Room 
Dimensions - 14.0 x 15.0Level - MainArea - 210
Master Bedroom 
Dimensions - 12.0 x 16.0Level - MainArea - 192
Other 
Dimensions - 8.0 x 9.0Level - MainArea - 72
Save
Ask
Tour
Hide
Share
Exterior Features
Exterior 
Private Entrance
Patio And Porch 
PatioPorch
Community Features
MLS Area 
Area05012PlymouthTwp
School District 
PlymouthCanton
Schools
School District
PlymouthCanton
Elementary School
Unknown
Middle School
Unknown
High School
Unknown
Listing courtesy of Howard Hanna Real Estate: [email protected]


IDX provided courtesy of Realcomp II Ltd. via GreaterMetropolitanAssociationofREALTORS. Copyright © 2026 Realcomp II Ltd. Shareholders.

IDX information is provided exclusively for consumers' personal, non-commercial use and may not be used for any purpose other than to identify prospective properties consumers may be interested in purchasing and that the data is deemed reliable but not guaranteed accurate by the MLS.

Neighborhood & Commute
Source: Walkscore
Save
Ask
Tour
Hide
Share