
Save
Ask
Tour
Hide
$180,000
27 Days On Site
8217 Grays Drive 9Grosse Ile Township, MI 48138
Condominium|Pending
2
Beds
1
Total Bath
1
Full Bath
1,221
SqFt
$147
/SqFt
1989
Built
Subdivision:
GRAY'S VILLAGE
County:
Wayne
Call Now: 810-360-3488
Is this the listing for you? We can help make it yours.
810-360-3488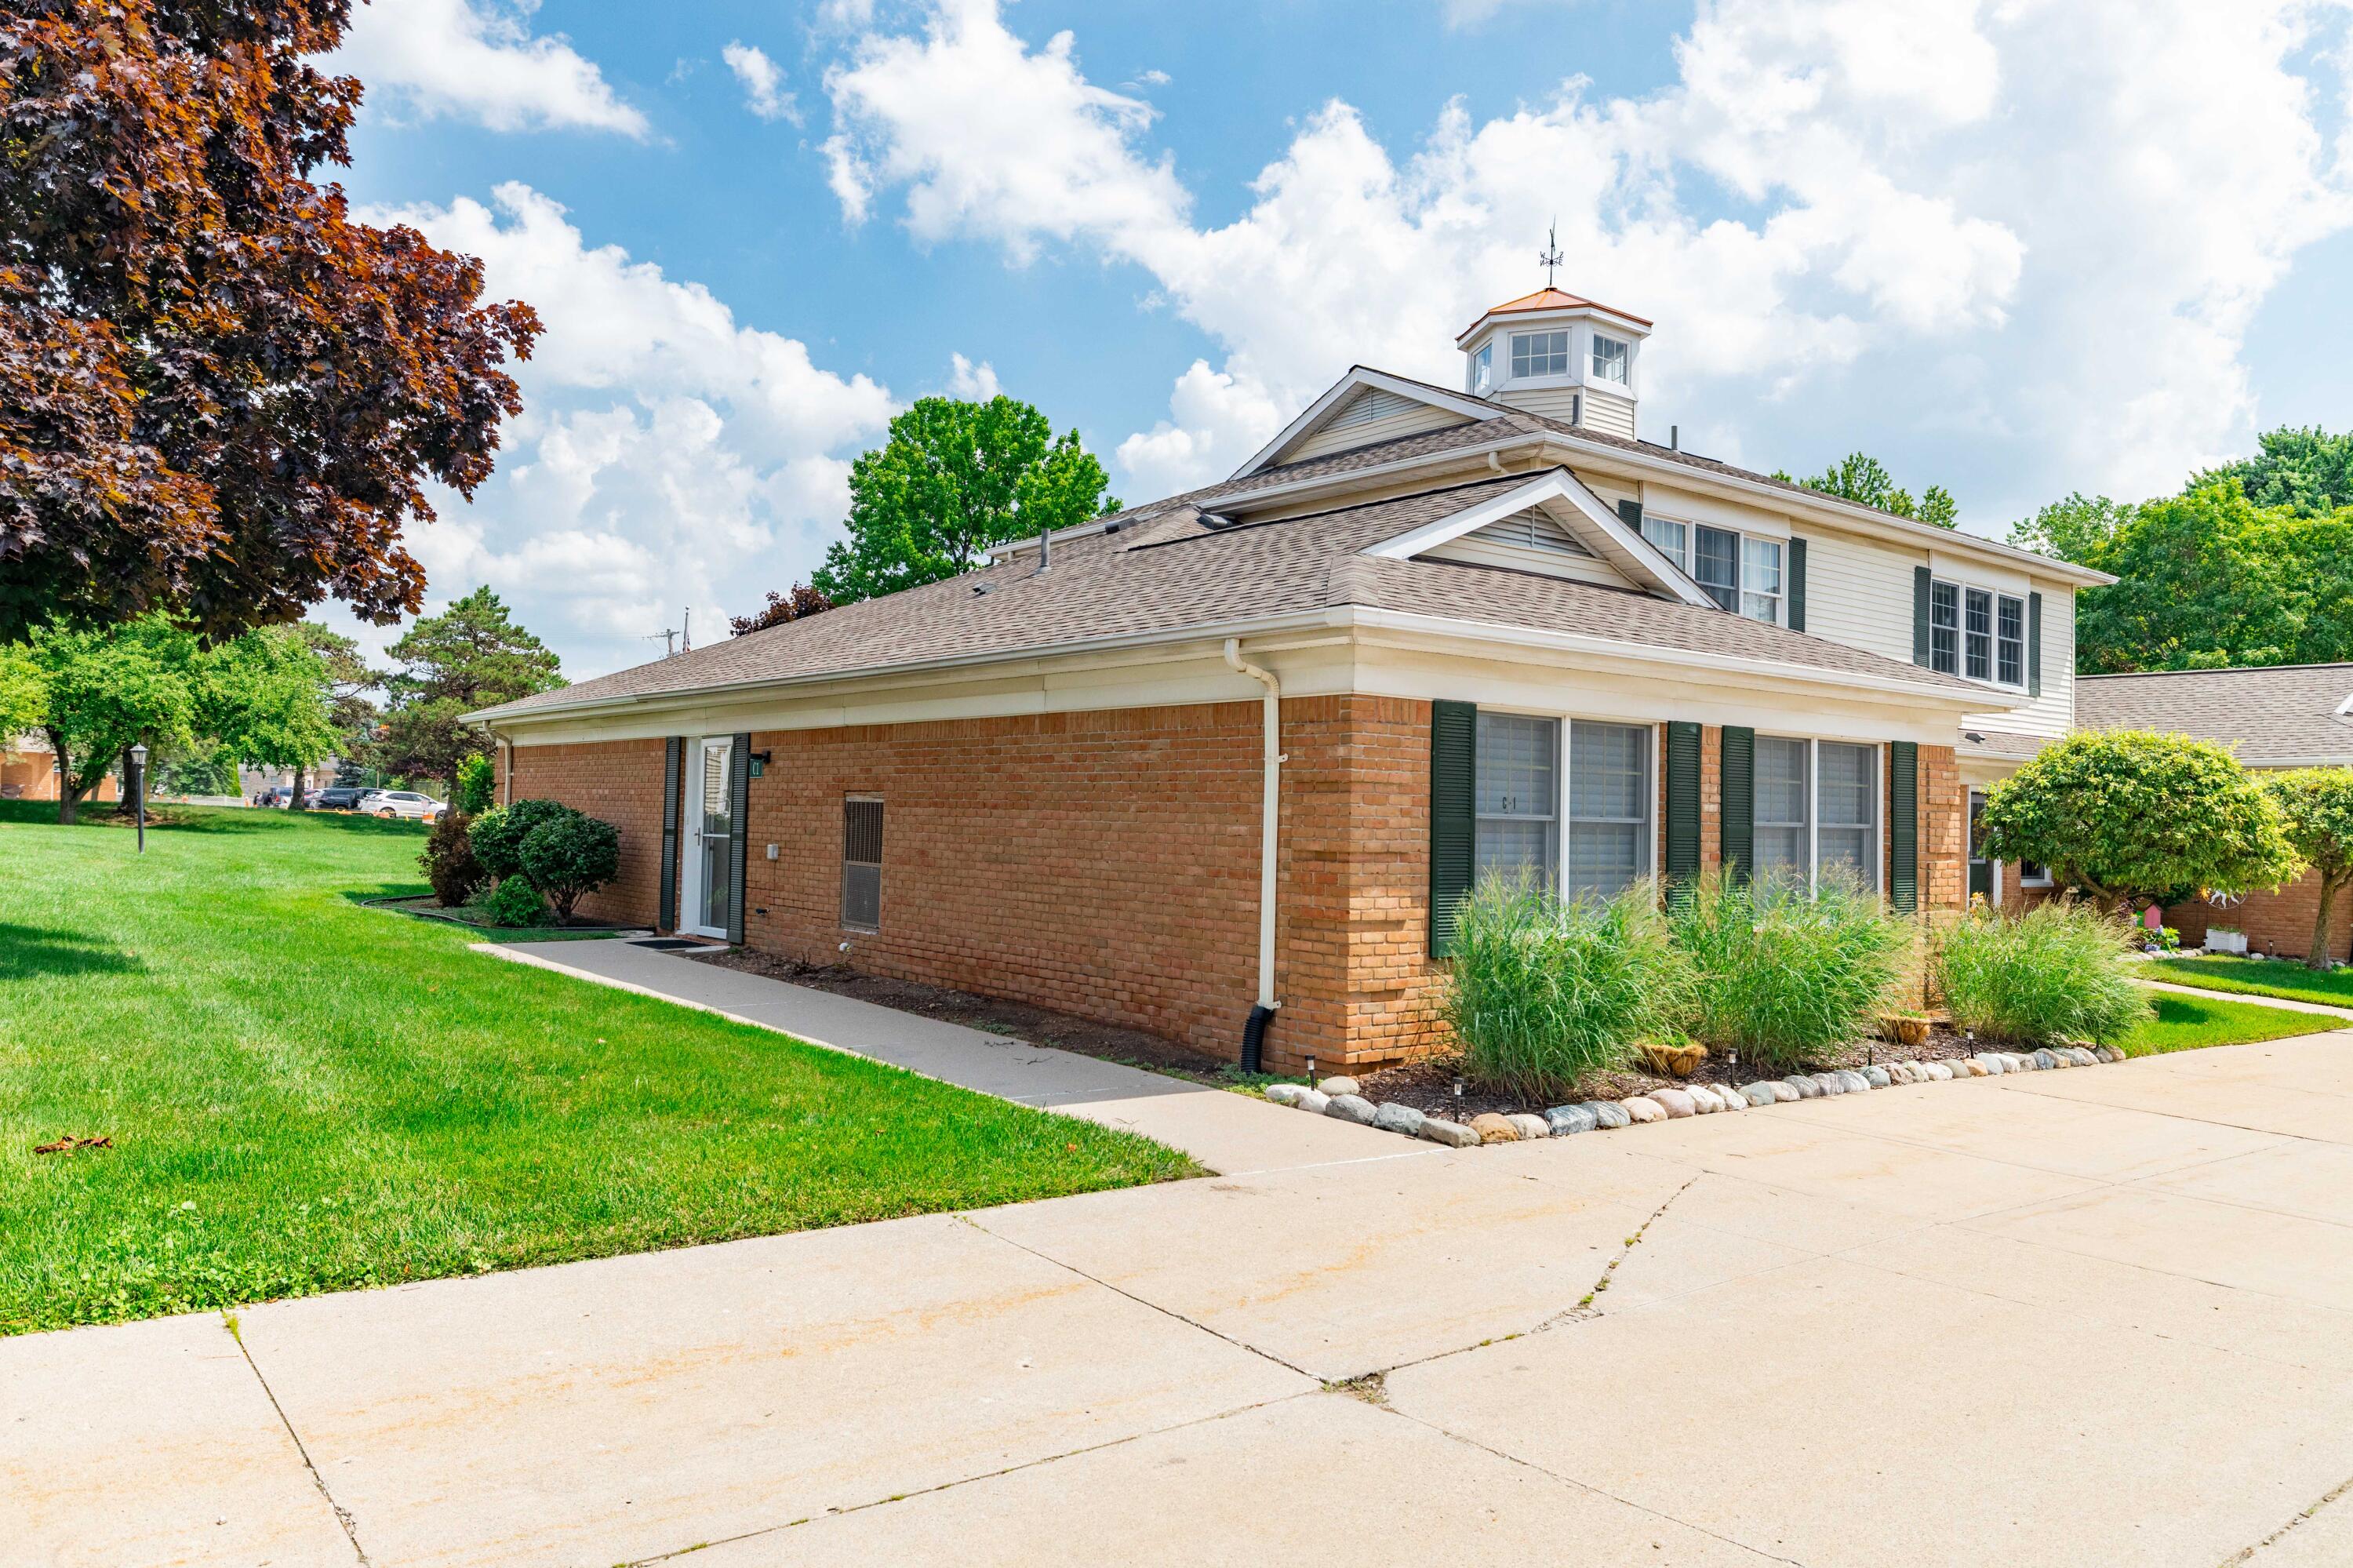
Save
Ask
Tour
Hide
Mortgage Calculator
Monthly Payment (Est.)
$821Calculator powered by Showcase IDX, a Constellation1 Company. Copyright ©2026 Information is deemed reliable but not guaranteed.
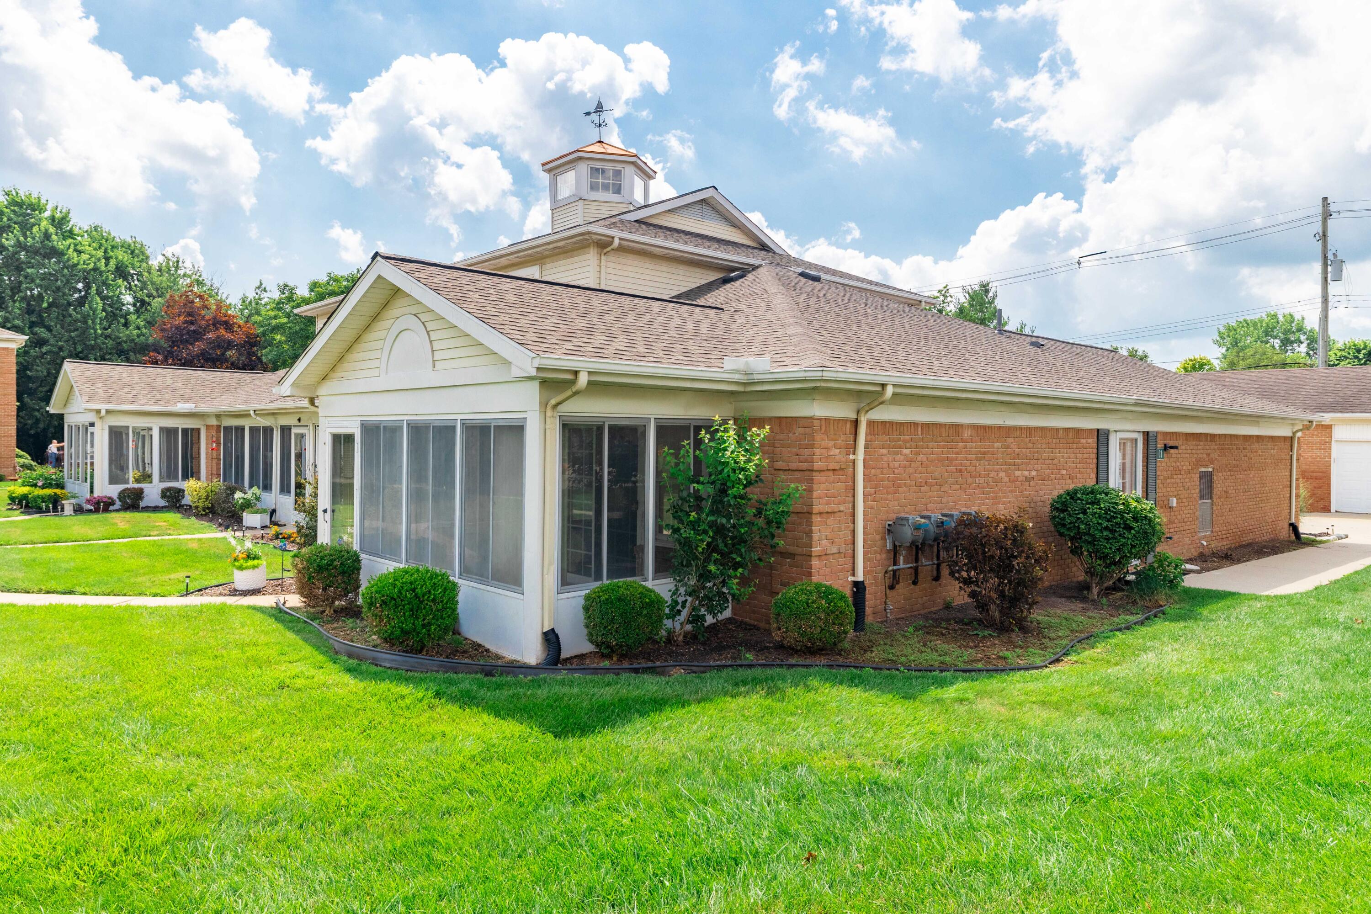
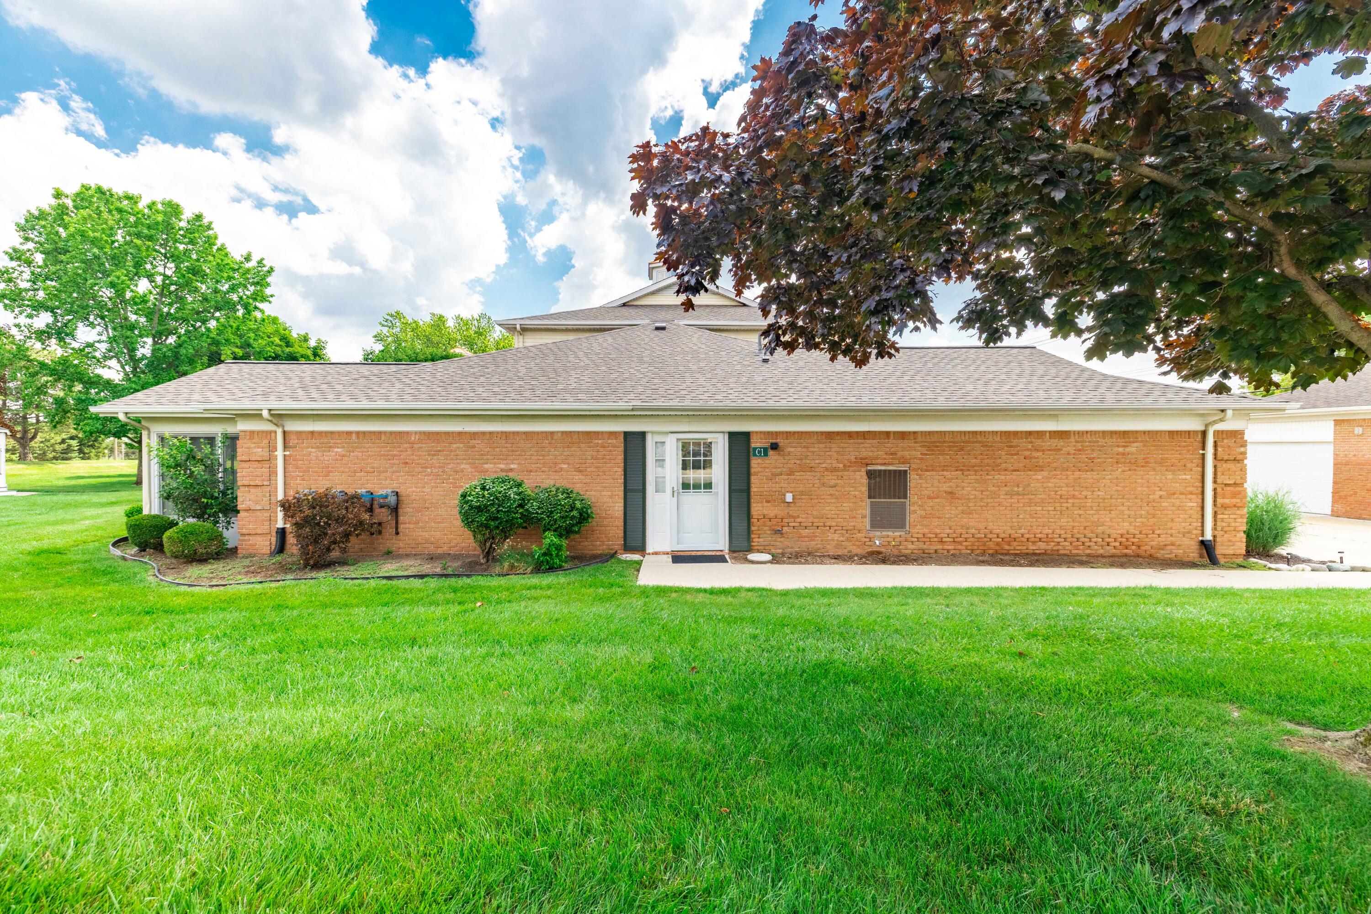
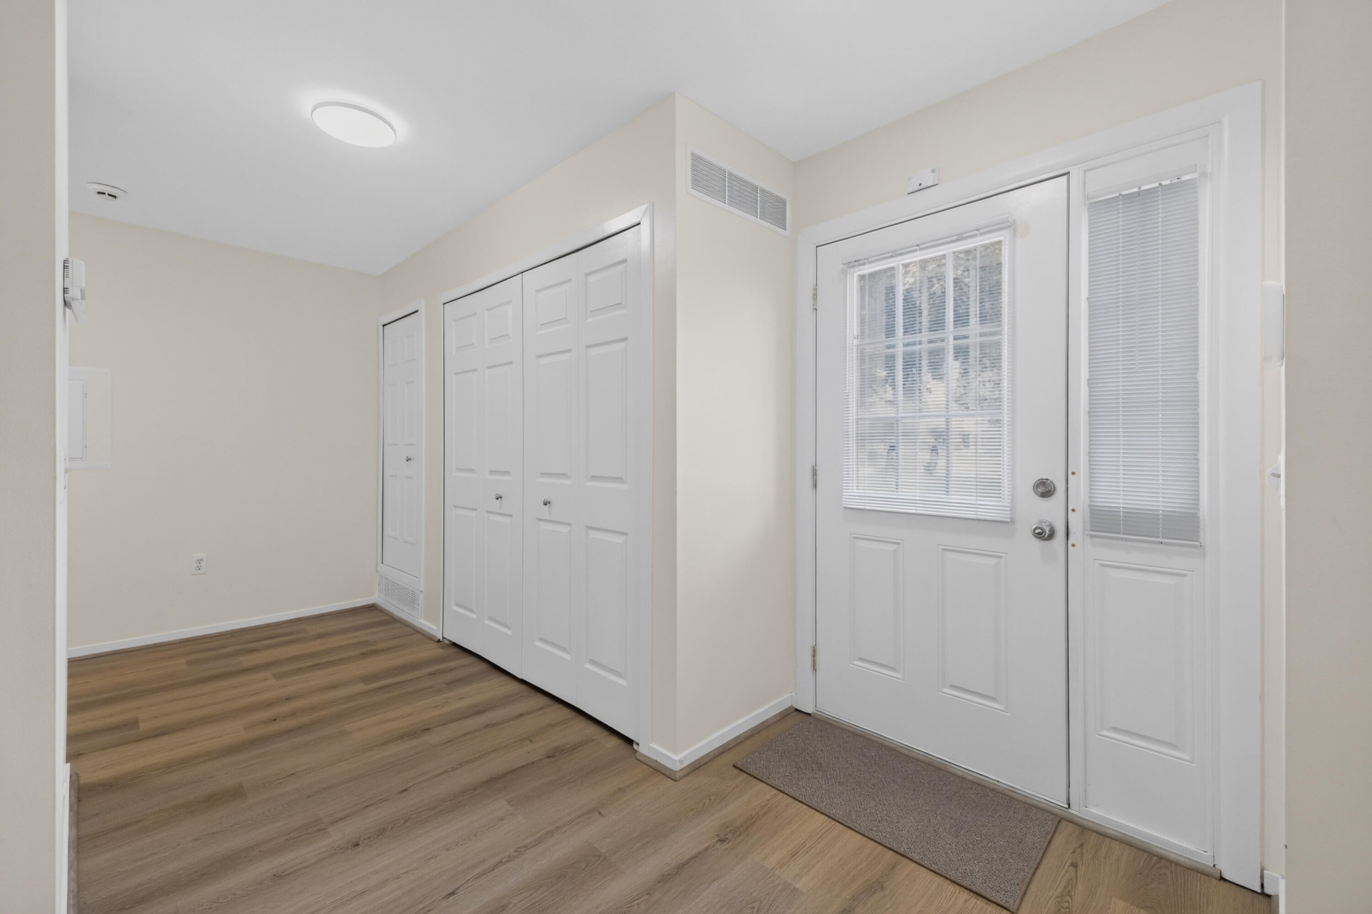
MOST EVERYTHING REDONE IN THIS 2 BEDROOM MAIN FLOOR CONDO. NEW DRYWALL/SOUND PROOFING, INSULATION. THIS WAS A 1 BEDROOM - SELLER MODIFIED THIS TO A 2 BEDROOM/1 OFFICE FOR MORE SPACE TO UTILIZE. NEW LAMINATE FLOORING, CARPET AND FRESH PAINT THROUGHOUT. UPDATED KITCHEN WITH STAINLESS APPLIANCES. FLORIDA ROOM OFF LIVING ROOM HAS NEW FLOORING - OVERLOOKS GROUNDS AND GAZEBO. END UNIT - NO ONE ABOVE. DETACHED ONE CAR GARAGE HAS PLENTY OF STORAGE. ENJOY THE CONVENIENCE OF CONDO LIVING AND AFFORDABLE ASSOCIATION DUES. CENTRAL ISLAND LOCATION CLOSE TO MACOMB STREET BUSINESS AREA. BUYER/BUYER AGENT TO VERIFY ALL INFORMATION.
Save
Ask
Tour
Hide
Listing Snapshot
Price
$180,000
Days On Site
27 Days
Bedrooms
2
Inside Area (SqFt)
1,221 sqft
Total Baths
1
Full Baths
1
Partial Baths
N/A
Lot Size
0.1 Acres
Year Built
1989
MLS® Number
81026035414
Status
Pending
Property Tax
$3,385.65
HOA/Condo/Coop Fees
$325 monthly
Sq Ft Source
Public Records
Friends & Family
Recent Activity
| 3 weeks ago | Listing updated with changes from the MLS® | |
| 3 weeks ago | Status changed to Pending | |
| 4 weeks ago | Listing first seen on site |
General Features
Acres
0.1
Cross Street
PARKE LANE AND GRAYS DRIVE
Foundation
Slab
Garage
Yes
Garage Spaces
1
Parking
ConcreteDetachedGarage Faces FrontGarage Door Opener
Property Sub Type
Condominium
Security
Smoke Detector(s)
Sewer
Public Sewer
Special Circumstances
Standard
SqFt Above
1221
SqFt Total
1221
Style
EndUnitRanch
Utilities
Cable ConnectedNatural Gas Connected
Water Source
Public
Interior Features
Appliances
Gas Water HeaterDishwasherDisposalDryerRefrigeratorRangeWasher
Cooling
Central Air
Flooring
CarpetLaminate
Heating
Forced AirNatural Gas
Interior
Pantry
Laundry Features
In KitchenLaundry ClosetMain Level
BathFull
Level - Main
Bedroom 2
Dimensions - 15.0 x 7.0Level - MainArea - 105
Kitchen
Dimensions - 11.0 x 9.0Level - MainArea - 99
Laundry
Level - Main
Living Room
Dimensions - 15.0 x 13.0Level - MainArea - 195
Master Bedroom
Dimensions - 14.0 x 9.0Level - MainArea - 126
Office
Dimensions - 14.0 x 11.0Level - MainArea - 154
Other
Dimensions - 15.0 x 7.0Level - MainArea - 105Description - FLORIDA ROOM
ThreeSeasonRoom
Save
Ask
Tour
Hide
Exterior Features
Construction Details
Brick
Exterior
GardenPrivate Entrance
Other Structures
Gazebo
Patio And Porch
Enclosed
Roof
Asphalt
Community Features
Accessibility Features
Accessible EntranceAccessible Hallway(s)
Association Dues
325
Community Features
Sidewalks
Financing Terms Available
CashConventional
HOA Fee Frequency
Monthly
MLS Area
Area05185GrosseIleTwp
Roads
Paved
School District
GrosseIleTwp
Schools
School District
GrosseIleTwp
Elementary School
Unknown
Middle School
Unknown
High School
Unknown
Listing courtesy of Century 21 Riverpointe: [email protected]

IDX provided courtesy of Realcomp II Ltd. via GreaterMetropolitanAssociationofREALTORS. Copyright © 2026 Realcomp II Ltd. Shareholders.
IDX information is provided exclusively for consumers' personal, non-commercial use and may not be used for any purpose other than to identify prospective properties consumers may be interested in purchasing and that the data is deemed reliable but not guaranteed accurate by the MLS.
IDX provided courtesy of Realcomp II Ltd. via GreaterMetropolitanAssociationofREALTORS. Copyright © 2026 Realcomp II Ltd. Shareholders.
IDX information is provided exclusively for consumers' personal, non-commercial use and may not be used for any purpose other than to identify prospective properties consumers may be interested in purchasing and that the data is deemed reliable but not guaranteed accurate by the MLS.
Neighborhood & Commute
Source: Walkscore
Save
Ask
Tour
Hide
Did you know? You can invite friends and family to your search. They can join your search, rate and discuss listings with you.