Your Michigan Home Search Starts HERE!

Save
Ask
Tour
Hide
Share
$525,000
25 Days On Site

9128 Meadow View Lane
York Charter Township, MI 48176

For Sale|Single Family Residence|Active
4
Beds
3
Total Baths
2
Full Baths
1
Partial Bath
3,024
SqFt
$174
/SqFt
2000
Built
Subdivision:
PHEASANT RIDGE
County:
Washtenaw
Call Now: 810-360-3488
Is this the listing for you? We can help make it yours.
810-360-3488
9128 Meadow View Lane9128 Meadow View Lane9128 Meadow View Lane9128 Meadow View Lane
Save
Ask
Tour
Hide
Share

Mortgage Calculator

Monthly Payment (Est.)

$2,395
Calculator powered by Showcase IDX, a Constellation1 Company. Copyright ©2026 Information is deemed reliable but not guaranteed.

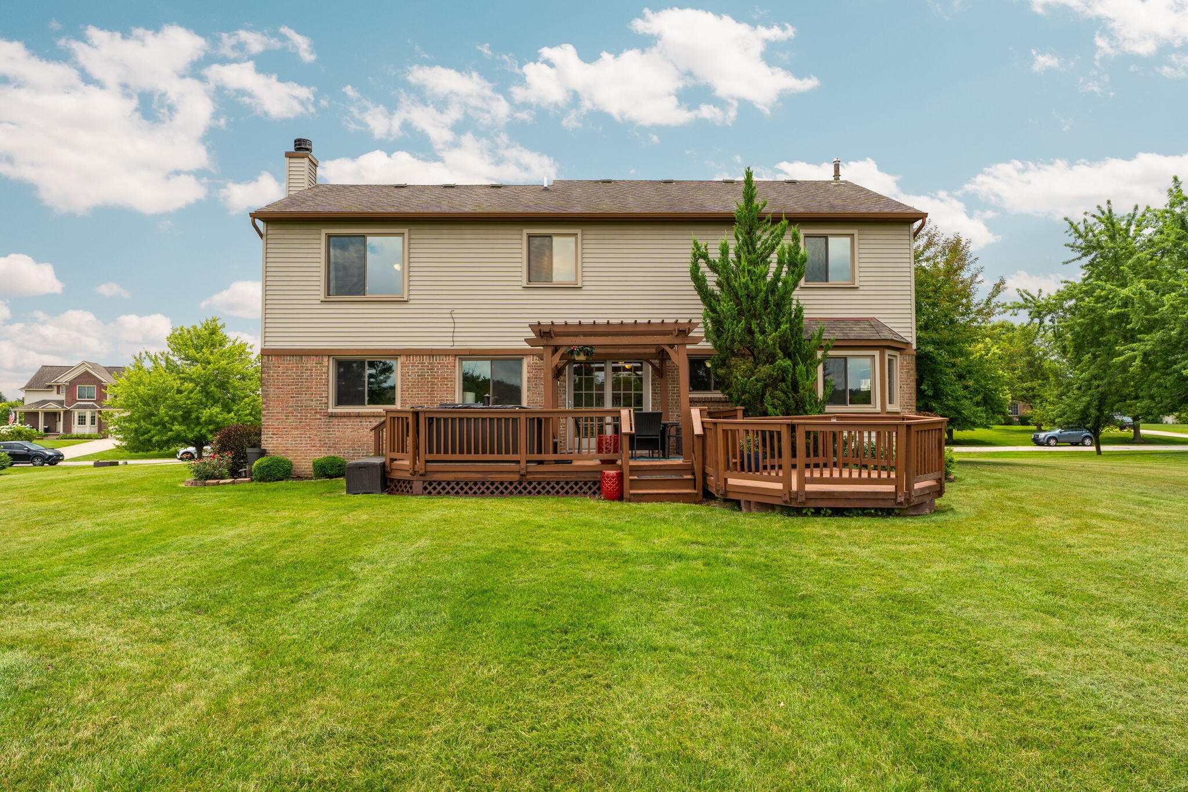
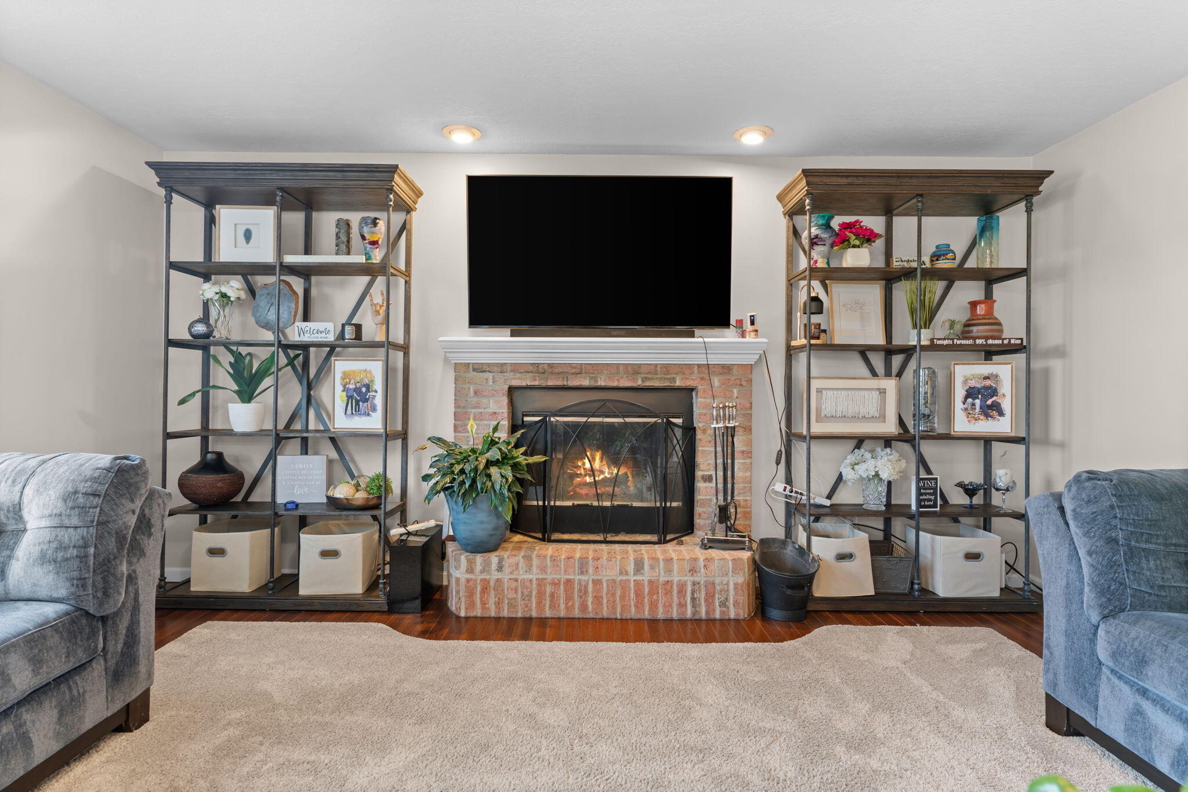
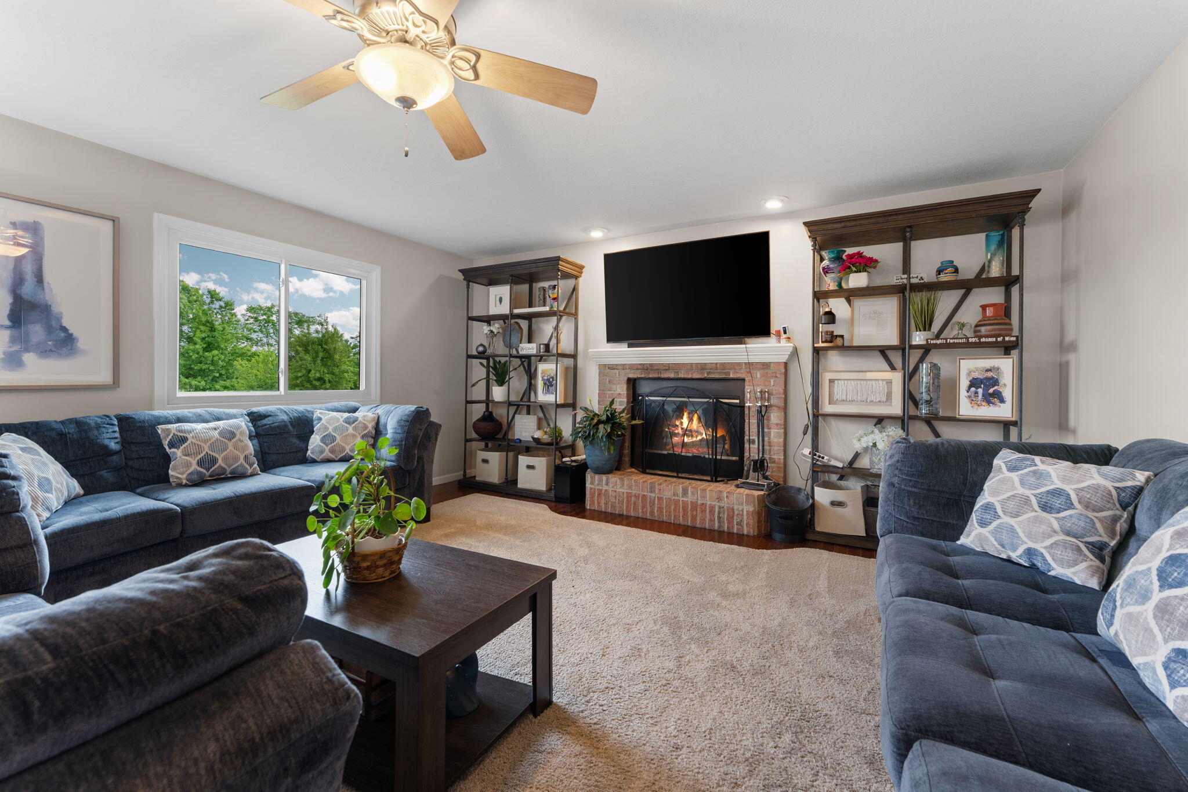
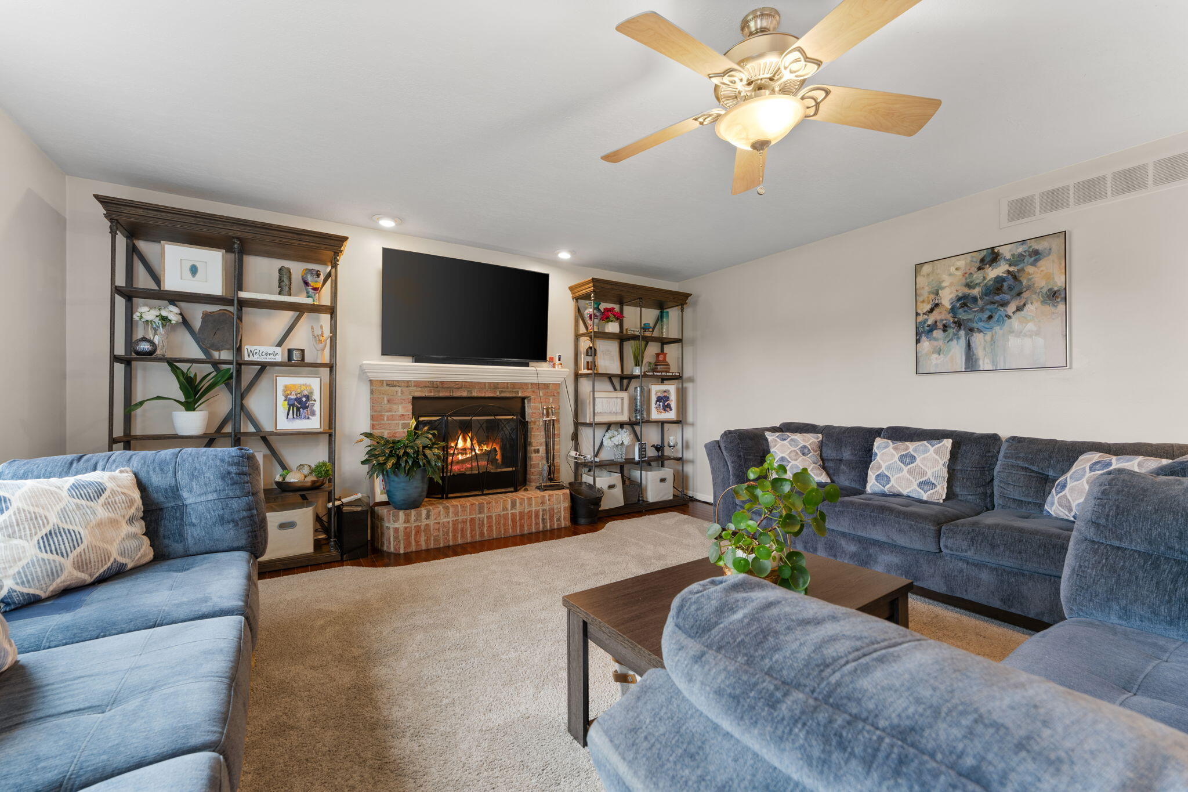
Fall in love with this move-in-ready gem featuring 2,300+ sqft of living space, lower York Township taxes, and acclaimed Saline Schools. The main floor boasts an open kitchen with a new tile backsplash that flows into a large family room, plus a formal living and dining room for elegant gatherings. A remodeled half bath and 1st-floor laundry add great everyday convenience. Upstairs, the primary suite offers a peaceful retreat with a garden tub, walk-in shower, and walk-in closet. Downstairs is an amazing finished basement equipped with a custom bar, recreation/game area, cedar closet, and huge storage space. Outside, your expansive acre lot is built for summer fun, featuring a two-tiered deck with a pergola, a relaxing hot tub, and an underground sprinkler system. Updates Include: Remodeled basement & half bath, drywalled 2.5-car bumpout garage, new water softener, and kitchen backsplash. Ready to call your own--enjoy!

Save
Ask
Tour
Hide
Share
Listing Snapshot
Price 
$525,000
Days On Site 
25 Days
Bedrooms 
4
Inside Area (SqFt) 
3,024 sqft
Total Baths 
3
Full Baths 
2
Partial Baths 
1
Lot Size 
1.01 Acres
Year Built 
2000
MLS® Number 
81026035543
Status 
Active
Property Tax 
$7,004.47
HOA/Condo/Coop Fees 
$25 monthly
Sq Ft Source 
Public Records
Friends & Family
Recent Activity
3 weeks agoListing updated with changes from the MLS®
3 weeks agoStatus changed to Active
4 weeks agoListing first seen on site
General Features
Acres 
1.01
Attached Garage 
Yes
Cross Street 
Willis and Pheasant Ridge Lane
Garage 
Yes
Garage Spaces 
2
Parking 
AttachedConcreteGarage Door Opener
Property Sub Type 
Single Family Residence
Sewer 
Septic Tank
Special Circumstances 
Standard
SqFt Above 
2324
SqFt Below 
700
SqFt Total 
4008
Style 
ColonialFreeStandingDetached
Utilities 
Cable ConnectedNatural Gas Connected
Water Source 
PrivateWell
Zoning 
Residential
Interior Features
Appliances 
DishwasherDisposalMicrowaveOvenRefrigeratorRangeWater Softener Owned
Basement 
FinishedFullPartially FinishedSump Pump
Cooling 
Ceiling Fan(s)Central Air
Fireplace 
Yes
Fireplace Features 
Wood Burning
Fireplaces 
1
Flooring 
CarpetCeramic TileLaminateTileWood
Heating 
Forced AirNatural Gas
Laundry Features 
Main Level
Spa 
Yes
Window Features 
Window Treatments
BathFull 
Level - Upper
BathLav 
Level - Main
Bedroom 2 
Dimensions - 10.0 x 11.0Level - UpperArea - 110
Bedroom 3 
Dimensions - 10.0 x 11.0Level - UpperArea - 110
Bedroom 4 
Dimensions - 12.0 x 12.0Level - UpperArea - 144
Dining Room 
Dimensions - 10.0 x 11.0Level - MainArea - 110
Family Room 
Dimensions - 15.0 x 24.0Level - BasementArea - 360
Game Room 
Description - Finished
Great Room 
Dimensions - 14.0 x 14.0Level - MainArea - 196
Kitchen 
Dimensions - 11.0 x 18.0Level - MainArea - 198
Laundry 
Dimensions - 5.0 x 11.0Level - MainArea - 55
Living Room 
Dimensions - 16.0 x 20.0Level - MainArea - 320
Master Bedroom 
Dimensions - 14.0 x 21.0Level - UpperArea - 294
Other 
Level - Main
Save
Ask
Tour
Hide
Share
Exterior Features
Construction Details 
BrickVinyl Siding
Patio And Porch 
DeckPorch
Spa 
Yes
Windows/Doors 
Window Treatments
Community Features
Association Dues 
300
Community Features 
Sidewalks
Financing Terms Available 
CashConventionalFHAVA Loan
HOA Fee Frequency 
Annually
MLS Area 
Area04191YorkTwp
Roads 
Paved
School District 
Saline
Schools
School District
Saline
Elementary School
Unknown
Middle School
Unknown
High School
Unknown
Listing courtesy of Cornerstone Real Estate: [email protected]


IDX provided courtesy of Realcomp II Ltd. via GreaterMetropolitanAssociationofREALTORS. Copyright © 2026 Realcomp II Ltd. Shareholders.

IDX information is provided exclusively for consumers' personal, non-commercial use and may not be used for any purpose other than to identify prospective properties consumers may be interested in purchasing and that the data is deemed reliable but not guaranteed accurate by the MLS.

Neighborhood & Commute
Source: Walkscore
Save
Ask
Tour
Hide
Share