Your Michigan Home Search Starts HERE!

Save
Ask
Tour
Hide
Share
$625,000
25 Days On Site

2812 Aspen Ridge Drive
Pittsfield Charter Township, MI 48103
For Sale|Single Family Residence|Active
4
Beds
4
Total Baths
3
Full Baths
1
Partial Bath
3,170
SqFt
$197
/SqFt
1997
Built
Subdivision:
BOULDER RIDGE CONDO
County:
Washtenaw
Call Now: 810-360-3488
Is this the listing for you? We can help make it yours.
810-360-3488
2812 Aspen Ridge Drive2812 Aspen Ridge Drive2812 Aspen Ridge Drive2812 Aspen Ridge Drive
Save
Ask
Tour
Hide
Share

Mortgage Calculator

Monthly Payment (Est.)

$2,852
Calculator powered by Showcase IDX, a Constellation1 Company. Copyright ©2026 Information is deemed reliable but not guaranteed.

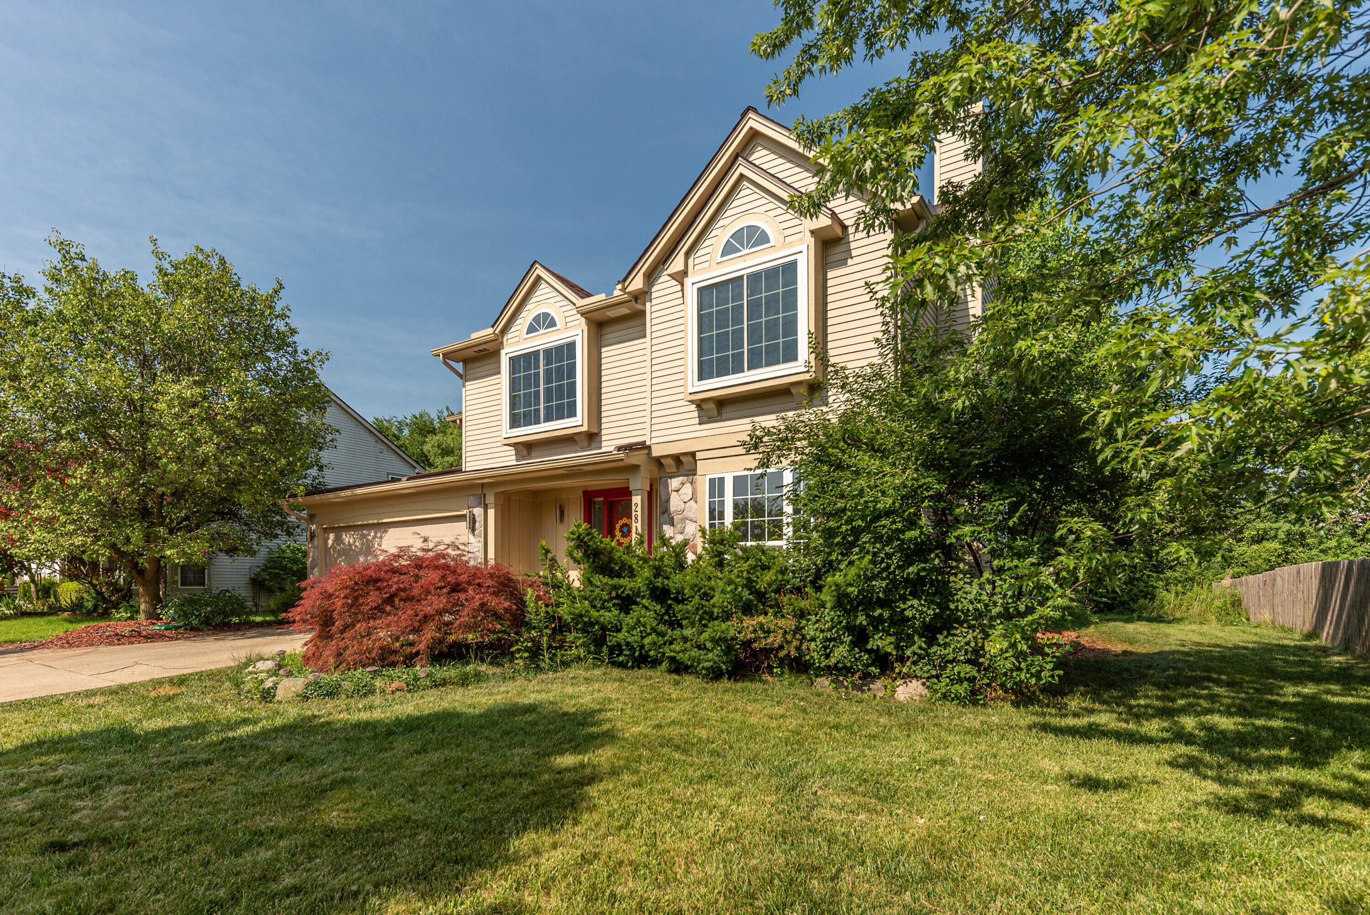
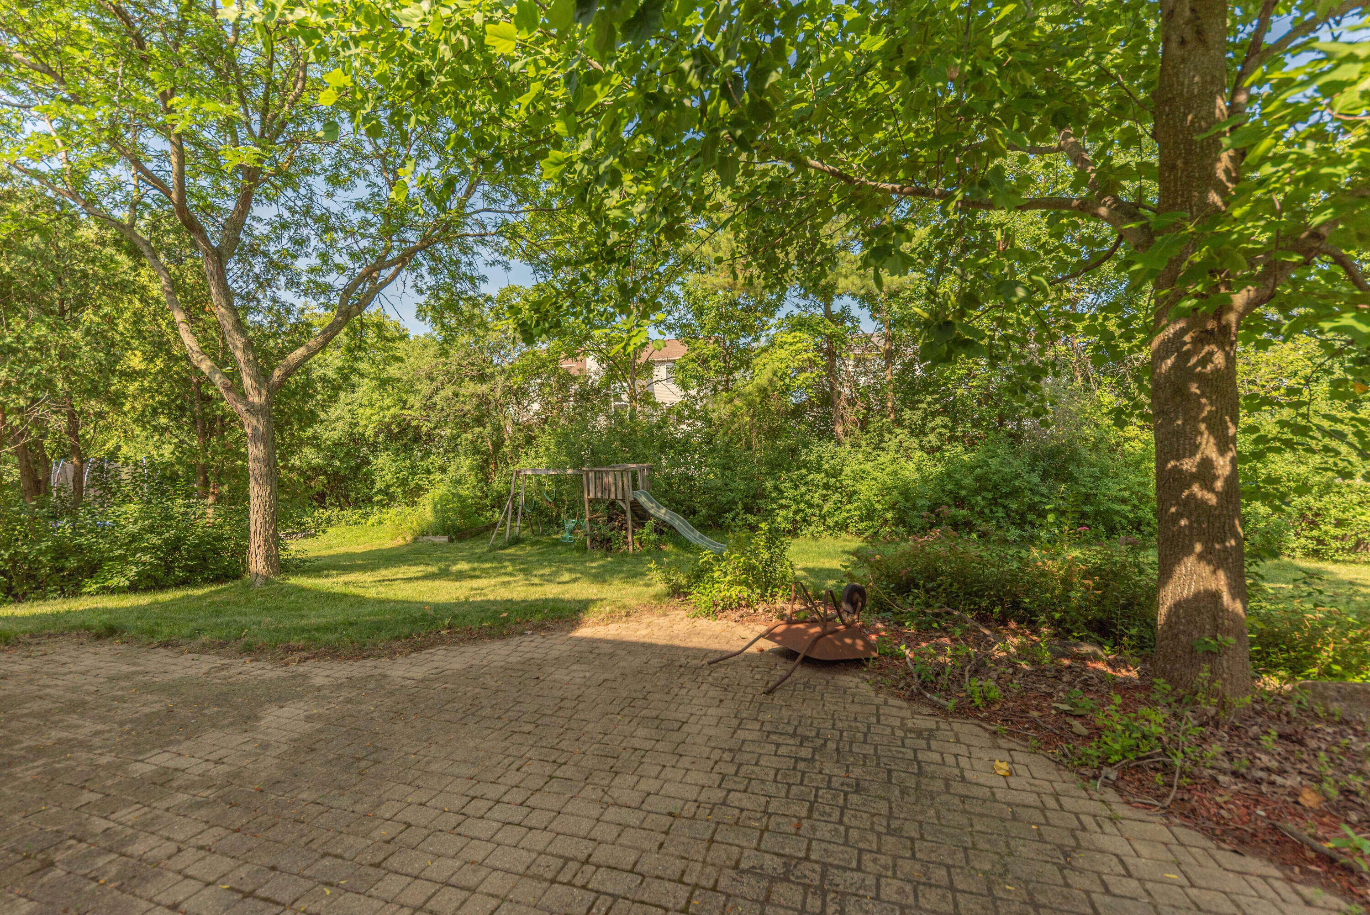
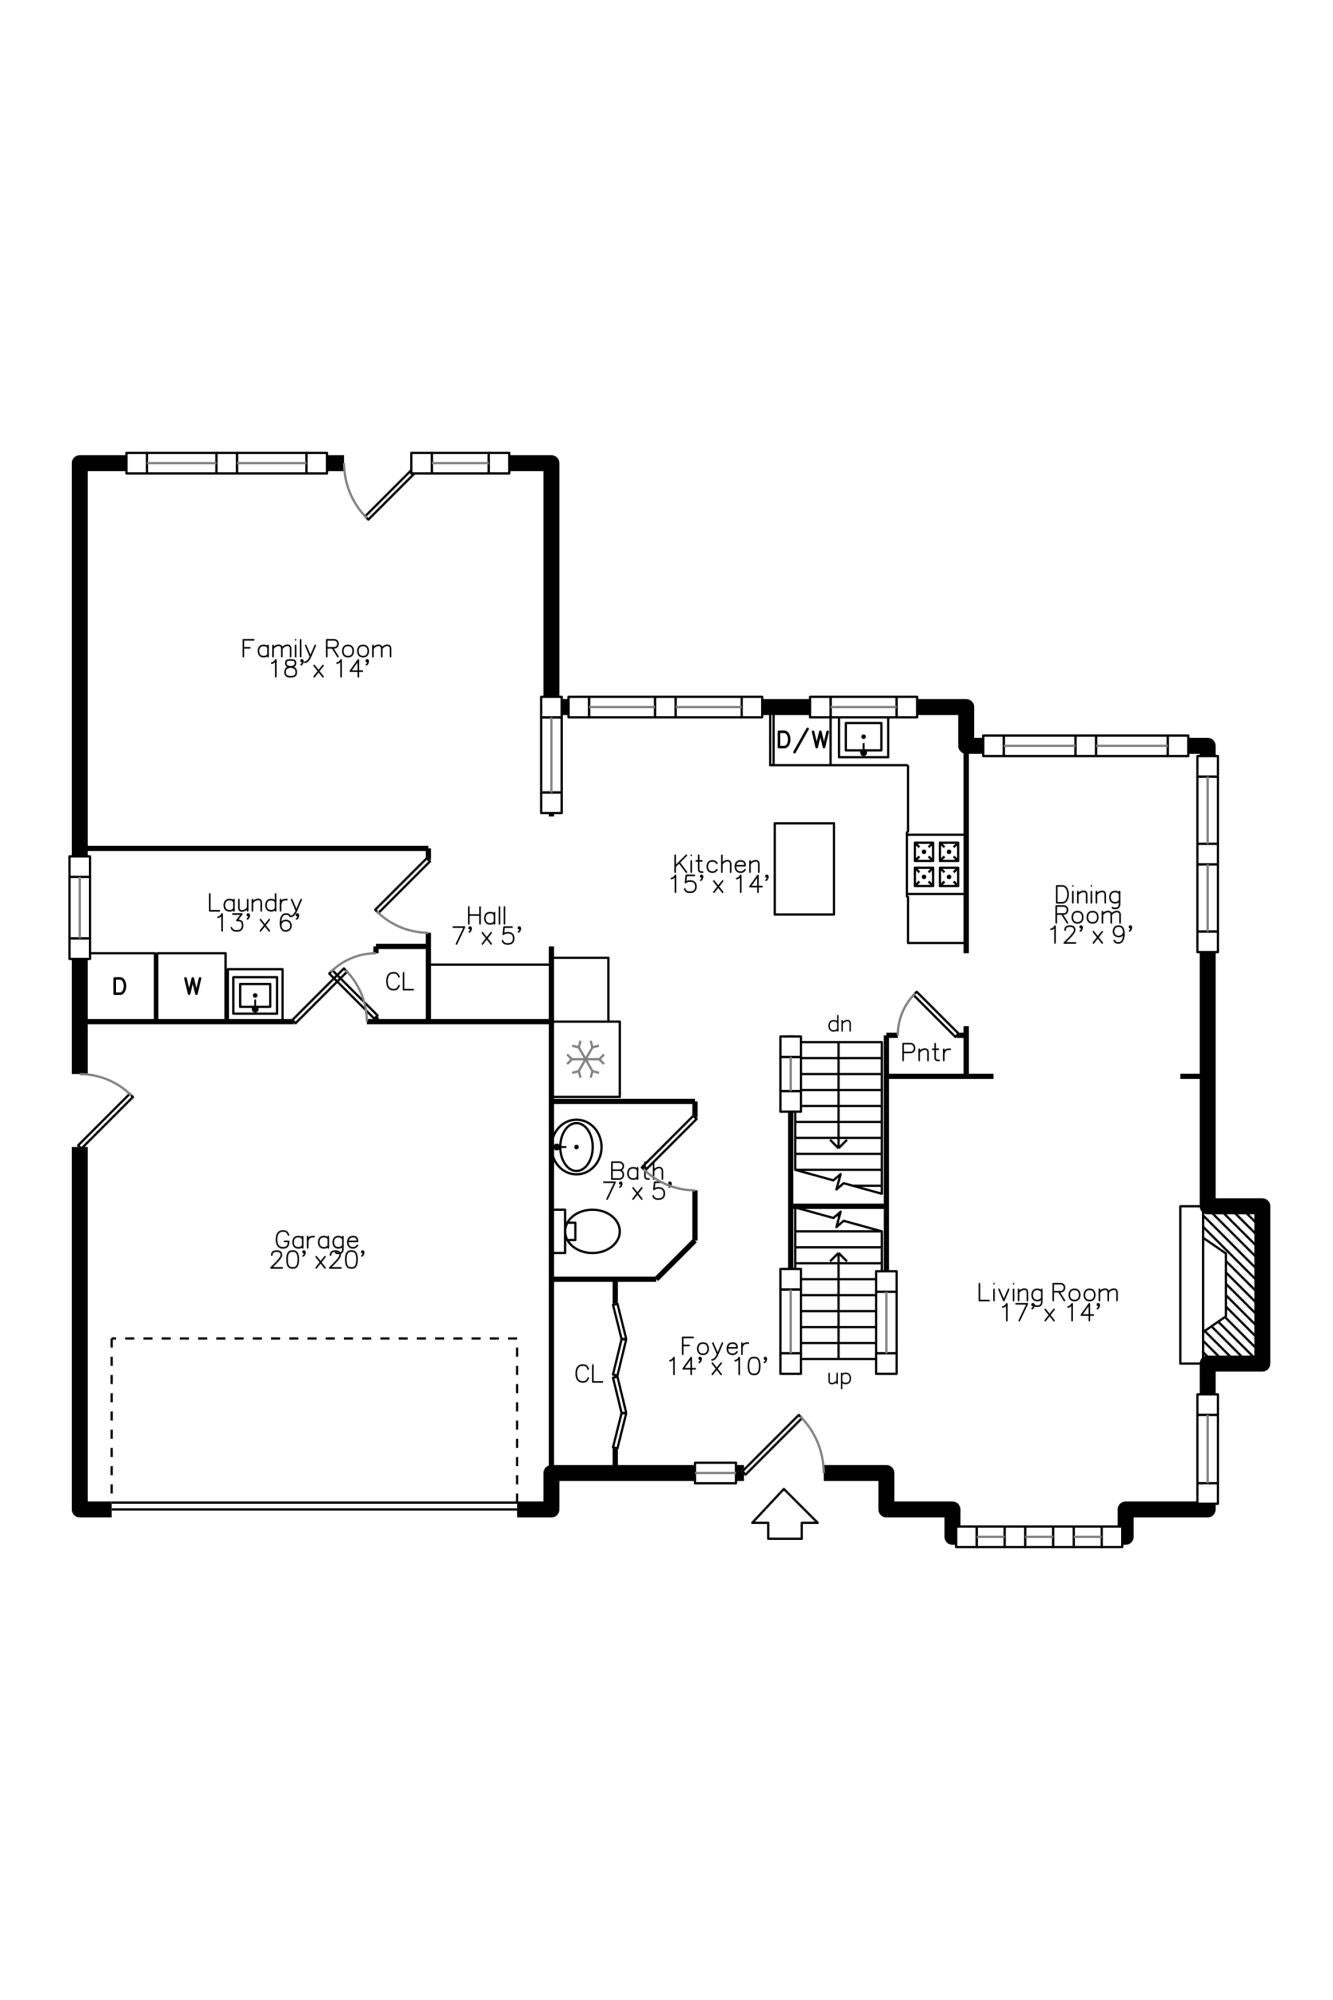
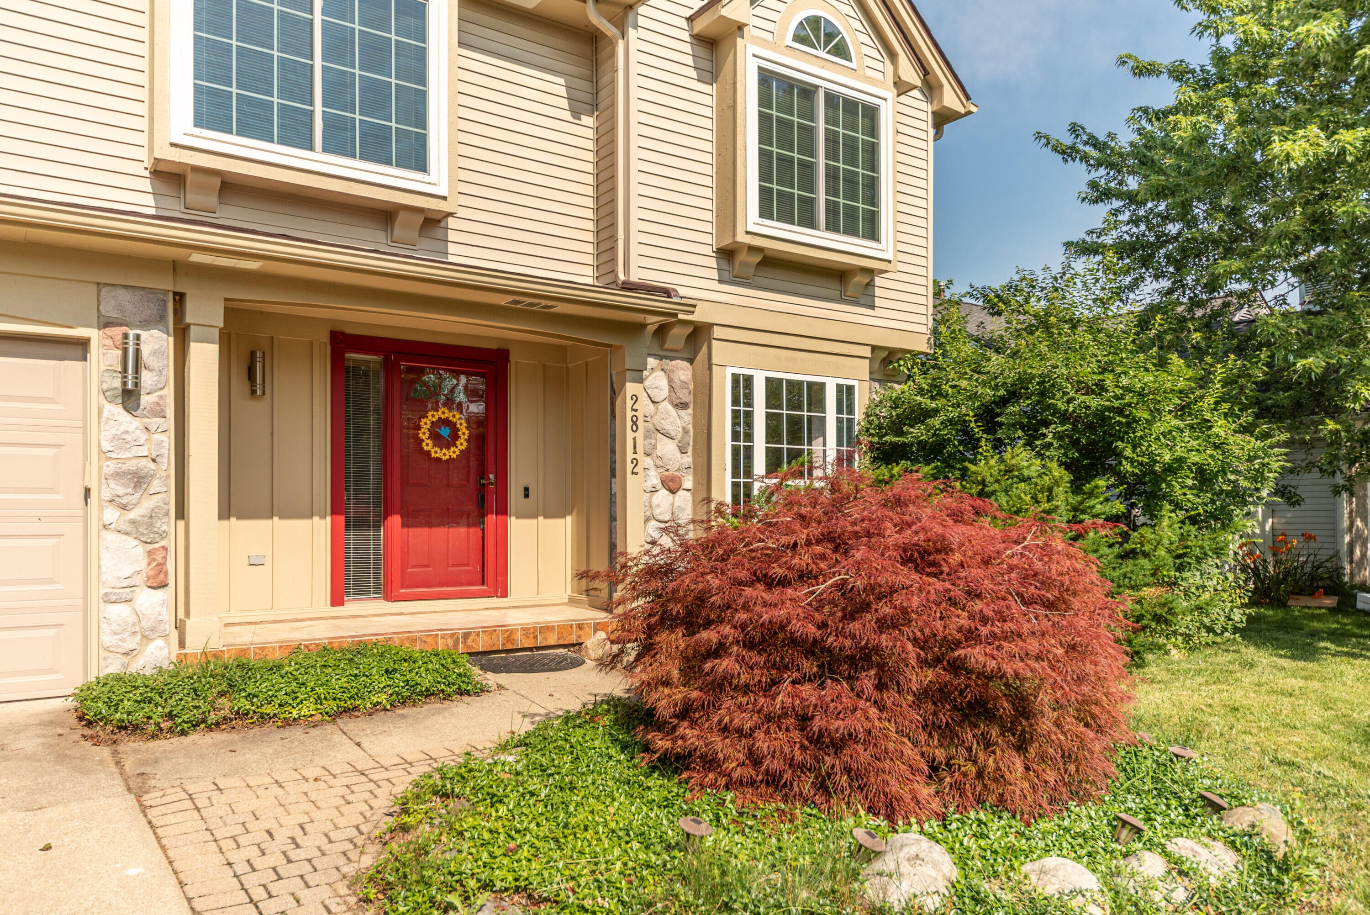
Welcome to this delightful Boulder Ridge 2-story, ideally positioned on a private tree-lined homesite with desirable east-west exposure that fills the home with natural light. Offering over 3000 square feet of living space, including a finished basement with L-shaped recreation room and 3rd full bath, this home is designed for comfortable everyday living & entertaining. Quality updates are evident throughout, including rich cherry plank hardwood flooring in the living & dining areas and stunning porcelain tile in the foyer, kitchen, nook, laundry room & powder room. The well-appointed kitchen features white cabinetry, granite counters, stainless steel appliances and a center island, leading to the inviting family room with soaring vaulted ceiling and French doors leading to the patio & peaceful backyard. The traditional floor plan also includes elegant formal living and dining rooms, with the living room showcasing a cozy wood-burning fireplace.Upstairs, the generous primary suite features a cathedral ceiling, walk-in closet and private bath with dual vanities, separate tiled shower and relaxing soaking tub. Three additional bedrooms, two with cathedral ceilings, share a 2nd full bath. Enjoy the convenience of nearby shopping, dining, parks, downtown Ann Arbor, the University of Michigan, easy access to I-94, and the added benefit of lower township taxes.

Save
Ask
Tour
Hide
Share
Listing Snapshot
Price 
$625,000
Days On Site 
25 Days
Bedrooms 
4
Inside Area (SqFt) 
3,170 sqft
Total Baths 
4
Full Baths 
3
Partial Baths 
1
Lot Size 
0.23 Acres
Year Built 
1997
MLS® Number 
81026035585
Status 
Active
Property Tax 
$9,721
HOA/Condo/Coop Fees 
$22.92 monthly
Sq Ft Source 
Public Records
Friends & Family
Recent Activity
3 weeks agoListing updated with changes from the MLS®
3 weeks agoStatus changed to Active
4 weeks agoListing first seen on site
General Features
Acres 
0.23
Attached Garage 
Yes
Cross Street 
W of Oak Valley, N of Waters
Garage 
Yes
Garage Spaces 
2
Parking 
AttachedConcreteGarage Door OpenerPaved
Pets 
Yes
Property Sub Type 
Single Family Residence
Security 
Smoke Detector(s)
Sewer 
Public Sewer
Special Circumstances 
Standard
SqFt Above 
2329
SqFt Below 
900
SqFt Total 
3509
Style 
Contemporary
Utilities 
Cable ConnectedNatural Gas ConnectedPhone Connected
Water Source 
Public
Zoning 
PlannedUnitDevelopment
Interior Features
Appliances 
Gas Water HeaterDishwasherDisposalDryerMicrowaveOvenRefrigeratorRangeWasher
Basement 
Bath/StubbedFinishedFull
Cooling 
Ceiling Fan(s)Central Air
Fireplace 
Yes
Fireplace Features 
Living RoomWood Burning
Fireplaces 
1
Flooring 
CarpetCeramic TileWood
Heating 
Forced AirNatural Gas
Laundry Features 
In UnitLaundry RoomMain LevelWasher Hookup
Window Features 
ScreensWindow Treatments
BathFull 
Level - Upper
BathLav 
Level - Main
Bedroom 2 
Dimensions - 15.0 x 13.0Level - UpperArea - 195
Bedroom 3 
Dimensions - 14.0 x 13.0Level - UpperArea - 182
Bedroom 4 
Dimensions - 13.0 x 10.0Level - UpperArea - 130
Dining Room 
Dimensions - 12.0 x 9.0Level - MainArea - 108
Family Room 
Dimensions - 18.0 x 14.0Level - MainArea - 252
Game Room 
Dimensions - 18.0 x 16.0Level - BasementArea - 288
Kitchen 
Dimensions - 15.0 x 14.0Level - MainArea - 210
Laundry 
Dimensions - 13.0 x 6.0Level - MainArea - 78
Living Room 
Dimensions - 17.0 x 14.0Level - MainArea - 238
Master Bathroom 
Dimensions - 12.0 x 10.0Level - UpperArea - 120
Master Bedroom 
Dimensions - 21.0 x 13.0Level - UpperArea - 273
Office 
Dimensions - 13.0 x 12.0Level - BasementArea - 156
Save
Ask
Tour
Hide
Share
Exterior Features
Construction Details 
StoneVinyl Siding
Patio And Porch 
PatioPorch
Roof 
Asphalt
Windows/Doors 
ScreensWindow Treatments
Community Features
Association Dues 
275
Community Features 
Sidewalks
Financing Terms Available 
CashConventional
HOA Fee Frequency 
Annually
MLS Area 
Area04141PittsfieldTwp
Roads 
Paved
School District 
AnnArbor
Schools
School District
AnnArbor
Elementary School
Unknown
Middle School
Unknown
High School
Unknown
Listing courtesy of Coldwell Banker Professionals: [email protected]


IDX provided courtesy of Realcomp II Ltd. via GreaterMetropolitanAssociationofREALTORS. Copyright © 2026 Realcomp II Ltd. Shareholders.

IDX information is provided exclusively for consumers' personal, non-commercial use and may not be used for any purpose other than to identify prospective properties consumers may be interested in purchasing and that the data is deemed reliable but not guaranteed accurate by the MLS.

Neighborhood & Commute
Source: Walkscore
Save
Ask
Tour
Hide
Share