Your Michigan Home Search Starts HERE!

Save
Ask
Tour
Hide
Share
$499,900
25 Days On Site

1696 W Ellsworth Road
Pittsfield Charter Township, MI 48108
For Sale|Single Family Residence|Active
3
Beds
3
Total Baths
2
Full Baths
1
Partial Bath
1,855
SqFt
$269
/SqFt
2000
Built
County:
Washtenaw
Call Now: 810-360-3488
Is this the listing for you? We can help make it yours.
810-360-3488
1696 W Ellsworth Road1696 W Ellsworth Road1696 W Ellsworth Road1696 W Ellsworth Road
Save
Ask
Tour
Hide
Share

Mortgage Calculator

Monthly Payment (Est.)

$2,281
Calculator powered by Showcase IDX, a Constellation1 Company. Copyright ©2026 Information is deemed reliable but not guaranteed.

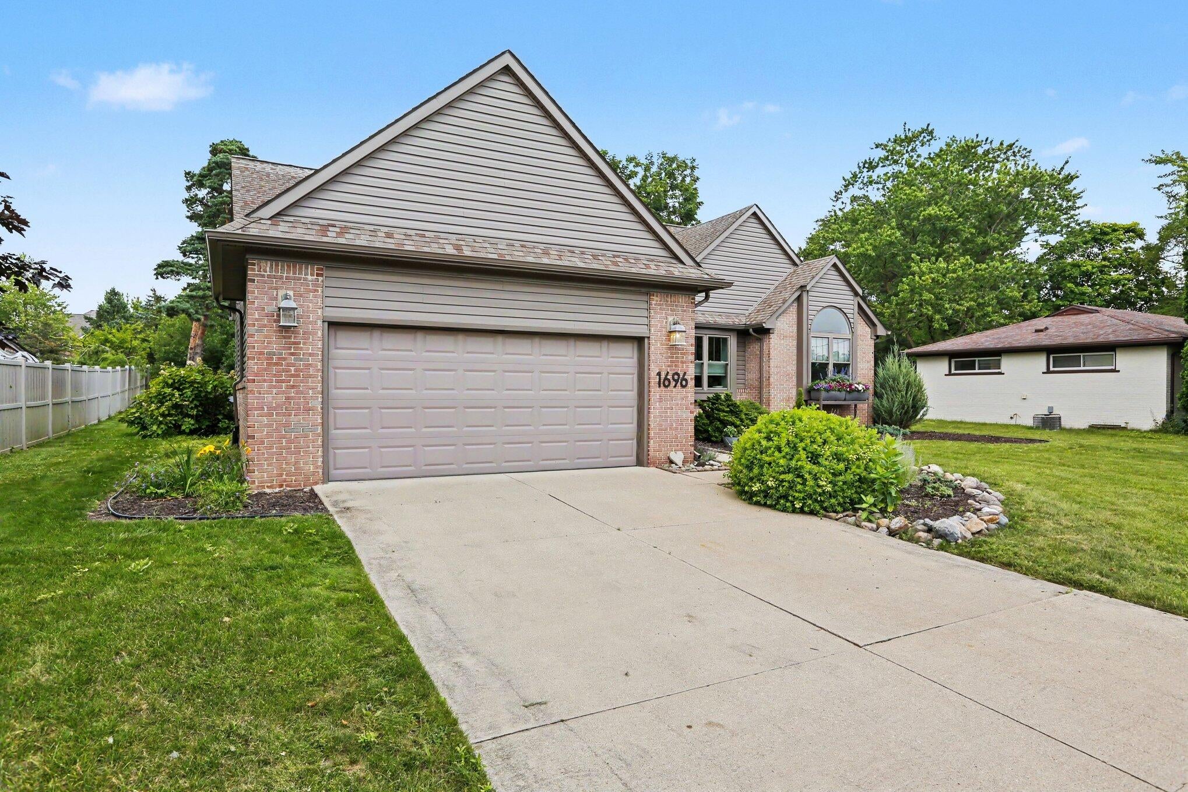
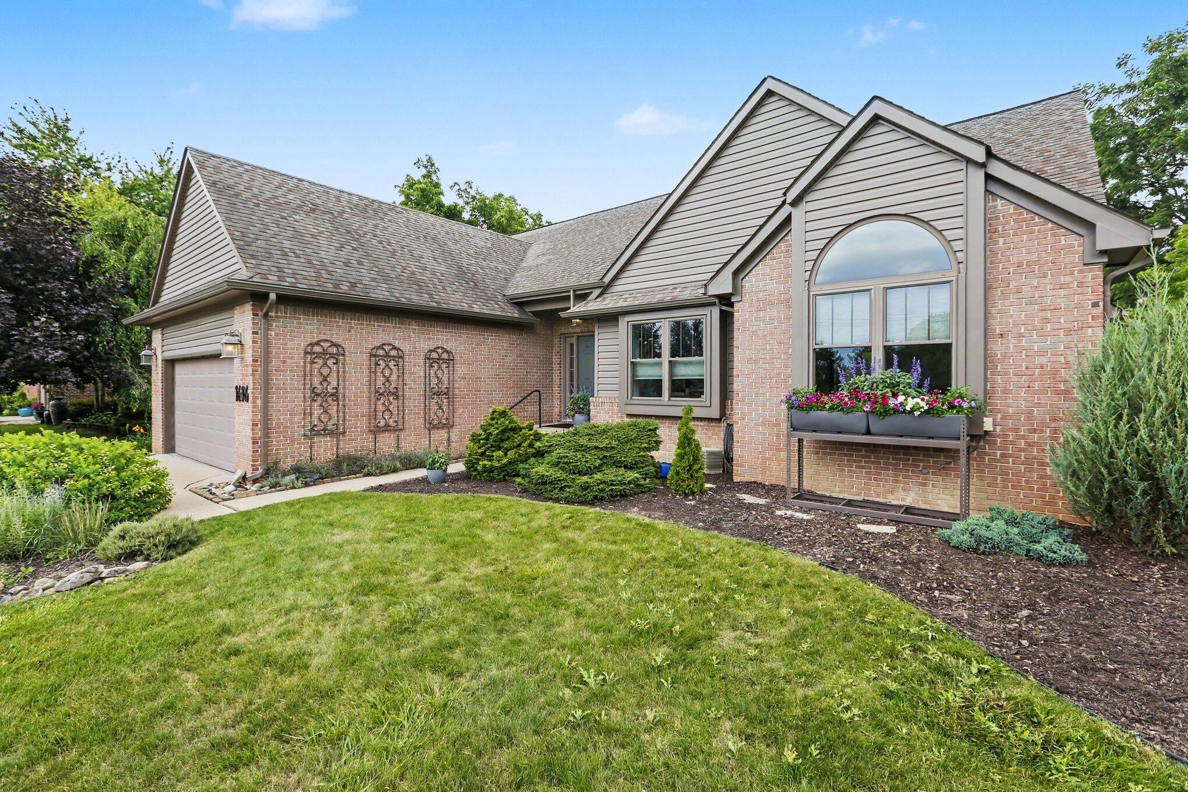
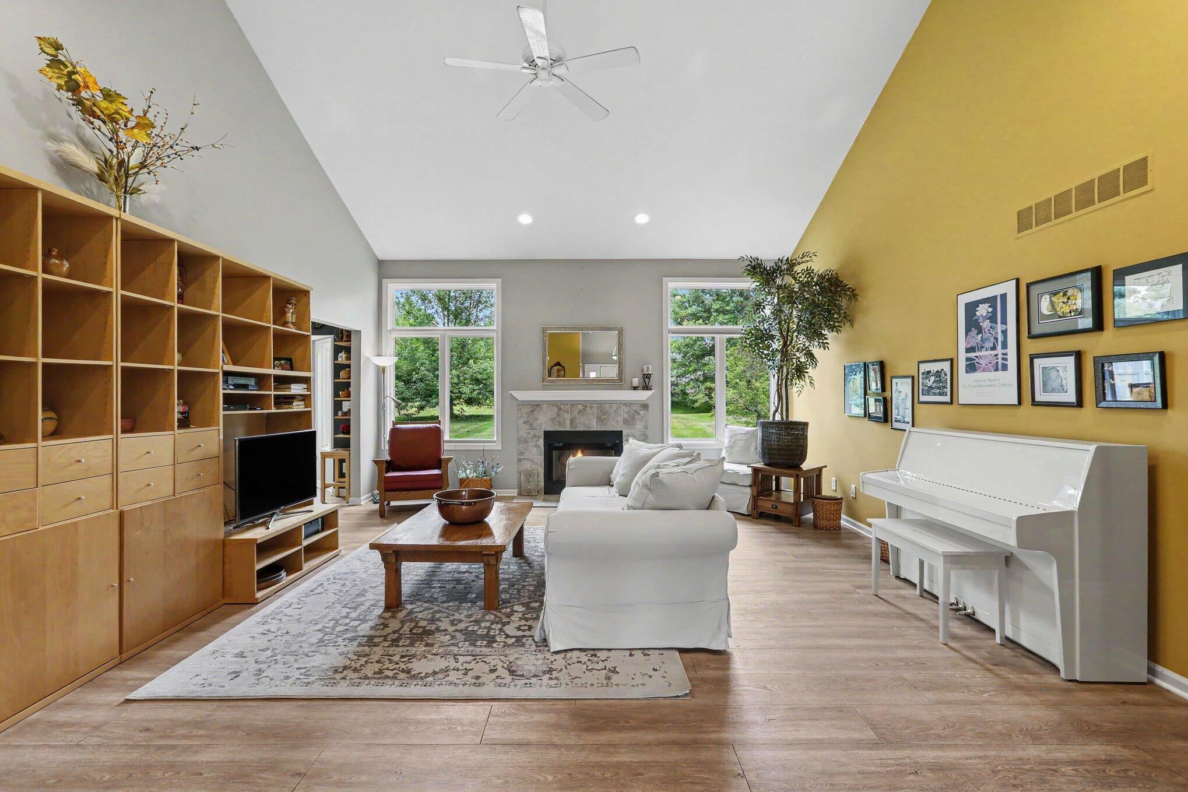
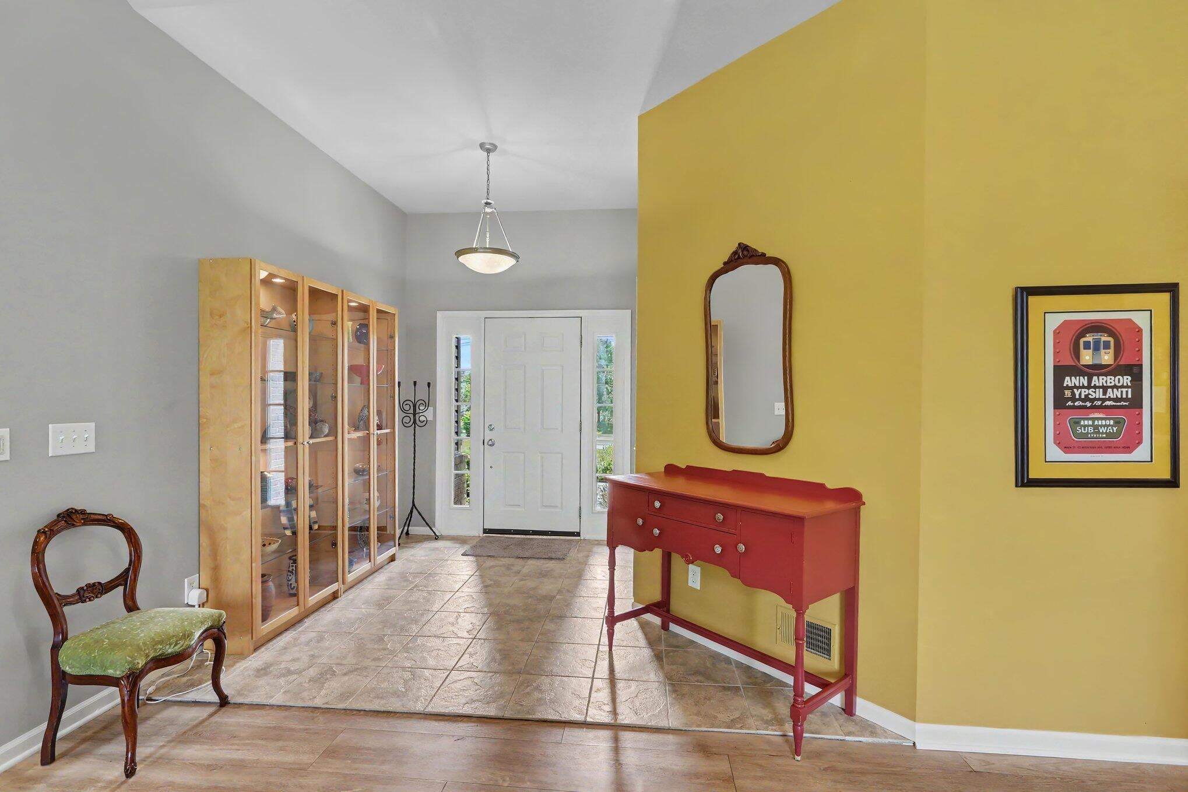
Welcome to this ranch-style home! This property features three bedrooms and 2.1 baths, including a spacious primary suite with dual sinks, a separate shower, and a soaking tub. The home boasts a centrally located great room with soaring ceilings and a gas fireplace. The large kitchen is equipped with a center island, newer GE Profile appliances, pantry cabinets, a dedicated eating space and a doorwall leading to the backyard. Additional conveniences include a main-floor laundry room and a two-car attached garage. The property also offers an unfinished basement with 10-foot ceilings and glass block windows, providing a versatile space for your future plans. Please note that the pool table is available to stay with the home. Technical features include 200-amp electrical service and dual meters for the sprinkler system (currently disengaged but easy to reconnect).

Save
Ask
Tour
Hide
Share
Listing Snapshot
Price 
$499,900
Days On Site 
25 Days
Bedrooms 
3
Inside Area (SqFt) 
1,855 sqft
Total Baths 
3
Full Baths 
2
Partial Baths 
1
Lot Size 
0.37 Acres
Year Built 
2000
MLS® Number 
81026035598
Status 
Active
Property Tax 
$6,391.98
HOA/Condo/Coop Fees 
N/A
Sq Ft Source 
Public Records
Friends & Family
Recent Activity
4 weeks agoListing first seen on site
4 weeks agoListing updated with changes from the MLS®
General Features
Acres 
0.37
Attached Garage 
Yes
Cross Street 
Arcadia and Lohr
Disclosures 
Mineral Rights
Garage 
Yes
Garage Spaces 
2
Parking 
AttachedConcreteGarage Faces FrontGarage Door Opener
Property Sub Type 
Single Family Residence
Security 
Smoke Detector(s)
Sewer 
Public Sewer
Special Circumstances 
Standard
SqFt Above 
1855
SqFt Total 
3674
Style 
Contemporary
Utilities 
Cable ConnectedNatural Gas Connected
Water Source 
Public
Zoning 
Residential
Interior Features
Appliances 
Gas Water HeaterDishwasherDisposalOvenRefrigerator
Basement 
FullSump Pump
Cooling 
Central Air
Fireplace 
Yes
Fireplace Features 
Family RoomGas Log
Fireplaces 
1
Flooring 
Simulated WoodTile
Heating 
Forced AirNatural Gas
Interior 
PantryVaulted Ceiling(s)
Laundry Features 
Laundry RoomMain LevelSink
Window Features 
ScreensWindow Treatments
BathFull 
Level - Main
BathLav 
Level - Main
Save
Ask
Tour
Hide
Share
Exterior Features
Construction Details 
BrickVinyl Siding
Exterior 
Garden
Fencing 
Privacy
Lot Features 
Other
Roof 
AsphaltShingle
Windows/Doors 
ScreensWindow Treatments
Community Features
Accessibility Features 
Accessible EntranceAccessible Full Bath
Financing Terms Available 
CashConventional
MLS Area 
Area04141PittsfieldTwp
Roads 
Paved
School District 
AnnArbor
Schools
School District
AnnArbor
Elementary School
Unknown
Middle School
Unknown
High School
Unknown
Listing courtesy of The Charles Reinhart Company: [email protected]


IDX provided courtesy of Realcomp II Ltd. via GreaterMetropolitanAssociationofREALTORS. Copyright © 2026 Realcomp II Ltd. Shareholders.

IDX information is provided exclusively for consumers' personal, non-commercial use and may not be used for any purpose other than to identify prospective properties consumers may be interested in purchasing and that the data is deemed reliable but not guaranteed accurate by the MLS.

Neighborhood & Commute
Source: Walkscore
Save
Ask
Tour
Hide
Share