Your Michigan Home Search Starts HERE!

Save
Ask
Tour
Hide
Share
$884,000
25 Days On Site

4117 Brookview Court
Pittsfield Charter Township, MI 48108
For Sale|Single Family Residence|Active
4
Beds
4
Total Baths
3
Full Baths
1
Partial Bath
3,583
SqFt
$247
/SqFt
1995
Built
Subdivision:
LAKE FOREST
County:
Washtenaw
Call Now: 810-360-3488
Is this the listing for you? We can help make it yours.
810-360-3488
Upcoming Open Houses
Sun, Aug 9, 1:00 PM - 3:00 PM
4117 Brookview Court4117 Brookview Court4117 Brookview Court4117 Brookview Court
Save
Ask
Tour
Hide
Share

Mortgage Calculator

Monthly Payment (Est.)

$4,033
Calculator powered by Showcase IDX, a Constellation1 Company. Copyright ©2026 Information is deemed reliable but not guaranteed.

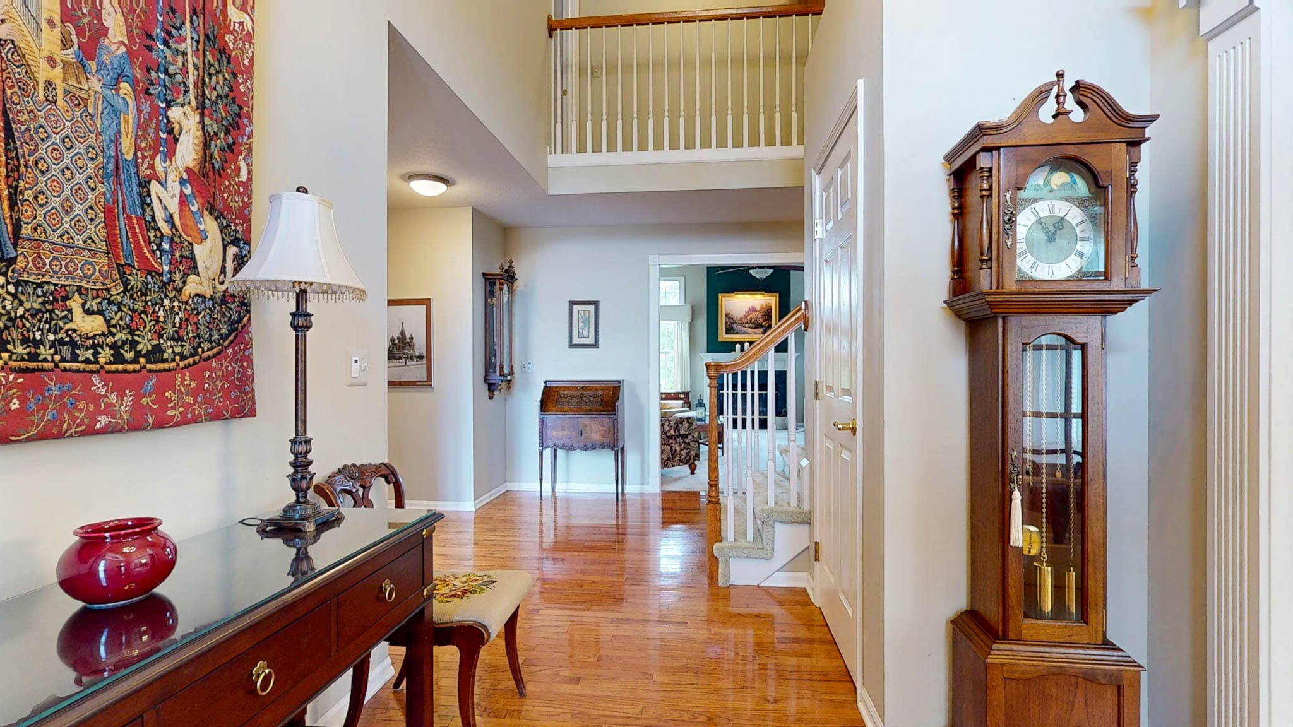
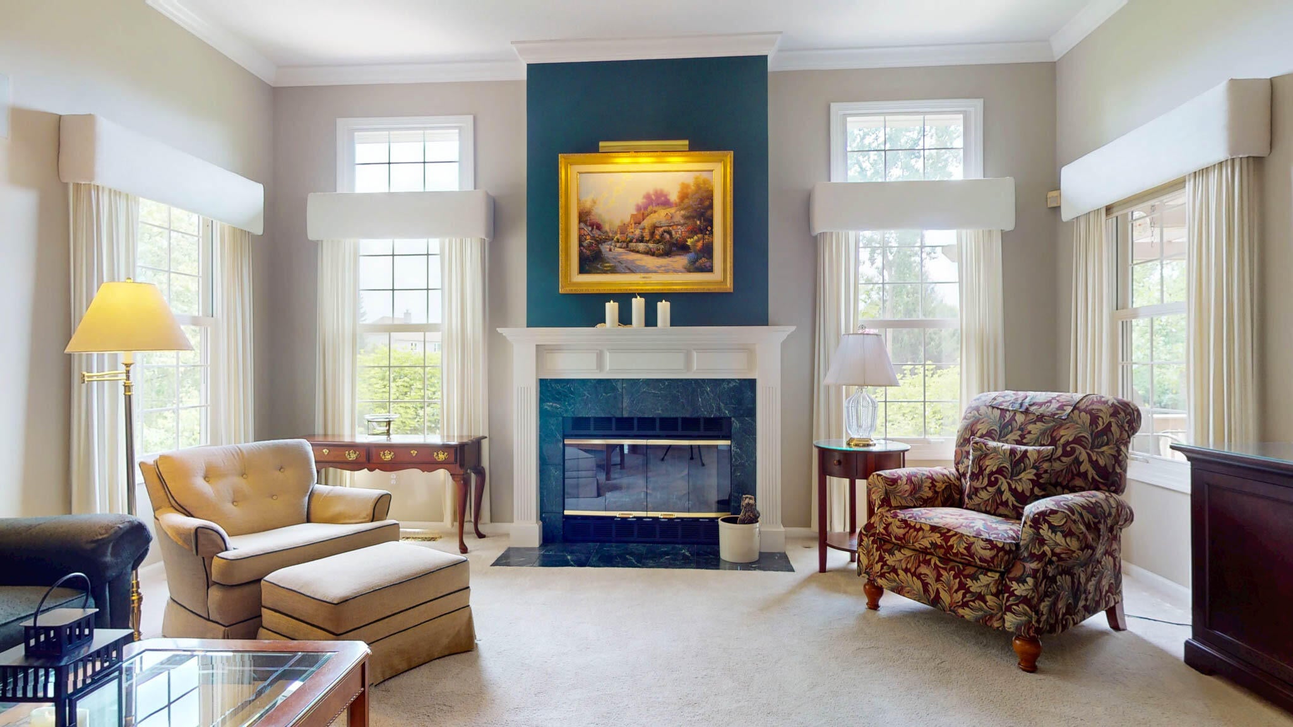
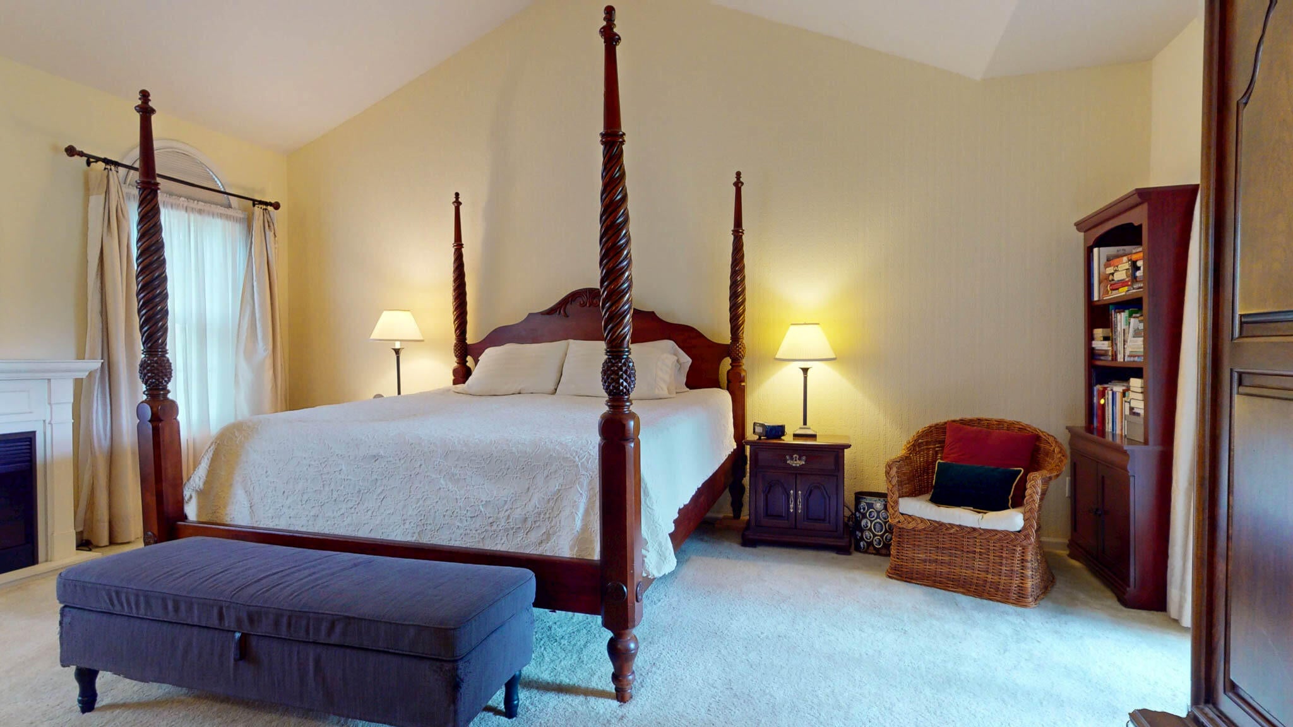
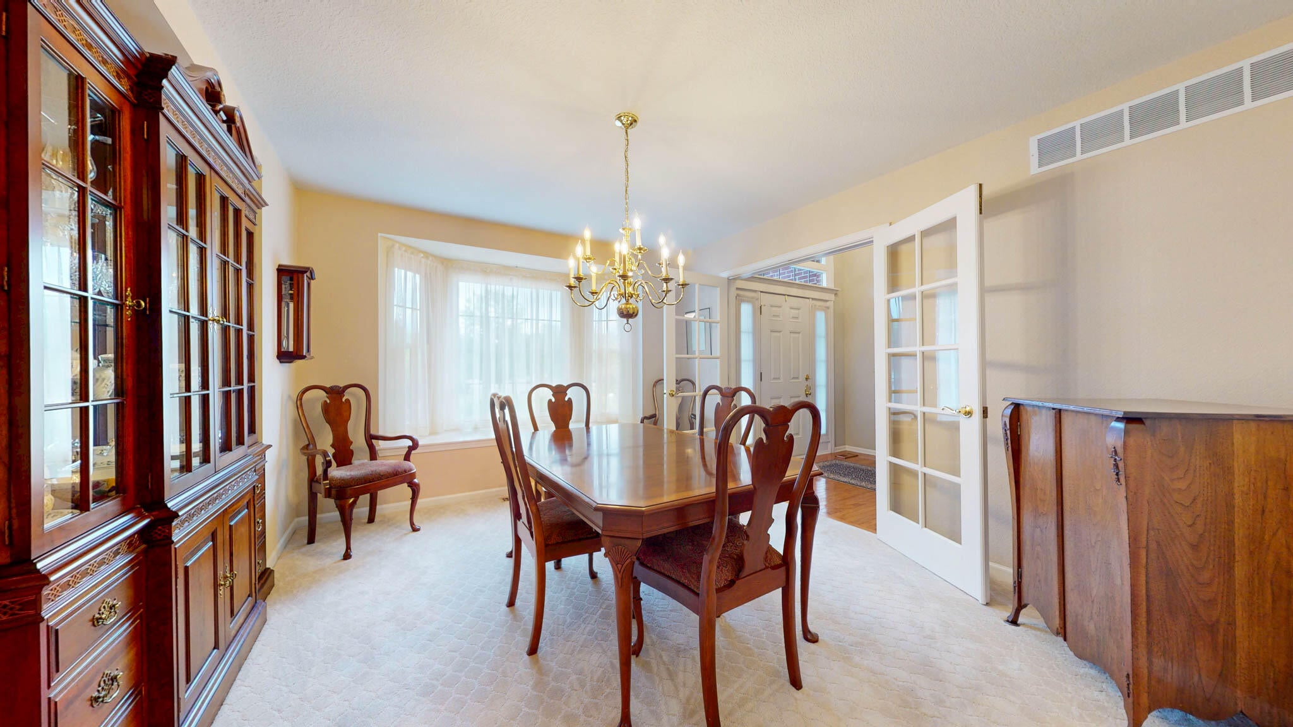
Welcome home to this stunning brick estate, set behind a grand circular drive and beautifully manicured landscaping. Step through the dramatic foyer into a home designed for everyday living and elegant entertaining. The formal DR and custom-built great room, anchored by a striking fireplace, flow into a gourmet kitchen with an oversized quartz island and sunny breakfast area. Relax in the private sunroom off the primary suite or unwind on the covered deck with pergola and beautiful patio. The main level also offers a private office and powder room. Main-level primary suite is joined by three additional bedrooms upstairs and a full bath. The finished lower level adds a second family room with kitchenette, wine cellar, full bath, flex room, and two very large storage areas. You'll love many convenience features. (List attached) Backing to common area with trail to neighborhood playground, this home won't last. Lake Forest is a favorite among UofM executives. See it today!

Save
Ask
Tour
Hide
Share
Listing Snapshot
Price 
$884,000
Days On Site 
25 Days
Bedrooms 
4
Inside Area (SqFt) 
3,583 sqft
Total Baths 
4
Full Baths 
3
Partial Baths 
1
Lot Size 
0.38 Acres
Year Built 
1995
MLS® Number 
81026035610
Status 
Active
Property Tax 
$12,621.04
HOA/Condo/Coop Fees 
$30 monthly
Sq Ft Source 
Other
Friends & Family
Recent Activity
yesterdayListing updated with changes from the MLS®
yesterdayPrice changed to $884,000
2 weeks agoStatus changed to Active
4 weeks agoListing first seen on site
General Features
Acres 
0.38
Attached Garage 
Yes
Cross Street 
Maple and Lohr, S of Ellsworth
Disclosures 
Mineral Rights Excluded
Garage 
Yes
Garage Spaces 
3
Parking 
AttachedConcreteGarage Door OpenerPavedGarage Faces Side
Pets 
Yes
Property Sub Type 
Single Family Residence
Security 
Carbon Monoxide Detector(s)Security SystemSmoke Detector(s)
Sewer 
Public Sewer
Special Circumstances 
Standard
SqFt Above 
2920
SqFt Below 
685
SqFt Total 
4920
Style 
ColonialTraditional
Utilities 
Cable ConnectedNatural Gas ConnectedPhone Connected
Water Source 
Public
Zoning 
Residential
Interior Features
Appliances 
Gas Water HeaterBuilt-In Electric OvenBar FridgeCooktopDishwasherDisposalDouble OvenHumidifierMicrowaveOven
Basement 
FullPartially FinishedSump Pump
Cooling 
Ceiling Fan(s)Central Air
Fireplace 
Yes
Fireplace Features 
Gas LogLiving RoomWood Burning
Fireplaces 
1
Flooring 
CarpetCeramic TileLinoleumTileWood
Heating 
Forced AirNatural Gas
Interior 
PantryVaulted Ceiling(s)Wet Bar
Laundry Features 
Gas Dryer HookupLaundry RoomMain LevelSinkWasher Hookup
Spa 
Yes
Window Features 
Bay Window(s)Insulated WindowsLow Emissivity WindowsScreensWindow Treatments
BathFull 
Level - Basement
BathLav 
Level - Main
Bedroom 2 
Bedroom 3 
Bedroom 4 
Dining Room 
Laundry 
Living Room 
Master Bathroom 
Master Bedroom 
Other 
Utility Room 
Save
Ask
Tour
Hide
Share
Exterior Features
Construction Details 
Brick
Exterior 
Garden
Lot Features 
Cul-De-Sac
Patio And Porch 
CoveredDeckEnclosedPatioPorchScreened
Roof 
AsphaltShingle
Spa 
Yes
Waterfront Features 
PondWaterfront Access
Windows/Doors 
Bay Window(s)Insulated WindowsLow Emissivity WindowsScreensWindow Treatments
Community Features
Accessibility Features 
Therapeutic Whirlpool
Association Amenities 
Playground
Association Dues 
360
Community Features 
Sidewalks
Financing Terms Available 
CashConventional
HOA Fee Frequency 
Annually
MLS Area 
Area04141PittsfieldTwp
Roads 
Paved
School District 
AnnArbor
Schools
School District
AnnArbor
Elementary School
Unknown
Middle School
Unknown
High School
Unknown
Listing courtesy of The Charles Reinhart Company: [email protected]


IDX provided courtesy of Realcomp II Ltd. via GreaterMetropolitanAssociationofREALTORS. Copyright © 2026 Realcomp II Ltd. Shareholders.

IDX information is provided exclusively for consumers' personal, non-commercial use and may not be used for any purpose other than to identify prospective properties consumers may be interested in purchasing and that the data is deemed reliable but not guaranteed accurate by the MLS.

Neighborhood & Commute
Source: Walkscore
Save
Ask
Tour
Hide
Share