Your Michigan Home Search Starts HERE!

Save
Ask
Tour
Hide
Share
$360,000
23 Days On Site

512 N Hamilton Street
Ypsilanti City, MI 48197

For Sale|Single Family Residence|Active
5
Beds
2
Total Baths
2
Full Baths
2,211
SqFt
$163
/SqFt
1874
Built
County:
Washtenaw
Call Now: 810-360-3488
Is this the listing for you? We can help make it yours.
810-360-3488
512 N Hamilton Street512 N Hamilton Street512 N Hamilton Street512 N Hamilton Street
Save
Ask
Tour
Hide
Share

Mortgage Calculator

Monthly Payment (Est.)

$1,642
Calculator powered by Showcase IDX, a Constellation1 Company. Copyright ©2026 Information is deemed reliable but not guaranteed.

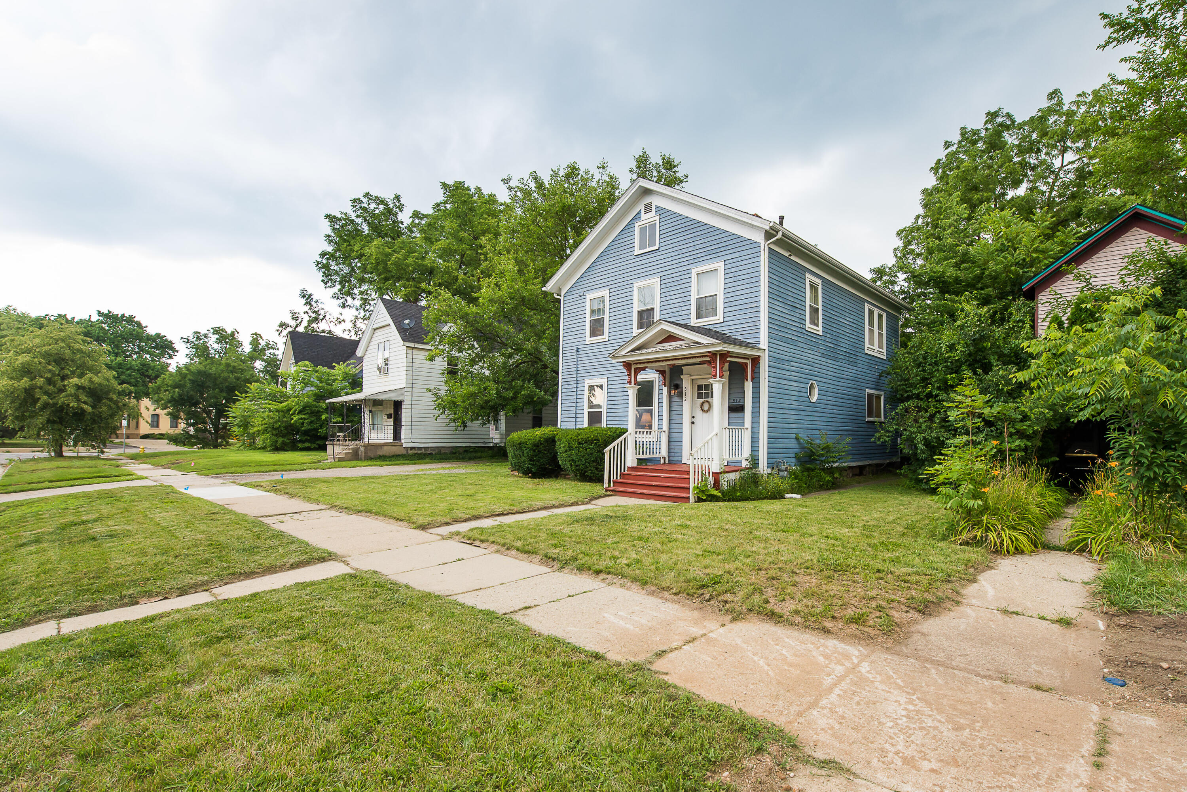
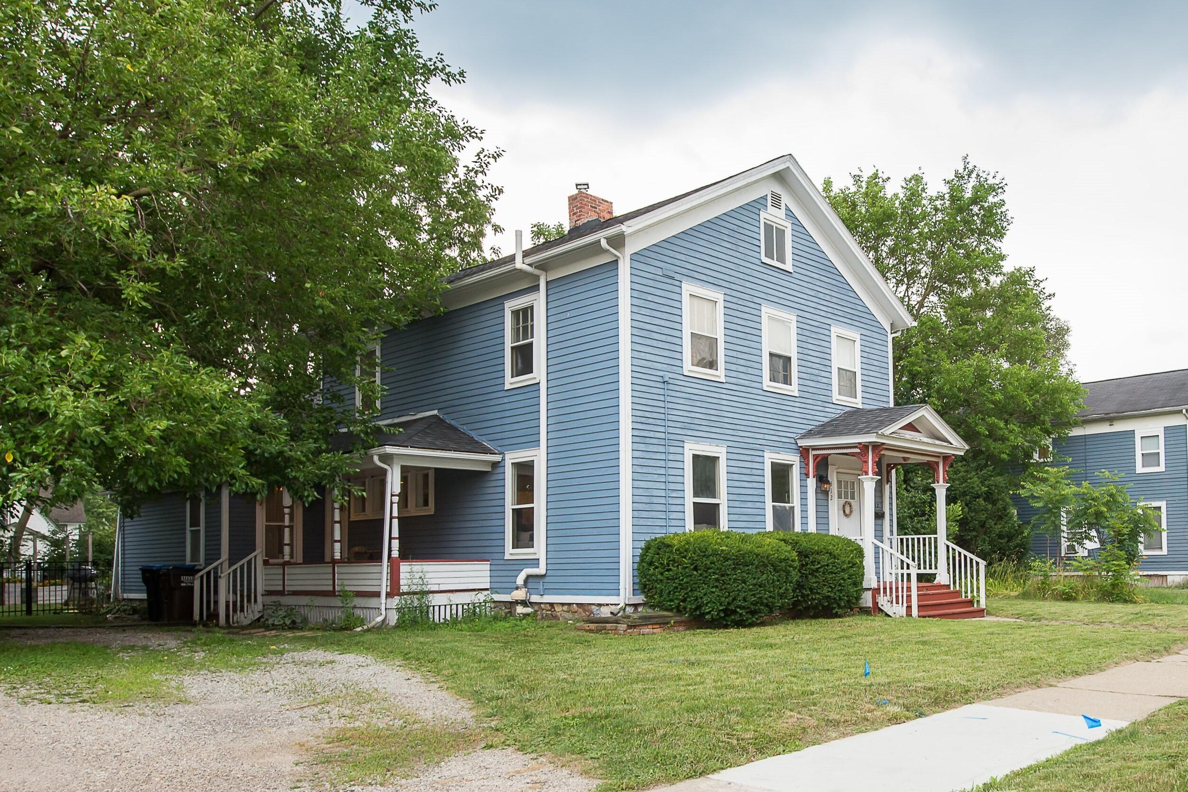
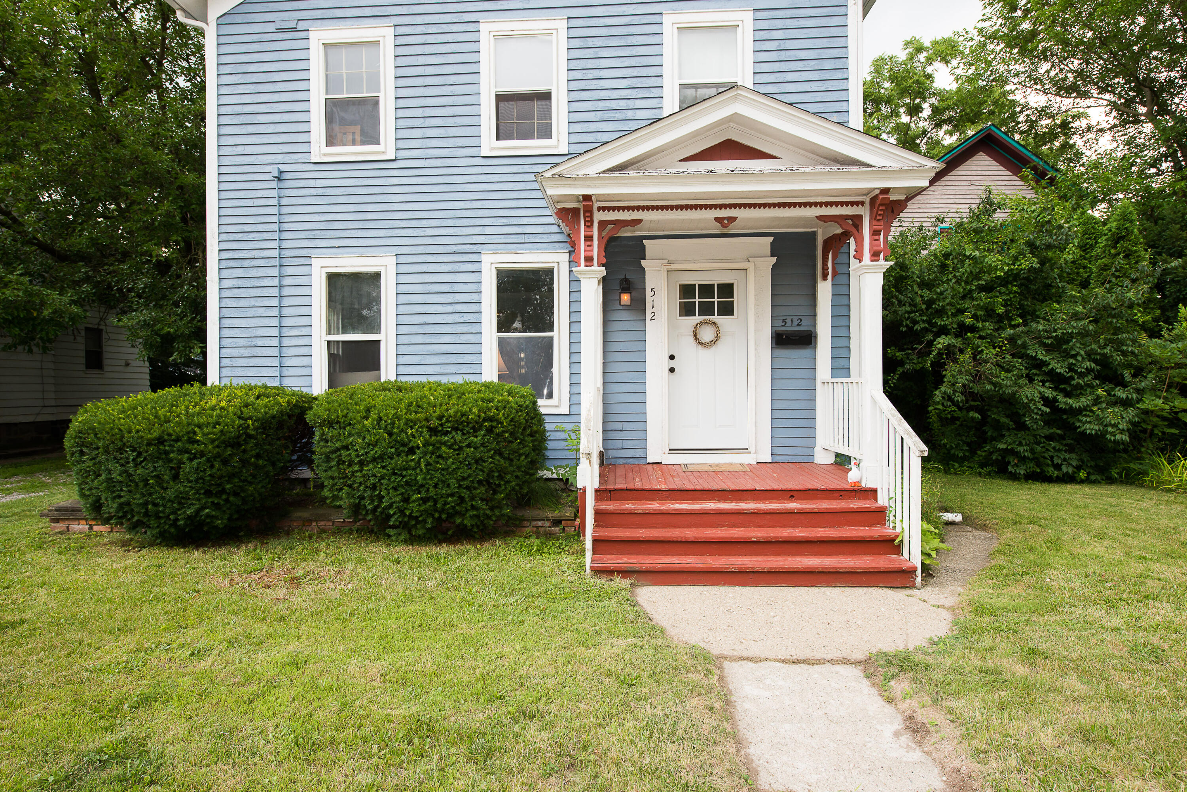
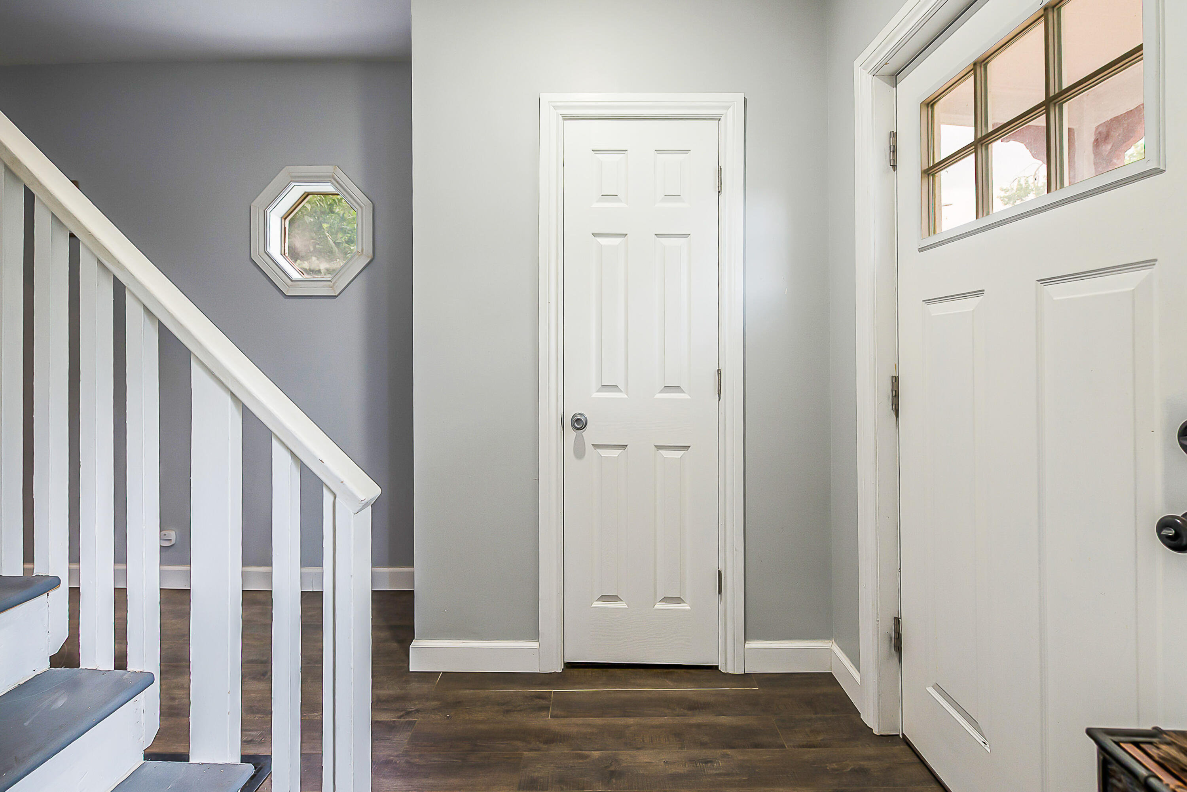
Come discover the perfect blend of historic charm and modern comfort in this beautifully maintained 2,218 sq ft Ypsilanti home. Built in 1874 it is ideally located just minutes from EMU. From the moment you step inside you find the natural light-filled living room, where tall windows and warm details set the tone for the rest of the home. Continue into the dining room which connects to the open updated kitchen with generous workspace and stainless steel appliances- designed both for easy entertaining and everyday living. The main floor also features 2 flexible bedrooms which currently are being used as an office, and a large recreation/bonus room perfect for hobbies. There is also an updated full bathroom with fresh modern finishes. Upstairs, a spacious sitting room lined with windows creates a peaceful spot for reading, relaxing and gathering. Three surrounding bedrooms, each with its own charm, offers flexibility for guests, family or creative uses.A hallway leads to the second updated full bathroom completing the upper level with convenience, comfort and style. As you step outside you'll discover a large covered back porch which is a perfect outdoor retreat for relaxing with morning coffee, or unwinding at the end of the day. This inviting space opens to a sunny fenced backyard, ideal for gardening, or play. With its blend of historic character, modern updates and prime location near EMU, Depot Town and Highways - 512 N. Hamilton offers warmth, space and lifestyle in one beautifully maintained package. Come see it today!

Save
Ask
Tour
Hide
Share
Listing Snapshot
Price 
$360,000
Days On Site 
23 Days
Bedrooms 
5
Inside Area (SqFt) 
2,211 sqft
Total Baths 
2
Full Baths 
2
Partial Baths 
N/A
Lot Size 
0.21 Acres
Year Built 
1874
MLS® Number 
81026035631
Status 
Active
Property Tax 
$8,035
HOA/Condo/Coop Fees 
N/A
Sq Ft Source 
Public Records
Friends & Family
Recent Activity
3 weeks agoListing first seen on site
3 weeks agoListing updated with changes from the MLS®
General Features
Acres 
0.21
Cross Street 
S.of W. Forest/W. of N. Huron
Property Sub Type 
Single Family Residence
Sewer 
Public Sewer
Special Circumstances 
Standard
SqFt Above 
2211
SqFt Total 
2979
Style 
Historic
Utilities 
Natural Gas Connected
Water Source 
Public
Zoning 
Other
Interior Features
Appliances 
DishwasherMicrowaveRefrigeratorRangeWasher
Basement 
Sump Pump
Cooling 
Ceiling Fan(s)Central Air
Flooring 
Ceramic TileVinylWood
Heating 
Forced AirNatural Gas
Laundry Features 
In Basement
Window Features 
Screens
BathFull 
Level - Main
Bedroom 2 
Dimensions - 12.0 x 11.0Level - MainArea - 132Description - Office/Bedroom2
Bedroom 3 
Dimensions - 15.0 x 15.0Level - UpperArea - 225
Bedroom 4 
Dimensions - 9.0 x 11.0Level - UpperArea - 99
Bedroom 5 
Dimensions - 12.0 x 18.0Level - UpperArea - 216
Bonus Room 
Dimensions - 14.0 x 15.0Level - UpperArea - 210Description - Sitting room
Kitchen 
Dimensions - 23.0 x 14.0Level - MainArea - 322Description - Kitchen and Dining
Living Room 
Dimensions - 15.0 x 15.0Level - MainArea - 225
Master Bedroom 
Dimensions - 11.0 x 18.0Level - MainArea - 198Description - Recreation/Primary Bedroom
Save
Ask
Tour
Hide
Share
Exterior Features
Construction Details 
Wood Siding
Exterior 
Garden
Fencing 
Back Yard
Lot Features 
Level
Patio And Porch 
CoveredPorch
Roof 
Asphalt
Windows/Doors 
Screens
Community Features
Community Features 
Sidewalks
Financing Terms Available 
CashConventionalFHAVA Loan
MLS Area 
Area04152Ypsilanti
School District 
Ypsilanti
Schools
School District
Ypsilanti
Elementary School
Unknown
Middle School
Unknown
High School
Unknown
Listing courtesy of The Charles Reinhart Company: [email protected]


IDX provided courtesy of Realcomp II Ltd. via GreaterMetropolitanAssociationofREALTORS. Copyright © 2026 Realcomp II Ltd. Shareholders.

IDX information is provided exclusively for consumers' personal, non-commercial use and may not be used for any purpose other than to identify prospective properties consumers may be interested in purchasing and that the data is deemed reliable but not guaranteed accurate by the MLS.

Neighborhood & Commute
Source: Walkscore
Save
Ask
Tour
Hide
Share