
8417 Colonial StreetDearborn Heights City, MI 48127
Mortgage Calculator
Monthly Payment (Est.)
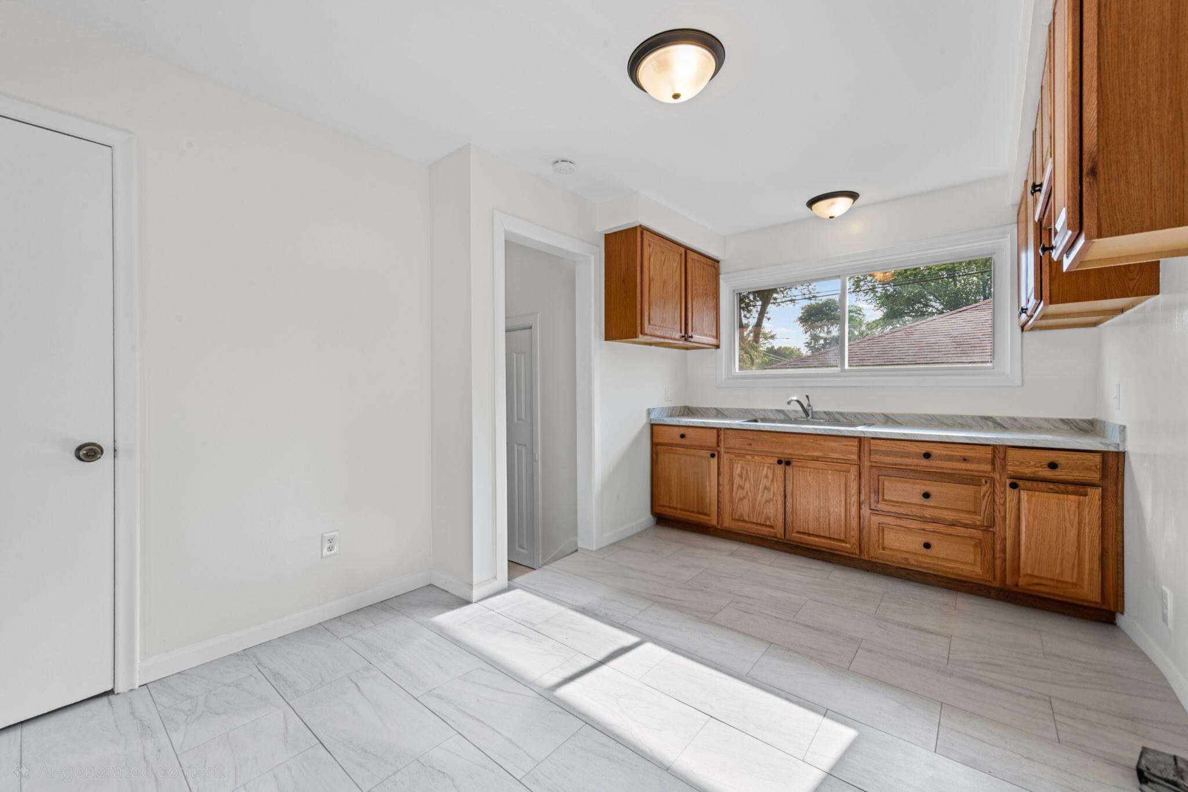
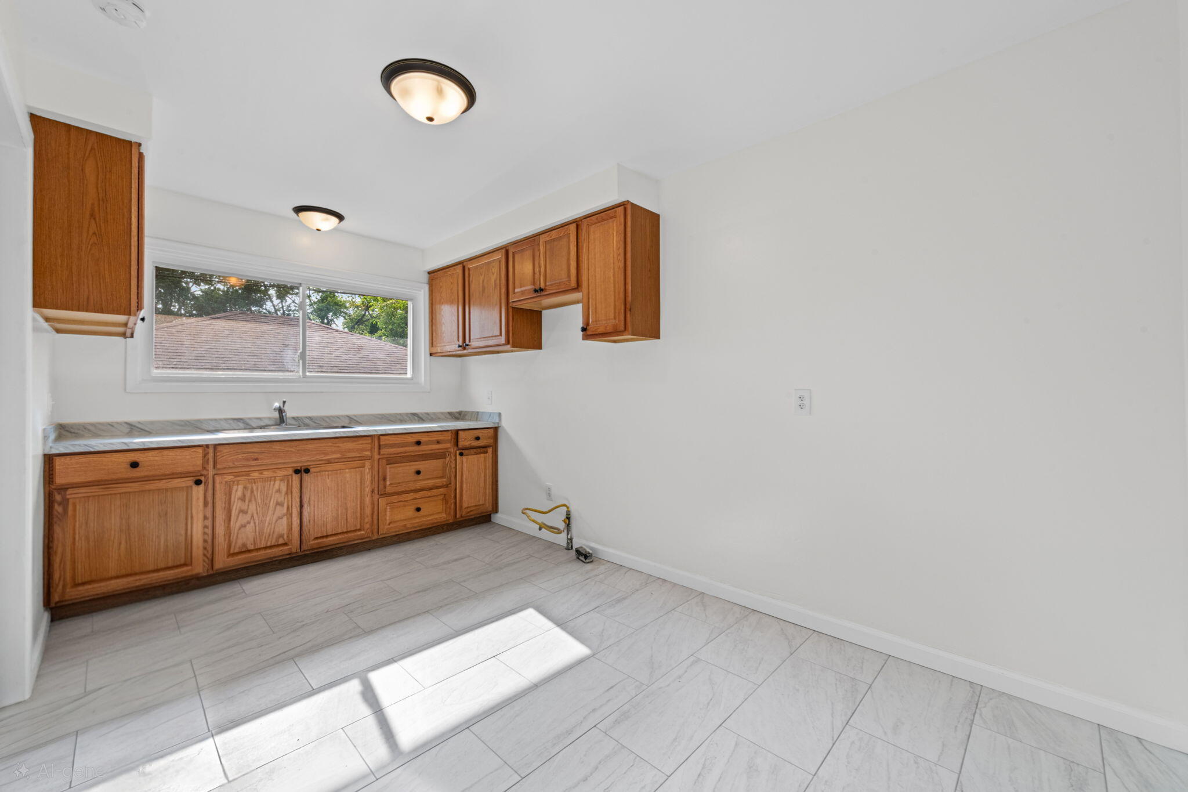
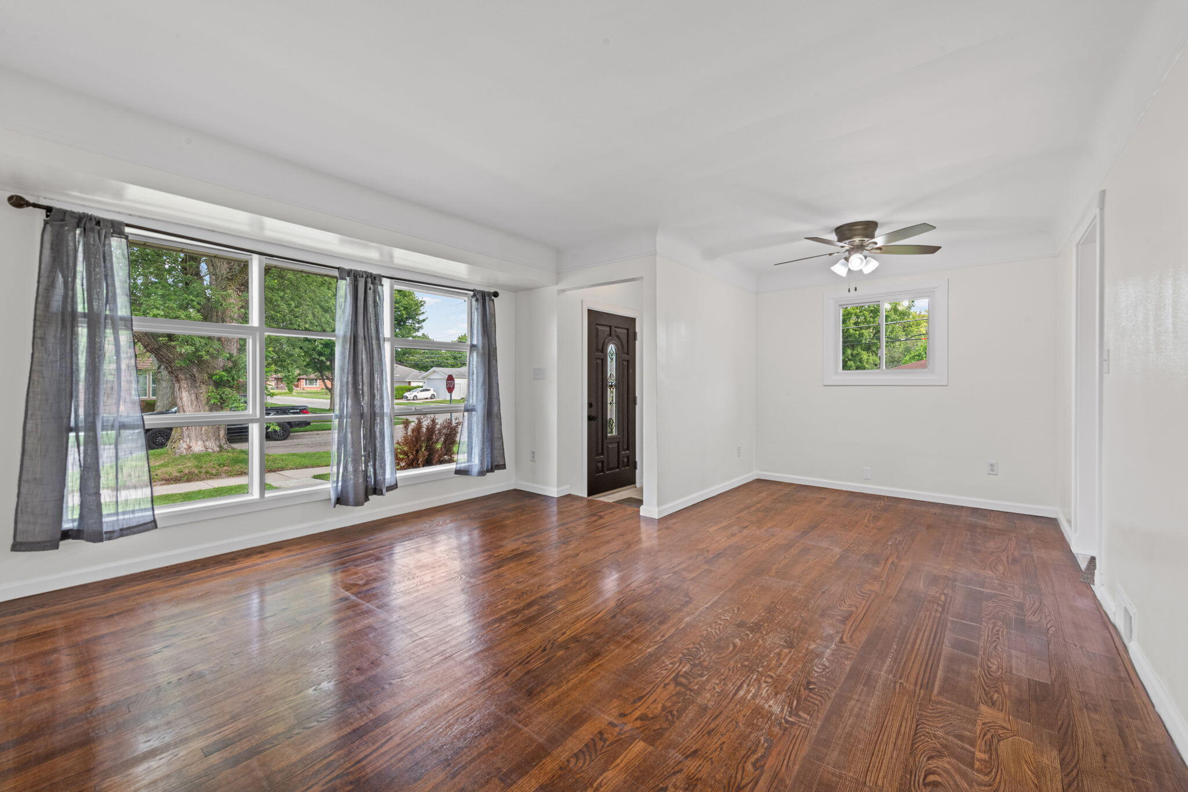
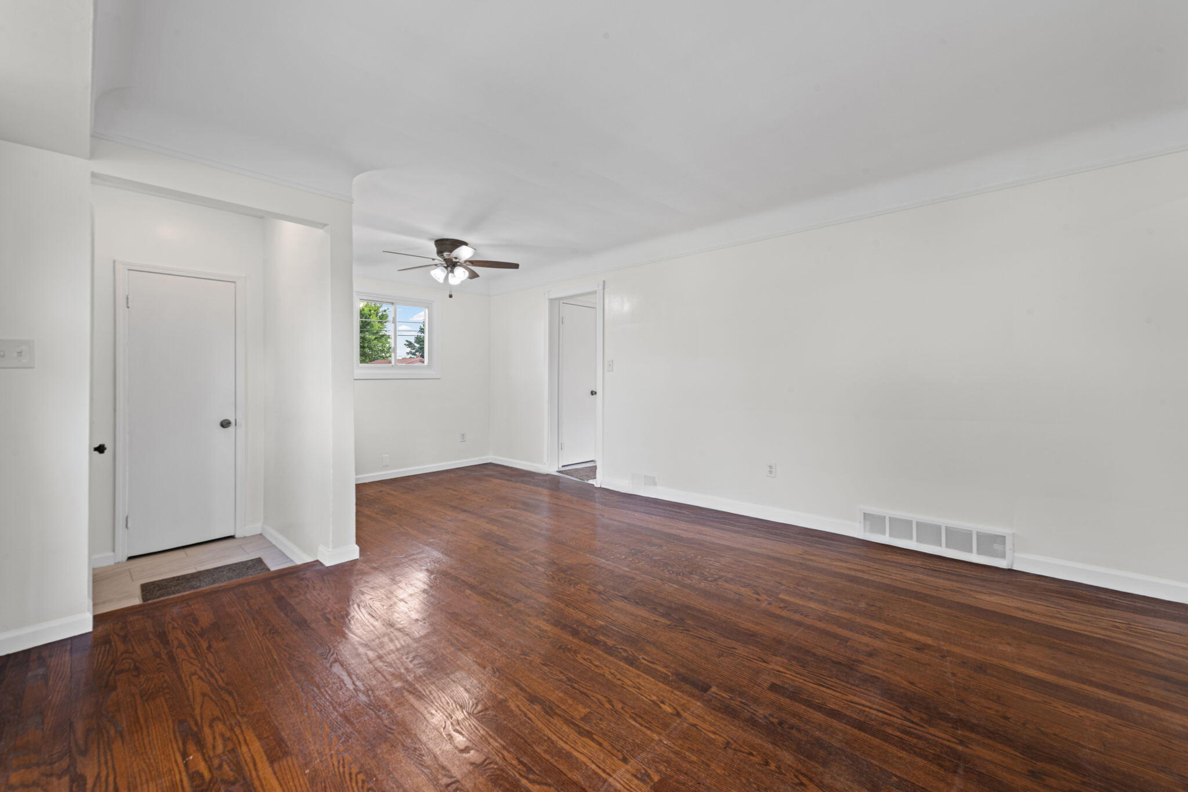
Enter an interest rate to see your estimated monthly payment.Welcome to this spacious four-bedroom, 2.5-bathroom single-family residence in Dearborn Heights, Michigan. This well-proportioned home offers 1,050 square feet of finished living space, thoughtfully designed to maximize comfort and functionality. The property includes a two-car garage, providing convenient parking and storage solutions. Situated on a 1,050-square-foot lot, this residence presents an excellent opportunity for those seeking quality accommodations in the area. This single-family home is ready for you to make it your own.The property comes with the following updates and renovations: - Bathrooms: Two completely remodeled bathrooms, including a newly built bathroom downstairs. - Kitchen & Basement: Both areas have been completely gutted and renovated. - Systems & Appliances: New appliances (2026), new furnace (2026), and new air conditioning (2024). - Electrical: All-new electrical throughout the entire house and garage (2026). - Exterior & Openings: New garage door, new front door (2026), and newer windows (2020). - Interior Finishes: Fresh paint throughout and original natural wood floors varnished in 2026. - Roof: Newer roof and gutters (2020).
| a week ago | Listing updated with changes from the MLS® | |
| a week ago | Price changed to $304,100 | |
| 2 months ago | Listing first seen on site |

IDX provided courtesy of Realcomp II Ltd. via GreaterMetropolitanAssociationofREALTORS. Copyright © 2026 Realcomp II Ltd. Shareholders.
IDX information is provided exclusively for consumers' personal, non-commercial use and may not be used for any purpose other than to identify prospective properties consumers may be interested in purchasing and that the data is deemed reliable but not guaranteed accurate by the MLS.
Did you know? You can invite friends and family to your search. They can join your search, rate and discuss listings with you.