
50388 Hedgewood DriveCanton Charter Township, MI 48187
Mortgage Calculator
Monthly Payment (Est.)
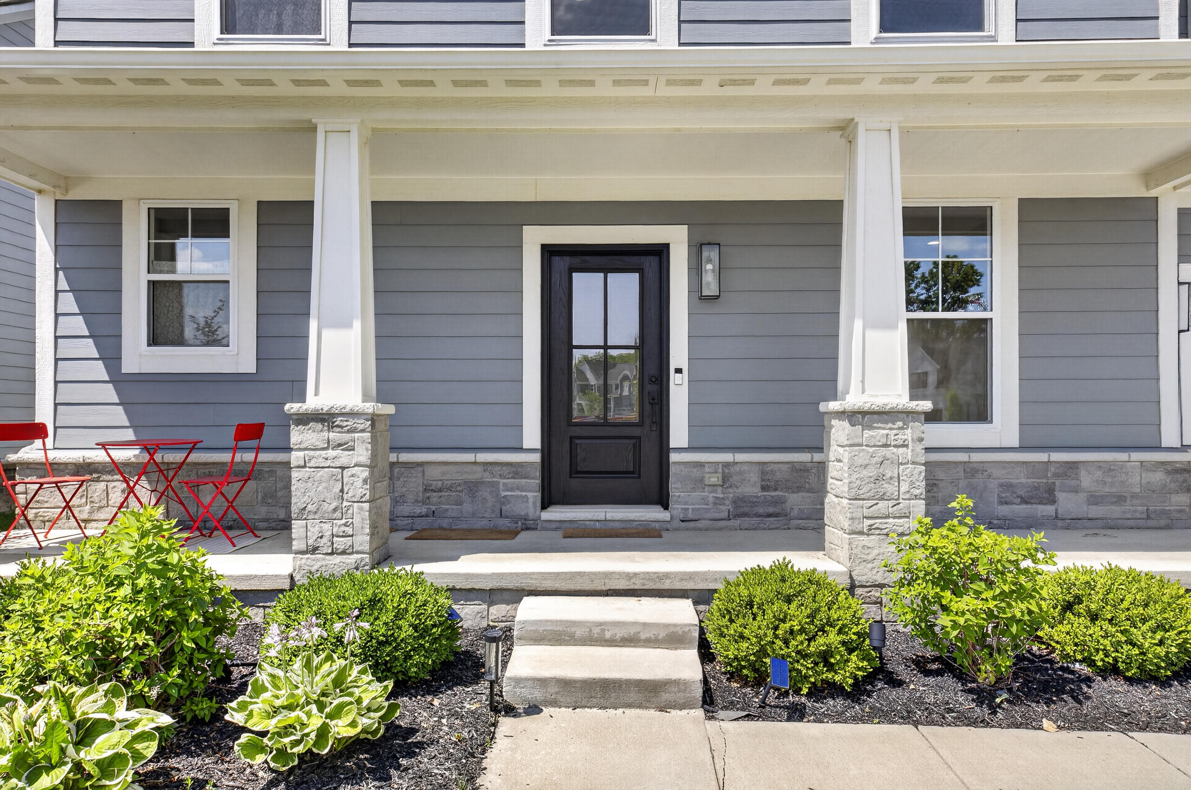
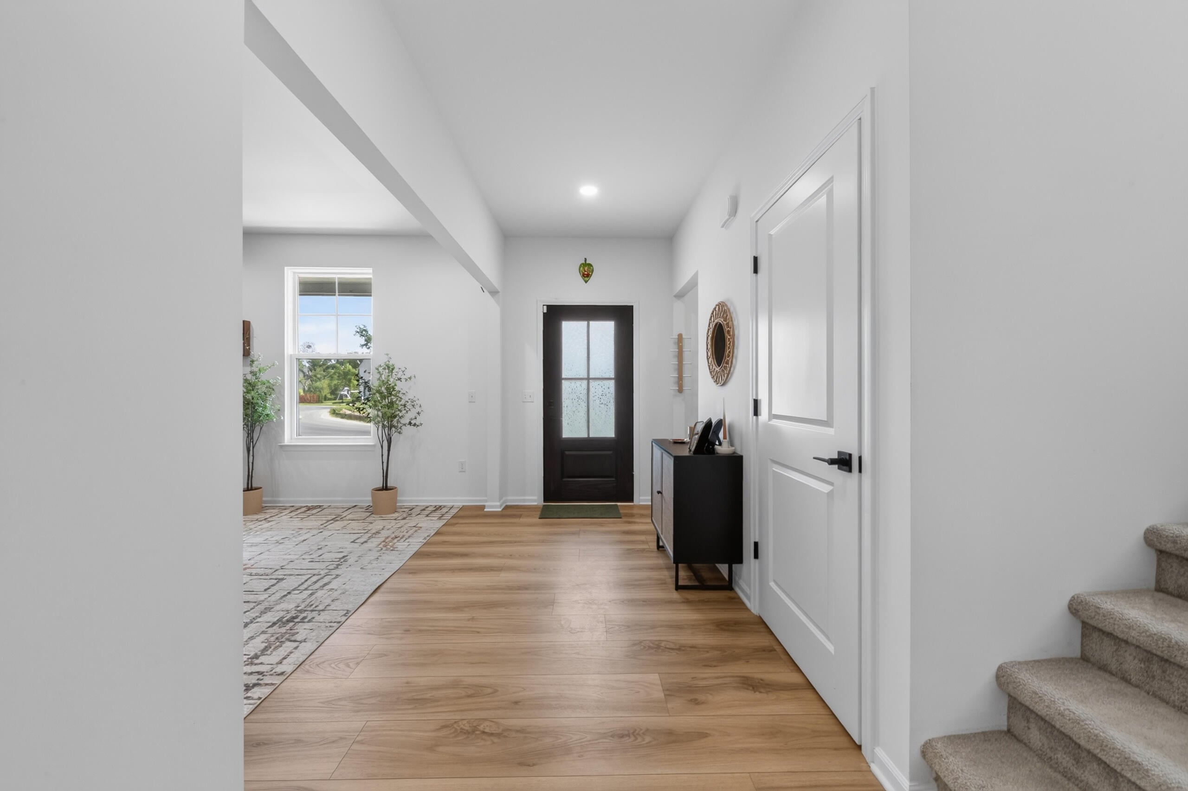
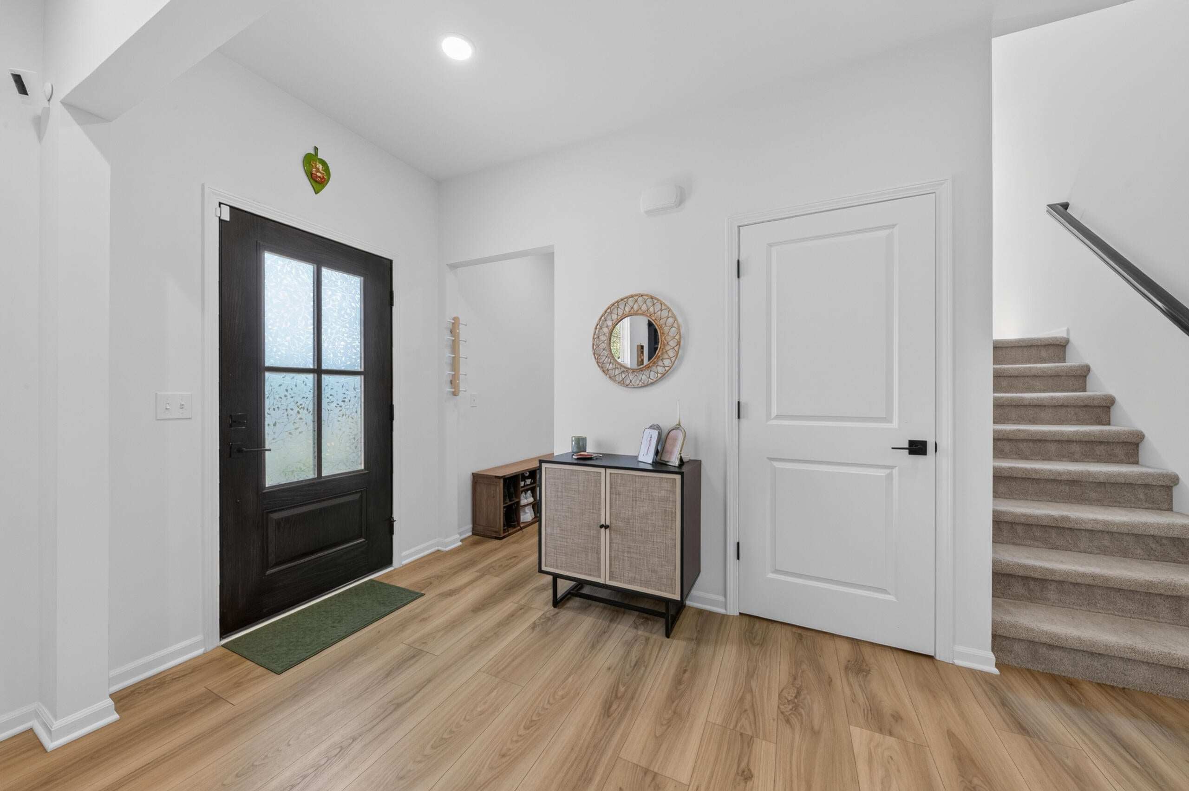
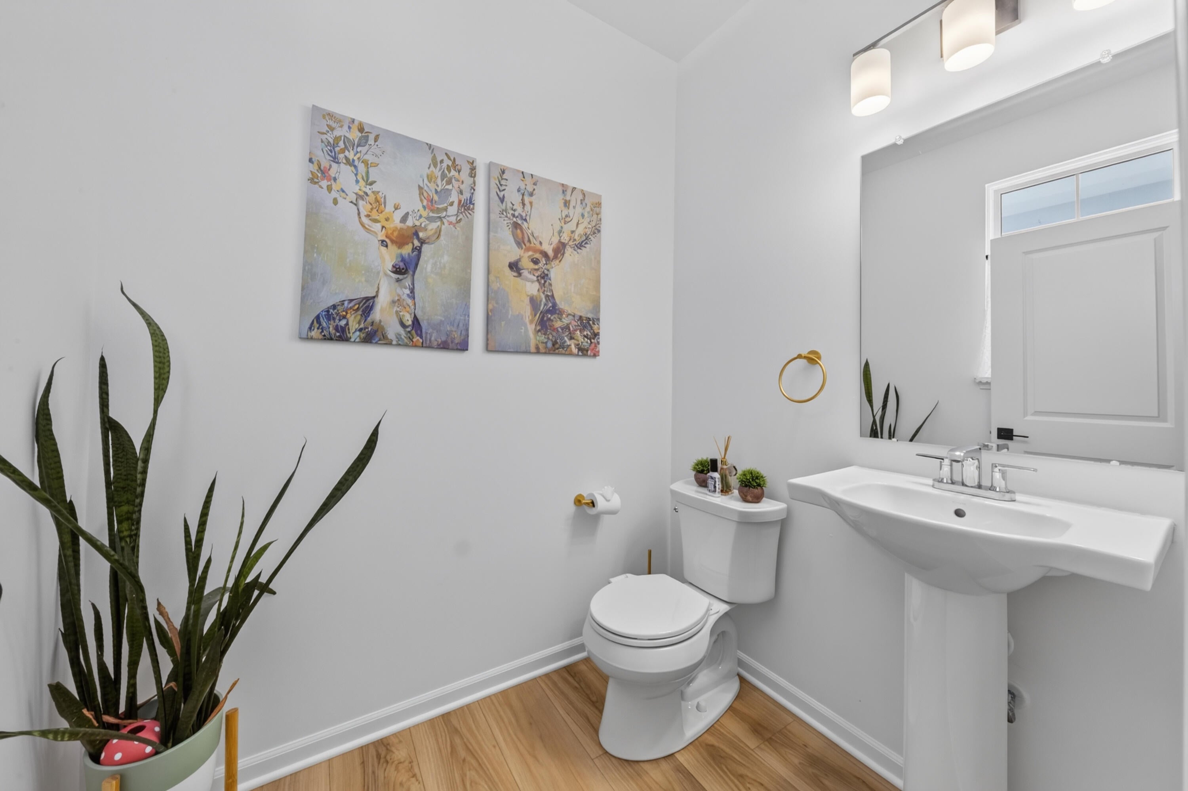
Enter an interest rate to see your estimated monthly payment.Welcome to this beautifully upgraded Chelsea Craftsman, built in 2023 and perfectly situated on a premium corner lot backing to woods in one of Canton's most desirable new communities. Offering nearly 2,900 sq ft of thoughtfully designed living space, this 4-bedroom, 2.5-bath home combines modern luxury with exceptional privacy, all within the highly acclaimed Plymouth-Canton School District. Inside, the open-concept floor plan showcases 9-foot ceilings, abundant natural light, and carefully selected builder upgrades throughout. A 4-foot extension creates an even more spacious dining area and primary suite, while the designer kitchen serves as the heart of the home with 42-inch cabinetry, granite countertops, stainless steel appliances, a chimney hood, oversized island with seating, upgraded storage solutions, and thoughtful details that make everyday living effortless.The great room offers a warm and inviting gathering space with a gas fireplace, custom built-in cabinetry, floating shelves, window seat, and luxury vinyl plank flooring. A flexible front room provides endless possibilities as a home office, playroom, or formal sitting area. Upstairs, the spacious primary suite offers a true retreat with a walk-in closet and an upgraded ensuite featuring dual rectangular sinks, designer tile, a tiled shower niche, custom-fitted bidet, and heated towel rack. Two additional bedrooms feature walk-in closets, including one with a built-in Murphy bed for the perfect guest room or home office. A second-floor laundry room adds everyday convenience. Outdoor living is equally impressive. The covered patio overlooks a peaceful wooded backdrop, creating the perfect setting for morning coffee, summer entertaining, or simply enjoying the privacy that this premium lot provides. The oversized garage includes an additional storage area ideal for seasonal d??cor, hobbies, or workshop space, while the wider driveway provides extra parking for family and guests. Beyond its beautiful finishes, this home offers the peace of mind that c
| yesterday | Listing updated with changes from the MLS® | |
| 2 days ago | Status changed to Pending | |
| a month ago | Price changed to $740,000 | |
| 2 months ago | Listing first seen on site |

IDX provided courtesy of Realcomp II Ltd. via GreaterMetropolitanAssociationofREALTORS. Copyright © 2026 Realcomp II Ltd. Shareholders.
IDX information is provided exclusively for consumers' personal, non-commercial use and may not be used for any purpose other than to identify prospective properties consumers may be interested in purchasing and that the data is deemed reliable but not guaranteed accurate by the MLS.
Did you know? You can invite friends and family to your search. They can join your search, rate and discuss listings with you.