
Save
Ask
Tour
Hide
$950,000
77 Days On Site
2631 N Maple RoadScio Township, MI 48103
For Sale|Single Family Residence|Active
4
Beds
3
Total Baths
3
Full Baths
3,290
SqFt
$289
/SqFt
1958
Built
Subdivision:
HURON RIVER HEIGHTS
County:
Washtenaw
Call Now: 810-360-3488
Is this the listing for you? We can help make it yours.
810-360-3488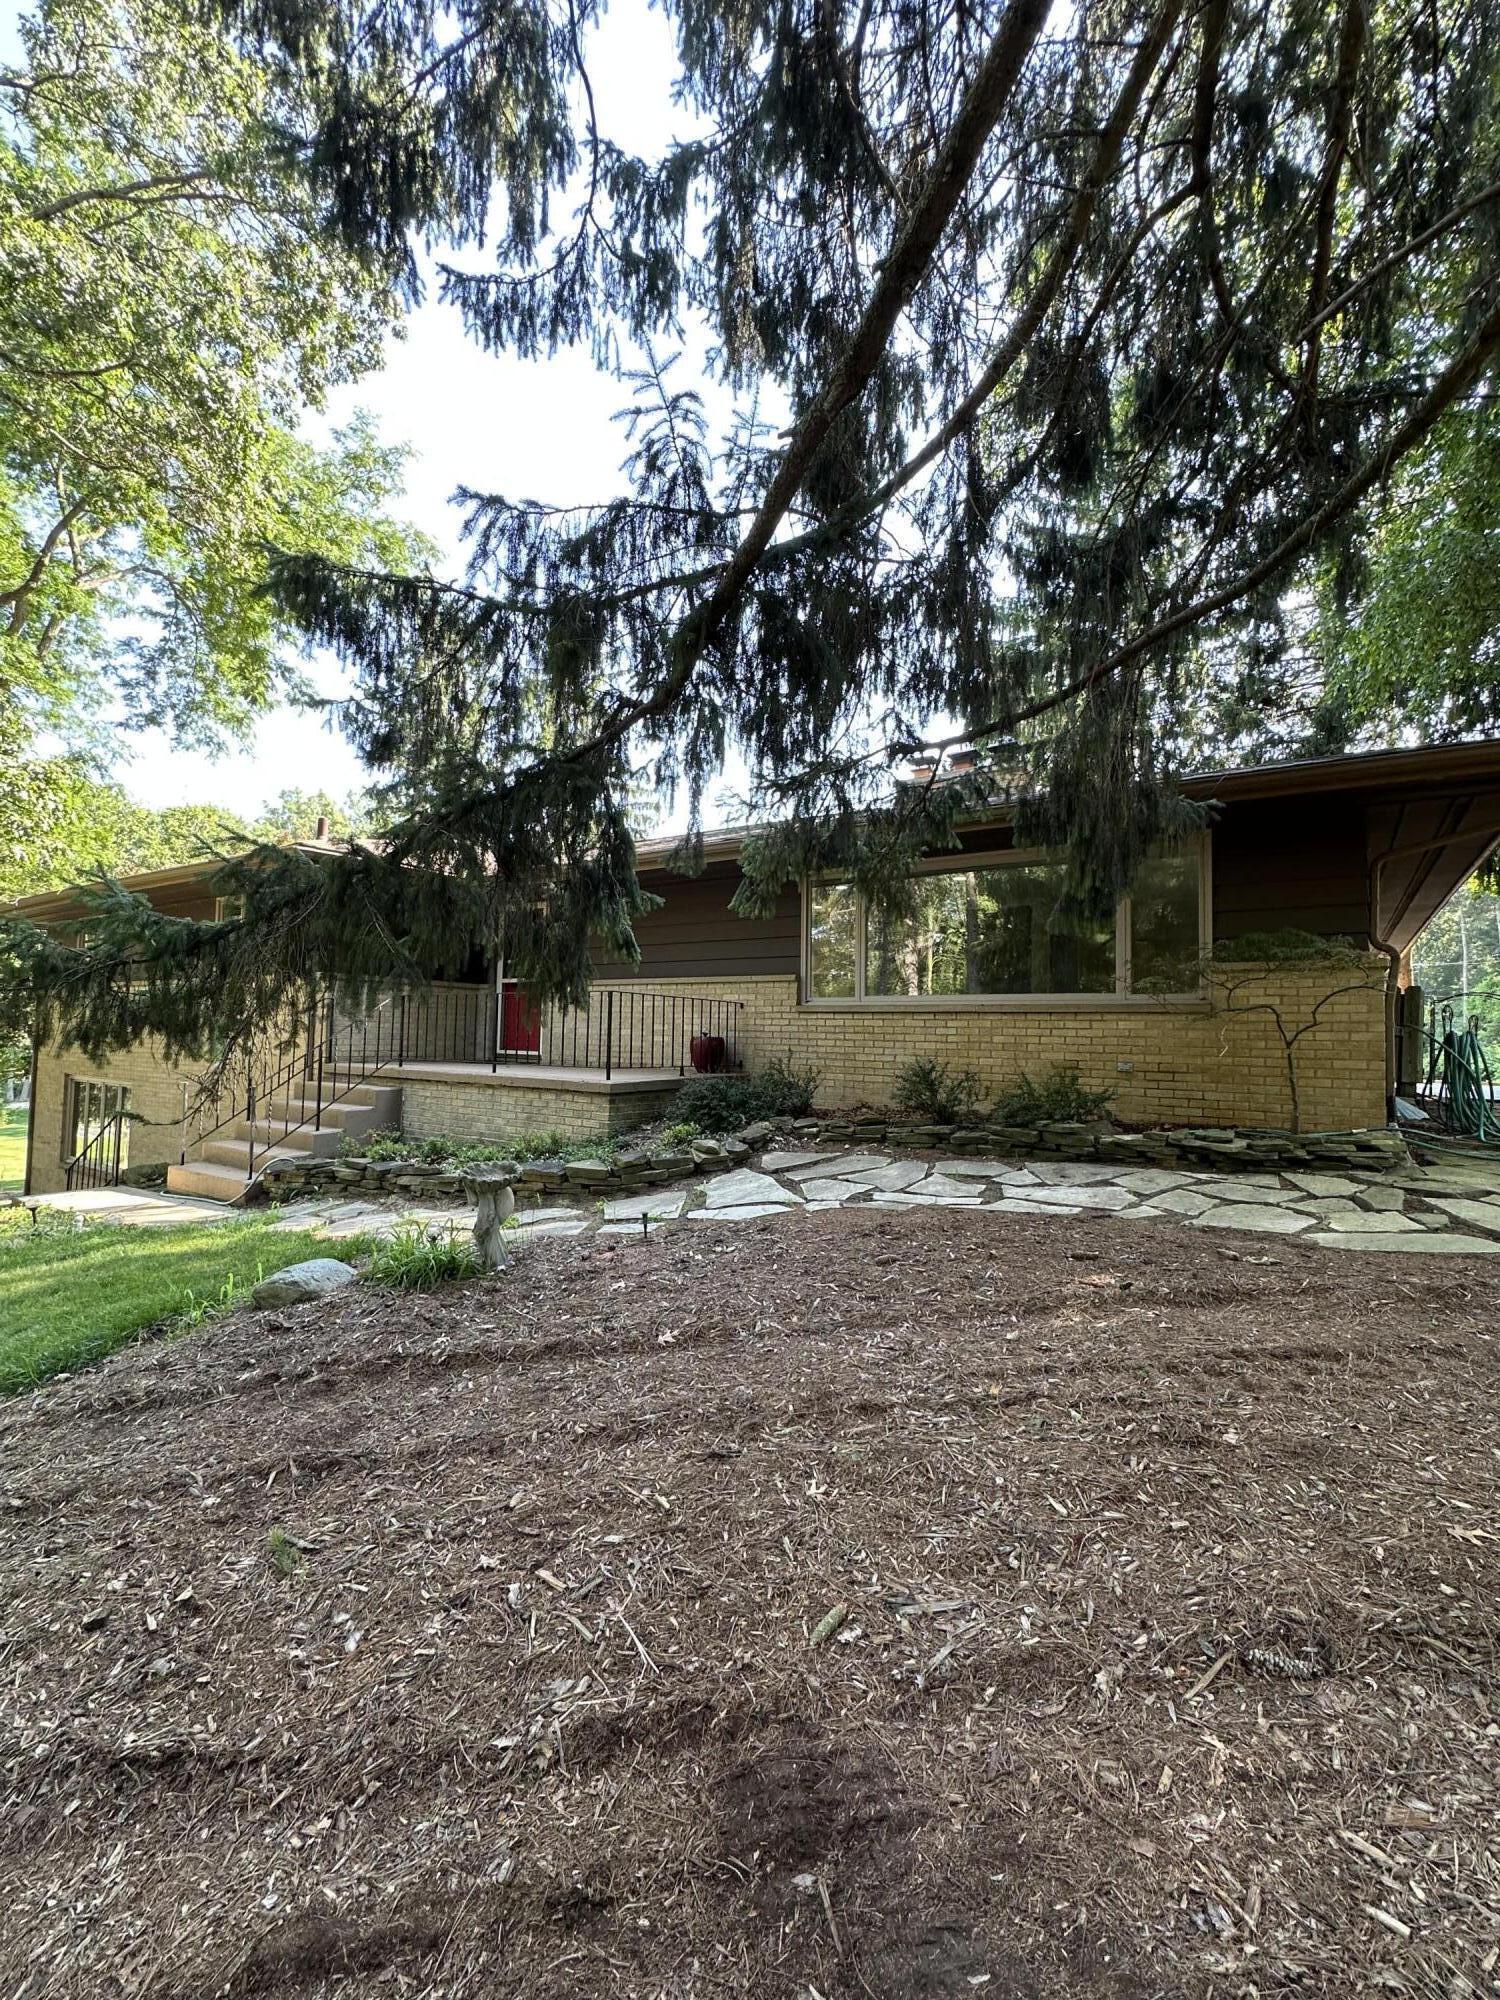
Save
Ask
Tour
Hide
Mortgage Calculator
Monthly Payment (Est.)
Enter an interest rate to see your estimated monthly payment.Calculator powered by Showcase IDX, a Constellation1 Company. Copyright ©2026 Information is deemed reliable but not guaranteed.
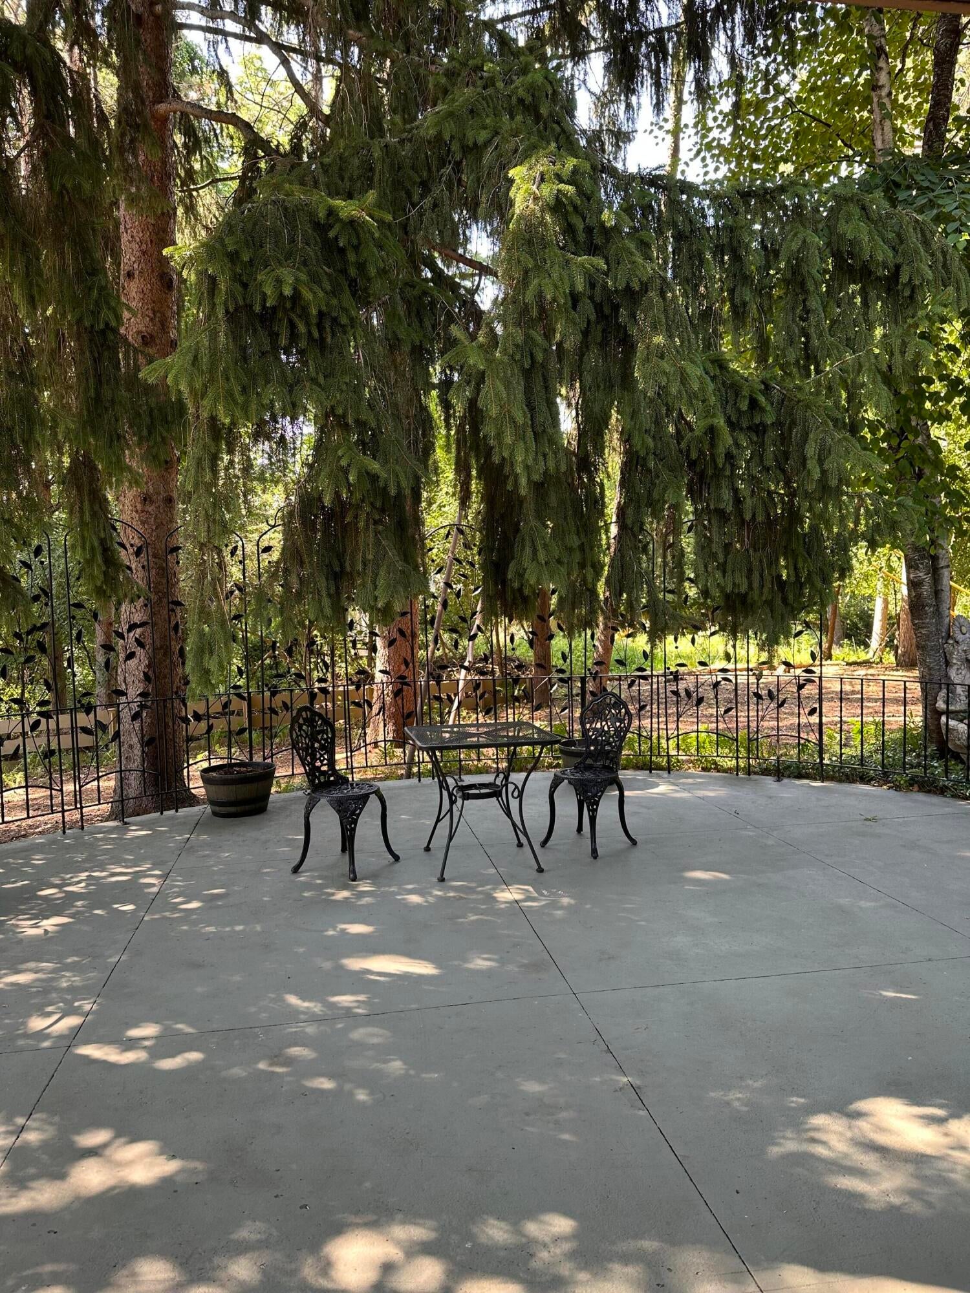
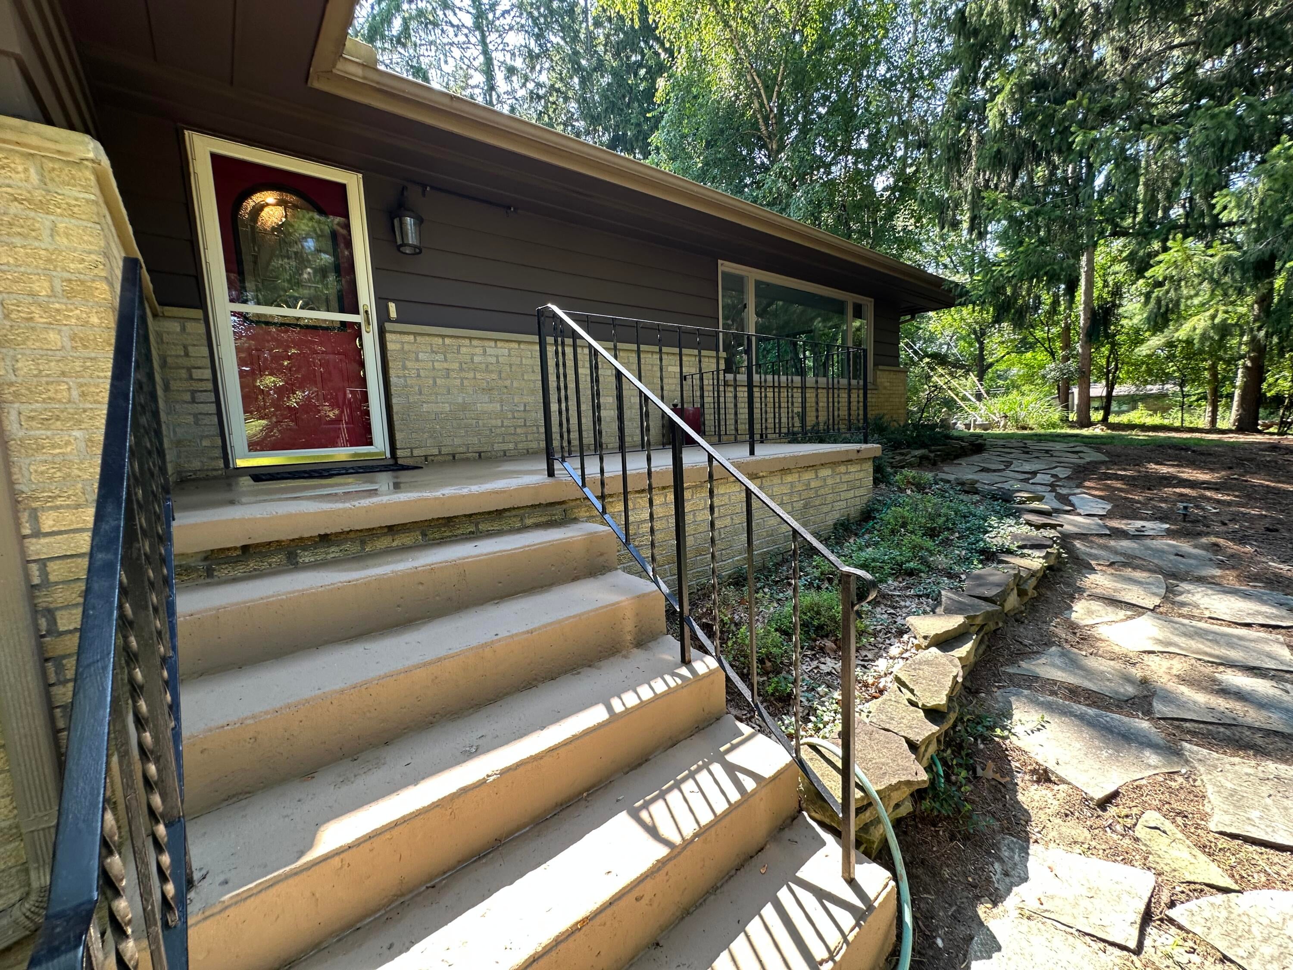
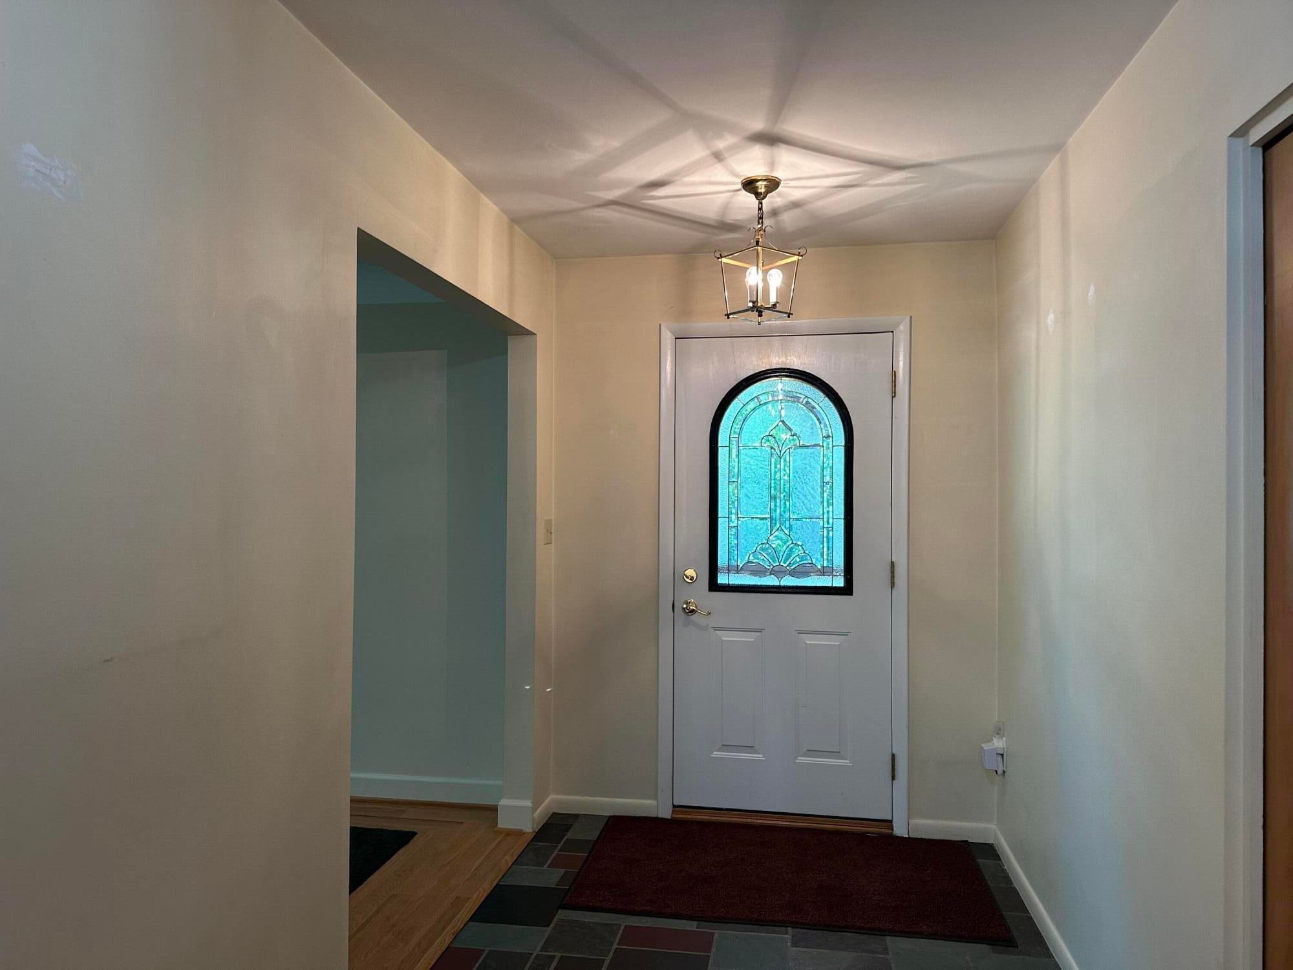
Enjoy expansive windows through out , welcoming peace, tranquility and privacy on the west side. Custom stone fireplace awaits family gatherings. Second fireplace in LL family room. Spacious office/craft room in lower level surrounded in windows for great lighting with third full bathroom. Educational experiences await you with Wines, Forsythe and Skyline Schools. Garage boast EV hook up with floor drain. Easy access to M-14 and US-23, and quick drive to UM via beautiful Huron River Drive. All Mechanicals have been updated. Interior just requires a little imagination.
Save
Ask
Tour
Hide
Listing Snapshot
Price
$950,000
Days On Site
77 Days
Bedrooms
4
Inside Area (SqFt)
3,290 sqft
Total Baths
3
Full Baths
3
Partial Baths
N/A
Lot Size
1.32 Acres
Year Built
1958
MLS® Number
81026035710
Status
Active
Property Tax
$9,176.06
HOA/Condo/Coop Fees
N/A
Sq Ft Source
Public Records
Friends & Family
Recent Activity
| 2 weeks ago | Listing updated with changes from the MLS® | |
| 2 weeks ago | Price changed to $950,000 | |
| 2 months ago | Status changed to Active | |
| 3 months ago | Listing first seen on site |
General Features
Acres
1.32
Attached Garage
Yes
Cross Street
Blueberry
Foundation
Slab
Garage
Yes
Garage Spaces
3
Parking
AsphaltAttachedElectric Vehicle Charging Station(s)Garage Door OpenerPavedGarage Faces Side
Property Sub Type
Single Family Residence
Security
Smoke Detector(s)
Sewer
Septic Tank
Special Circumstances
Standard
SqFt Above
2706
SqFt Below
555
SqFt Total
3726
Style
Ranch
Utilities
Natural Gas ConnectedPhone Available
Water Source
PrivateWell
Zoning
Residential
Interior Features
Appliances
Gas Water HeaterDishwasherDisposalDryerMicrowaveOvenRefrigeratorRangeWasherWater PurifierWater Softener Owned
Basement
Walk-Out AccessBath/StubbedDaylightFullPartially FinishedSump Pump
Cooling
Ceiling Fan(s)Central Air
Fireplace
Yes
Fireplace Features
Gas LogLiving RoomRecreation Room
Fireplaces
2
Flooring
CarpetCeramic TileLinoleumSimulated WoodTile
Heating
Forced AirNatural Gas
Laundry Features
Gas Dryer HookupIn BasementLaundry RoomLower LevelSinkWasher Hookup
Window Features
Insulated WindowsScreens
BathFull
Level - Main
Bedroom 2
Dimensions - 12.0 x 14.0Level - MainArea - 168
Bedroom 3
Dimensions - 12.0 x 13.0Level - MainArea - 156
Bedroom 4
Dimensions - 12.0 x 12.0Level - MainArea - 144Description - Office
Dining Room
Dimensions - 12.0 x 12.0Level - MainArea - 144
Family Room
Dimensions - 23.0 x 15.0Level - LowerArea - 345Description - Brick wood burning Fire Place
Kitchen
Dimensions - 15.0 x 12.0Level - MainArea - 180
Living Room
Dimensions - 25.0 x 15.0Level - MainArea - 375Description - Gas burning Fire Place
Master Bedroom
Dimensions - 12.5 x 16.0Level - MainArea - 200
Office
Dimensions - 21.0 x 11.0Level - LowerArea - 231Description - View out windows
Other
Dimensions - 27.0 x 23.0Level - LowerArea - 621Description - Garage walks into LL Family Rm
Utility Room
Dimensions - 35.8 x 13.0Level - LowerArea - 465Description - Laurndry rm, furnace, water heater, storage, freezer and extra refrigerator
Save
Ask
Tour
Hide
Exterior Features
Construction Details
BlockBrickWood Siding
Lot Features
Corner Lot
Patio And Porch
PatioPorch
Roof
AsphaltShingle
Windows/Doors
Insulated WindowsScreens
Community Features
MLS Area
Area04081ScioTwp
School District
AnnArbor
Financing Terms Available
CashConventionalFHAVA Loan
Roads
Paved
Schools
School District
AnnArbor
Elementary School
Unknown
Middle School
Unknown
High School
Unknown
Listing courtesy of Lifestyles Realty Company: [email protected]

IDX provided courtesy of Realcomp II Ltd. via GreaterMetropolitanAssociationofREALTORS. Copyright © 2026 Realcomp II Ltd. Shareholders.
IDX information is provided exclusively for consumers' personal, non-commercial use and may not be used for any purpose other than to identify prospective properties consumers may be interested in purchasing and that the data is deemed reliable but not guaranteed accurate by the MLS.
IDX provided courtesy of Realcomp II Ltd. via GreaterMetropolitanAssociationofREALTORS. Copyright © 2026 Realcomp II Ltd. Shareholders.
IDX information is provided exclusively for consumers' personal, non-commercial use and may not be used for any purpose other than to identify prospective properties consumers may be interested in purchasing and that the data is deemed reliable but not guaranteed accurate by the MLS.
Neighborhood & Commute
Source: Walkscore
Save
Ask
Tour
Hide
Did you know? You can invite friends and family to your search. They can join your search, rate and discuss listings with you.