
22845 Wellington StreetDearborn City, MI 48124
Mortgage Calculator
Monthly Payment (Est.)
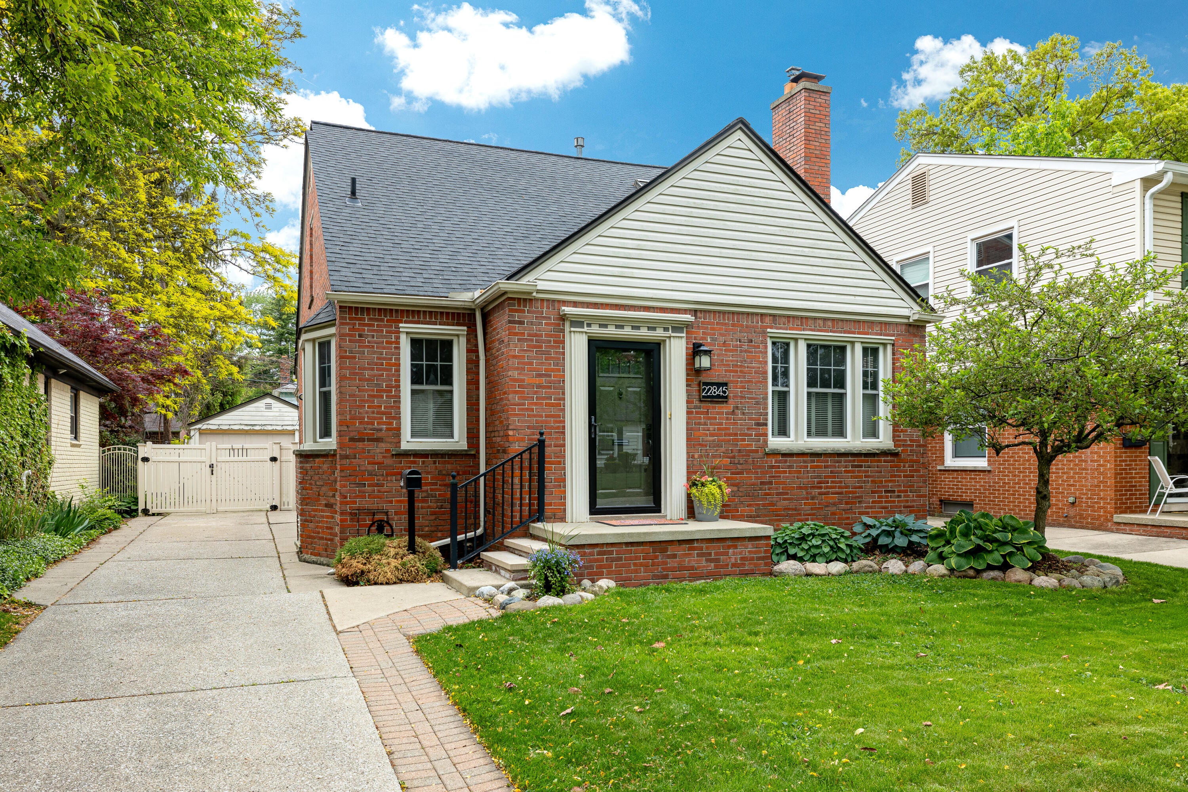
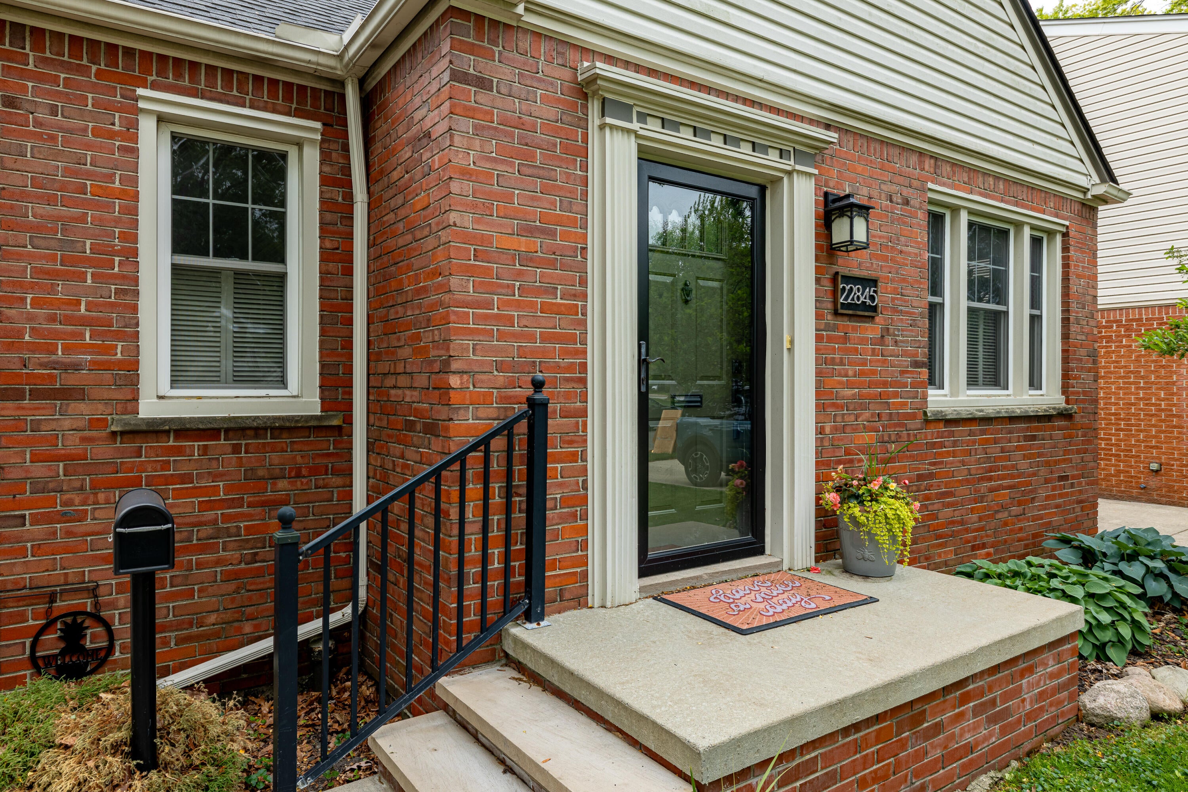
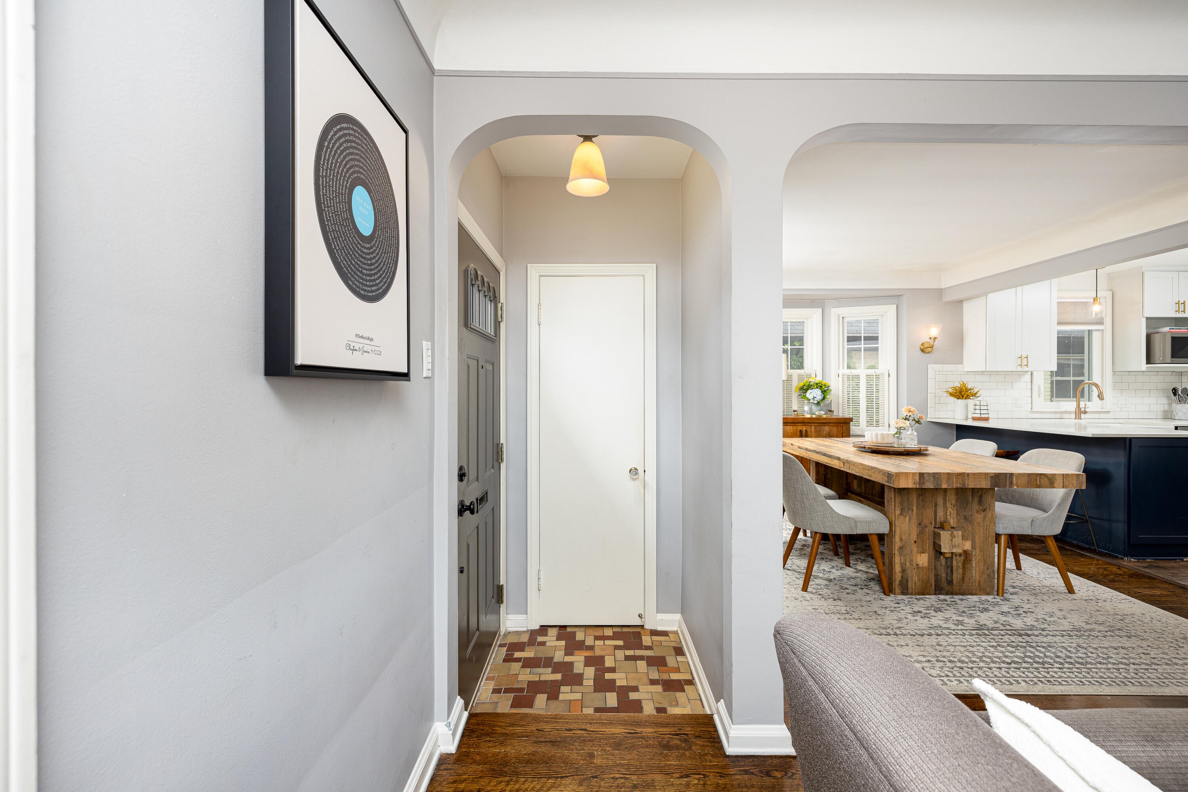
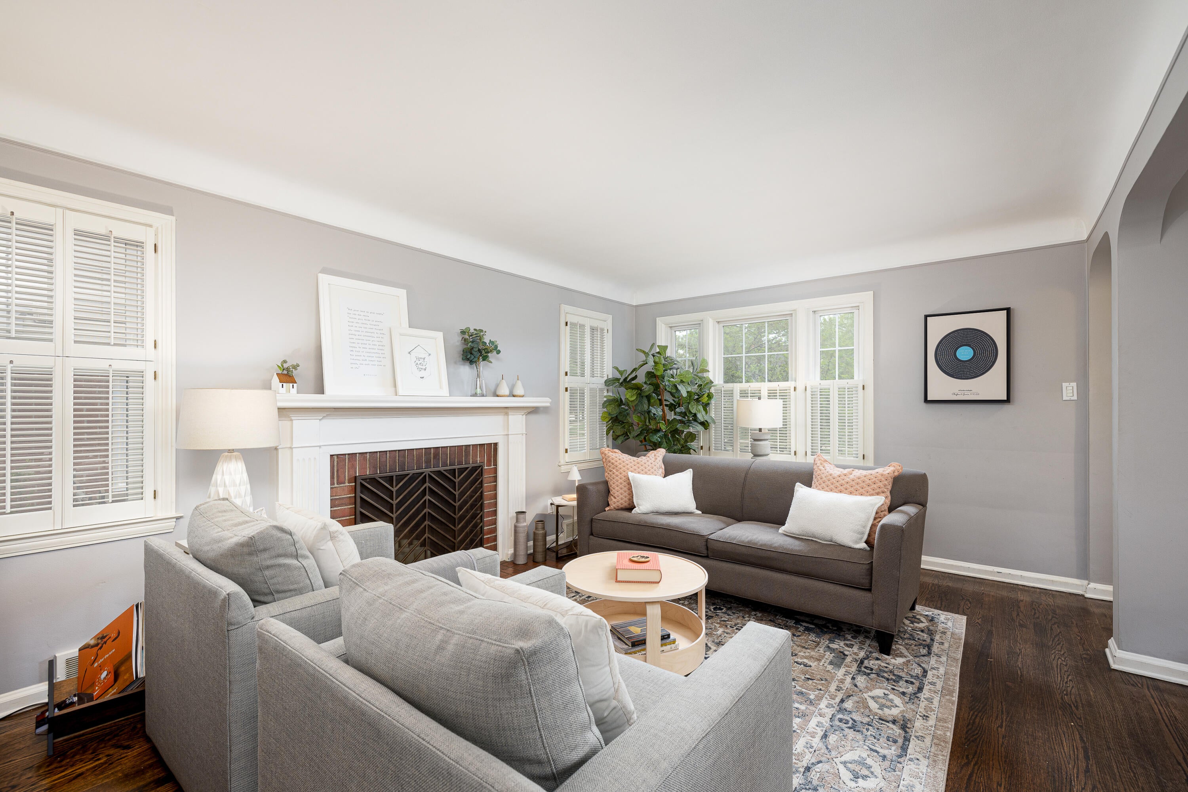
$1,665OPEN HOUSE CANCELLED. Highest and Best Due by Friday (7/17) at 5:00PM. Storybook living in one of Dearborn's most sought-after neighborhoods! Brimming with character and charm, this well-appointed 3-bed, 2-full bath bungalow offers over 1,780 sq. ft. of stylish, move-in-ready comfort. Rich hardwood flooring, crown molding, and abundant natural light set the tone throughout. The expansive living/dining room blends classic appeal with everyday comfort, featuring a wood-burning fireplace with a brick surround and traditional mantel, plantation shutters, and elegant wall sconces creating a warm, welcoming ambiance. The heart of the home is the stunning, fully renovated kitchen showcasing crisp white and navy cabinetry with gold accents, quartz countertops, subway tile backsplash, farmhouse sink, floating wood shelves, stainless steel appliances, statement range hood, and generous peninsula with room for barstool seating.Open sight lines to the living/dining room create seamless flow, making it ideal for entertaining family and friends. The light-filled rear family room features tall ceilings and oversized arched window, providing endless flexibility for guests, playroom, home office, or cozy retreat. Upstairs, the expansive primary suite serves as a peaceful escape with room for a sitting area or workspace, complemented by a custom walk-in closet with built-in shelving and a mirrored dressing station. Two additional bedrooms provide generous space for family or guests. Both full bathrooms show off classic charm including subway tile, pedestal sinks, and modern lighting. The full basement, complete with laundry and additional storage closets, presents an excellent opportunity for your personal touch. Recently replaced Furnace and Water Heater offer peace of mind. Outside, enjoy a private, fully fenced backyard, along with a detached one-car garage with brand new garage door ('25) and patio with new concrete steps from the back door???all perfect for relaxing or hosting summer gatherings. Blending classic De
| 2 weeks ago | Listing updated with changes from the MLS® | |
| 2 weeks ago | Status changed to Pending | |
| 3 weeks ago | Listing first seen on site |

IDX provided courtesy of Realcomp II Ltd. via GreaterMetropolitanAssociationofREALTORS. Copyright © 2026 Realcomp II Ltd. Shareholders.
IDX information is provided exclusively for consumers' personal, non-commercial use and may not be used for any purpose other than to identify prospective properties consumers may be interested in purchasing and that the data is deemed reliable but not guaranteed accurate by the MLS.
Did you know? You can invite friends and family to your search. They can join your search, rate and discuss listings with you.