
Save
Ask
Tour
Hide
$220,000
24 Days On Site
42039 Arthur StreetVan Buren Charter Township, MI 48111
For Sale|Single Family Residence|Active
3
Beds
1
Total Bath
1
Full Bath
1,163
SqFt
$189
/SqFt
1970
Built
County:
Wayne
Call Now: 810-360-3488
Is this the listing for you? We can help make it yours.
810-360-3488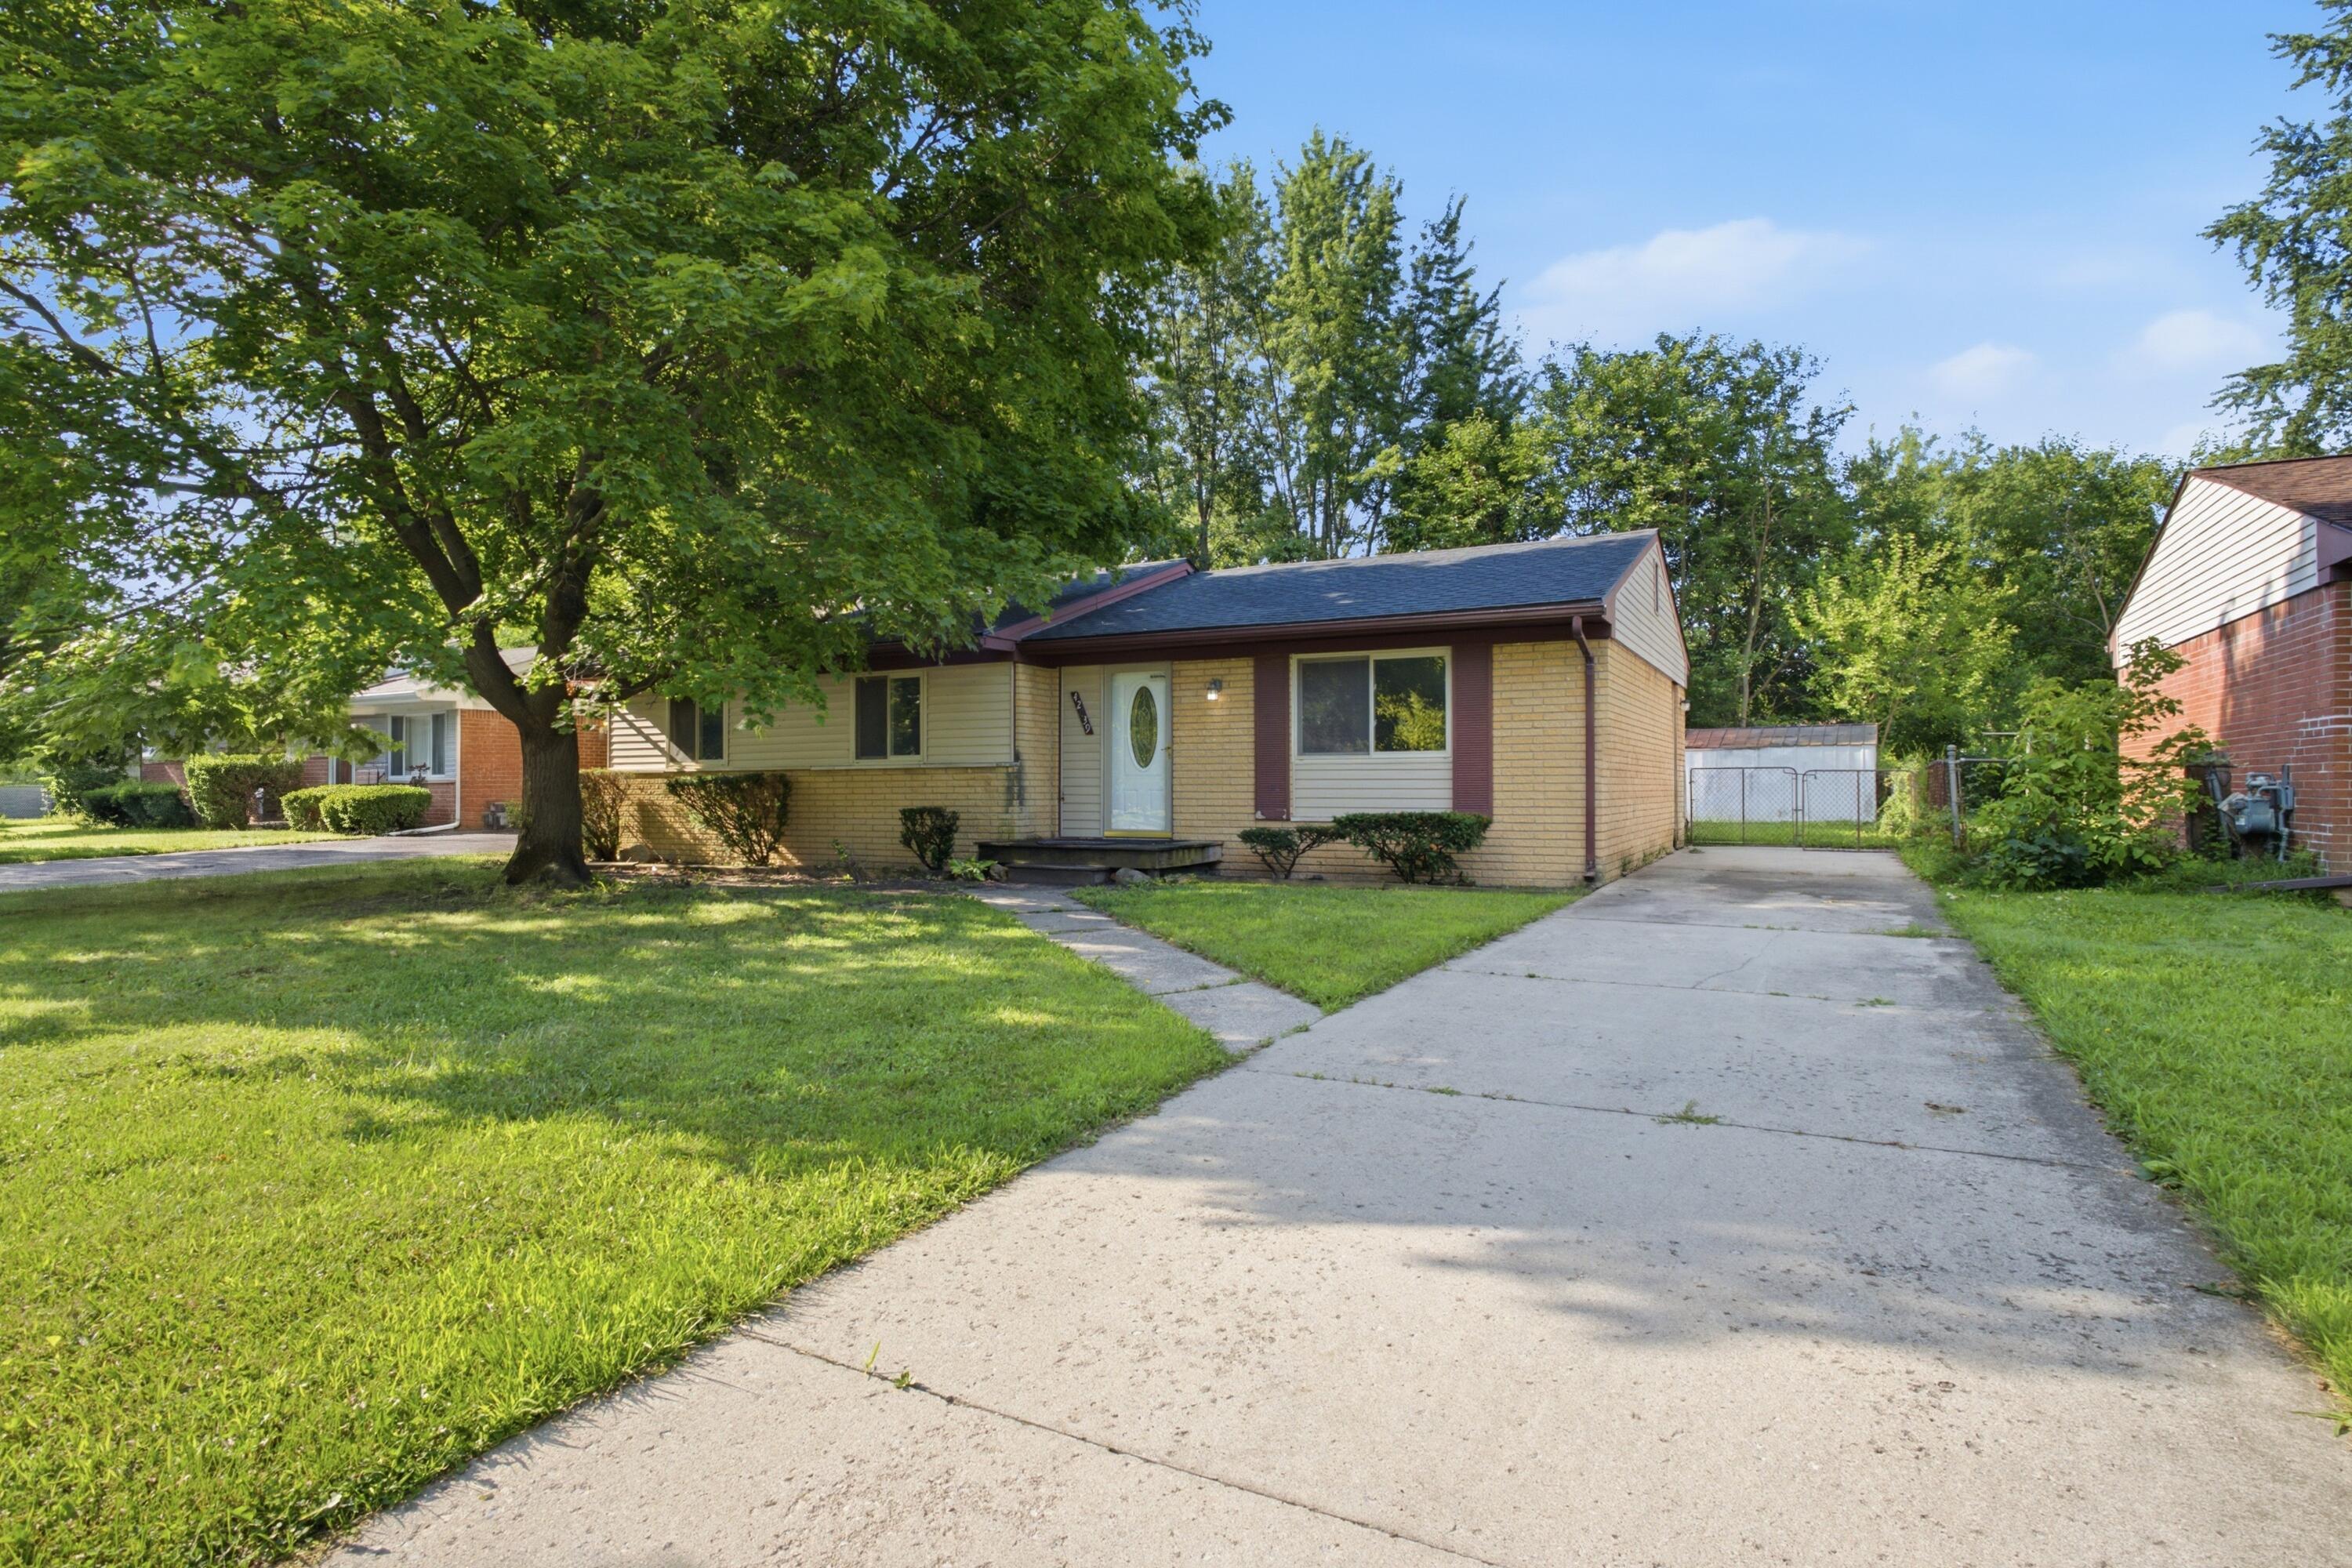
Save
Ask
Tour
Hide
Mortgage Calculator
Monthly Payment (Est.)
$1,004Calculator powered by Showcase IDX, a Constellation1 Company. Copyright ©2026 Information is deemed reliable but not guaranteed.
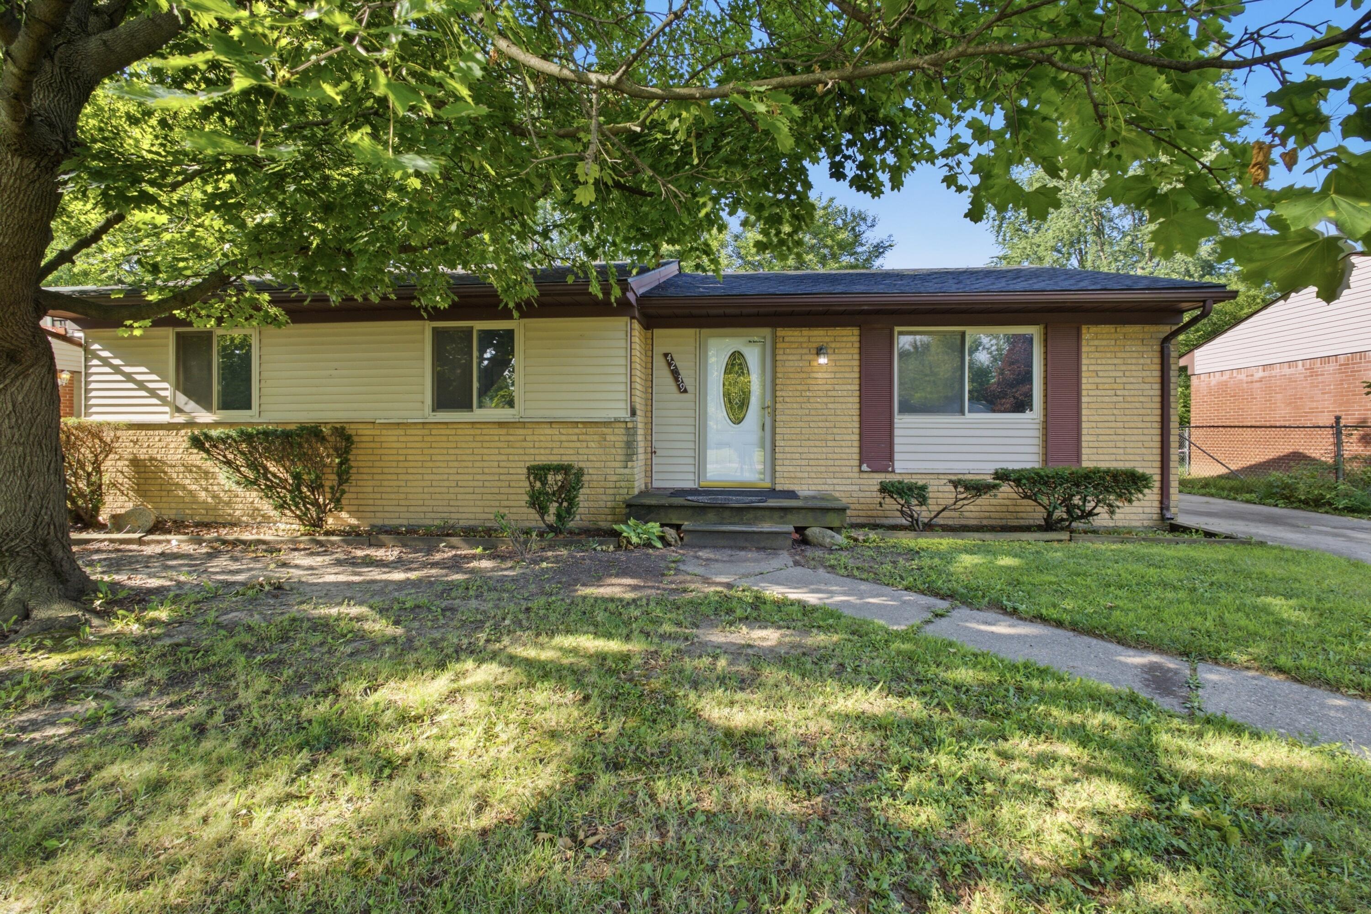
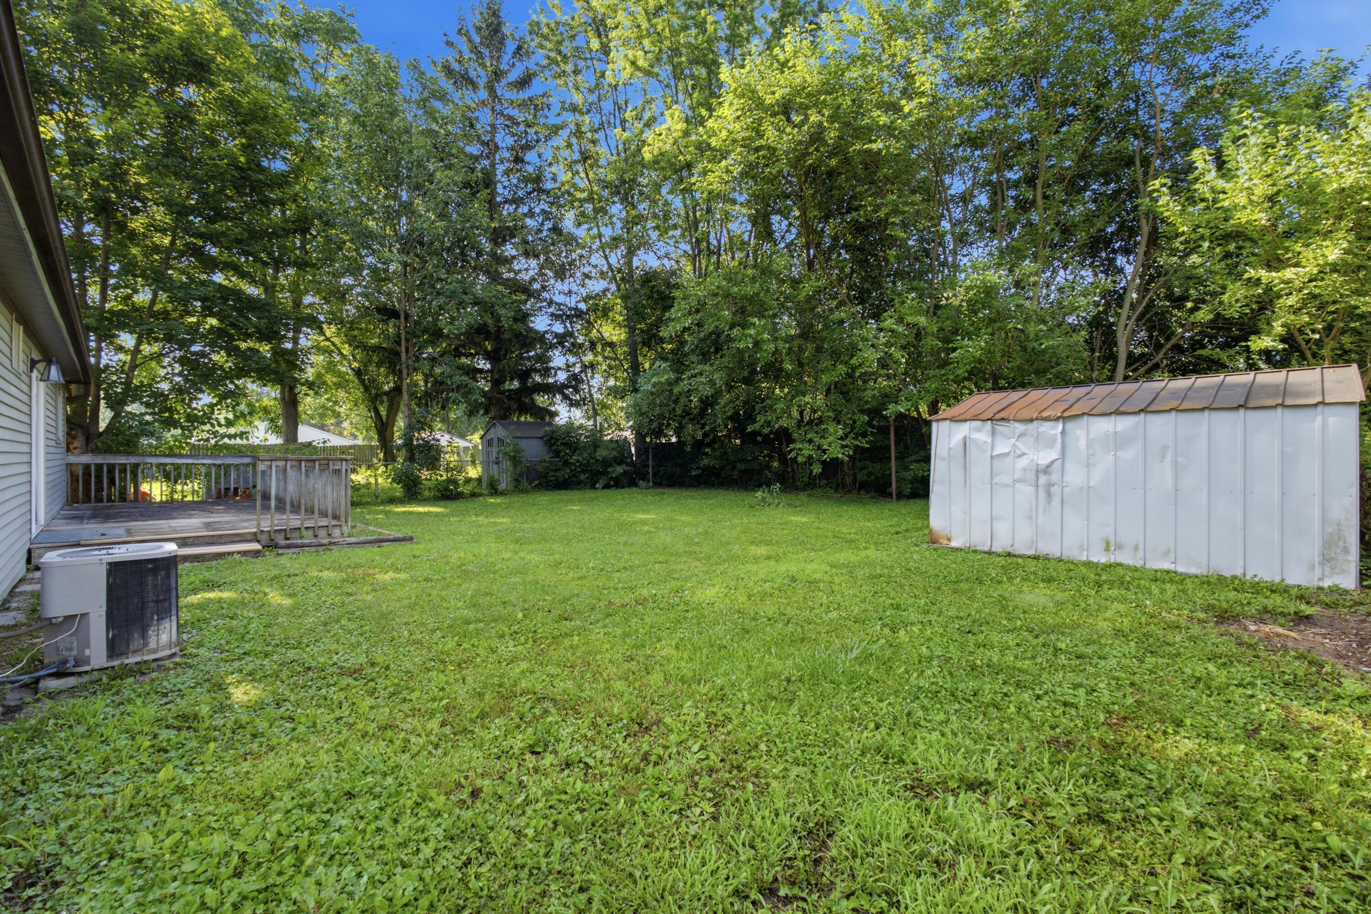
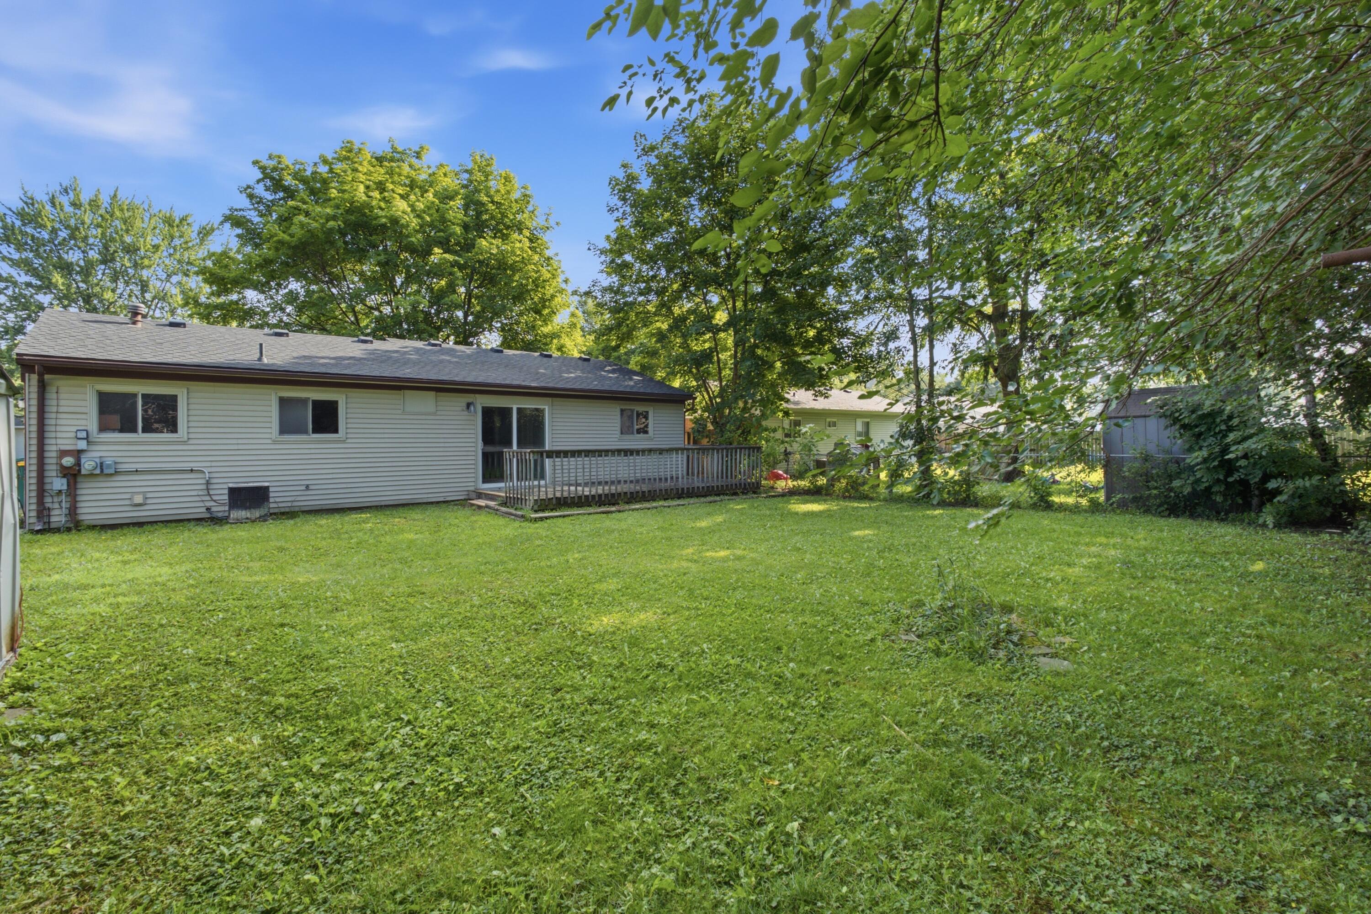
Move right into this refreshed 3-bedroom, 1-bath brick ranch offering effortless single-level living in Van Buren Township! This 1,163 sq ft home features carpet and durable laminate flooring throughout. Enjoy total mechanical peace of mind with an asphalt shingle roof, natural gas forced air, and central air conditioning. The convenient main-floor laundry eliminates the need for stairs. Outside features a long concrete driveway for ample parking and a fully fenced, level backyard perfect for outdoor enjoyment. Ideally located near the Ecorse and Haggerty corridor with fast access to shopping, dining, and major freeways. Schedule your tour today!
Save
Ask
Tour
Hide
Listing Snapshot
Price
$220,000
Days On Site
24 Days
Bedrooms
3
Inside Area (SqFt)
1,163 sqft
Total Baths
1
Full Baths
1
Partial Baths
N/A
Lot Size
0.17 Acres
Year Built
1970
MLS® Number
81026035817
Status
Active
Property Tax
$2,646
HOA/Condo/Coop Fees
N/A
Sq Ft Source
Public Records
Friends & Family
Recent Activity
| 4 days ago | Listing updated with changes from the MLS® | |
| 5 days ago | Status changed to Active | |
| 3 weeks ago | Listing first seen on site |
General Features
Acres
0.17
Cross Street
Ecorse Road and Haggerty Road.
Parking
Concrete
Property Sub Type
Single Family Residence
Security
Smoke Detector(s)
Sewer
Public Sewer
Special Circumstances
Standard
SqFt Above
1163
SqFt Total
1163
Style
Ranch
Water Source
Private
Interior Features
Appliances
Gas Water HeaterRefrigeratorRange
Basement
Crawl Space
Cooling
Ceiling Fan(s)Central Air
Flooring
CarpetLaminateTileVinylWood
Heating
Forced AirNatural Gas
Laundry Features
Gas Dryer HookupMain Level
BathFull
Level - Main
Kitchen
Master Bathroom
Save
Ask
Tour
Hide
Exterior Features
Construction Details
Brick
Fencing
Back Yard
Patio And Porch
Deck
Roof
AsphaltShingle
Community Features
Financing Terms Available
CashConventionalFHAVA Loan
MLS Area
Area05111VanBurenTwp
Roads
Paved
School District
VanBuren
Schools
School District
VanBuren
Elementary School
Unknown
Middle School
Unknown
High School
Unknown
Listing courtesy of RE/MAX Platinum: [email protected]

IDX provided courtesy of Realcomp II Ltd. via GreaterMetropolitanAssociationofREALTORS. Copyright © 2026 Realcomp II Ltd. Shareholders.
IDX information is provided exclusively for consumers' personal, non-commercial use and may not be used for any purpose other than to identify prospective properties consumers may be interested in purchasing and that the data is deemed reliable but not guaranteed accurate by the MLS.
IDX provided courtesy of Realcomp II Ltd. via GreaterMetropolitanAssociationofREALTORS. Copyright © 2026 Realcomp II Ltd. Shareholders.
IDX information is provided exclusively for consumers' personal, non-commercial use and may not be used for any purpose other than to identify prospective properties consumers may be interested in purchasing and that the data is deemed reliable but not guaranteed accurate by the MLS.
Neighborhood & Commute
Source: Walkscore
Save
Ask
Tour
Hide
Did you know? You can invite friends and family to your search. They can join your search, rate and discuss listings with you.