Your Michigan Home Search Starts HERE!

Save
Ask
Tour
Hide
Share
$379,900
11 Days On Site

514 Brooks Hollow Court
Dundee Village, MI 48131

For Sale|Condominium|Active Under Contract
3
Beds
3
Total Baths
3
Full Baths
3,048
SqFt
$125
/SqFt
2006
Built
Subdivision:
BROOKS HOLLOW CONDOMINIUMS
County:
Monroe
Call Now: 810-360-3488
Is this the listing for you? We can help make it yours.
810-360-3488
514 Brooks Hollow Court514 Brooks Hollow Court514 Brooks Hollow Court514 Brooks Hollow Court
Save
Ask
Tour
Hide
Share

Mortgage Calculator

Monthly Payment (Est.)

$1,733
Calculator powered by Showcase IDX, a Constellation1 Company. Copyright ©2026 Information is deemed reliable but not guaranteed.

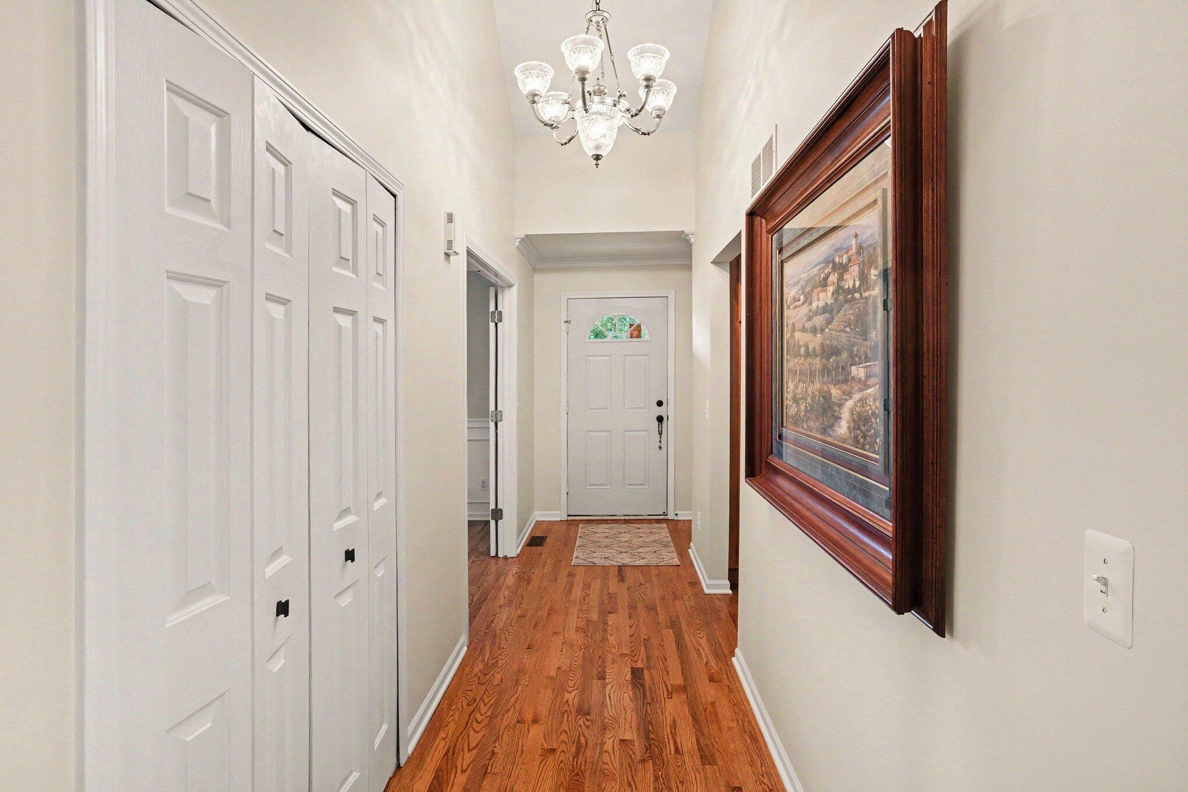
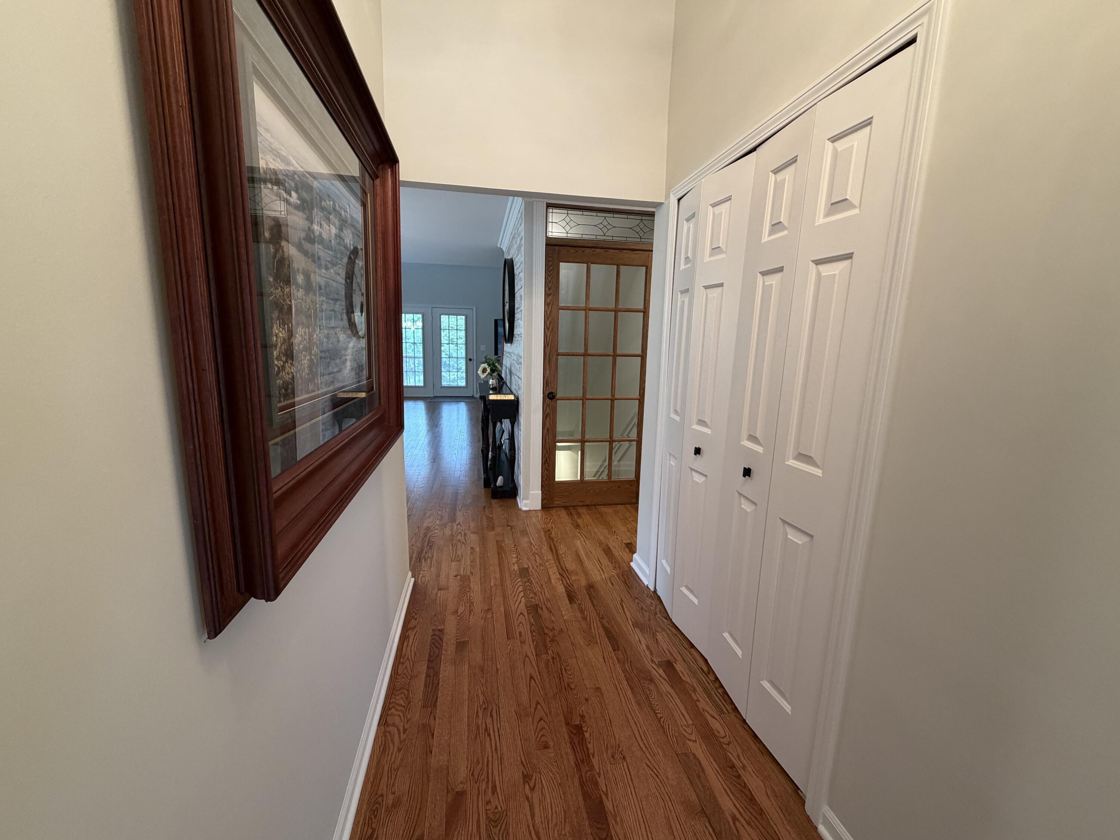
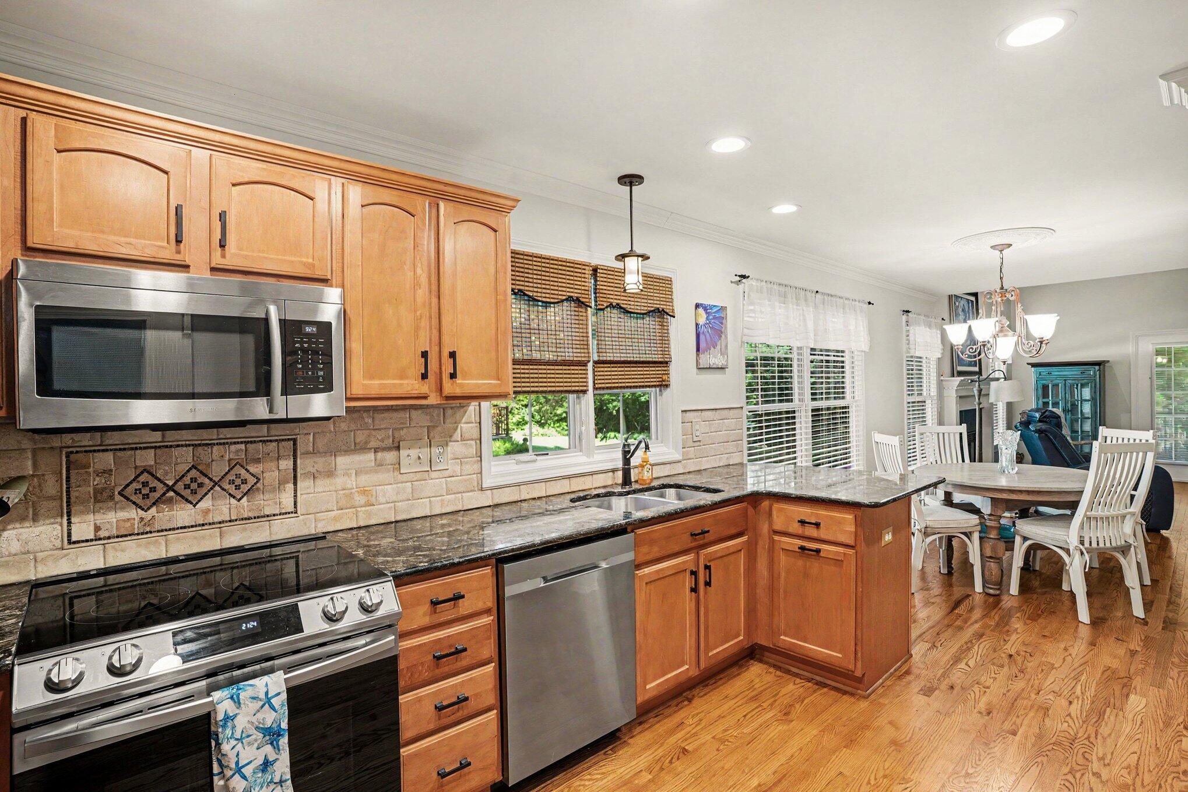
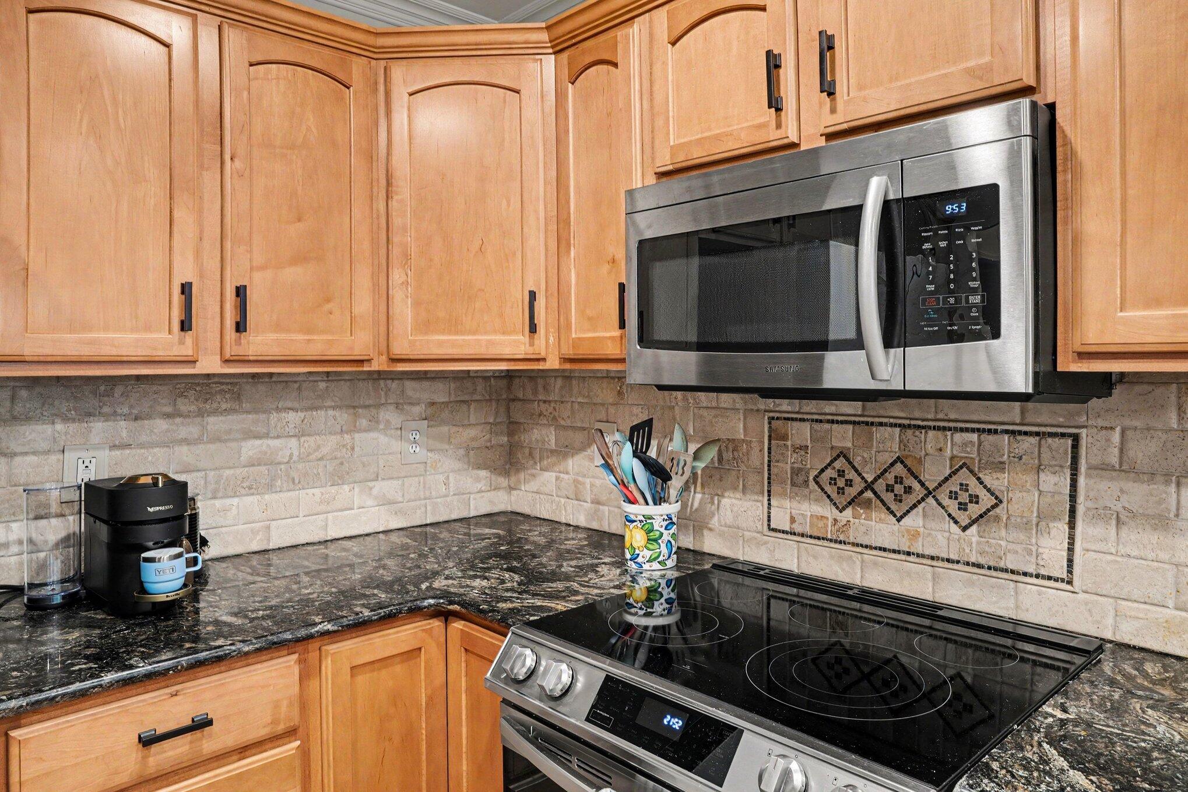
ATTENTION - This stunning Brooks Hollow condo--a rare 'FIND'--is hitting the MARKET!! Sporting a fresh 2025 interior remodel throughout that is sure to please your 'carefree' living. Offering over 3000sqft. of finished living space incl. a Dream Kitchen with Custom Cabinets, tile backsplash/Granite Counter tops & a SS Appliance package. Take note of the Hardwood floors that flow flawlessly throughout the main floor. A 1st Floor Primary suite incl. a stunning Bathroom w/a walk-in tiled Shower, 1st Floor Laundry Closet, and an additional full Bathroom sporting unique Southern tiles. Upstairs you will find a secondary "suite" with an oversized walk-in closet and full Bathroom. Great ready, my finished Egress Basement is an entertainment haven. Bar and Pool Table included w/a Theater and large Rec area . 2 Car attached Garage with built-in Mechanic cabinets and an extra storage loft. Brand new Mechanicals, private back deck and one spotless interior you will not forget. WOW!

Save
Ask
Tour
Hide
Share
Listing Snapshot
Price 
$379,900
Days On Site 
11 Days
Bedrooms 
3
Inside Area (SqFt) 
3,048 sqft
Total Baths 
3
Full Baths 
3
Partial Baths 
N/A
Lot Size 
0.05 Acres
Year Built 
2006
MLS® Number 
81026035896
Status 
Active Under Contract
Property Tax 
$3,104
HOA/Condo/Coop Fees 
$280 monthly
Sq Ft Source 
Plans
Friends & Family
Recent Activity
5 days agoListing updated with changes from the MLS®
5 days agoStatus changed to Active Under Contract
2 weeks agoListing first seen on site
General Features
Acres 
0.05
Attached Garage 
Yes
Cross Street 
Waterstradt Commerce & Brewer
Disclosures 
Mineral Rights Excluded
Garage 
Yes
Garage Spaces 
2
Parking 
AttachedConcreteGarage Faces FrontGarage Door OpenerPaved
Pets 
Yes
Property Sub Type 
Condominium
Sewer 
Public Sewer
Special Circumstances 
Standard
SqFt Above 
1748
SqFt Below 
1300
SqFt Total 
3146
Style 
ContemporaryTownhouse
Utilities 
Natural Gas Connected
Water Source 
Public
Zoning 
Other
Interior Features
Appliances 
Gas Water HeaterDishwasherDisposalDryerMicrowaveOvenRefrigeratorRangeWasher
Basement 
Bath/StubbedFinishedFullSump Pump
Cooling 
Ceiling Fan(s)Central Air
Fireplace 
Yes
Fireplace Features 
Gas LogLiving Room
Fireplaces 
1
Flooring 
CarpetTileWood
Heating 
Forced AirNatural Gas
Interior 
Vaulted Ceiling(s)
Laundry Features 
Laundry ClosetMain Level
Window Features 
Window Treatments
BathFull 
Level - Main
Bedroom 2 
Dimensions - 13.0 x 14.0Level - MainArea - 182
Bedroom 3 
Dimensions - 15.0 x 15.0Level - UpperArea - 225
Family Room 
Dimensions - 11.0 x 25.0Level - BasementArea - 275
Game Room 
Dimensions - 15.0 x 32.0Level - BasementArea - 480
Kitchen 
Dimensions - 9.0 x 14.0Level - MainArea - 126
Laundry 
Level - Main
Living Room 
Dimensions - 15.0 x 16.0Level - MainArea - 240
Master Bathroom 
Dimensions - 8.0 x 7.0Level - MainArea - 56
Master Bedroom 
Dimensions - 11.0 x 20.0Level - MainArea - 220
Office 
Dimensions - 11.0 x 12.0Level - BasementArea - 132
Other 
Dimensions - 16.0 x 10.0Level - MainArea - 160
Save
Ask
Tour
Hide
Share
Exterior Features
Construction Details 
BrickVinyl Siding
Exterior 
GardenPrivate Entrance
Lot Features 
Cul-De-Sac
Patio And Porch 
DeckPorch
Roof 
Shingle
Windows/Doors 
Window Treatments
Community Features
Association Dues 
280
Community Features 
Sidewalks
Financing Terms Available 
CashConventional
HOA Fee Frequency 
Monthly
MLS Area 
Area06062DundeeVlg
Roads 
Paved
School District 
Dundee
Schools
School District
Dundee
Elementary School
Unknown
Middle School
Unknown
High School
Unknown
Listing courtesy of Real Estate One Inc: [email protected]


IDX provided courtesy of Realcomp II Ltd. via GreaterMetropolitanAssociationofREALTORS. Copyright © 2026 Realcomp II Ltd. Shareholders.

IDX information is provided exclusively for consumers' personal, non-commercial use and may not be used for any purpose other than to identify prospective properties consumers may be interested in purchasing and that the data is deemed reliable but not guaranteed accurate by the MLS.

Neighborhood & Commute
Source: Walkscore
Save
Ask
Tour
Hide
Share