
3525 Timberlane DriveSylvan Township, MI 49631

Mortgage Calculator
Monthly Payment (Est.)
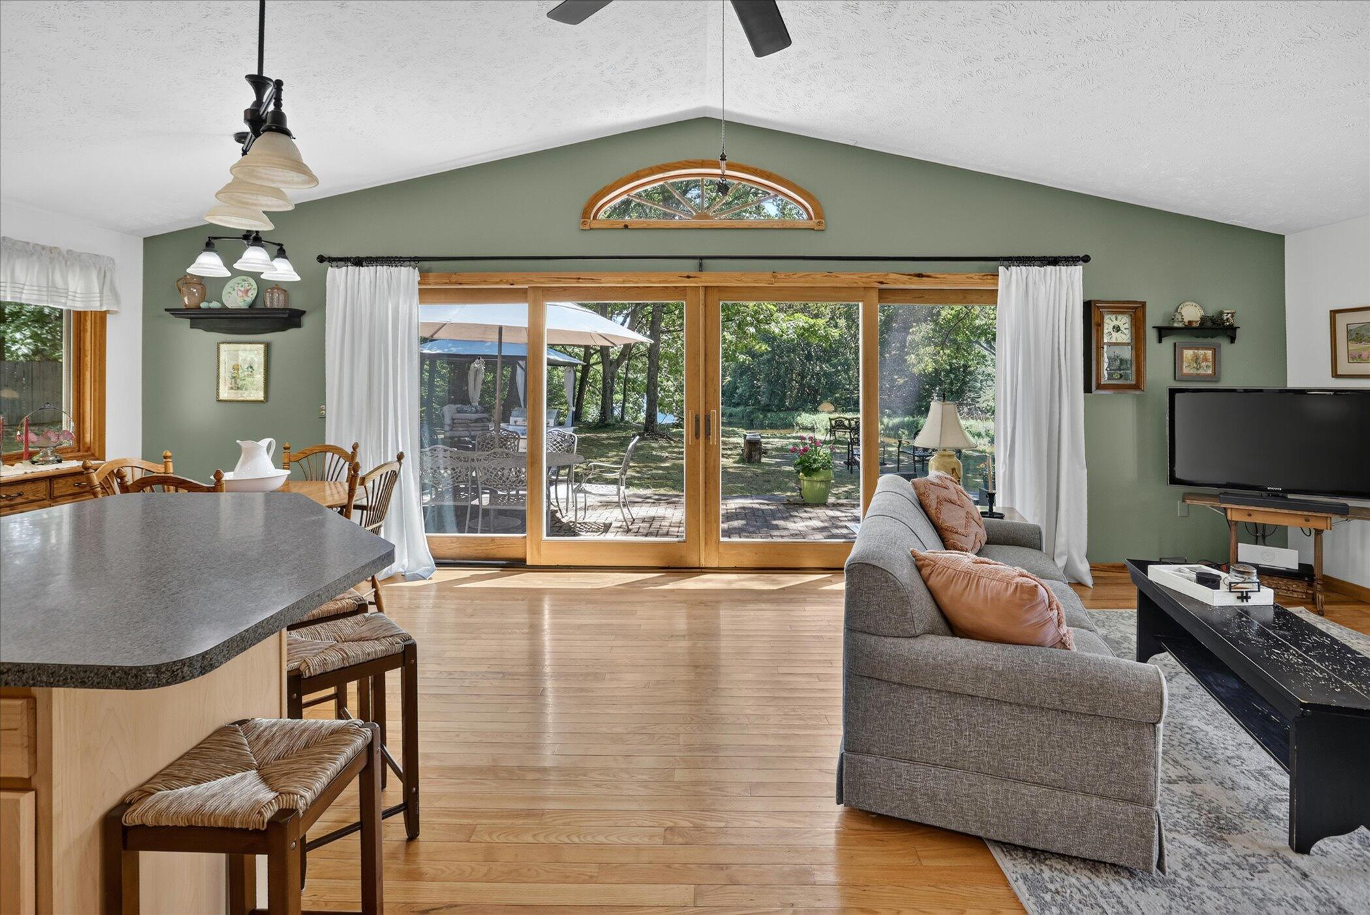
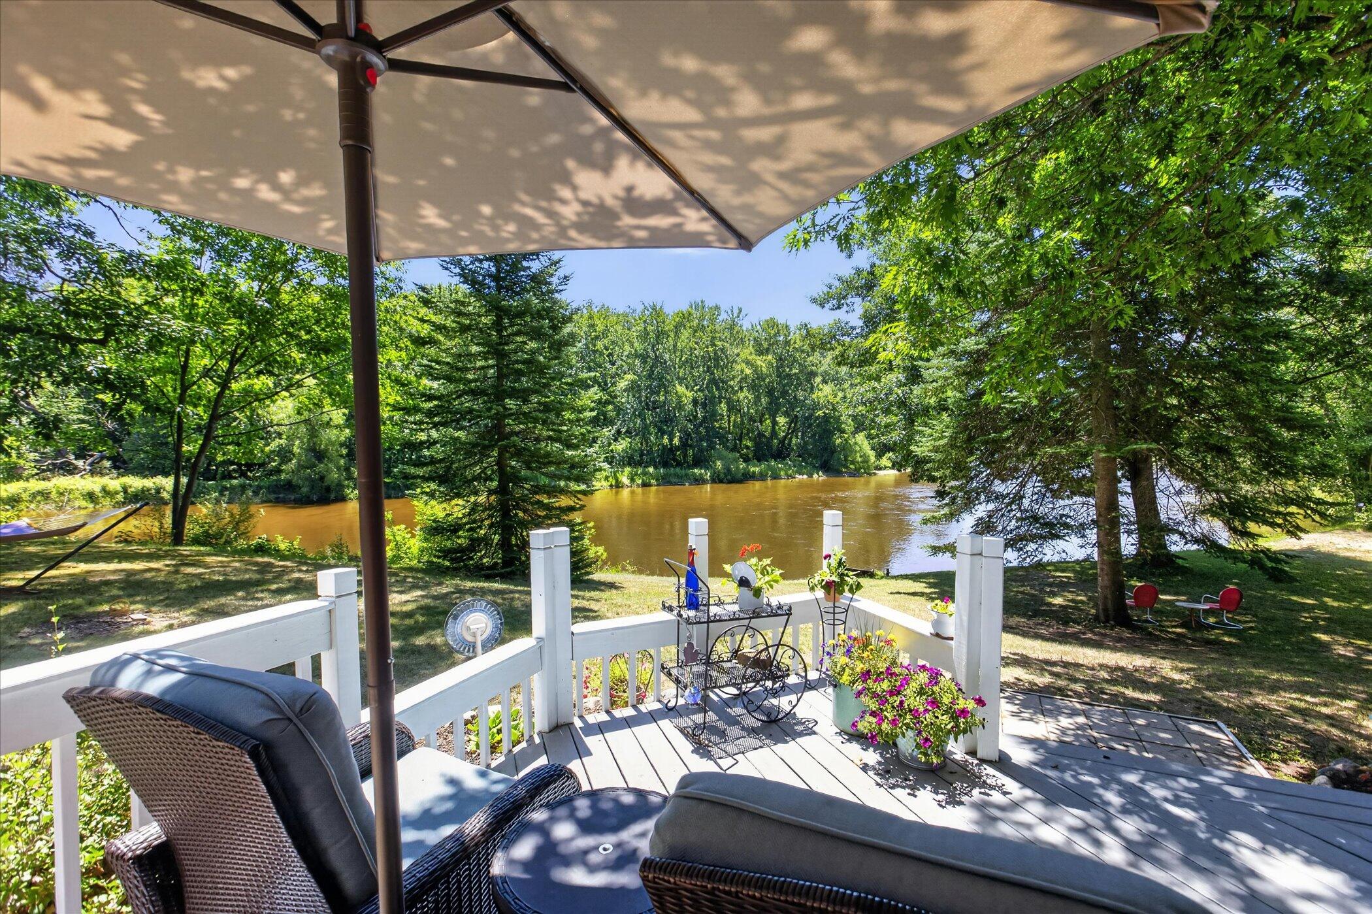
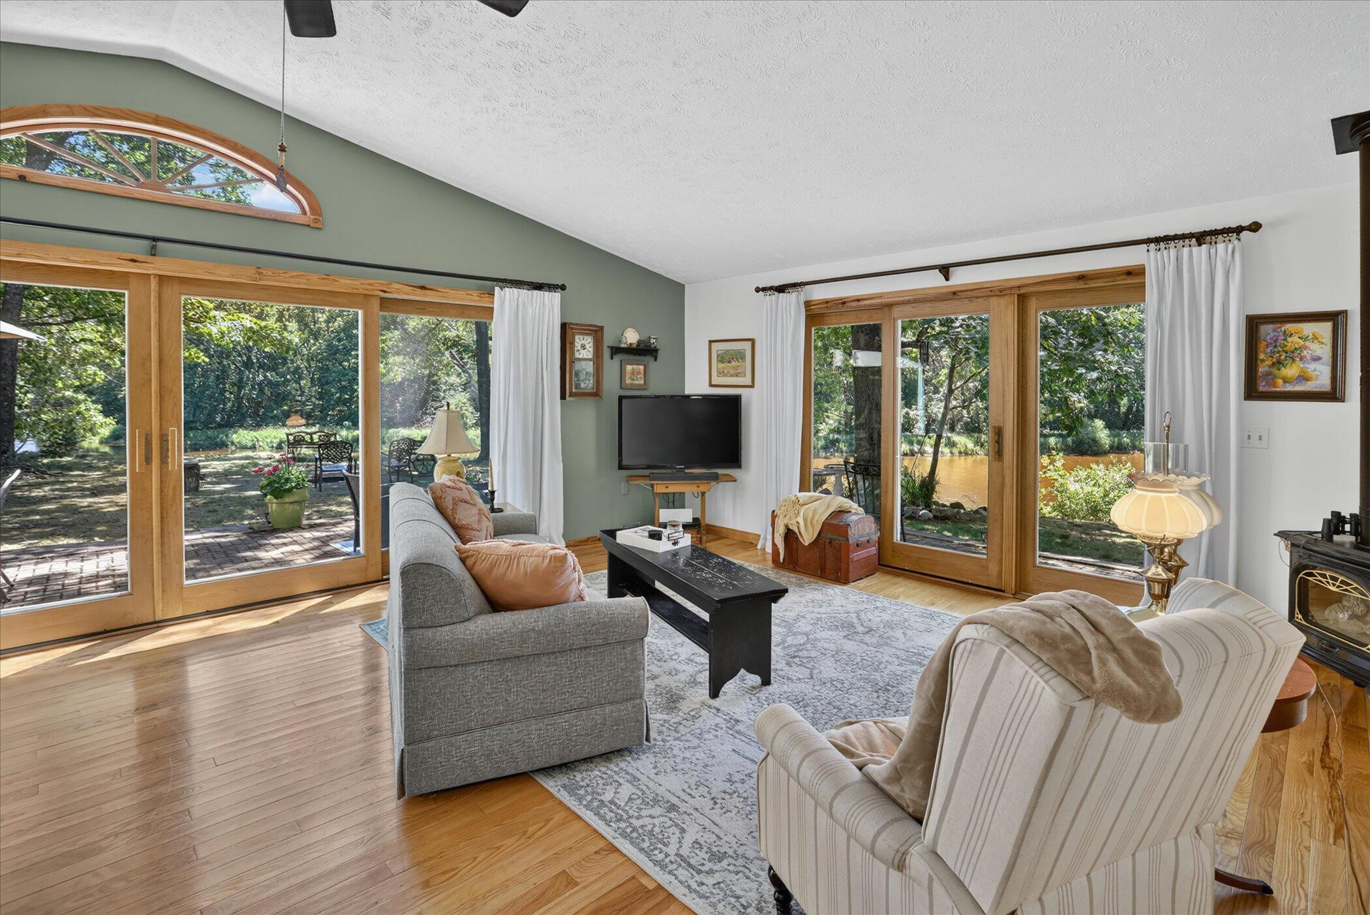
$1,460Your own private riverfront retreat awaits! Nestled on nearly 2 wooded acres with almost 300 feet of river frontage, this turn-key 4-bedroom, 2-bath home offers a rare combination of privacy, recreation, and beautiful views. Large windows throughout frame the river and surrounding nature, bringing the outdoors in and creating a peaceful setting in every season. Inside, two spacious living areas provide plenty of room to gather, entertain, or simply relax and enjoy the scenery. The thoughtfully designed layout also includes an ideal guest retreat with two bedrooms, a full bath, and its own living area--perfect for family, guests, or multi-generational living. Step outside and the property truly comes alive. Spend summer days tubing the river, exploring the woods, watching abundant wildlife, gathering around a bonfire, or unwinding on the oversized deck surrounded by nature. From vibrant fall color and peaceful snowy winters to lush summers and colorful springs, this is a propertydesigned to be enjoyed year-round. Pride of ownership is evident throughout, with numerous improvements including a whole-house generator, new carpet, new appliances, select updated lighting, refreshed landscaping, and more, while much of the home's beautiful solid hardwood flooring has been preserved. Two energy-efficient heat pump/mini-split systems provide heating and cooling, with the boiler furnace remaining as an additional heat source. An outbuilding/garage offers valuable additional space for vehicles, storage, hobbies, a workshop, or all your river and recreational gear. Whether you're searching for a full-time residence or an unforgettable second home, this property offers something increasingly difficult to find: acreage, privacy, nearly 300 feet of river frontage, and a true four-season lifestyle. This isn't simply a home???it's a place to experience. Once you arrive, you'll understand why it's so special.
| yesterday | Listing updated with changes from the MLS® | |
| yesterday | Status changed to Active Under Contract | |
| 2 weeks ago | Price changed to $319,900 | |
| a month ago | Listing first seen on site |

IDX provided courtesy of Realcomp II Ltd. via GreaterMetropolitanAssociationofREALTORS. Copyright © 2026 Realcomp II Ltd. Shareholders.
IDX information is provided exclusively for consumers' personal, non-commercial use and may not be used for any purpose other than to identify prospective properties consumers may be interested in purchasing and that the data is deemed reliable but not guaranteed accurate by the MLS.
Did you know? You can invite friends and family to your search. They can join your search, rate and discuss listings with you.