Your Michigan Home Search Starts HERE!

Save
Ask
Tour
Hide
Share
$475,000
21 Days On Site

23070 Meadowlark Street
Oak Park City, MI 48237

Single Family Residence|Pending
4
Beds
3
Total Baths
3
Full Baths
2,742
SqFt
$173
/SqFt
2020
Built
Subdivision:
OAK PARK
County:
Oakland
Call Now: 810-360-3488
Is this the listing for you? We can help make it yours.
810-360-3488
23070 Meadowlark Street23070 Meadowlark Street23070 Meadowlark Street23070 Meadowlark Street
Save
Ask
Tour
Hide
Share

Mortgage Calculator

Monthly Payment (Est.)

$2,167
Calculator powered by Showcase IDX, a Constellation1 Company. Copyright ©2026 Information is deemed reliable but not guaranteed.

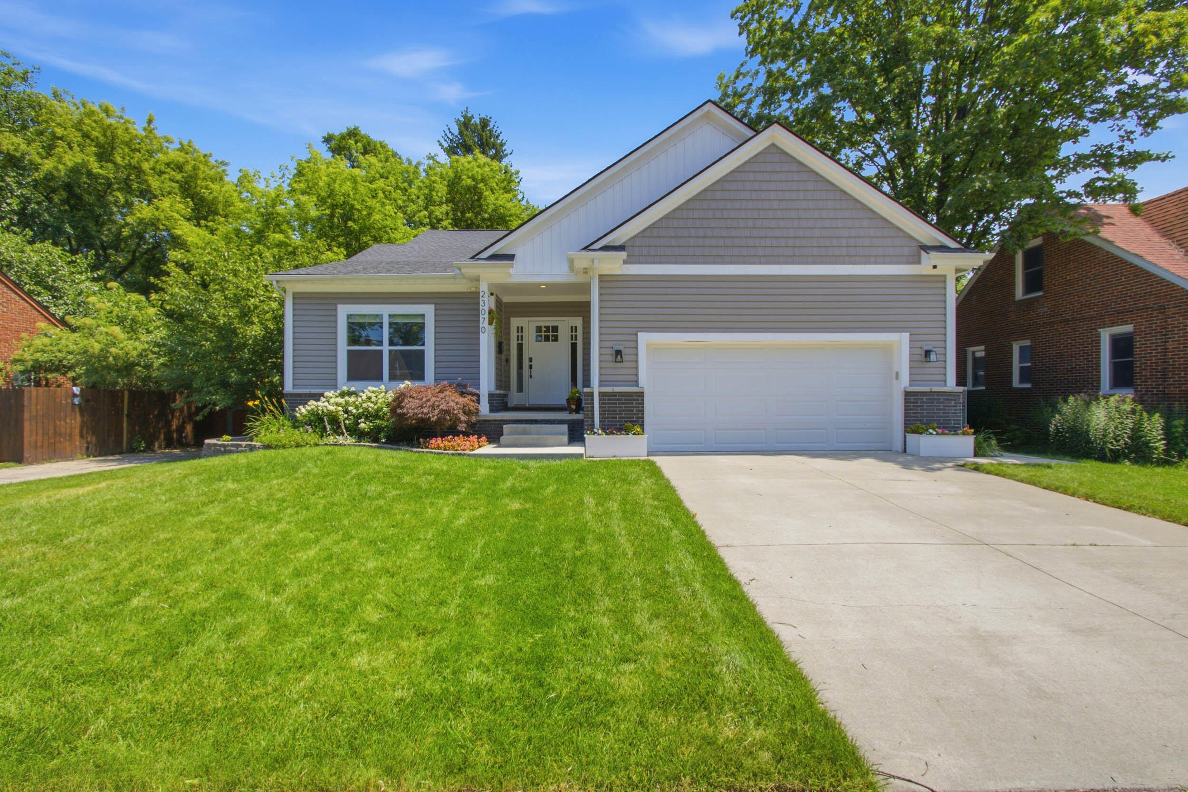
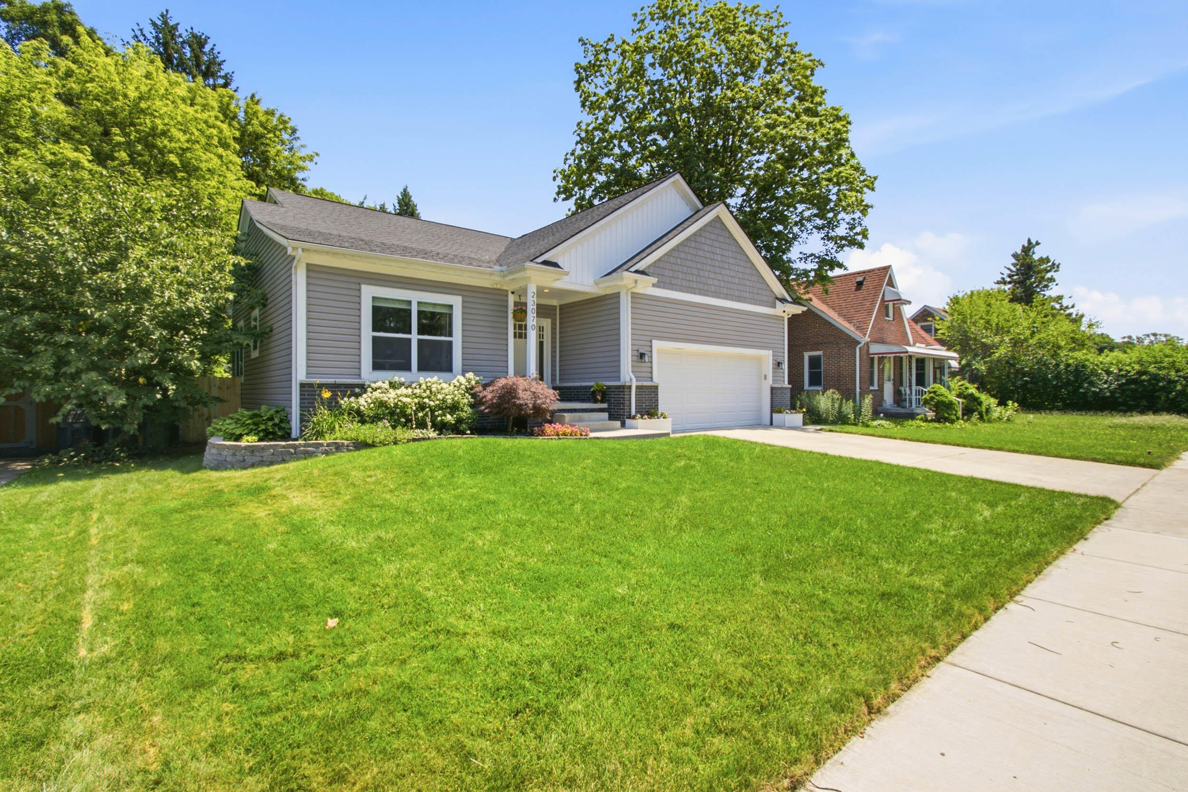
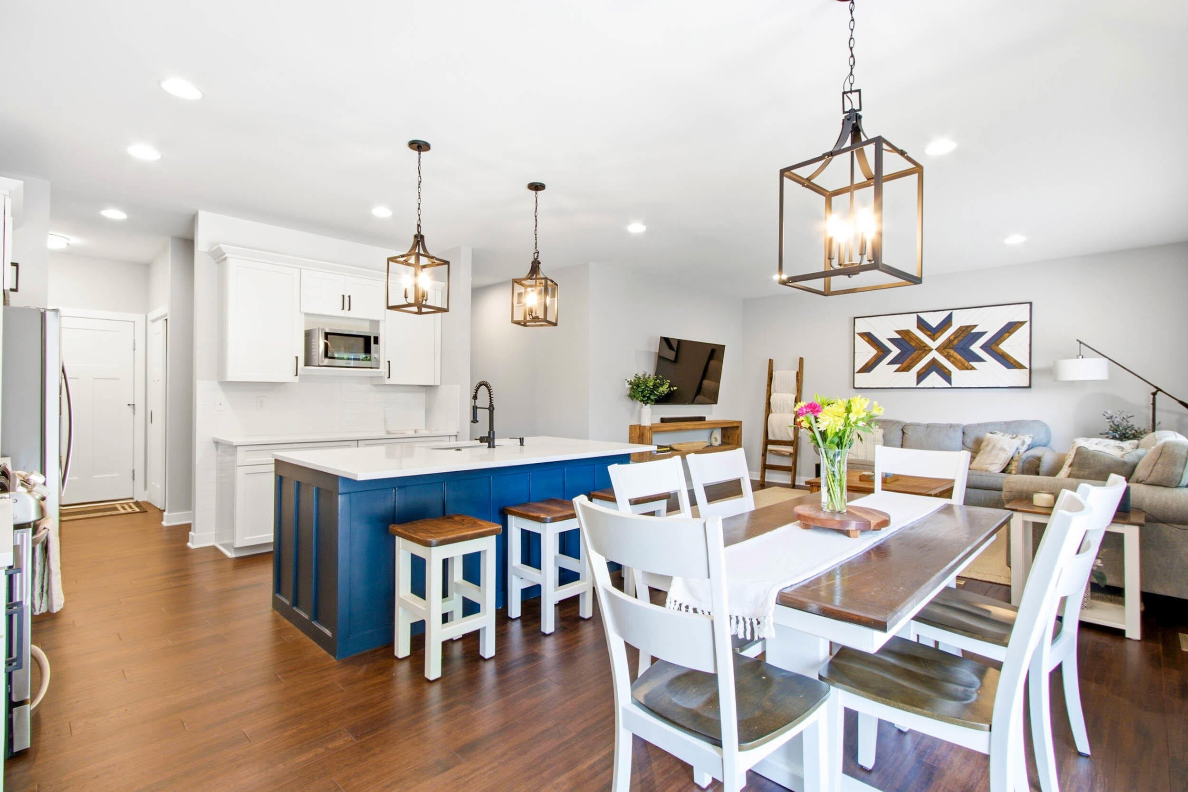
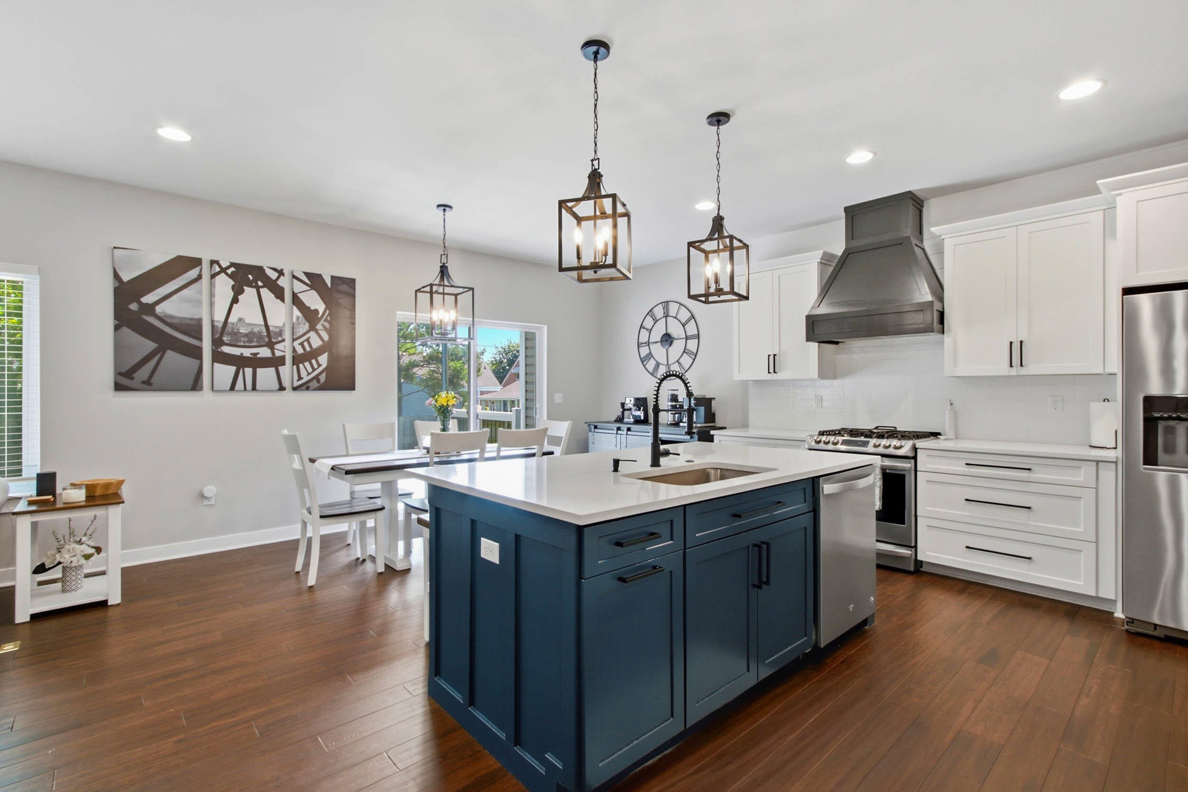
Experience one of the only homes built this decade in Oak Park. Step through the front door and wainscoted walls set the tone for a home that was clearly built with intention. This 4 bedroom, 3 full bath ranch offers single-level living at its best, plus a finished basement with 9-foot ceilings. Space to spread out, entertain, or set up exactly what you need it to be. Quartz countertops run throughout the entire house, paired with engineered hardwood floors and porcelain tile in the bathrooms. Roof, electrical, furnace, HWH, windows, stainless steel appliances ... the entire house... all 2020. The primary suite offers a walk-in closet with room to add a second; a designated space in the garage is already set aside, just waiting for a wall cut-through. The kitchen features a center island with counter seating and a walk-in pantry. Outside, you'll find a Trex deck and fully fenced yard, perfect for pets and entertaining. This home truly has it all. Schedule your showing today.

Save
Ask
Tour
Hide
Share
Listing Snapshot
Price 
$475,000
Days On Site 
21 Days
Bedrooms 
4
Inside Area (SqFt) 
2,742 sqft
Total Baths 
3
Full Baths 
3
Partial Baths 
N/A
Lot Size 
0.19 Acres
Year Built 
2020
MLS® Number 
81026036030
Status 
Pending
Property Tax 
$9,334.42
HOA/Condo/Coop Fees 
N/A
Sq Ft Source 
Public Records
Friends & Family
Recent Activity
3 days agoListing updated with changes from the MLS®
3 days agoStatus changed to Pending
3 weeks agoListing first seen on site
General Features
Acres 
0.19
Attached Garage 
Yes
Cross Street 
N of 9 Mile Rd / W of Pinecres
Garage 
Yes
Garage Spaces 
2
Parking 
AttachedGarage Door Opener
Property Sub Type 
Single Family Residence
Sewer 
Public Sewer
Special Circumstances 
Standard
SqFt Above 
1742
SqFt Below 
1000
SqFt Total 
3484
Style 
CraftsmanRanch
Water Source 
Public
Zoning 
Residential
Interior Features
Appliances 
Bar FridgeDishwasherDisposalDryerHumidifierMicrowaveRefrigeratorRangeWasher
Basement 
Walk-Out AccessDaylightFinishedFullSump Pump
Cooling 
Ceiling Fan(s)Central Air
Flooring 
CarpetSimulated WoodTile
Heating 
Forced AirNatural Gas
Interior 
Pantry
Laundry Features 
Laundry RoomMain Level
BathFull 
Level - Basement
Bedroom 2 
Dimensions - 11.4 x 10.9Level - MainArea - 124
Bedroom 3 
Dimensions - 13.9 x 11.5Level - MainArea - 160
Bedroom 4 
Dimensions - 12.1 x 15.1Level - BasementArea - 183
Family Room 
Dimensions - 10.5 x 15.4Level - MainArea - 162
Kitchen 
Dimensions - 16.7 x 19.3Level - MainArea - 322
Laundry 
Dimensions - 11.9 x 5.4Level - MainArea - 64
Master Bathroom 
Dimensions - 12.2 x 13.1Level - MainArea - 160
Master Bedroom 
Dimensions - 12.2 x 14.9Level - MainArea - 182
Save
Ask
Tour
Hide
Share
Exterior Features
Construction Details 
BrickVinyl Siding
Fencing 
Back Yard
Patio And Porch 
DeckPorch
Roof 
Shingle
Community Features
Financing Terms Available 
CashConventionalFHAVA Loan
MLS Area 
Area02255OakPark
School District 
Ferndale
Schools
School District
Ferndale
Elementary School
Unknown
Middle School
Unknown
High School
Unknown
Listing courtesy of eXp Realty, LLC: [email protected]


IDX provided courtesy of Realcomp II Ltd. via GreaterMetropolitanAssociationofREALTORS. Copyright © 2026 Realcomp II Ltd. Shareholders.

IDX information is provided exclusively for consumers' personal, non-commercial use and may not be used for any purpose other than to identify prospective properties consumers may be interested in purchasing and that the data is deemed reliable but not guaranteed accurate by the MLS.

Neighborhood & Commute
Source: Walkscore
Save
Ask
Tour
Hide
Share