
3015 John Glenn DriveBlackman Charter Township, MI 49201
Mortgage Calculator
Monthly Payment (Est.)
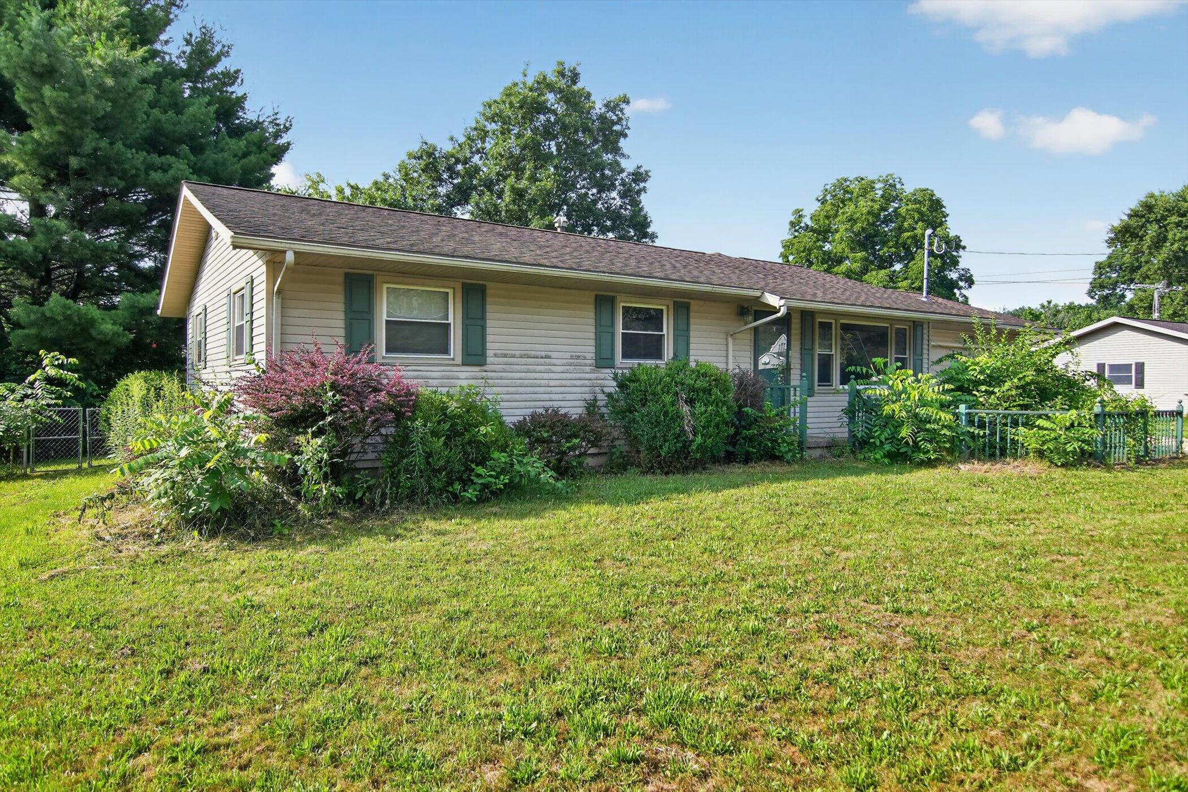
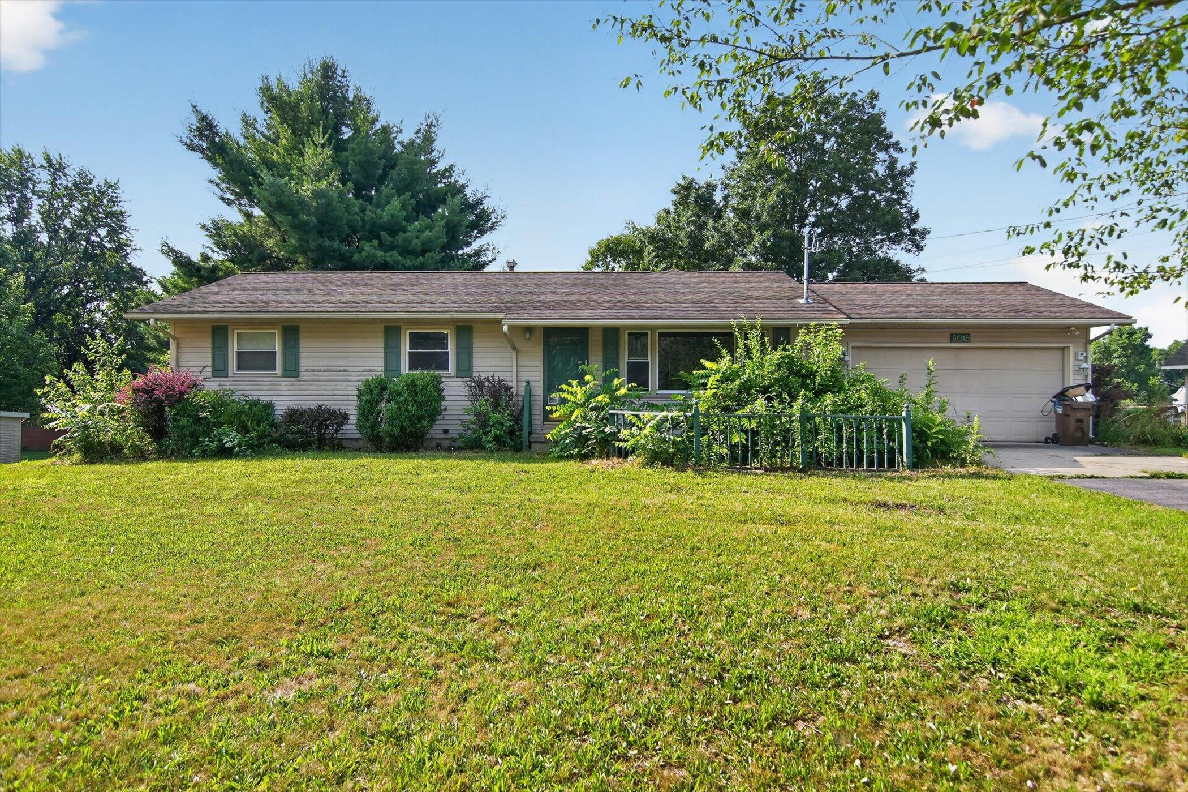
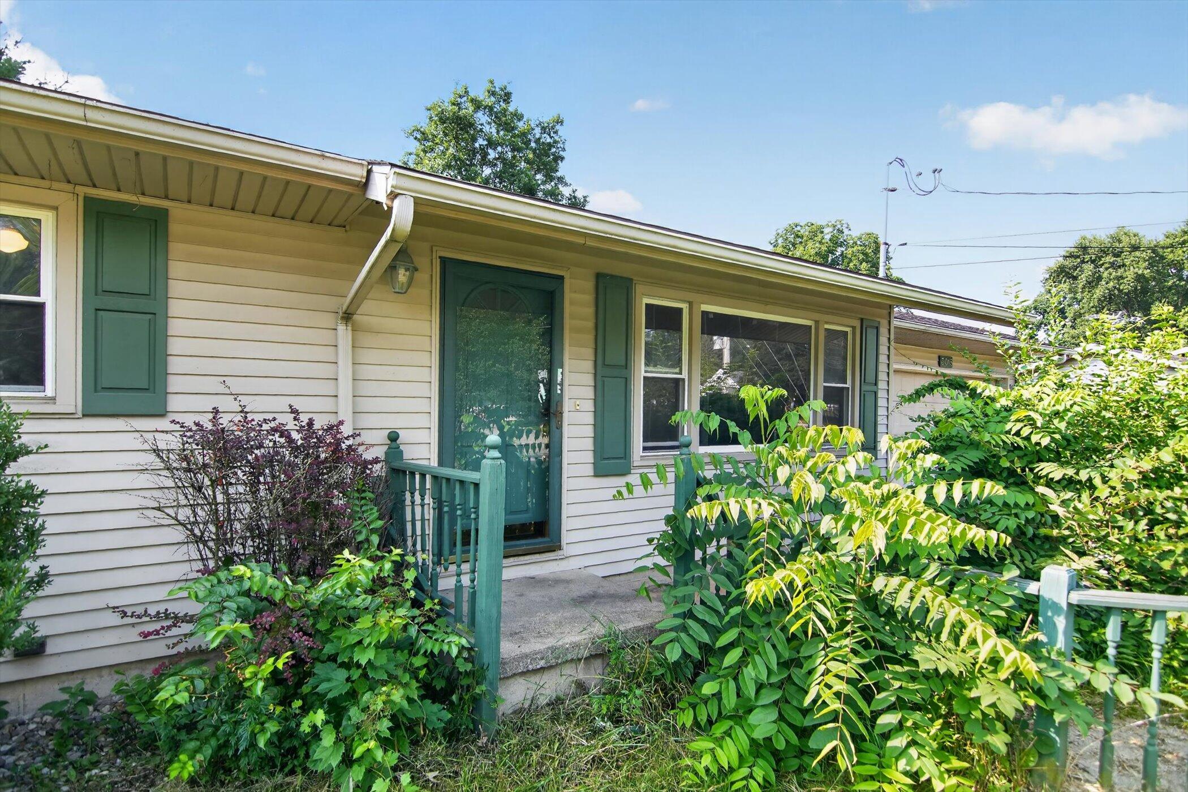
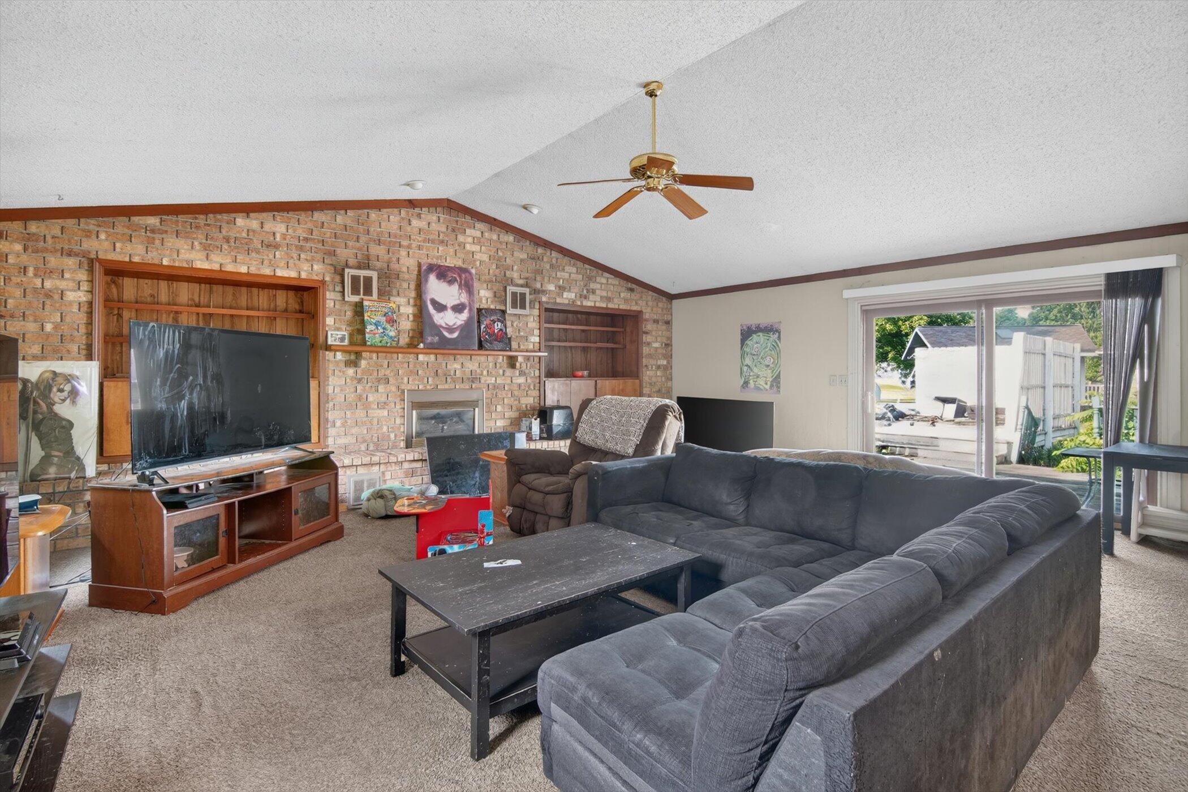
$958Opportunity awaits in a fantastic location! Situated in Blackman Township within the Northwest School District, this 3-bedroom, 1.5-bath ranch offers the space, layout, and location you've been searching for. Conveniently located just north of I-94, commuting, shopping, dining, and everyday amenities are all within easy reach. Inside, you'll find two spacious living areas, including an impressive family room featuring a stunning full-wall brick fireplace--the perfect place to gather and unwind. The large kitchen with an island offers plenty of workspace and is ready for your personal touches. Additional features include a 2-car attached garage, a full basement providing endless storage or future finishing potential, and a functional ranch floor plan that makes everyday living easy. While this home could use a little TLC, it offers incredible potential to become something truly special. With solid bones, generous living space, and a desirable location, this is an opportunity you won't
| 3 days ago | Listing updated with changes from the MLS® | |
| 3 days ago | Price changed to $209,900 | |
| a week ago | Status changed to Active | |
| 3 weeks ago | Listing first seen on site |

IDX provided courtesy of Realcomp II Ltd. via GreaterMetropolitanAssociationofREALTORS. Copyright © 2026 Realcomp II Ltd. Shareholders.
IDX information is provided exclusively for consumers' personal, non-commercial use and may not be used for any purpose other than to identify prospective properties consumers may be interested in purchasing and that the data is deemed reliable but not guaranteed accurate by the MLS.
Did you know? You can invite friends and family to your search. They can join your search, rate and discuss listings with you.