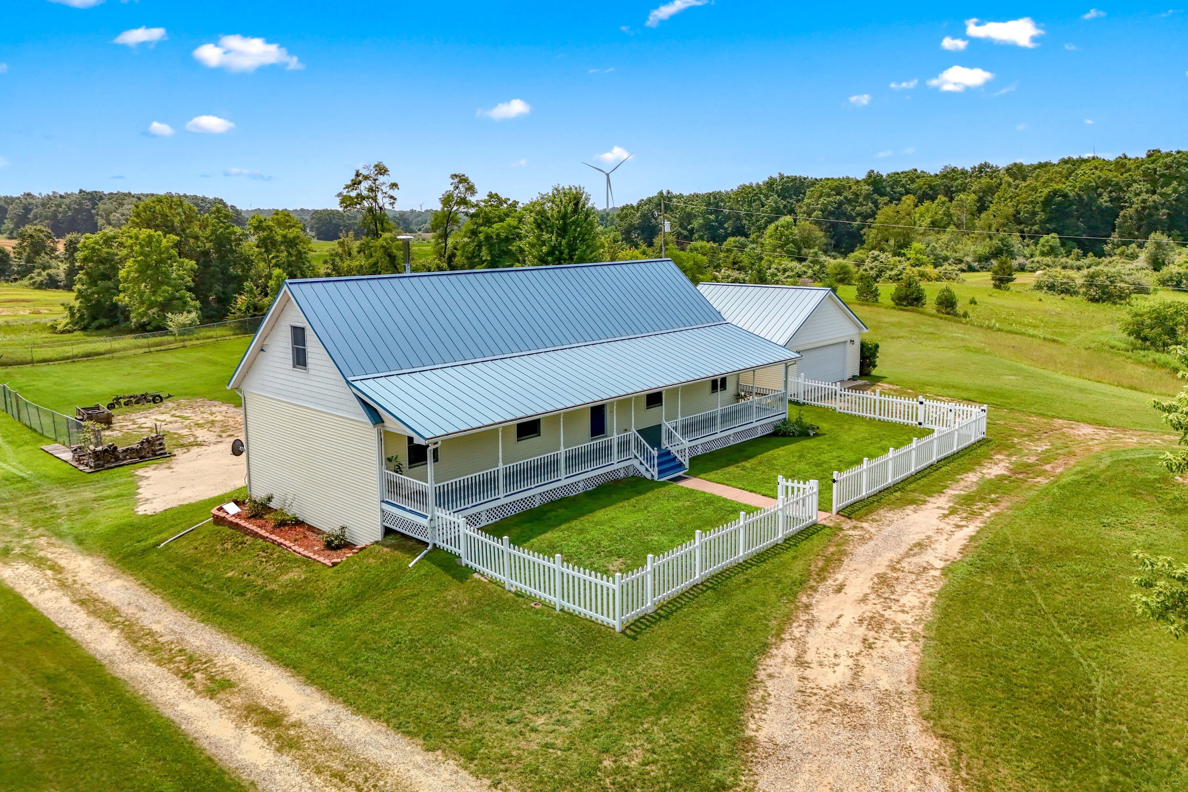
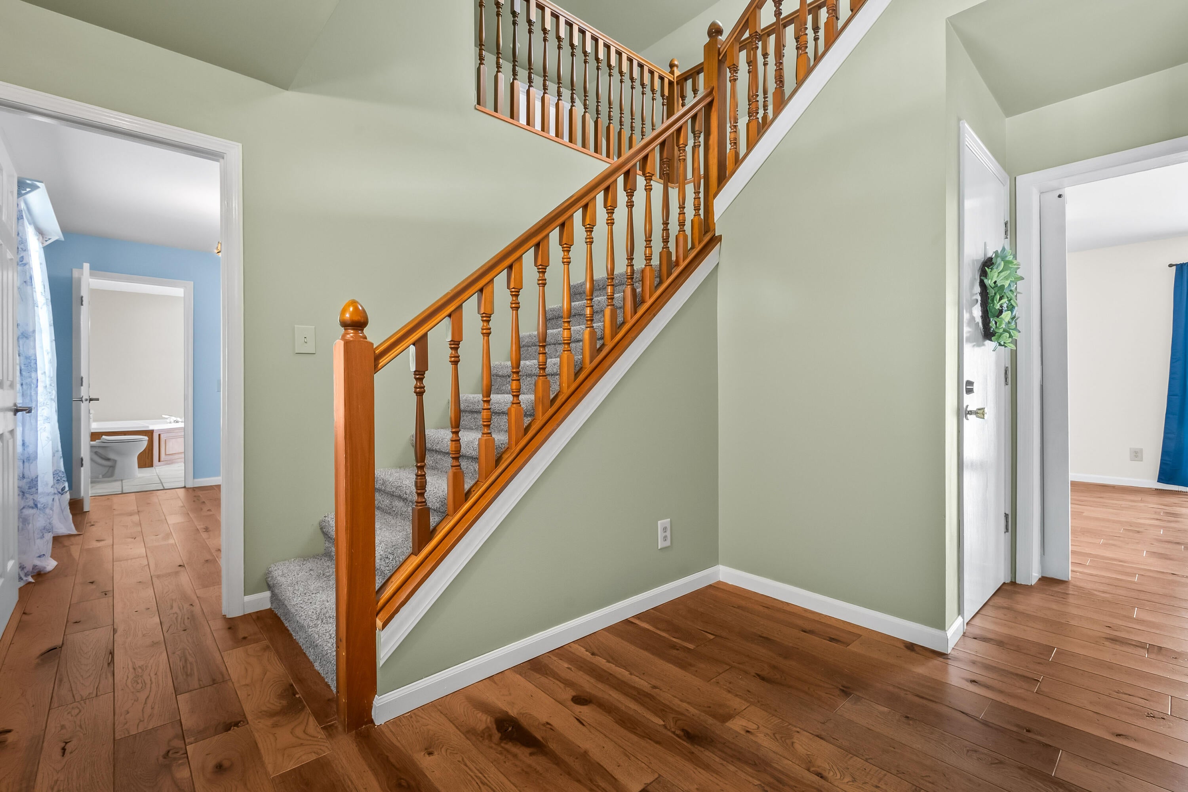
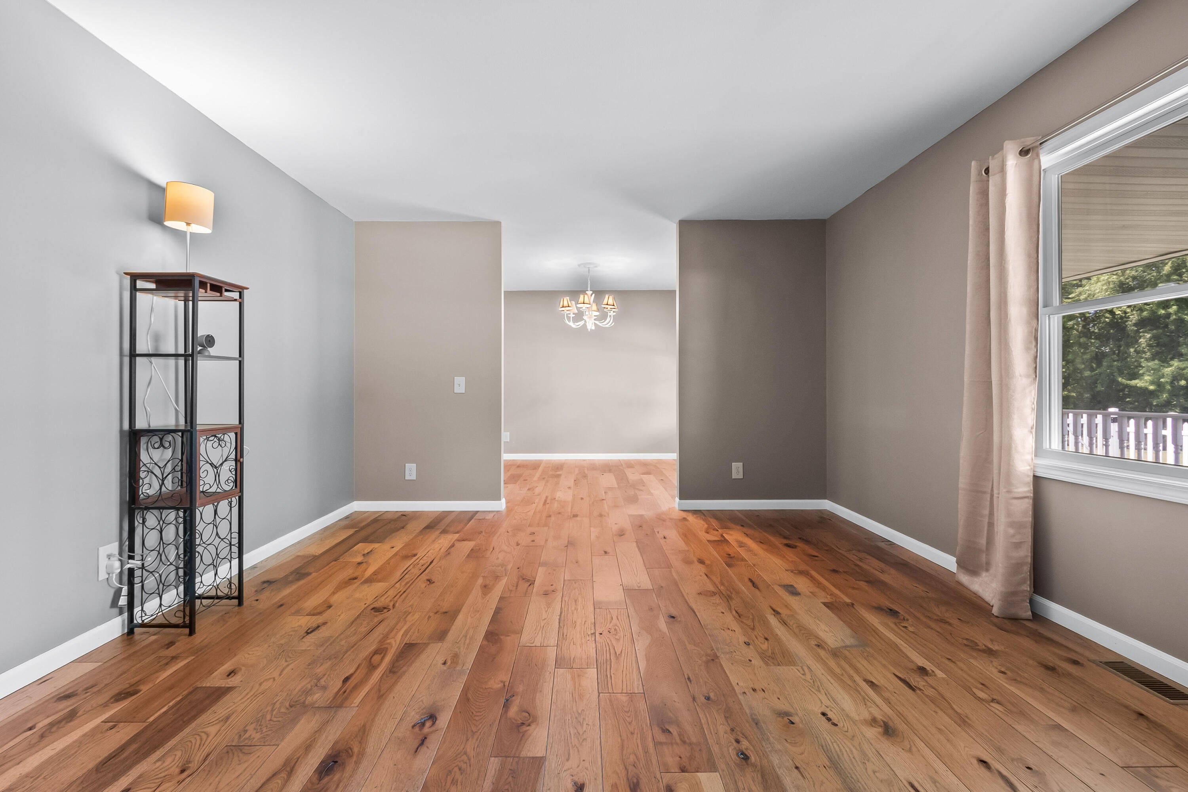
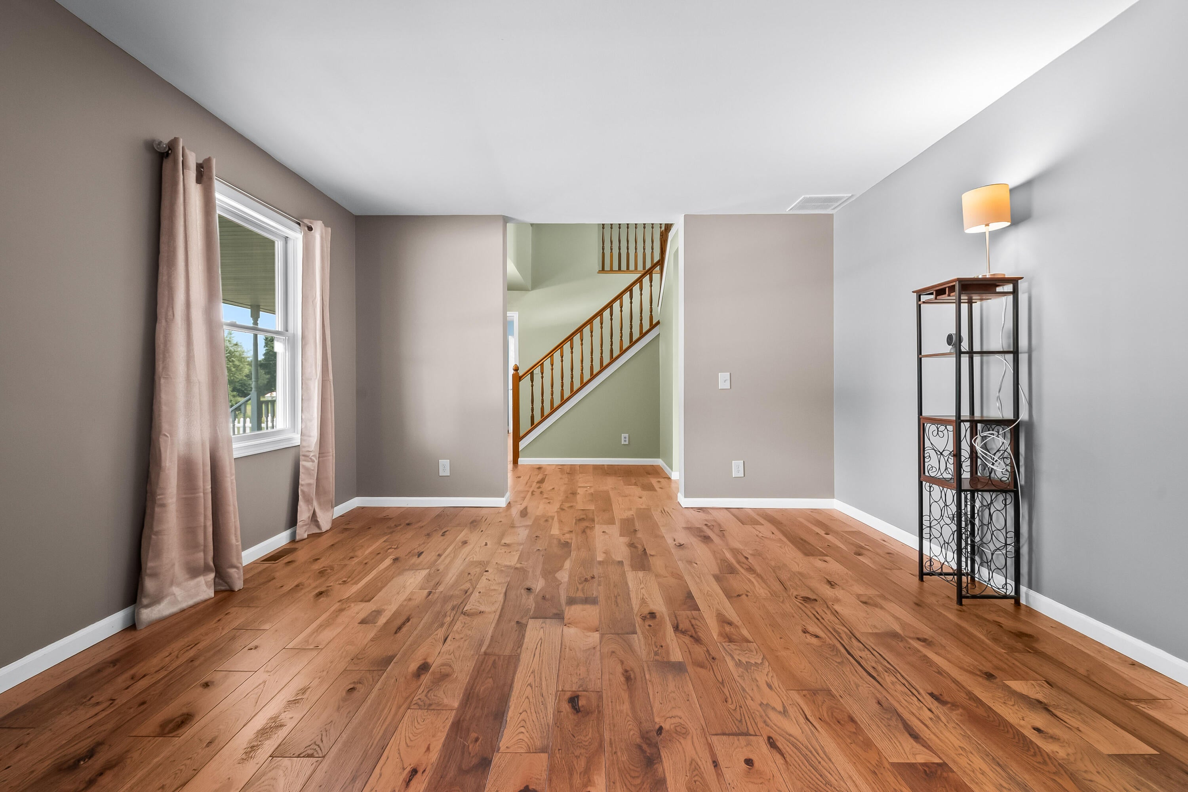
It starts with 7+ acres, but keep reading. This sprawling 4 bed, 3.5 bath Cape Cod pairs 180 degree views of farmland and nature with first-floor living, a finished walkout basement, pole barn, fenced backyard, pond, and space to spread out inside and out. The main level features Chelsea Plank hardwood floors, two living areas, a primary en suite, updated kitchen, laundry room, den/office, and a south-facing sunroom overlooking the rolling property. Upstairs offers two large bedrooms with fresh paint and new carpet, a full bath with new tile flooring, and a loft. The finished walkout basement adds major flexibility with a 4th bedroom, full bath, full kitchen, rec room, second family room, and storage. Outside, enjoy a fenced backyard, small greenhouse/garden shed, pole barn with newer concrete floor, and freshly painted covered front porch. Updates include metal roof 2018, siding 2019, hardwood floors 2020, kitchen and half bath 2020, carpet 2026.
Listing Snapshot
Inside Area (SqFt)
4,000 sqft
Sq Ft Source
Public Records
Recent Activity
| 3 weeks ago | | Listing updated with changes from the MLS® |
| 3 weeks ago | | Status changed to Active |
| 3 weeks ago | | Listing first seen on site |
General Features
Cross Street
Jerome & Moreland
Parking
AttachedGarage Faces FrontGravelGarage Door Opener
Property Sub Type
Single Family Residence
Interior Features
Appliances
Electric Water HeaterDishwasherDryerFreezerMicrowaveRefrigeratorRangeWasherWater Softener Owned
Basement
FinishedFullSump PumpWalk-Out Access
Fireplace Features
Family Room
Flooring
Ceramic TileLaminateLinoleumTileWood
Heating
Forced AirPropaneWood
Laundry Features
Laundry RoomMain Level
Bedroom 2
Dimensions - 15.0 x 17.0Level - UpperArea - 255
Bedroom 3
Dimensions - 15.0 x 17.0Level - UpperArea - 255
Bedroom 4
Dimensions - 14.0 x 13.0Level - BasementArea - 182
Dining Room
Dimensions - 10.0 x 13.0Level - MainArea - 130
Family Room
Dimensions - 24.0 x 13.0Level - MainArea - 312
Game Room
Dimensions - 20.0 x 13.0Level - BasementArea - 260
Kitchen
Dimensions - 17.0 x 13.0Level - MainArea - 221
Laundry
Dimensions - 6.0 x 9.0Level - MainArea - 54
Living Room
Dimensions - 13.0 x 13.0Level - MainArea - 169
Loft
Dimensions - 13.0 x 13.0Level - UpperArea - 169
Master Bathroom
Dimensions - 11.0 x 13.0Level - MainArea - 143
Master Bedroom
Dimensions - 16.0 x 13.0Level - MainArea - 208
Office
Dimensions - 12.0 x 7.0Level - MainArea - 84
Other
Dimensions - 15.0 x 12.0Level - MainArea - 180Description - Sunroom
Utility Room
Dimensions - 13.0 x 13.0Level - BasementArea - 169
Exterior Features
Construction Details
Vinyl Siding
Fencing
Back YardChain LinkFront YardVinyl
Lot Features
OtherWetlands
Other Structures
Barn(s)Greenhouse
Patio And Porch
CoveredPorch
Community Features
Financing Terms Available
CashConventionalFHAUSDA LoanVA Loan
MLS Area
Area30031MoscowTwp
School District
NorthAdamsJerome
Schools
School DistrictNorthAdamsJerome
Listing courtesy of KW Realty Living:
[email protected]

IDX provided courtesy of Realcomp II Ltd. via
GreaterMetropolitanAssociationofREALTORS. Copyright © 2026 Realcomp II Ltd. Shareholders.
IDX information is provided exclusively for consumers' personal, non-commercial use and may not be used for any purpose other than to identify prospective properties consumers may be interested in purchasing and that the data is deemed reliable but not guaranteed accurate by the MLS.
Source: Walkscore

Did you know? You can invite friends and family to your search. They can join your search, rate and discuss listings with you.