Your Michigan Home Search Starts HERE!

Save
Ask
Tour
Hide
Share
$270,000
69 Days On Site

1042 W Summerfield Glen Circle
Scio Township, MI 48103

For Sale|Condominium|Active
2
Beds
2
Total Baths
2
Full Baths
1,188
SqFt
$227
/SqFt
2014
Built
Subdivision:
SUMMERFIELD GLEN
County:
Washtenaw
Call Now: 810-360-3488
Is this the listing for you? We can help make it yours.
810-360-3488
1042 W Summerfield Glen Circle1042 W Summerfield Glen Circle1042 W Summerfield Glen Circle1042 W Summerfield Glen Circle
Save
Ask
Tour
Hide
Share

Mortgage Calculator

Monthly Payment (Est.)

Enter an interest rate to see your estimated monthly payment.
Calculator powered by Showcase IDX, a Constellation1 Company. Copyright ©2026 Information is deemed reliable but not guaranteed.

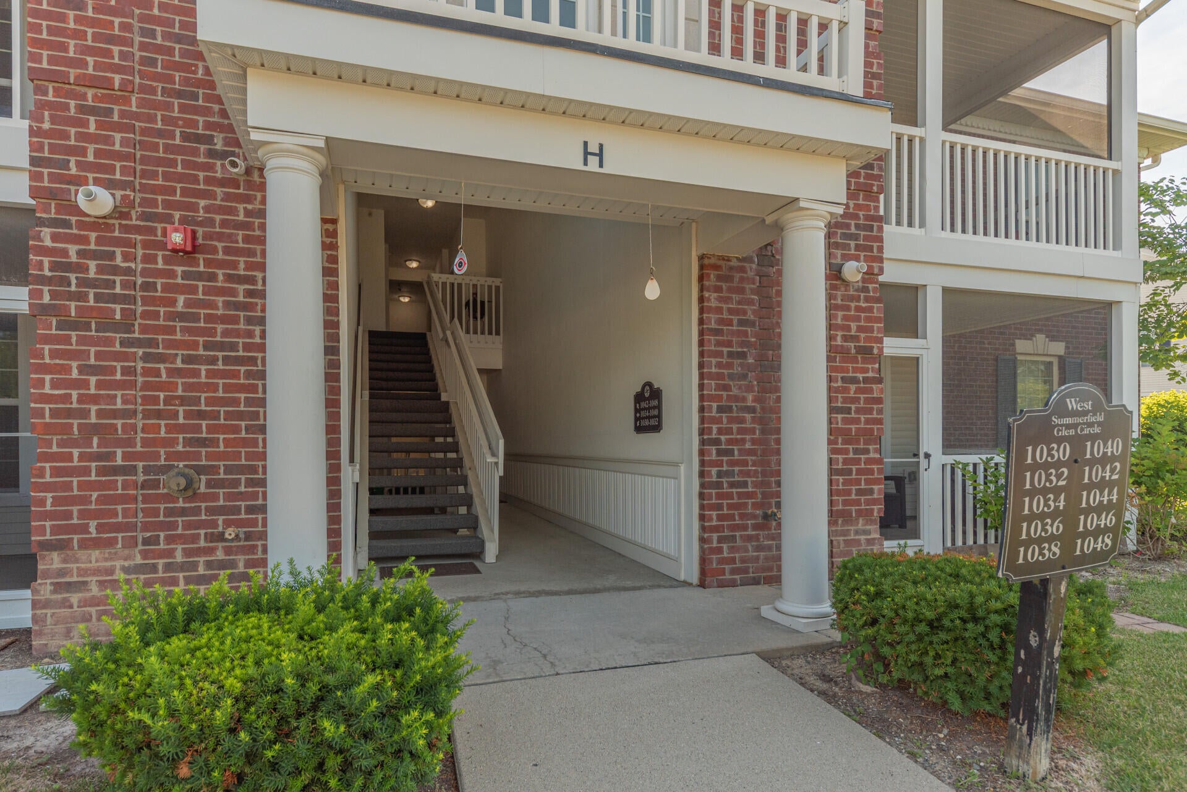
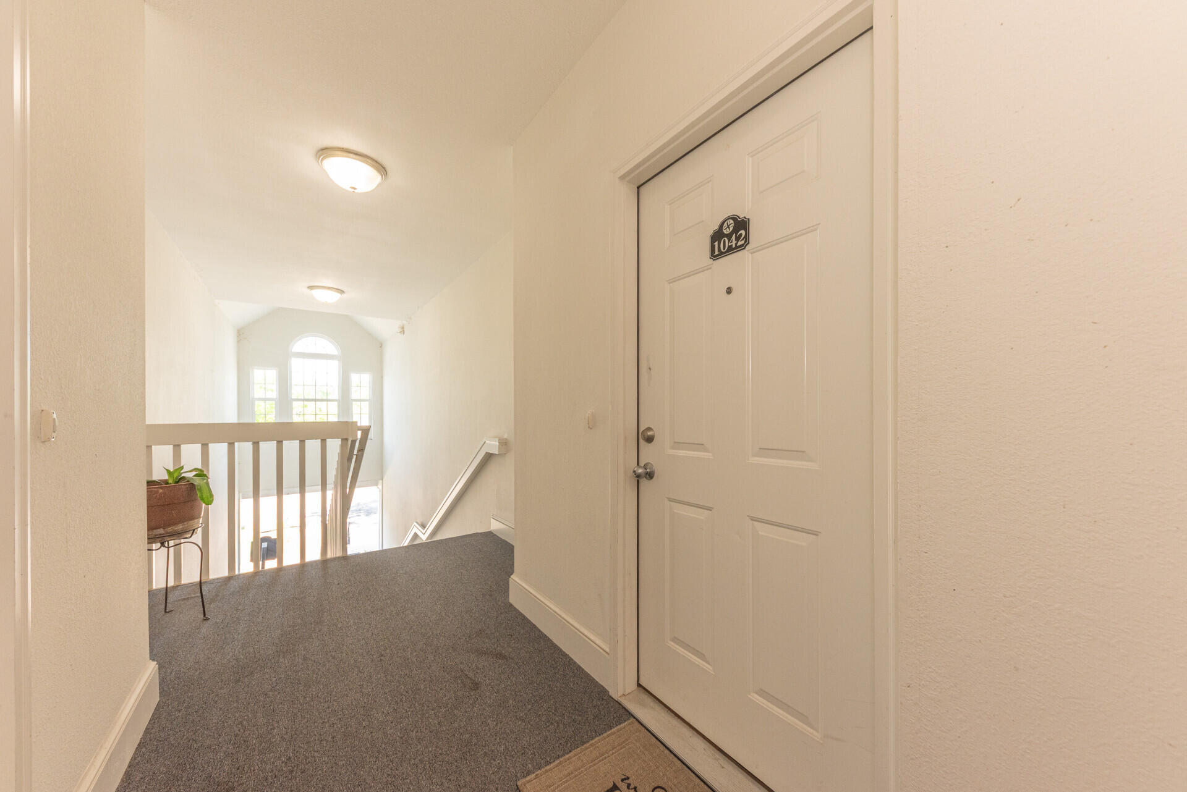
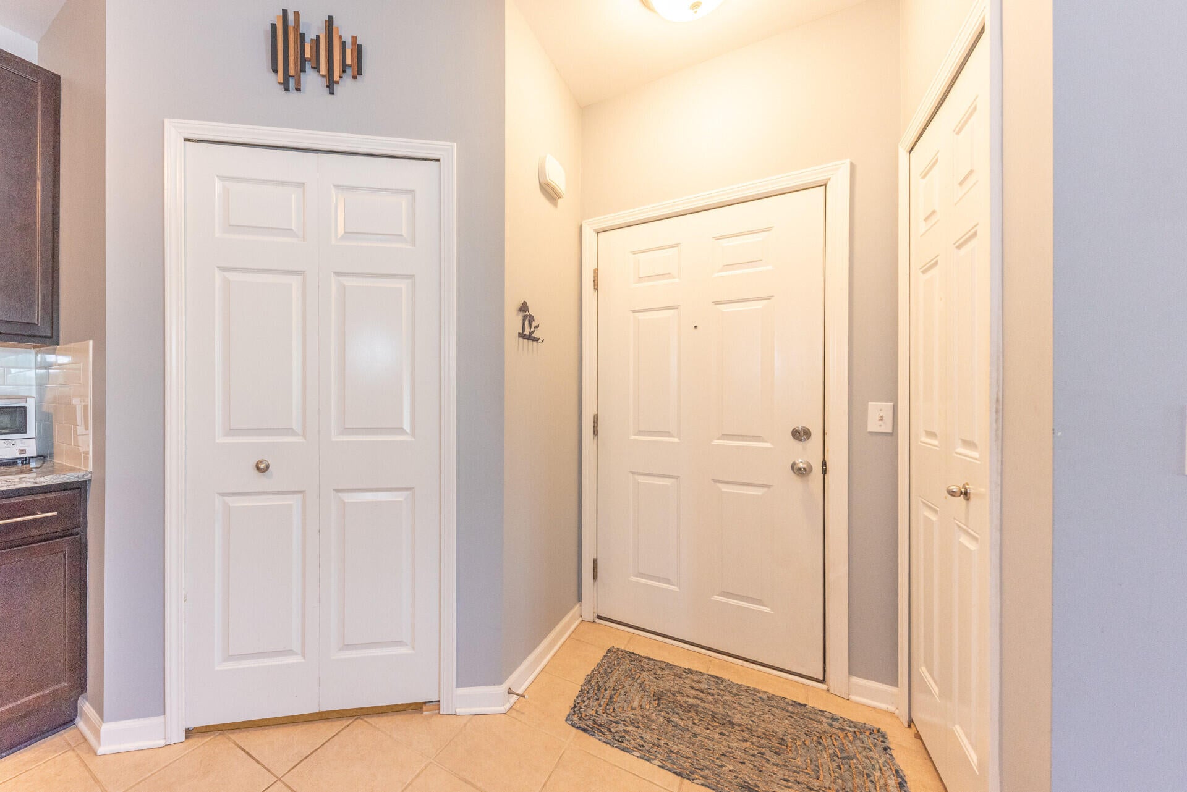
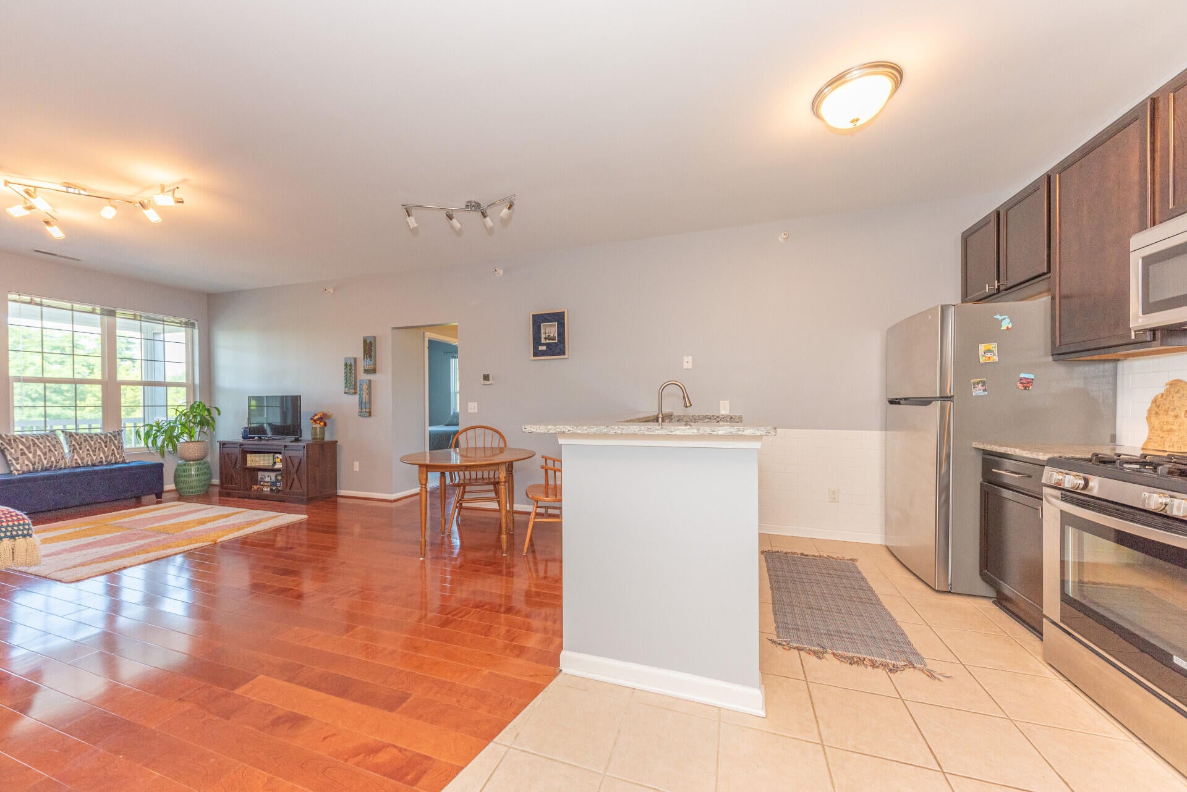
This beautiful ranch style condo in Summerfield Glen is spacious and lives like new. It's central to The University of Michigan Campuses, the Hospital, and Downtown Ann Arbor. The upper-level location offers vaulted ceilings and extra natural light. Enjoy wide-plank cherry-stained hardwood floors, sharp granite counters throughout, stainless steel appliances, and a fantastic fully screened-in porch. The open floor plan is flexible, having been crafted to meet the needs of the busiest professionals or those who love having a space of their own to entertain. The luxurious primary bedroom has two large closets, ensuite bathroom, and is spacious enough to fit a king-sized bed along with an additional reading/desk nook area. Or sleep in the 2nd bedroom and use the primary as a second living space. 1042 Summerfield Glen is a rare find; a unique chance to seize the functionality, privacy, and opportunity that so few condos provide. Don't miss this special home!

Save
Ask
Tour
Hide
Share
Listing Snapshot
Price 
$270,000
Days On Site 
69 Days
Bedrooms 
2
Inside Area (SqFt) 
1,188 sqft
Total Baths 
2
Full Baths 
2
Partial Baths 
N/A
Lot Size 
N/A
Year Built 
2014
MLS® Number 
81026036154
Status 
Active
Property Tax 
$4,898
HOA/Condo/Coop Fees 
$375 monthly
Sq Ft Source 
Public Records
Friends & Family
Recent Activity
3 weeks agoListing updated with changes from the MLS®
3 weeks agoPrice changed to $270,000
2 months agoStatus changed to Active
2 months agoListing first seen on site
General Features
Cross Street 
Liberty and Wagner
Foundation 
Slab
Garage 
Yes
Garage Spaces 
1
Parking 
AsphaltDetachedGarage Door OpenerPaved
Property Sub Type 
Condominium
Sewer 
Public Sewer
Special Circumstances 
Standard
SqFt Above 
1188
SqFt Total 
1188
Style 
EndUnitRanch
Utilities 
Cable ConnectedNatural Gas Connected
Water Source 
Public
Zoning 
PlannedUnitDevelopment
Interior Features
Appliances 
Gas Water HeaterDishwasherDisposalDryerMicrowaveOvenRefrigeratorRangeWasher
Cooling 
Central Air
Flooring 
CarpetTileWood
Heating 
Forced AirNatural Gas
Laundry Features 
In UnitMain Level
Window Features 
Window Treatments
BathFull 
Level - Main
Bedroom 2 
Dimensions - 14.0 x 10.0Level - MainArea - 140
Kitchen 
Dimensions - 14.0 x 12.0Level - MainArea - 168
Laundry 
Dimensions - 5.0 x 6.0Level - MainArea - 30
Living Room 
Dimensions - 14.0 x 18.0Level - MainArea - 252
Master Bedroom 
Dimensions - 15.0 x 19.0Level - MainArea - 285
Save
Ask
Tour
Hide
Share
Exterior Features
Construction Details 
BrickVinyl Siding
Patio And Porch 
CoveredPorchScreened
Road Frontage 
Private Road
Roof 
Asphalt
Windows/Doors 
Window Treatments
Community Features
Association Amenities 
Playground
Association Fee 
$375.0
Association Fee Frequency 
Monthly
Community Features 
Sidewalks
MLS Area 
Area04081ScioTwp
School District 
AnnArbor
Financing Terms Available 
CashConventional
Schools
School District
AnnArbor
Elementary School
Unknown
Middle School
Unknown
High School
Unknown
Listing courtesy of The Charles Reinhart Company: [email protected]


IDX provided courtesy of Realcomp II Ltd. via GreaterMetropolitanAssociationofREALTORS. Copyright © 2026 Realcomp II Ltd. Shareholders.

IDX information is provided exclusively for consumers' personal, non-commercial use and may not be used for any purpose other than to identify prospective properties consumers may be interested in purchasing and that the data is deemed reliable but not guaranteed accurate by the MLS.

Neighborhood & Commute
Source: Walkscore
Save
Ask
Tour
Hide
Share