Your Michigan Home Search Starts HERE!

Save
Ask
Tour
Hide
Share
$550,000
21 Days On Site

1092 Rose Road
Summerfield Township, MI 49270

For Sale|Single Family Residence|Active
5
Beds
4
Total Baths
4
Full Baths
5,400
SqFt
$102
/SqFt
1969
Built
County:
Monroe
Call Now: 810-360-3488
Is this the listing for you? We can help make it yours.
810-360-3488
Upcoming Open Houses
Sun, Aug 9, 2:00 PM - 4:00 PM
1092 Rose Road1092 Rose Road1092 Rose Road1092 Rose Road
Save
Ask
Tour
Hide
Share

Mortgage Calculator

Monthly Payment (Est.)

$2,509
Calculator powered by Showcase IDX, a Constellation1 Company. Copyright ©2026 Information is deemed reliable but not guaranteed.

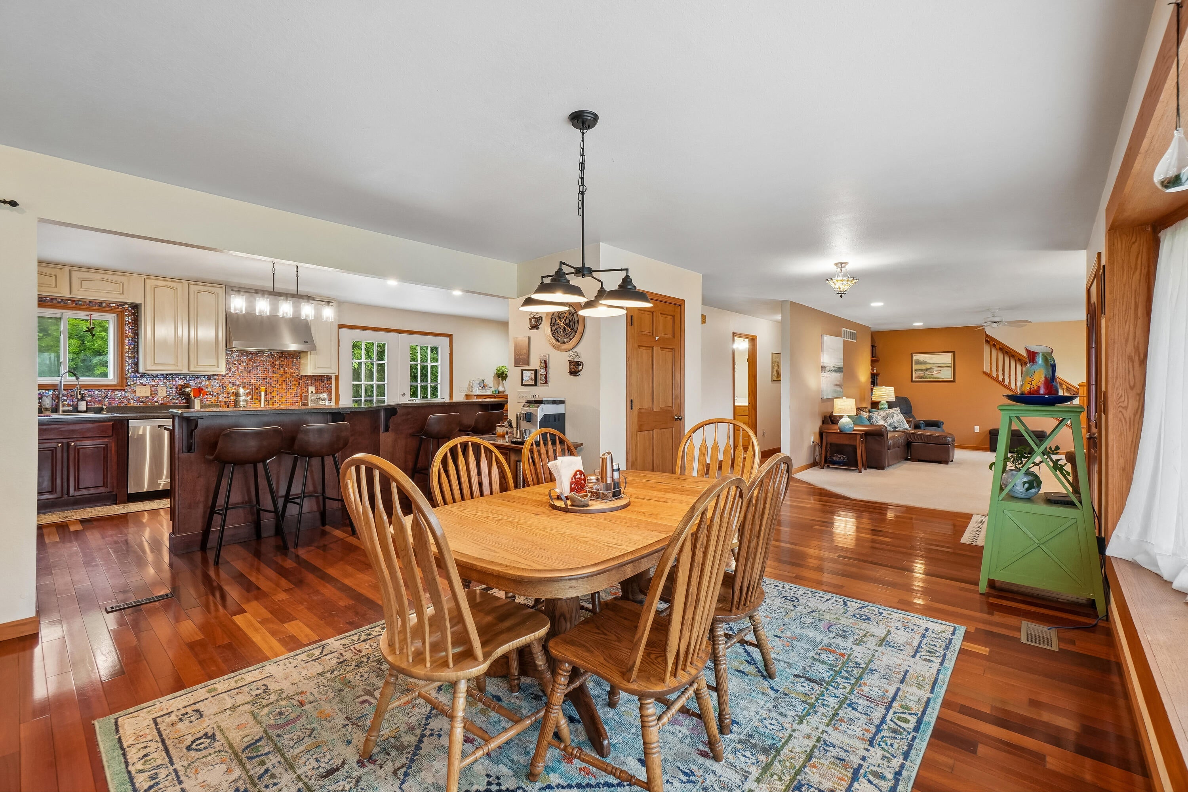
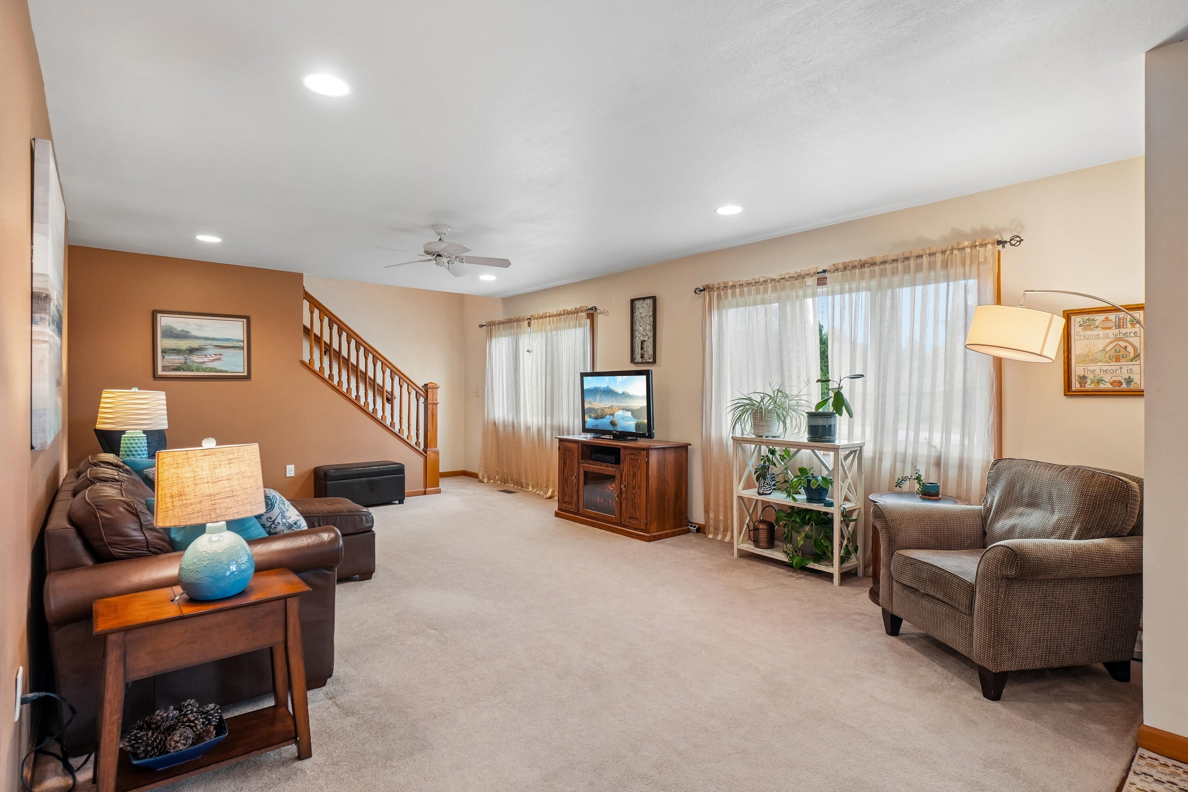
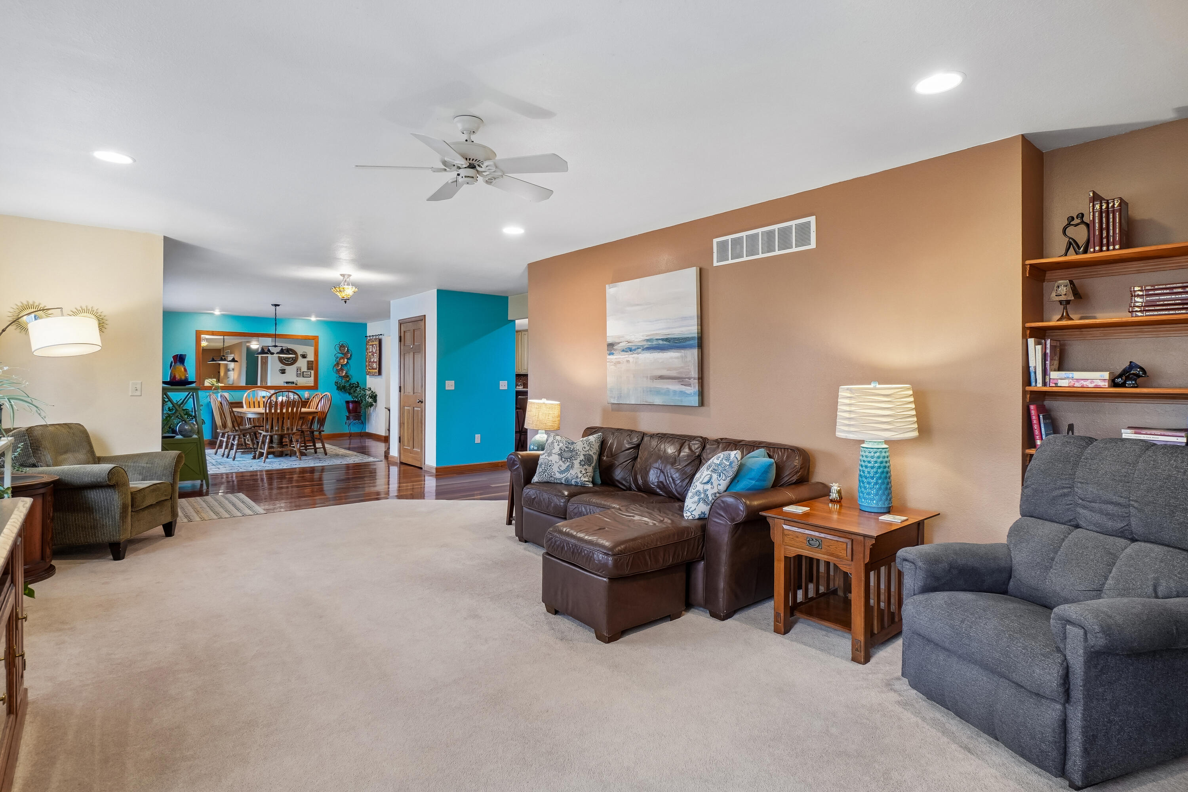
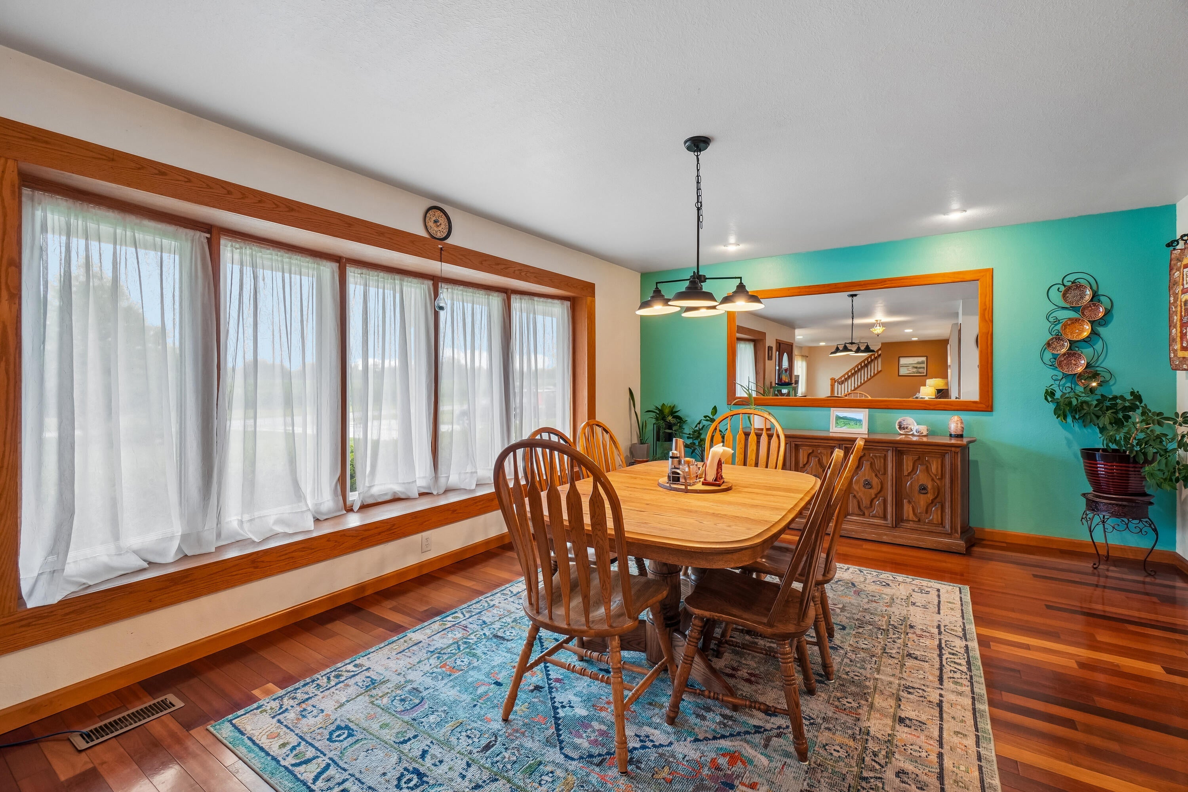
Welcome home to this exceptional custom-built brick two-story, nestled on a picturesque 1.4-acre wooded lot backing the Raisin River. Offering over 5,400 finished square feet, this meticulously maintained home blends quality craftsmanship, comfort, and stunning natural surroundings. Inside, you'll find Bella hardwood floors, three fireplaces, spacious living areas, and breathtaking views of the mature trees, gardens, and river. The flexible floor plan includes 5 bedrooms and 4 baths, featuring a first-floor bedroom with a full bath and a spacious second-floor primary suite--ideal for multigenerational living or guests. The chef's kitchen boasts a premium Wolf range, while the finished walkout lower level provides an additional 1,800 square feet for entertaining, recreation, or hobbies. Enjoy outdoor living on the expansive 40' x 40' deck overlooking the wooded landscape, plus a greenhouse and an impressive 24'x32' two-story barn perfect for a workshop, storage, or endless possibilitiesConveniently located just 6 miles from US-23, this rare property offers the perfect blend of privacy, acreage, river frontage, and easy access to Ann Arbor, Toledo, Adrian, and Monroe. Don't miss this incredible opportunity???schedule your private showing today. Home built in 1969 as a ranch, the second story was added in 2001. Buyer's agent to verify all information, IDRBNG. All clients must be pre-approved to view the property.

Save
Ask
Tour
Hide
Share
Listing Snapshot
Price 
$550,000
Days On Site 
21 Days
Bedrooms 
5
Inside Area (SqFt) 
5,400 sqft
Total Baths 
4
Full Baths 
4
Partial Baths 
N/A
Lot Size 
1.4 Acres
Year Built 
1969
MLS® Number 
81026036168
Status 
Active
Property Tax 
$5,247.75
HOA/Condo/Coop Fees 
N/A
Sq Ft Source 
N/A
Friends & Family
Recent Activity
2 weeks agoListing updated with changes from the MLS®
2 weeks agoStatus changed to Active
3 weeks agoListing first seen on site
General Features
Acres 
1.4
Attached Garage 
Yes
Cross Street 
Center and Rose Rd
Garage 
Yes
Garage Spaces 
3
Parking 
AttachedConcreteDetachedGarage Door Opener
Property Sub Type 
Single Family Residence
Security 
Smoke Detector(s)Carbon Monoxide Detector(s)Fire Alarm
Sewer 
Septic Tank
Special Circumstances 
Standard
SqFt Above 
3600
SqFt Below 
1775
SqFt Total 
5400
Style 
Traditional
Utilities 
Cable Connected
Water Source 
PrivateWell
Interior Features
Appliances 
Electric Water HeaterDishwasherDisposalDryerMicrowaveOvenRefrigeratorRangeWasherWater Softener Owned
Basement 
Walk-Out AccessDaylightFullSump Pump
Cooling 
Ceiling Fan(s)Central Air
Fireplace 
Yes
Fireplace Features 
Gas LogKitchenWood Burning
Fireplaces 
3
Flooring 
CarpetTileVinylWood
Heating 
Forced AirNatural GasPropane
Interior 
Pantry
Laundry Features 
Laundry RoomMain LevelSink
BathFull 
Level - Upper
Bedroom 2 
Dimensions - 129.0 x 157.0Level - MainArea - 20253
Bedroom 3 
Dimensions - 16.0 x 148.0Level - UpperArea - 2368
Dining Room 
Dimensions - 185.0 x 128.0Level - MainArea - 23680
Kitchen 
Dimensions - 241.0 x 125.0Level - MainArea - 30125
Laundry 
Dimensions - 92.0 x 134.0Level - MainArea - 12328
Living Room 
Dimensions - 208.0 x 146.0Level - MainArea - 30368
Master Bathroom 
Dimensions - 122.0 x 109.0Level - UpperArea - 13298
Master Bedroom 
Dimensions - 208.0 x 157.0Level - UpperArea - 32656
Office 
Dimensions - 79.0 x 109.0Level - UpperArea - 8611
Save
Ask
Tour
Hide
Share
Exterior Features
Construction Details 
BrickStoneVinyl Siding
Exterior 
Garden
Lot Features 
Wooded
Other Structures 
Barn(s)GreenhouseSecond Garage
Patio And Porch 
CoveredDeckEnclosedPatioPorch
Roof 
Shingle
Community Features
Financing Terms Available 
CashConventionalFHAVA Loan
MLS Area 
Area06091SummerfieldTwp
Roads 
Dirt
School District 
Summerfield
Schools
School District
Summerfield
Elementary School
Unknown
Middle School
Unknown
High School
Unknown
Listing courtesy of Howard Hanna Real Estate: [email protected]


IDX provided courtesy of Realcomp II Ltd. via GreaterMetropolitanAssociationofREALTORS. Copyright © 2026 Realcomp II Ltd. Shareholders.

IDX information is provided exclusively for consumers' personal, non-commercial use and may not be used for any purpose other than to identify prospective properties consumers may be interested in purchasing and that the data is deemed reliable but not guaranteed accurate by the MLS.

Neighborhood & Commute
Source: Walkscore
Save
Ask
Tour
Hide
Share