Your Michigan Home Search Starts HERE!

Save
Ask
Tour
Hide
Share
$219,900
10 Days On Site

232 Brookside Drive
Flushing City, MI 48433

For Sale|Single Family Residence|Active Under Contract
2
Beds
2
Total Baths
2
Full Baths
2,121
SqFt
$104
/SqFt
1970
Built
Subdivision:
LT 1 BROOK CREST SUB
County:
Genesee
Call Now: 810-360-3488
Is this the listing for you? We can help make it yours.
810-360-3488
232 Brookside Drive232 Brookside Drive232 Brookside Drive232 Brookside Drive
Save
Ask
Tour
Hide
Share

Mortgage Calculator

Monthly Payment (Est.)

$1,003
Calculator powered by Showcase IDX, a Constellation1 Company. Copyright ©2026 Information is deemed reliable but not guaranteed.

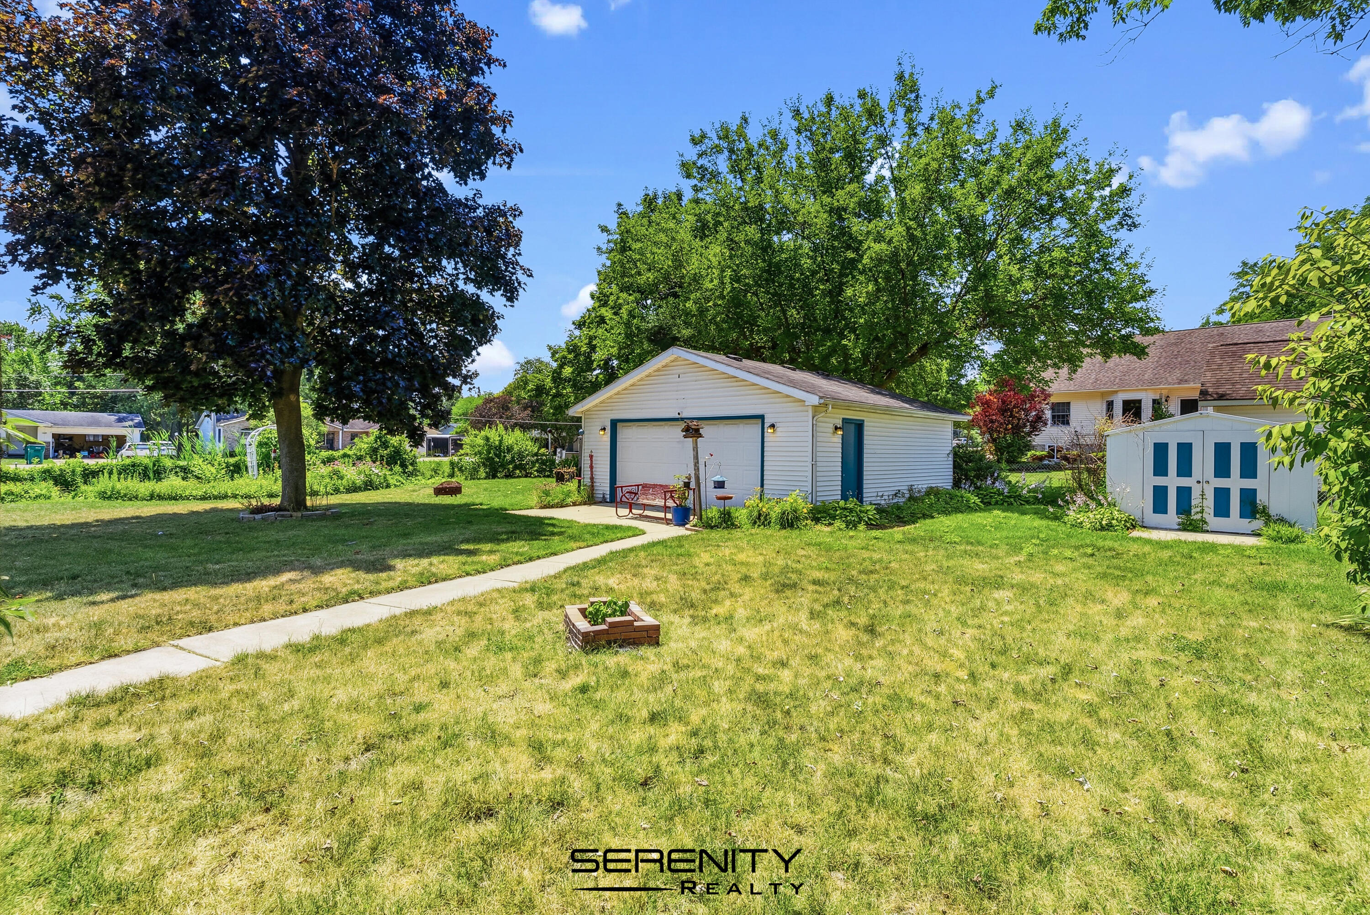
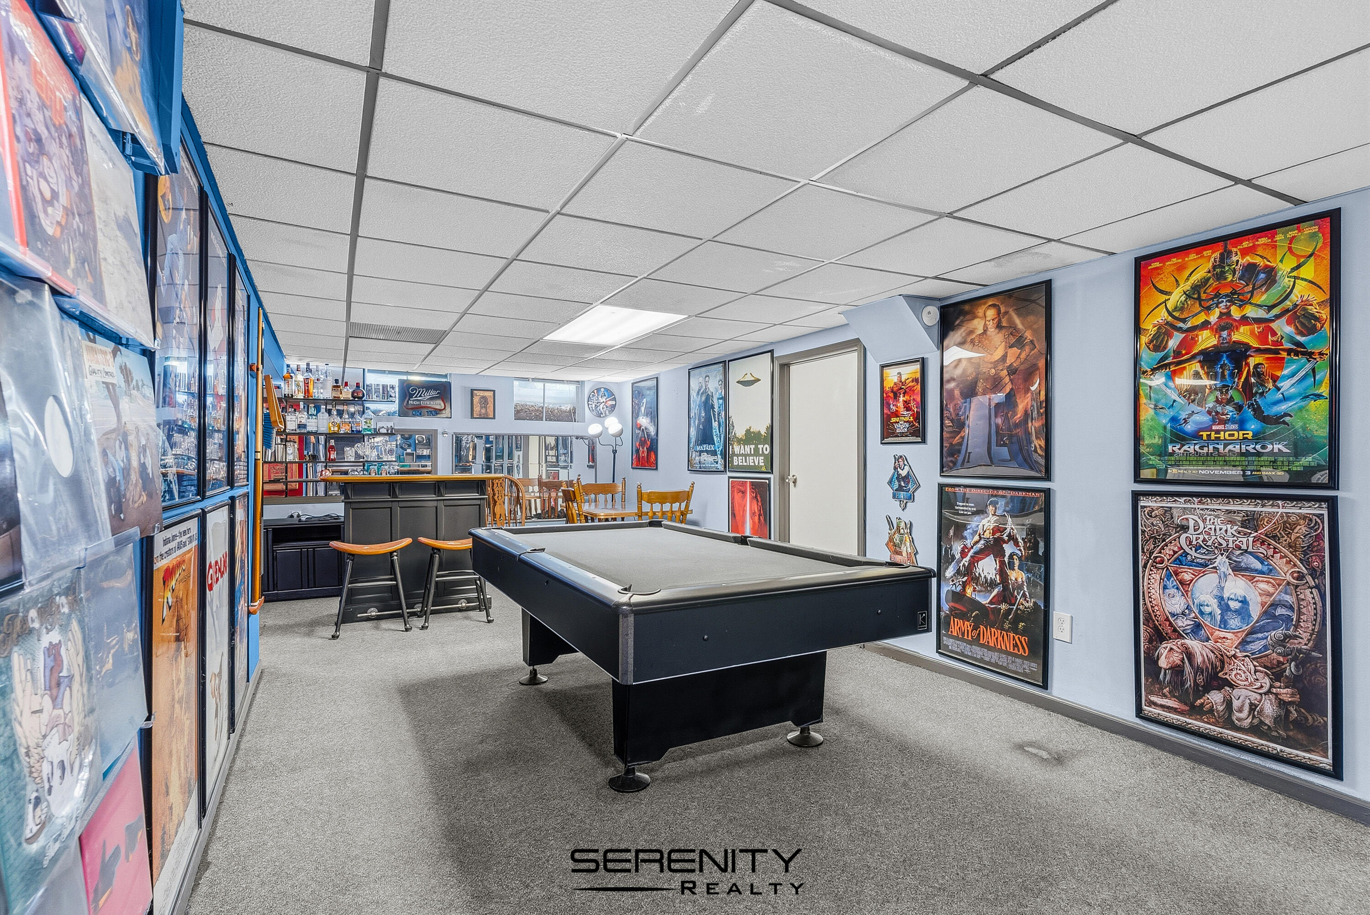
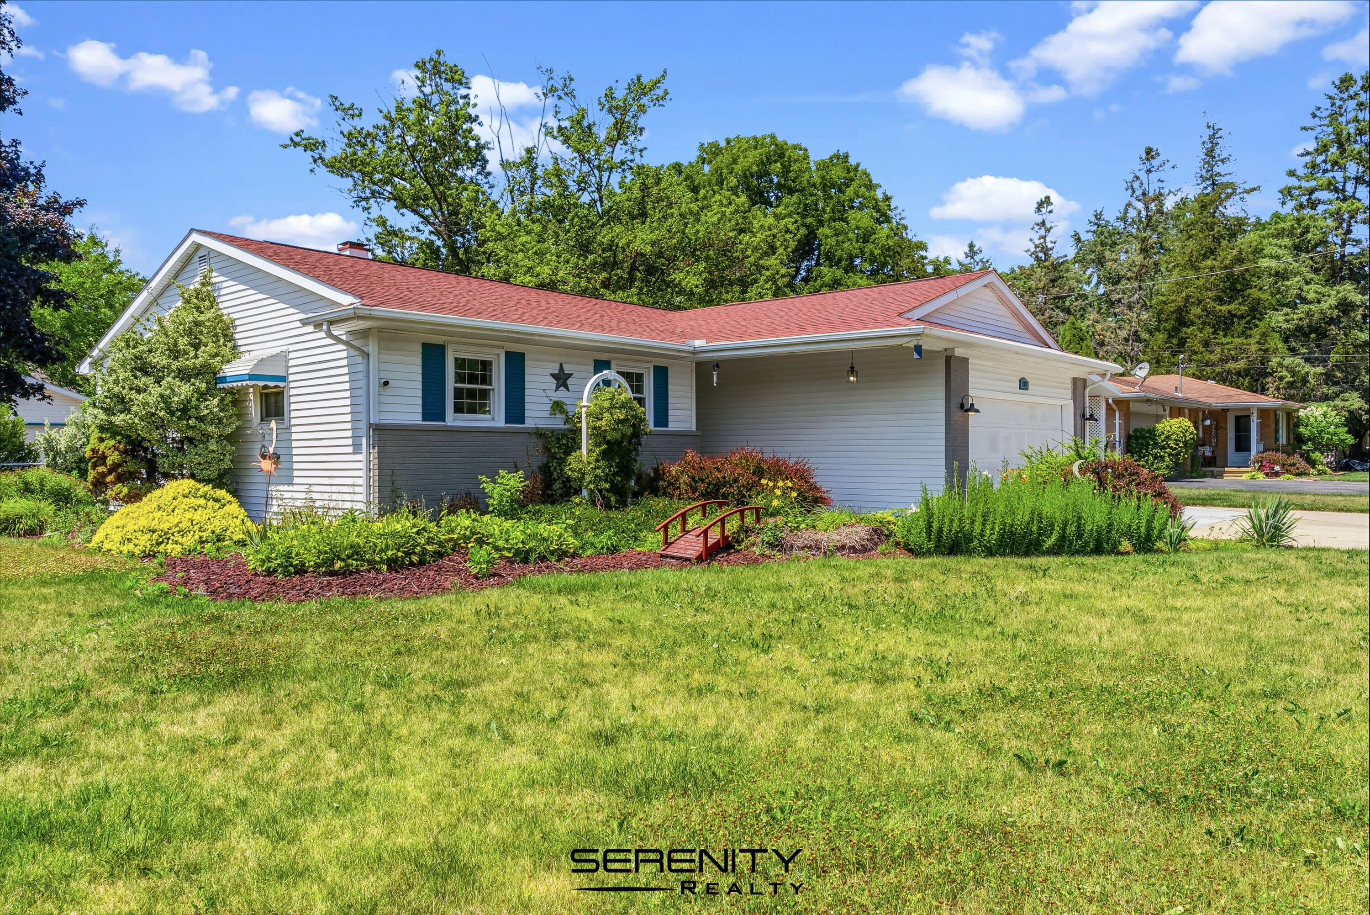
232 Brookside Drive is a brick ranch on a fenced corner lot with parking most homes cannot match: a two car attached garage, a two car detached garage that doubles as a workshop, AND a carport. A deep, nearly half acre lot leaves room for a camper, trailer, or extra vehicles. Inside, everything is on one floor, with two bedrooms, two full baths, and a fireplace in the living room. It started as a three bedroom, so the oversized room converts back if you need a third. The finished daylight basement is a full second living space with a recreation and game room, a bar, and a billiard area. Outside there is a deck, a storage shed, a covered front porch, and a fully fenced backyard with mature trees. Central air, forced air heat, public water and sewer. Located in the Flushing Community Schools district, minutes from downtown Flushing with easy access to I-69. 48433, Genesee County.

Save
Ask
Tour
Hide
Share
Listing Snapshot
Price 
$219,900
Days On Site 
10 Days
Bedrooms 
2
Inside Area (SqFt) 
2,121 sqft
Total Baths 
2
Full Baths 
2
Partial Baths 
N/A
Lot Size 
0.48 Acres
Year Built 
1970
MLS® Number 
81026036222
Status 
Active Under Contract
Property Tax 
$2,510
HOA/Condo/Coop Fees 
N/A
Sq Ft Source 
Public Records
Friends & Family
Recent Activity
a week agoListing updated with changes from the MLS®
a week agoStatus changed to Active Under Contract
2 weeks agoListing first seen on site
General Features
Acres 
0.48
Attached Garage 
Yes
Cross Street 
W Pierson Rd and S Seymour St
Garage 
Yes
Garage Spaces 
4
Parking 
AttachedConcreteDetachedCarport
Property Sub Type 
Single Family Residence
Sewer 
Public Sewer
Special Circumstances 
Standard
SqFt Above 
1240
SqFt Below 
881
SqFt Total 
2381
Style 
Ranch
Water Source 
Public
Zoning 
Residential
Interior Features
Appliances 
Gas Water HeaterBar FridgeDishwasherDisposalDryerOvenRefrigeratorRangeWasher
Basement 
Walk-Out AccessDaylightFinishedFullSump Pump
Cooling 
Ceiling Fan(s)Central Air
Fireplace 
Yes
Fireplaces 
1
Flooring 
CarpetTileVinylWood
Heating 
Forced AirNatural Gas
Laundry Features 
In Basement
BathFull 
Level - Main
Bedroom 2 
Dimensions - 19.2 x 12.1Level - MainArea - 232
Dining Room 
Dimensions - 9.9 x 12.6Level - MainArea - 125
Game Room 
Dimensions - 21.2 x 23.5Level - BasementArea - 498
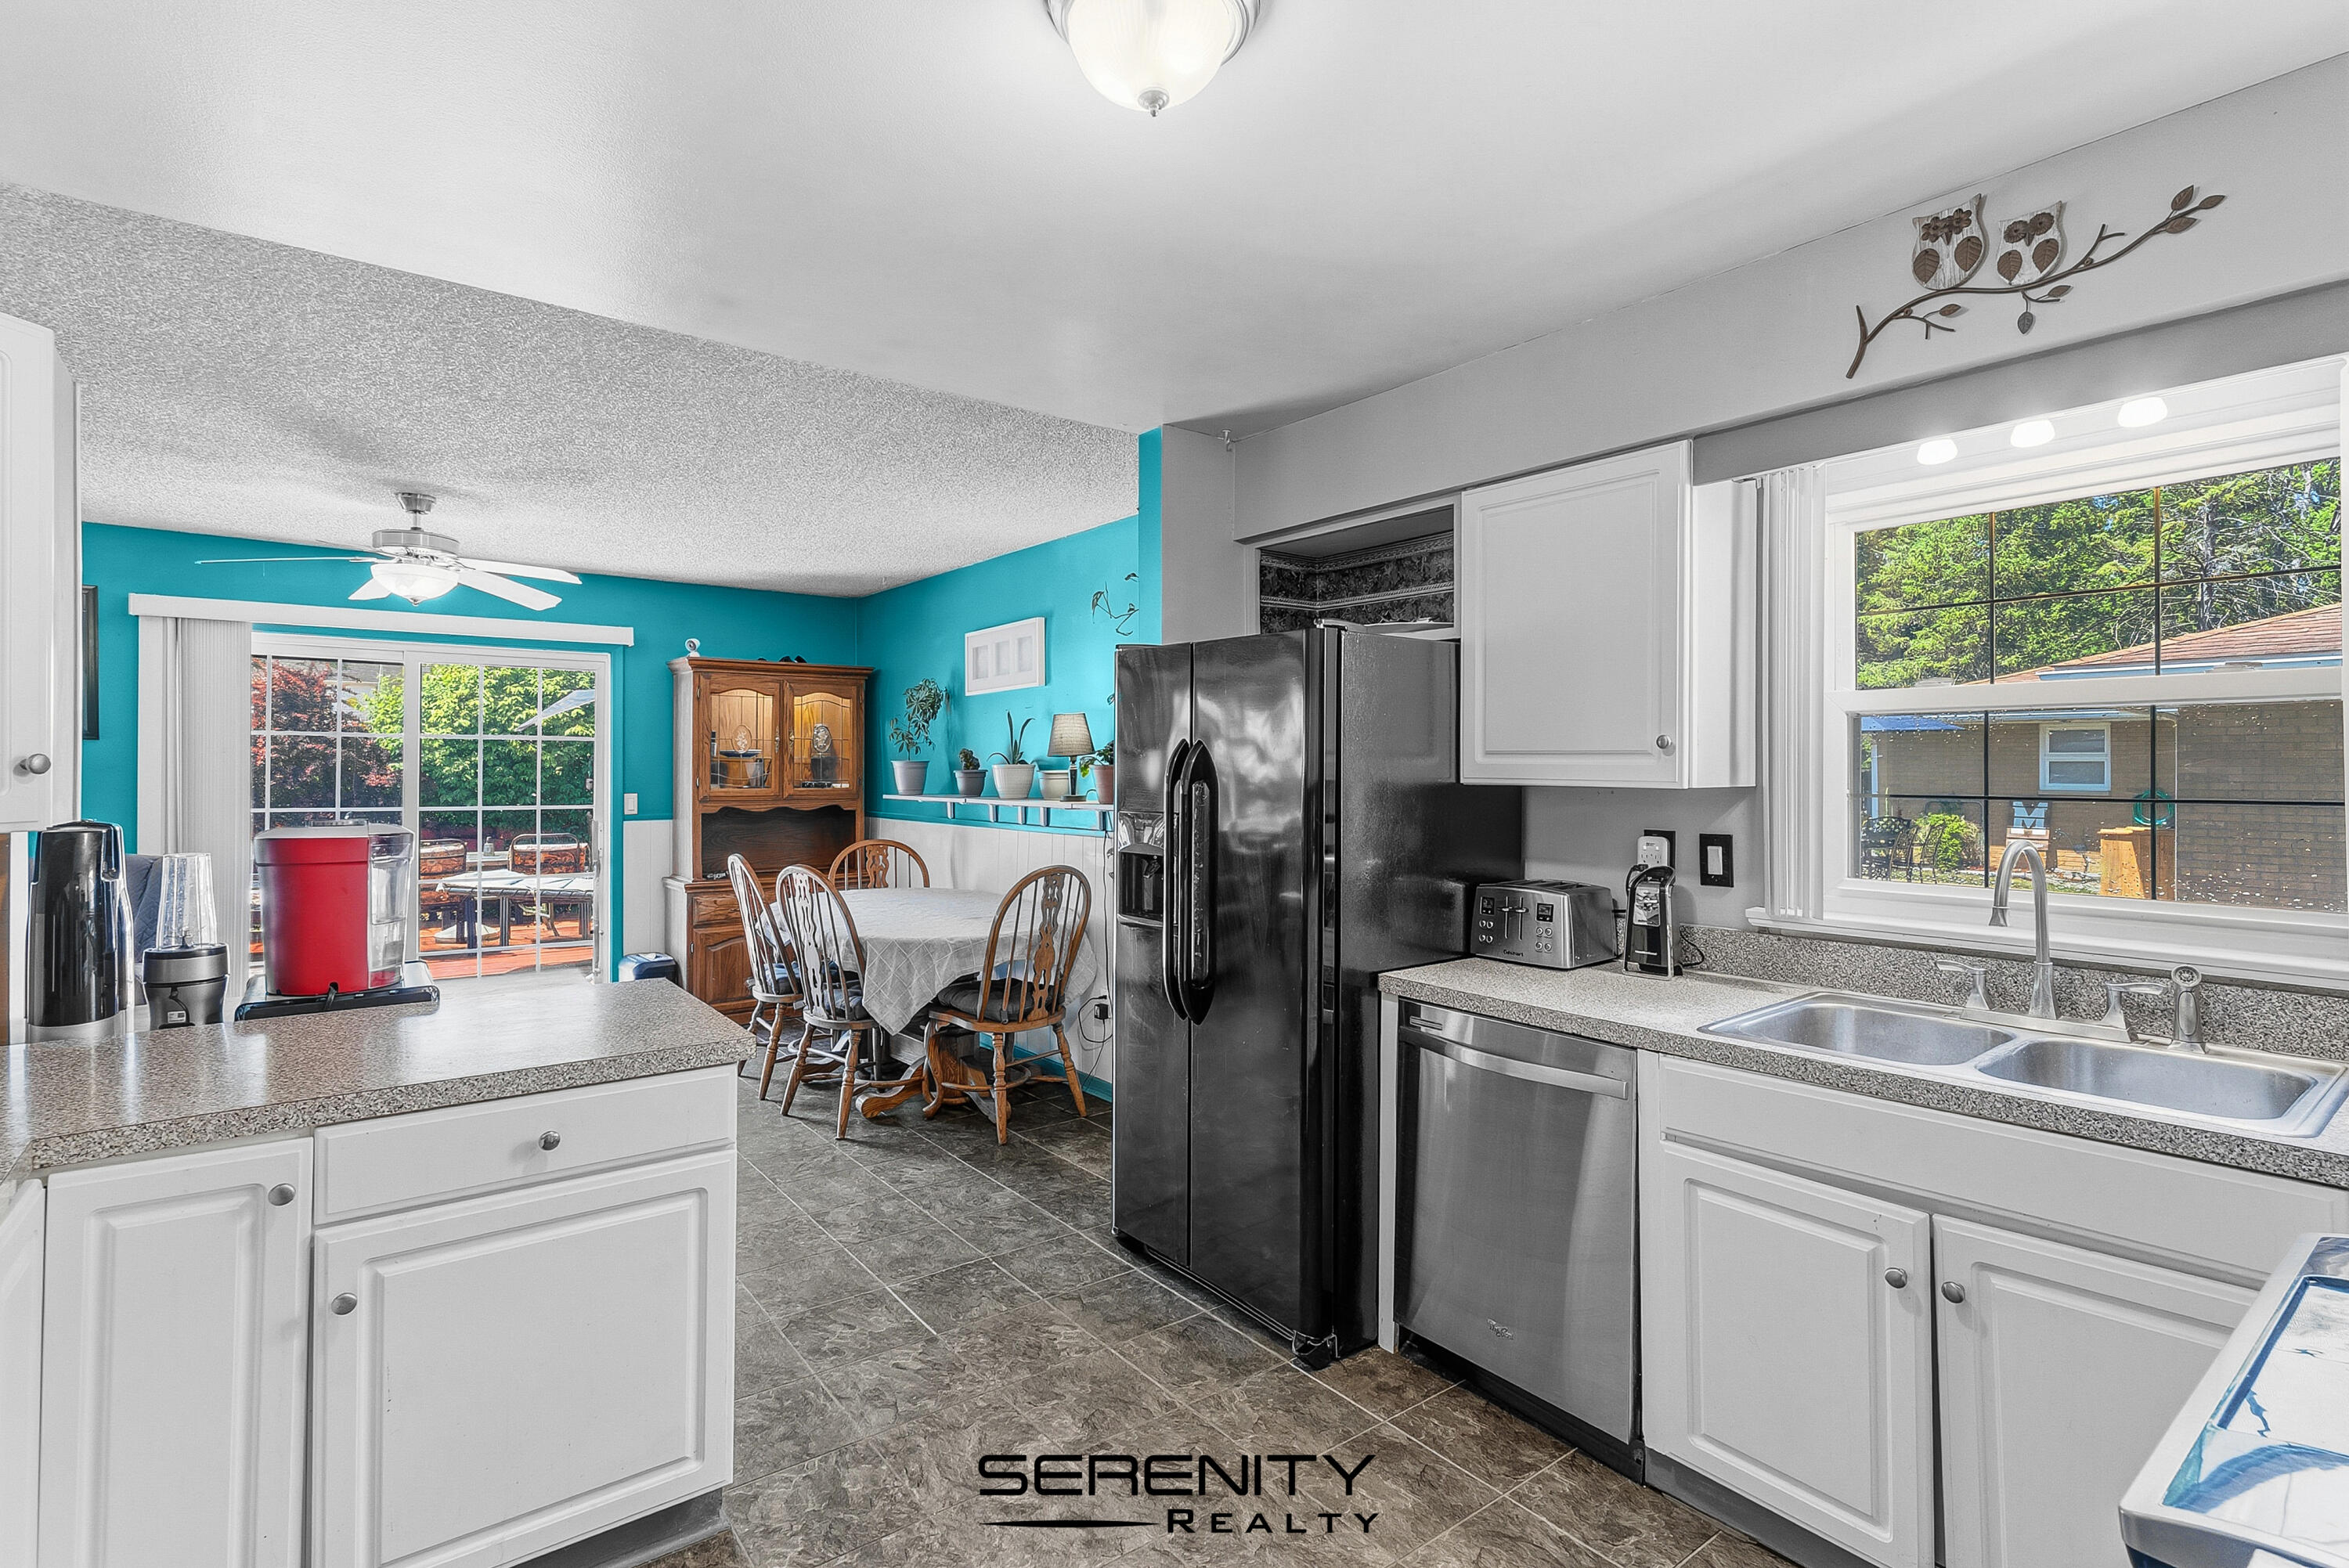
Kitchen 
Dimensions - 11.9 x 10.11Level - MainArea - 120
Living Room 
Dimensions - 13.1 x 19.1Area - 250
Master Bathroom 
Dimensions - 8.3 x 7.11Level - MainArea - 59
Master Bedroom 
Dimensions - 10.7 x 13.3Level - MainArea - 142
Utility Room 
Dimensions - 21.8 x 12.0Level - BasementArea - 262
Save
Ask
Tour
Hide
Share
Exterior Features
Construction Details 
BrickVinyl Siding
Exterior 
Garden
Fencing 
Back YardChain LinkOther
Lot Features 
Corner Lot
Other Structures 
Second Garage
Patio And Porch 
DeckOther
Roof 
AsphaltShingle
Community Features
Community Features 
Sidewalks
Financing Terms Available 
CashConventionalFHAUSDA LoanVA Loan
MLS Area 
Area08252Flushing
Roads 
Paved
School District 
Flushing
Schools
School District
Flushing
Elementary School
Unknown
Middle School
Unknown
High School
Unknown
Listing courtesy of Serenity Realty: [email protected]


IDX provided courtesy of Realcomp II Ltd. via GreaterMetropolitanAssociationofREALTORS. Copyright © 2026 Realcomp II Ltd. Shareholders.

IDX information is provided exclusively for consumers' personal, non-commercial use and may not be used for any purpose other than to identify prospective properties consumers may be interested in purchasing and that the data is deemed reliable but not guaranteed accurate by the MLS.

Neighborhood & Commute
Source: Walkscore
Save
Ask
Tour
Hide
Share