
Save
Ask
Tour
Hide
$395,000
27 Days On Site
732 Bassett DriveSaline City, MI 48176
Single Family Residence|Pending
3
Beds
2
Total Baths
1
Full Bath
1
Partial Bath
1,580
SqFt
$250
/SqFt
1969
Built
Subdivision:
ROLLING MEADOWS
County:
Washtenaw
Call Now: 810-360-3488
Is this the listing for you? We can help make it yours.
810-360-3488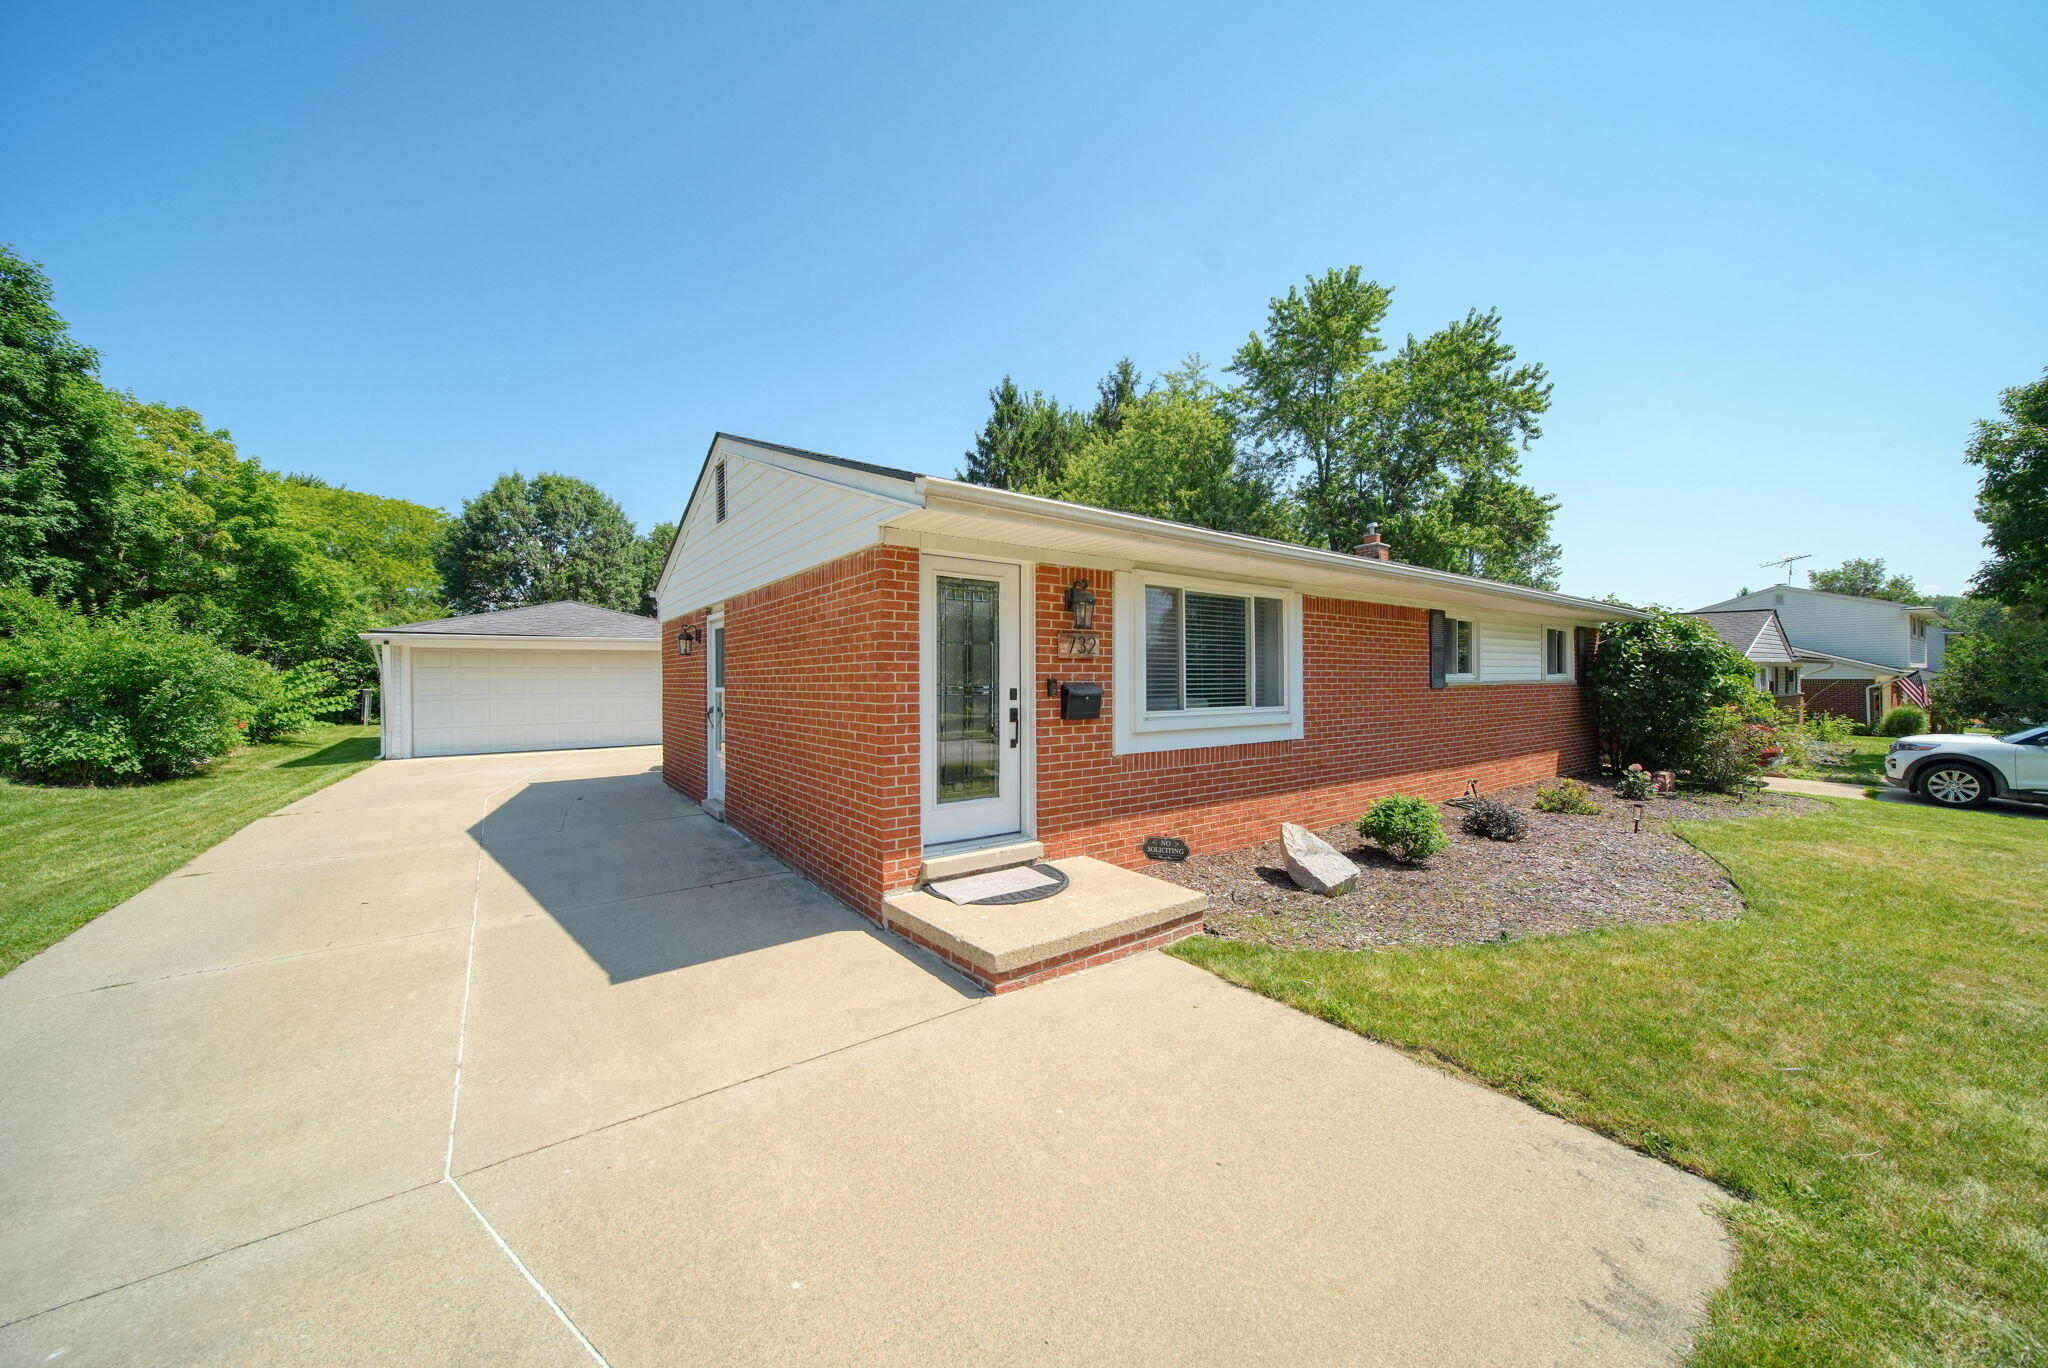
Save
Ask
Tour
Hide
Mortgage Calculator
Monthly Payment (Est.)
$1,802Calculator powered by Showcase IDX, a Constellation1 Company. Copyright ©2026 Information is deemed reliable but not guaranteed.
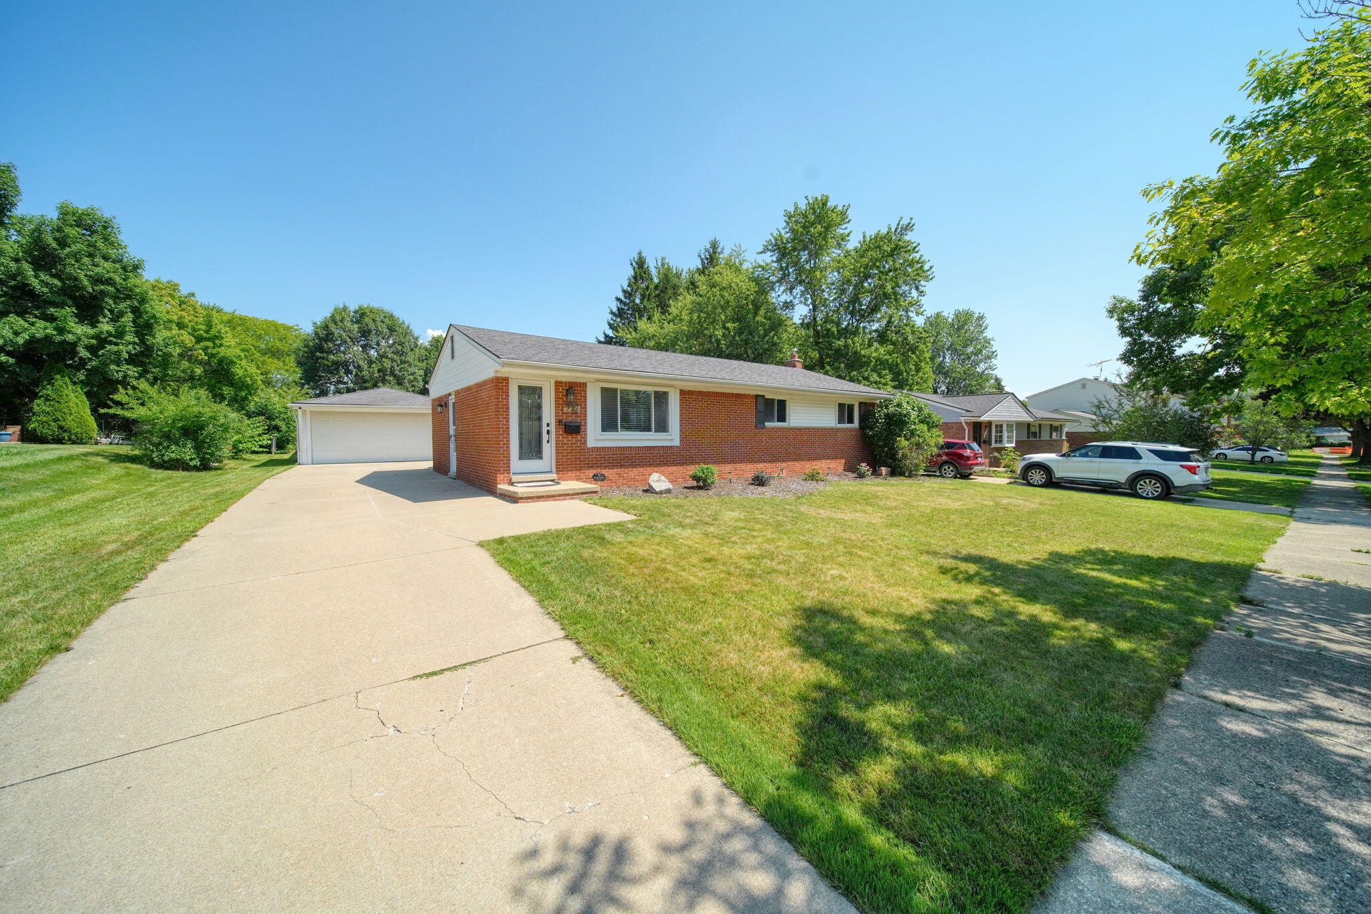
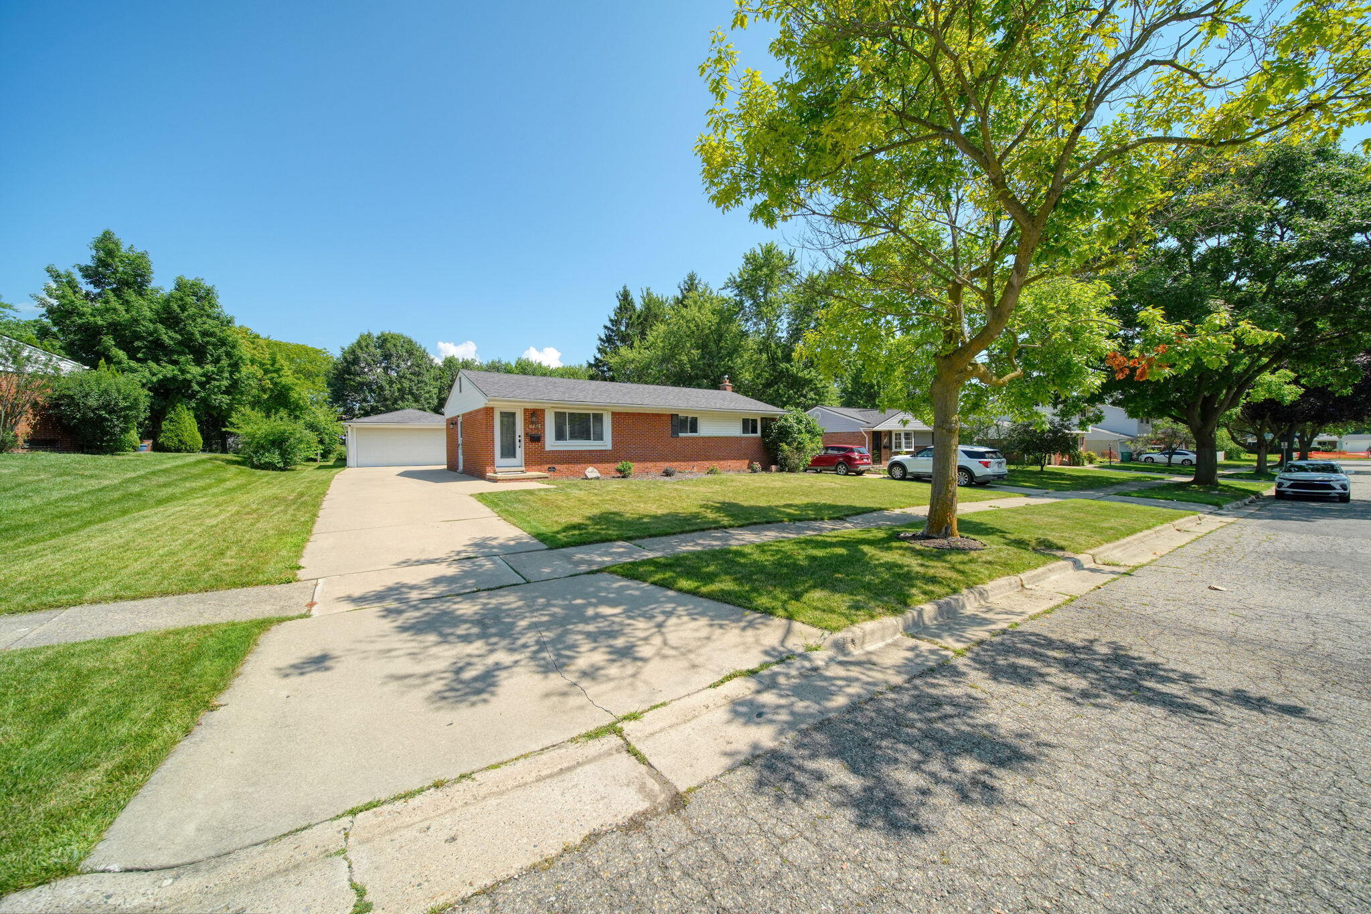
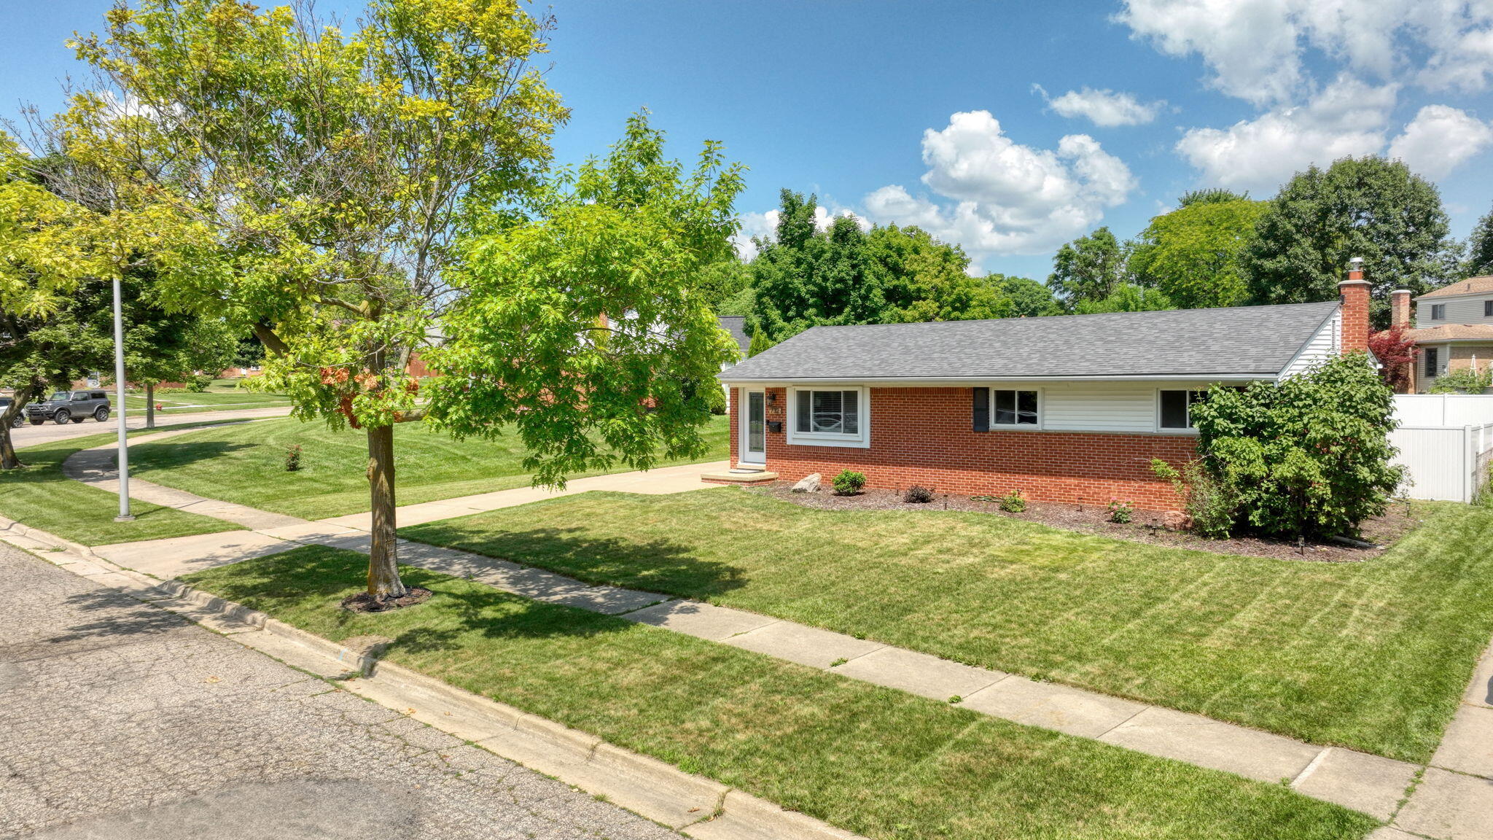
Welcome home to this warm and inviting ranch, ideally located within walking distance of town. The open-concept floor plan creates a comfortable flow between the living, dining, and kitchen areas, making it perfect for everyday living and gathering with family and friends. Step outside to an entertainer's backyard, thoughtfully designed for making lasting memories. The partially finished basement offers flexible additional living space for a family room, home office, workout area, or hobby room. Meticulously maintained with true pride of ownership, this move-in-ready home offers comfort, convenience, and easy living.
Save
Ask
Tour
Hide
Listing Snapshot
Price
$395,000
Days On Site
27 Days
Bedrooms
3
Inside Area (SqFt)
1,580 sqft
Total Baths
2
Full Baths
1
Partial Baths
1
Lot Size
0.2 Acres
Year Built
1969
MLS® Number
81026036254
Status
Pending
Property Tax
$7,085.34
HOA/Condo/Coop Fees
N/A
Sq Ft Source
Other
Friends & Family
Recent Activity
| 3 weeks ago | Listing updated with changes from the MLS® | |
| 3 weeks ago | Status changed to Pending | |
| 4 weeks ago | Listing first seen on site |
General Features
Acres
0.2
Cross Street
N Harris & Bassett
Garage
Yes
Garage Spaces
2
Parking
DetachedGarage Faces FrontGarage Door OpenerPaved
Property Sub Type
Single Family Residence
Sewer
Public Sewer
Special Circumstances
Standard
SqFt Above
1080
SqFt Below
580
SqFt Total
1580
Style
Ranch
Utilities
Cable ConnectedNatural Gas ConnectedPhone Connected
Water Source
Public
Zoning
Residential
Interior Features
Appliances
Gas Water HeaterDishwasherDisposalHumidifierMicrowaveRefrigeratorRange
Basement
FinishedFullPartially Finished
Cooling
Ceiling Fan(s)Central Air
Flooring
Laminate
Heating
Forced AirNatural Gas
Interior
Pantry
Laundry Features
In BasementLaundry RoomSink
Window Features
Insulated WindowsScreensWindow Treatments
BathLav
Level - Main
Bedroom 3
Level - Main
Kitchen
Dimensions - 10.0 x 13.0Level - MainArea - 130
Living Room
Dimensions - 19.0 x 11.0Level - MainArea - 209
Master Bathroom
Dimensions - 11.0 x 11.0Level - MainArea - 121
Other
Dimensions - 14.0 x 11.0Level - MainArea - 154
Save
Ask
Tour
Hide
Exterior Features
Construction Details
BrickVinyl Siding
Fencing
Back YardOtherPrivacy
Patio And Porch
OtherPatio
Windows/Doors
Insulated WindowsScreensWindow Treatments
Community Features
Community Features
Sidewalks
Financing Terms Available
CashConventionalFHAUSDA LoanVA Loan
MLS Area
Area04182Saline
Roads
Paved
School District
Saline
Schools
School District
Saline
Elementary School
Unknown
Middle School
Unknown
High School
Unknown
Listing courtesy of NextHome Roots RE Group: [email protected]

IDX provided courtesy of Realcomp II Ltd. via GreaterMetropolitanAssociationofREALTORS. Copyright © 2026 Realcomp II Ltd. Shareholders.
IDX information is provided exclusively for consumers' personal, non-commercial use and may not be used for any purpose other than to identify prospective properties consumers may be interested in purchasing and that the data is deemed reliable but not guaranteed accurate by the MLS.
IDX provided courtesy of Realcomp II Ltd. via GreaterMetropolitanAssociationofREALTORS. Copyright © 2026 Realcomp II Ltd. Shareholders.
IDX information is provided exclusively for consumers' personal, non-commercial use and may not be used for any purpose other than to identify prospective properties consumers may be interested in purchasing and that the data is deemed reliable but not guaranteed accurate by the MLS.
Neighborhood & Commute
Source: Walkscore
Save
Ask
Tour
Hide
Did you know? You can invite friends and family to your search. They can join your search, rate and discuss listings with you.