Your Michigan Home Search Starts HERE!

Save
Ask
Tour
Hide
Share
$309,900
21 Days On Site

7957 Meadowview Court
Ypsilanti Charter Township, MI 48197
For Sale|Single Family Residence|Active Under Contract
3
Beds
2
Total Baths
1
Full Bath
1
Partial Bath
1,946
SqFt
$159
/SqFt
1979
Built
County:
Washtenaw
Call Now: 810-360-3488
Is this the listing for you? We can help make it yours.
810-360-3488
7957 Meadowview Court7957 Meadowview Court7957 Meadowview Court7957 Meadowview Court
Save
Ask
Tour
Hide
Share

Mortgage Calculator

Monthly Payment (Est.)

$1,414
Calculator powered by Showcase IDX, a Constellation1 Company. Copyright ©2026 Information is deemed reliable but not guaranteed.

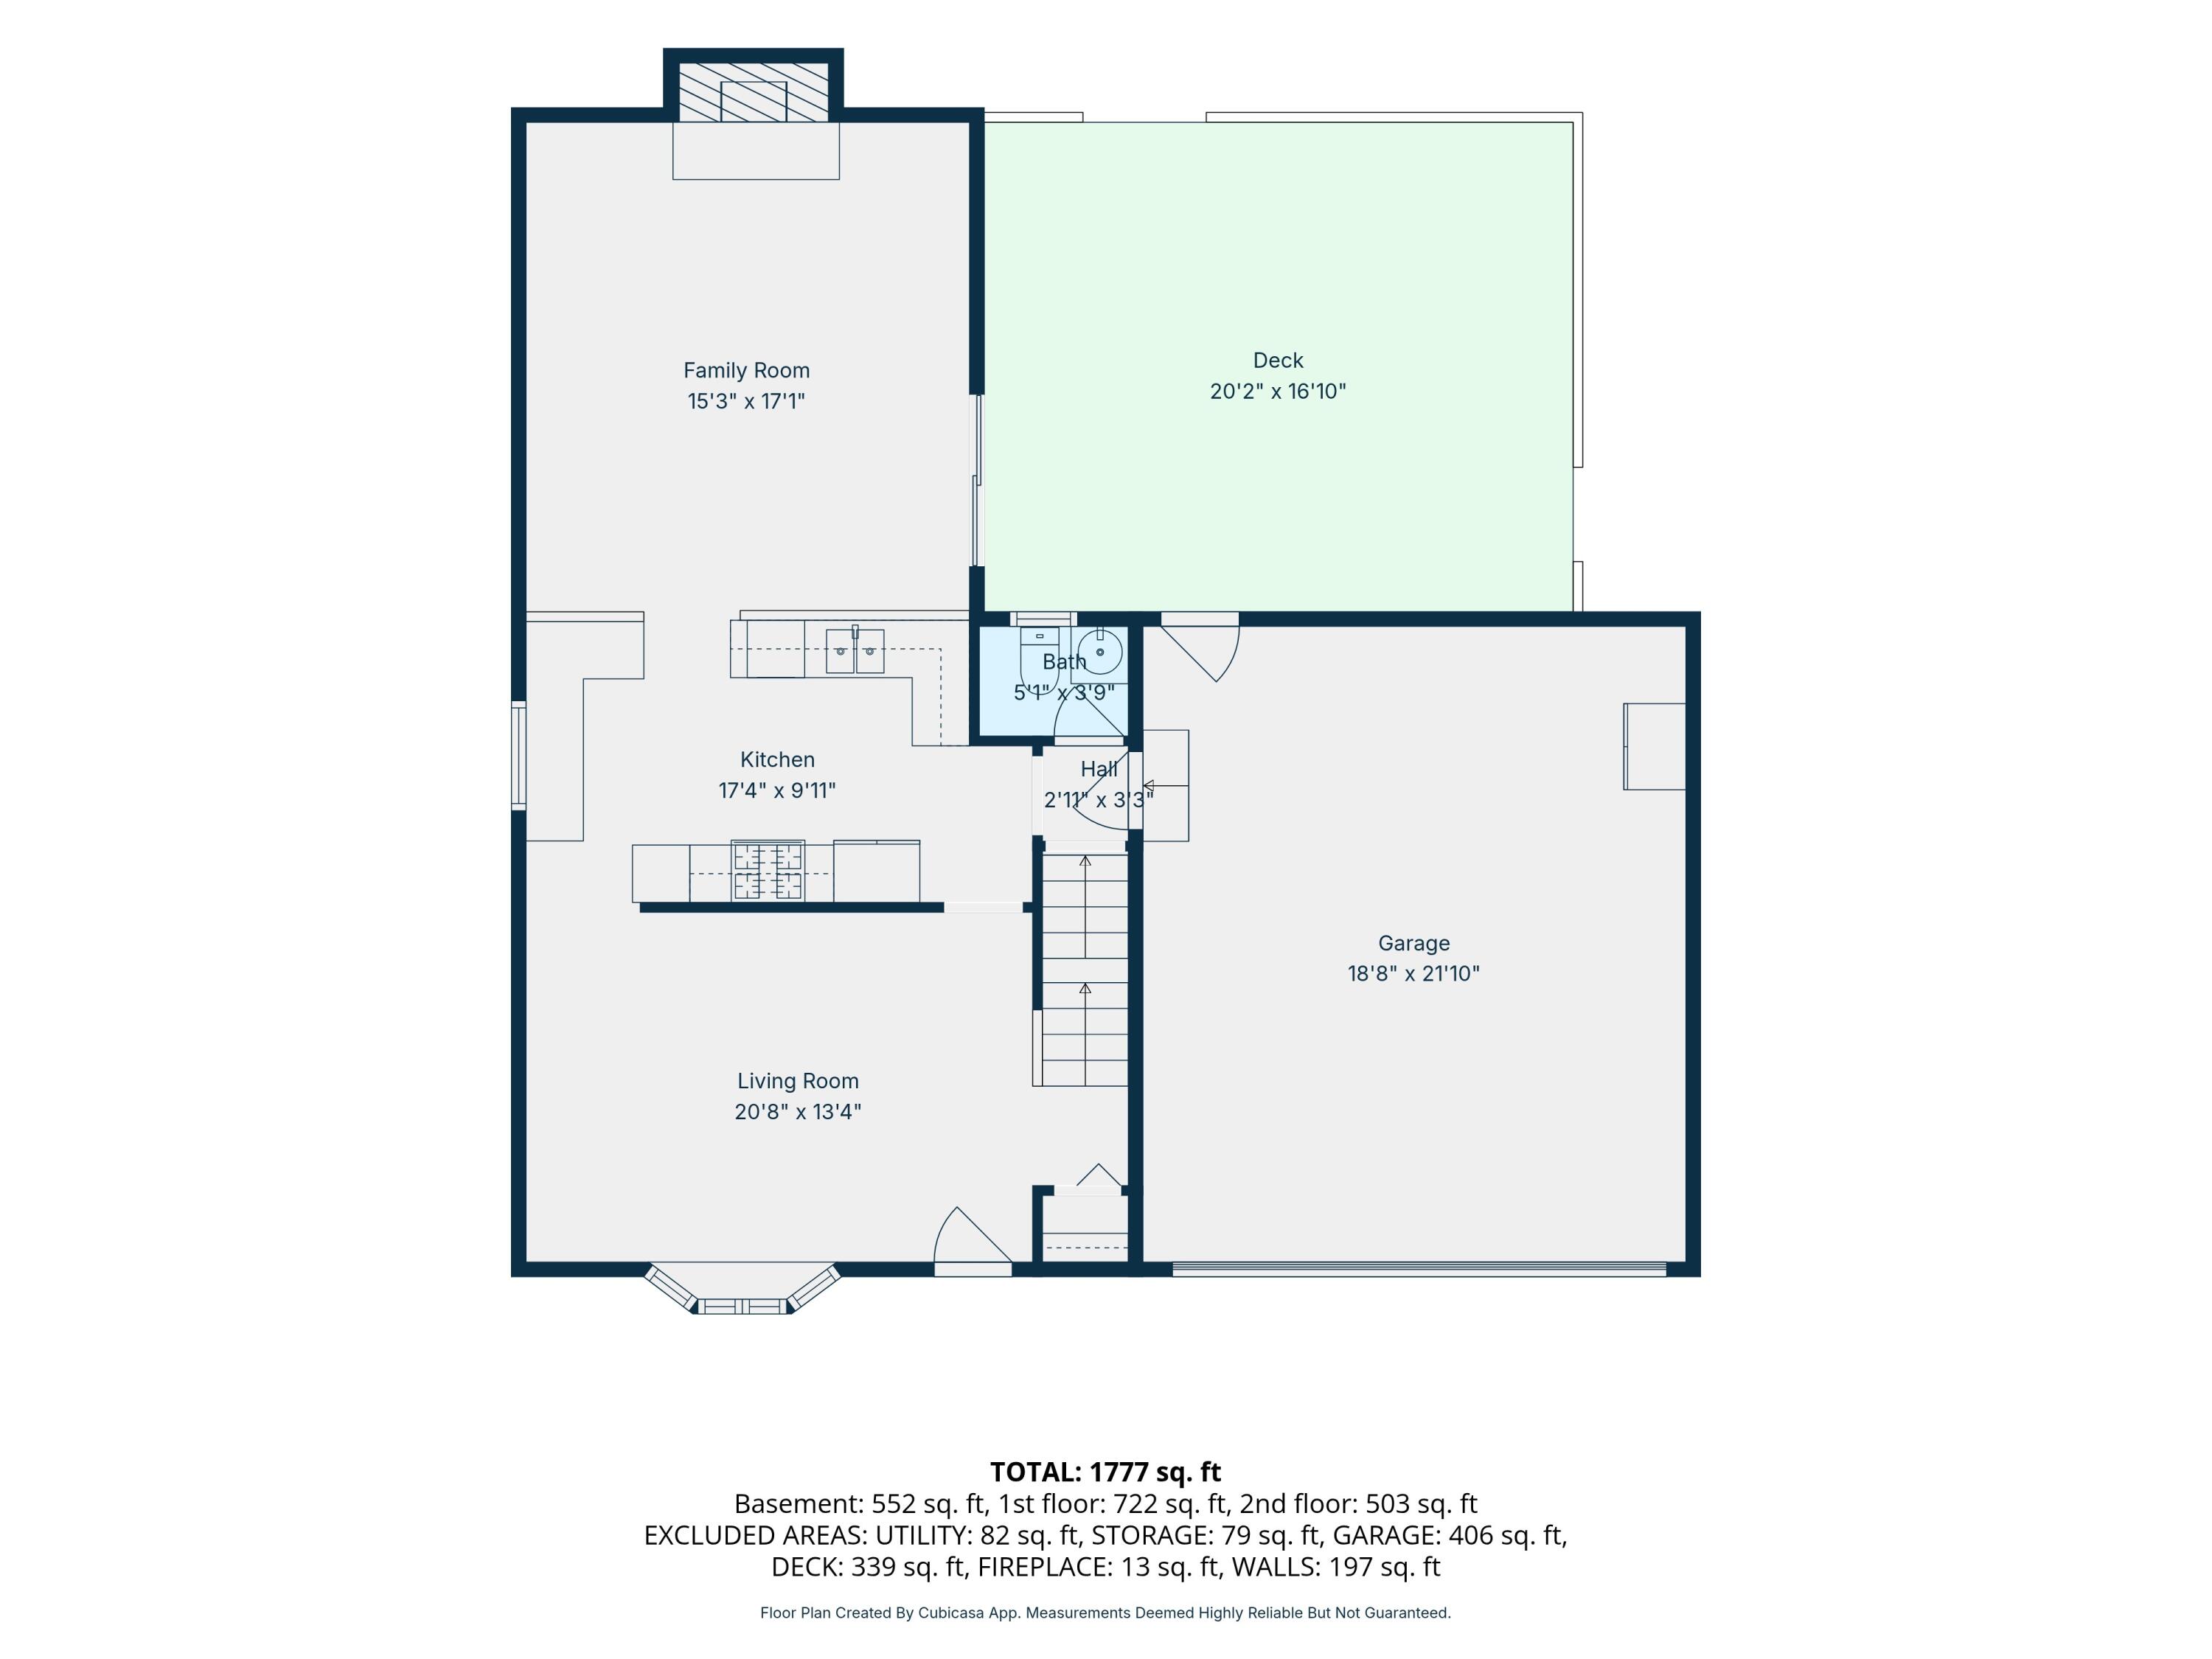
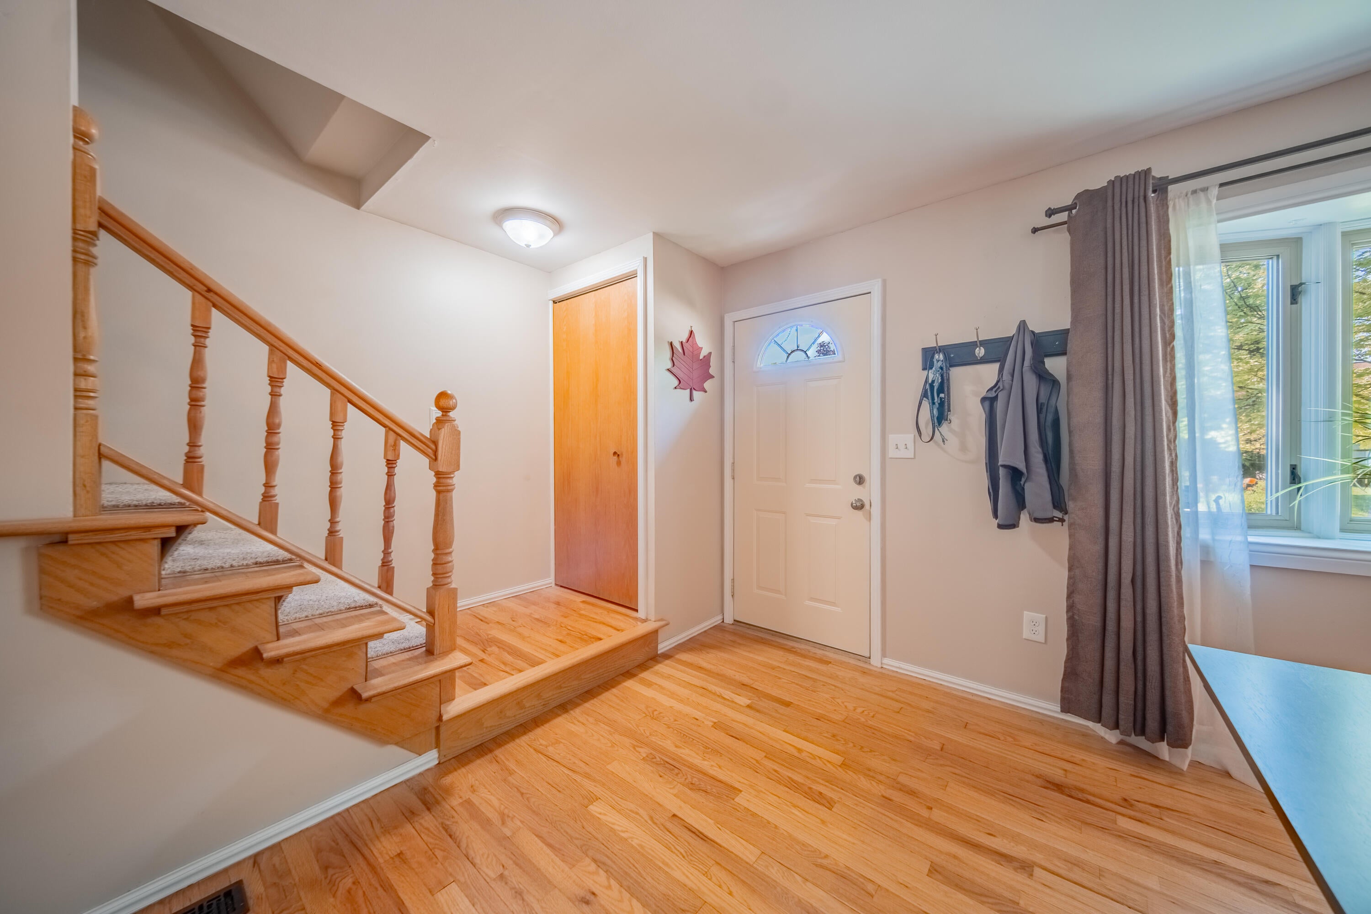
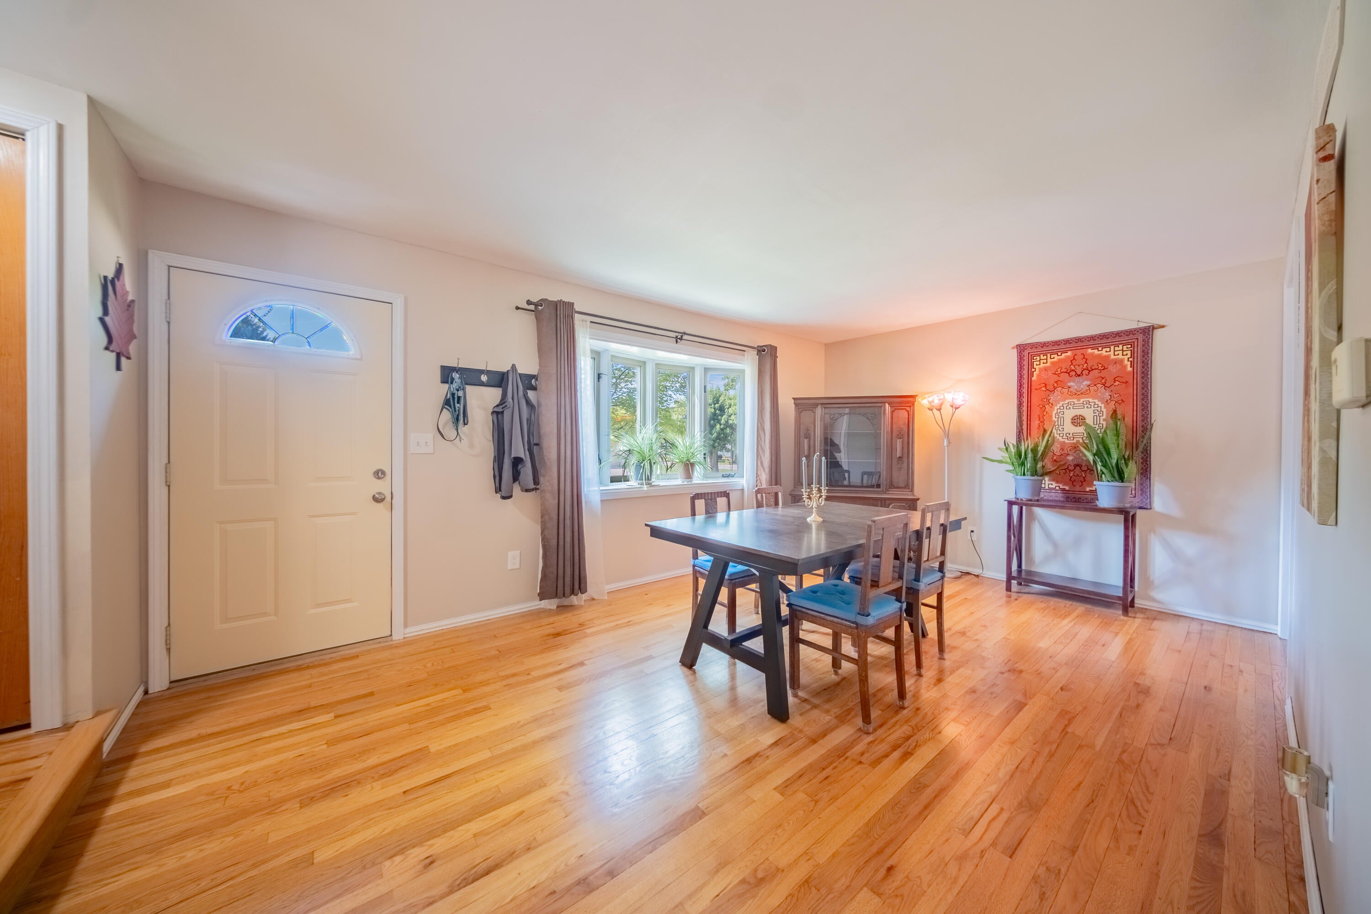
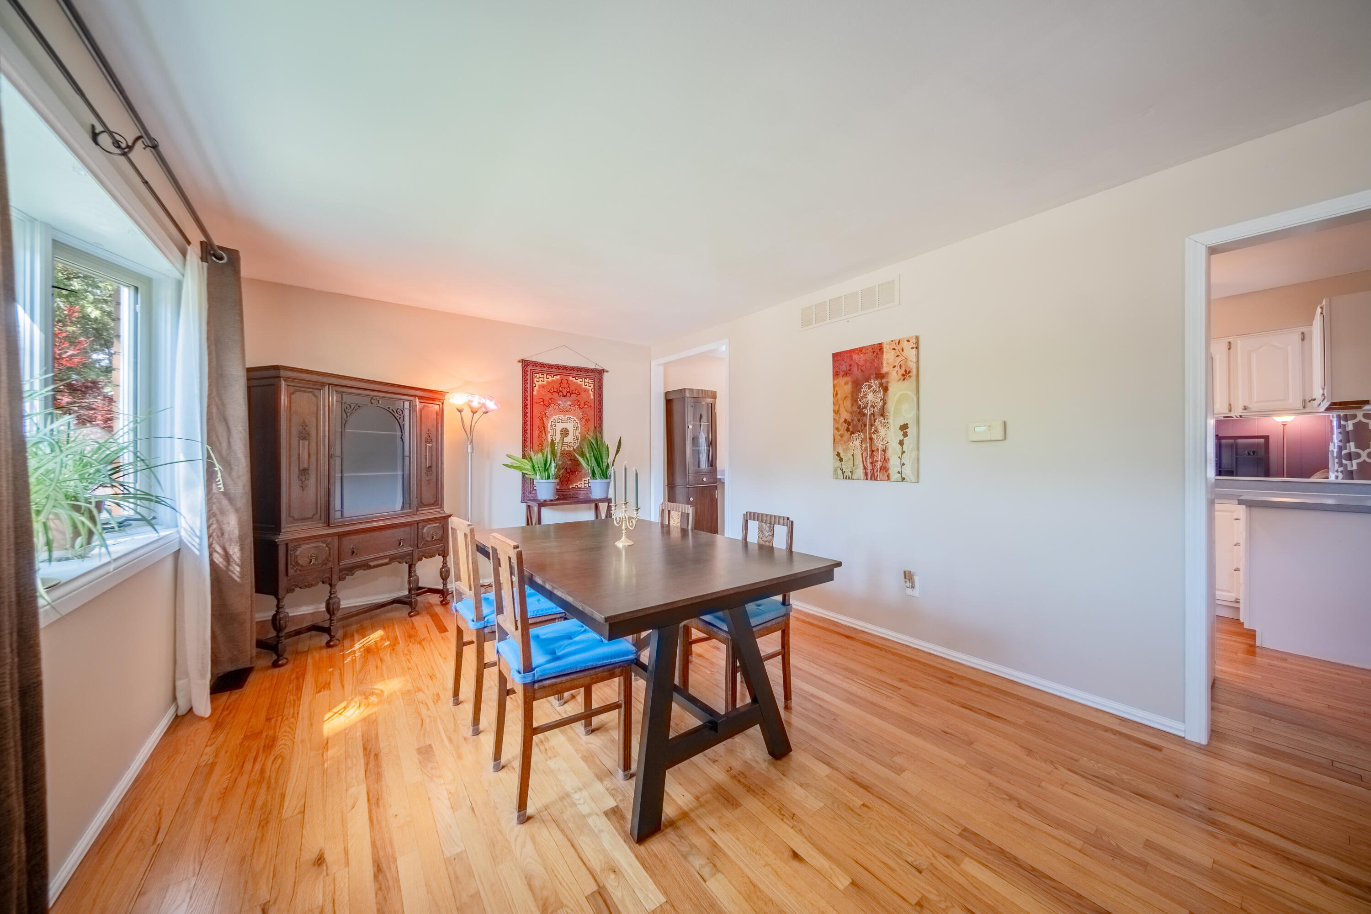
Nestled in a quiet, established neighborhood with beautiful mature trees and sidewalks, this classic colonial offers timeless curb appeal, thoughtful updates, and an unbeatable location near parks, schools, Ford Lake, and more. Perfect for first-time buyers and seasoned homeowners alike, this warm and welcoming home begins with a spacious formal living or dining room featuring gleaming hardwood floors and a new bay window that fills the space with natural light. The expansive kitchen offers abundant cabinet and counter space, plus a convenient breakfast bar for casual meals and everyday gathering. Just beyond, the generous family room centers around a cozy wood-burning fireplace and offers flexible space for relaxing or dining, with a doorwall leading to the backyard deck for seamless indoor-outdoor living. Upstairs, three comfortable bedrooms each feature ceiling fans and ample closet space, while the renovated full bathroom boasts an oversized vanity and tub/shower combination.The mostly finished basement adds valuable living space for a rec room, home gym, playroom, or hobby area, along with laundry featuring newer washer and dryer and plenty of storage. Outside, enjoy your own private fenced backyard retreat with a spacious deck, perennial gardens, rock-lined landscaping, and plenty of room for gardening, pets, and play. A storage shed and attached two-car garage provide space for all your tools and toys. Major updates include a new roof (2018) and siding (2019/2020). Enjoy the convenience of walking to Ford Heritage Park and easy access to Depot Town, EMU, and everything the area has to offer. This is the one you've been waiting for!

Save
Ask
Tour
Hide
Share
Listing Snapshot
Price 
$309,900
Days On Site 
21 Days
Bedrooms 
3
Inside Area (SqFt) 
1,946 sqft
Total Baths 
2
Full Baths 
1
Partial Baths 
1
Lot Size 
0.17 Acres
Year Built 
1979
MLS® Number 
81026036342
Status 
Active Under Contract
Property Tax 
$4,698.34
HOA/Condo/Coop Fees 
N/A
Sq Ft Source 
Public Records
Friends & Family
Recent Activity
3 weeks agoListing updated with changes from the MLS®
3 weeks agoStatus changed to Active Under Contract
3 weeks agoListing first seen on site
General Features
Acres 
0.17
Attached Garage 
Yes
Cross Street 
Textile Rd & Meadowview St
Garage 
Yes
Garage Spaces 
2
Parking 
AttachedConcreteGarage Faces FrontGarage Door Opener
Property Sub Type 
Single Family Residence
Sewer 
Public Sewer
Special Circumstances 
Standard
SqFt Above 
1316
SqFt Below 
630
SqFt Total 
2104
Style 
Colonial
Utilities 
Cable ConnectedNatural Gas Connected
Water Source 
Public
Zoning 
MultiFamily
Interior Features
Appliances 
Gas Water HeaterDishwasherDisposalDryerMicrowaveOvenRefrigeratorRangeWasher
Basement 
FinishedFull
Cooling 
Ceiling Fan(s)Central Air
Fireplace 
Yes
Fireplace Features 
Family RoomWood Burning
Fireplaces 
1
Flooring 
CarpetCeramic TileTileWood
Heating 
Forced AirNatural Gas
Laundry Features 
In BasementSink
Window Features 
Insulated WindowsScreensWindow Treatments
BathLav 
Level - Main
Bedroom 2 
Level - Upper
Bedroom 3 
Level - Upper
Family Room 
Level - Main
Game Room 
Level - Basement
Kitchen 
Level - Main
Laundry 
Level - Basement
Living Room 
Level - Main
Master Bathroom 
Level - Upper
Master Bedroom 
Level - Upper
Other 
Level - Main
Utility Room 
Level - Basement
Save
Ask
Tour
Hide
Share
Exterior Features
Construction Details 
Aluminum SidingBrick
Fencing 
Back Yard
Lot Features 
Level
Patio And Porch 
Deck
Roof 
Shingle
Windows/Doors 
Insulated WindowsScreensWindow Treatments
Community Features
Community Features 
Sidewalks
Financing Terms Available 
CashConventionalFHAVA Loan
MLS Area 
Area04151YpsilantiTwp
Roads 
Paved
School District 
LincolnConsolidated
Schools
School District
LincolnConsolidated
Elementary School
Unknown
Middle School
Unknown
High School
Unknown
Listing courtesy of Real Estate One Inc: [email protected]


IDX provided courtesy of Realcomp II Ltd. via GreaterMetropolitanAssociationofREALTORS. Copyright © 2026 Realcomp II Ltd. Shareholders.

IDX information is provided exclusively for consumers' personal, non-commercial use and may not be used for any purpose other than to identify prospective properties consumers may be interested in purchasing and that the data is deemed reliable but not guaranteed accurate by the MLS.

Neighborhood & Commute
Source: Walkscore
Save
Ask
Tour
Hide
Share