Your Michigan Home Search Starts HERE!

Save
Ask
Tour
Hide
Share
$575,000
21 Days On Site

3427 Merritt Road
Pittsfield Charter Township, MI 48197
For Sale|Single Family Residence|Active Under Contract
3
Beds
3
Total Baths
3
Full Baths
2,910
SqFt
$198
/SqFt
1989
Built
County:
Washtenaw
Call Now: 810-360-3488
Is this the listing for you? We can help make it yours.
810-360-3488
3427 Merritt Road3427 Merritt Road3427 Merritt Road3427 Merritt Road
Save
Ask
Tour
Hide
Share

Mortgage Calculator

Monthly Payment (Est.)

$2,623
Calculator powered by Showcase IDX, a Constellation1 Company. Copyright ©2026 Information is deemed reliable but not guaranteed.

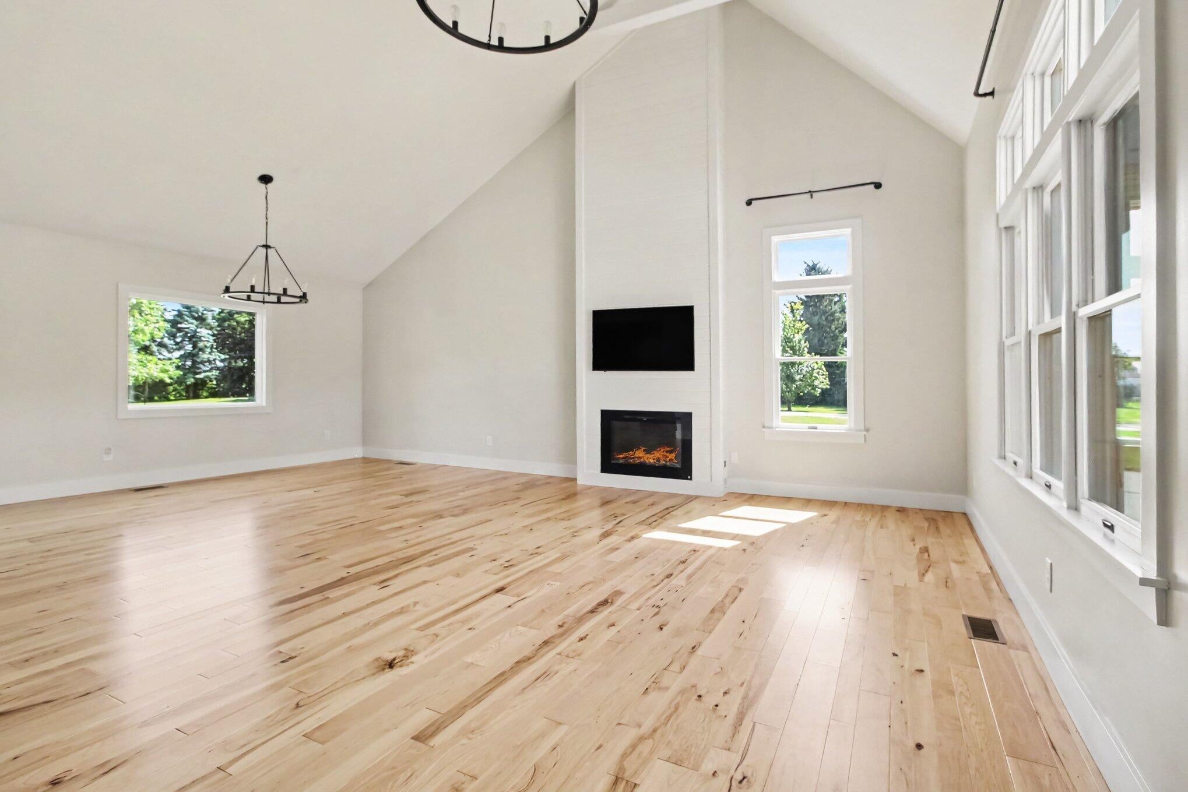
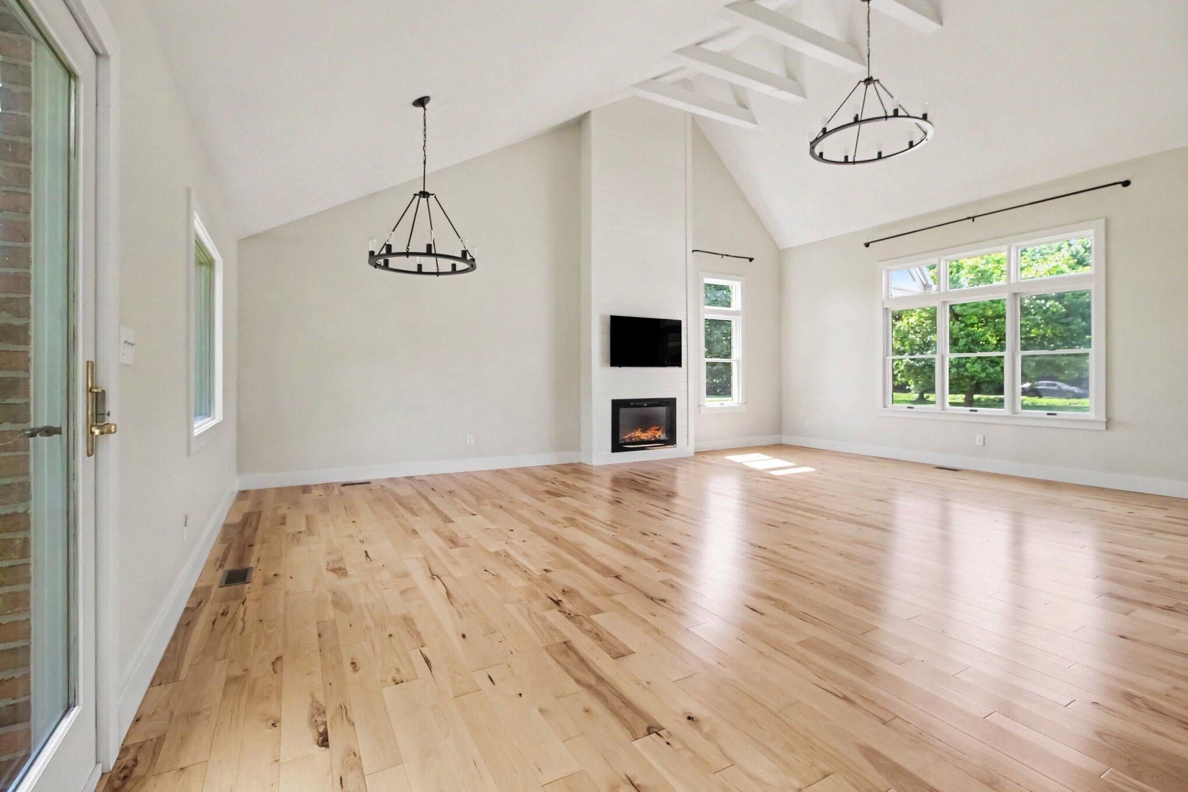
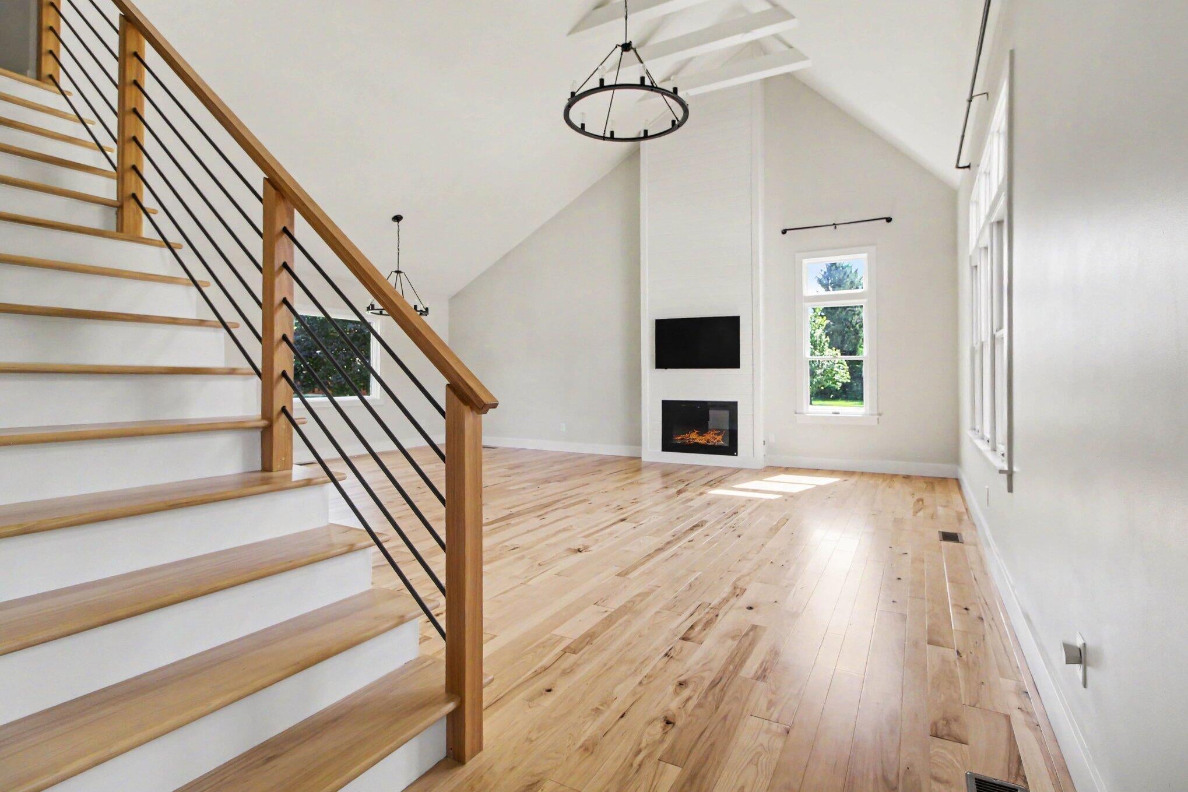
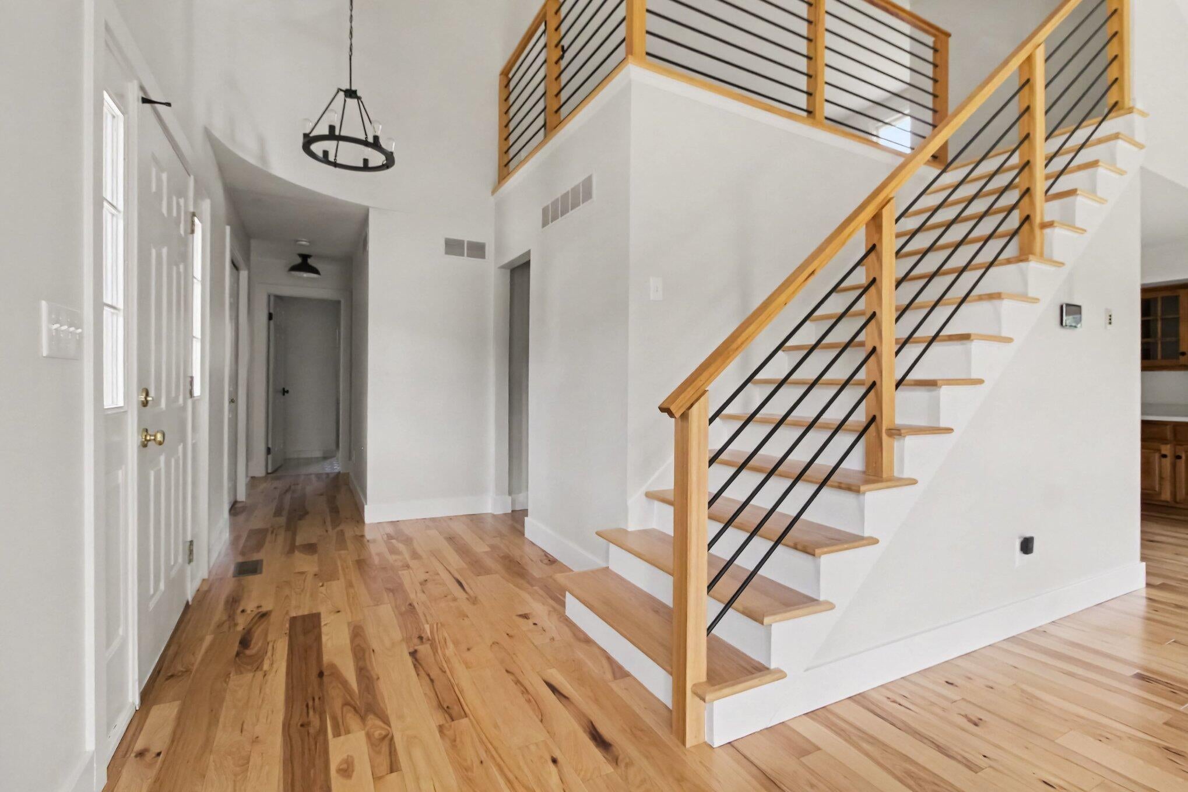
Enjoy peaceful country living with privacy and serenity, all within a short drive to everyday conveniences. Thoughtfully updated home blending comfort, versatility, and modern improvements. Hickory wood floors (2020), fresh paint, updated baseboards, stylish lighting, new staircase, and electric fireplace create a warm, cohesive feel. Well-maintained mechanicals include furnace with humidifier (2020), second furnace & A/C (2024), high-efficiency water heater (2024), water softener, pressure tank, and radon system. Main level offers a spacious primary suite, two full baths, flexible bedroom/office ideal for in-law potential, and first-floor laundry. Upstairs features an additional bedroom, full bath, and walk-in "game closet." Lower level includes painted ceiling (2026) and encapsulated crawl space. Large pole barn with cement floor, 11-ft door, pellet stove, new door (2024), and metal roof adds exceptional utility.

Save
Ask
Tour
Hide
Share
Listing Snapshot
Price 
$575,000
Days On Site 
21 Days
Bedrooms 
3
Inside Area (SqFt) 
2,910 sqft
Total Baths 
3
Full Baths 
3
Partial Baths 
N/A
Lot Size 
3.02 Acres
Year Built 
1989
MLS® Number 
81026036521
Status 
Active Under Contract
Property Tax 
$10,110.92
HOA/Condo/Coop Fees 
N/A
Sq Ft Source 
Public Records
Friends & Family
Recent Activity
3 weeks agoListing updated with changes from the MLS®
3 weeks agoStatus changed to Active Under Contract
3 weeks agoListing first seen on site
General Features
Acres 
3.02
Attached Garage 
Yes
Cross Street 
Platt and Merritt
Garage 
Yes
Garage Spaces 
2
Parking 
AttachedConcreteDetachedGravelGarage Door Opener
Property Sub Type 
Single Family Residence
Security 
Smoke Detector(s)
Sewer 
Septic Tank
Special Circumstances 
Standard
SqFt Above 
2910
SqFt Total 
4188
Style 
ColonialOtherTraditional
Utilities 
Natural Gas Connected
Water Source 
PrivateWell
Zoning 
Agricultural
Interior Features
Appliances 
CooktopDishwasherDouble OvenDryerOvenRefrigeratorRangeWasherWater Softener Owned
Basement 
Crawl SpaceFullSump Pump
Cooling 
Ceiling Fan(s)Central Air
Fireplace 
Yes
Fireplace Features 
Living Room
Fireplaces 
1
Flooring 
OtherTileVinylWood
Heating 
Forced AirNatural Gas
Laundry Features 
Laundry RoomMain LevelSink
Window Features 
Skylight(s)
BathFull 
Level - Main
Bedroom 2 
Dimensions - 16.0 x 19.0Level - MainArea - 304
Bedroom 3 
Dimensions - 12.0 x 13.0Level - UpperArea - 156
Dining Room 
Dimensions - 20.0 x 9.0Level - MainArea - 180
Kitchen 
Dimensions - 13.0 x 20.0Level - MainArea - 260
Laundry 
Dimensions - 10.0 x 7.0Level - MainArea - 70
Living Room 
Dimensions - 19.0 x 15.0Level - MainArea - 285
Loft 
Dimensions - 16.0 x 17.0Area - 272
Master Bedroom 
Dimensions - 24.0 x 13.0Level - MainArea - 312
Office 
Dimensions - 14.0 x 13.0Level - MainArea - 182
Save
Ask
Tour
Hide
Share
Exterior Features
Construction Details 
BrickWood Siding
Other Structures 
Barn(s)
Patio And Porch 
PatioPorch
Roof 
AsphaltMetalShingle
Windows/Doors 
Skylight(s)
Community Features
Financing Terms Available 
CashConventional
MLS Area 
Area04141PittsfieldTwp
Roads 
Gravel
School District 
Milan
Schools
School District
Milan
Elementary School
Unknown
Middle School
Unknown
High School
Unknown
Listing courtesy of The Charles Reinhart Company: [email protected]


IDX provided courtesy of Realcomp II Ltd. via GreaterMetropolitanAssociationofREALTORS. Copyright © 2026 Realcomp II Ltd. Shareholders.

IDX information is provided exclusively for consumers' personal, non-commercial use and may not be used for any purpose other than to identify prospective properties consumers may be interested in purchasing and that the data is deemed reliable but not guaranteed accurate by the MLS.

Neighborhood & Commute
Source: Walkscore
Save
Ask
Tour
Hide
Share