Your Michigan Home Search Starts HERE!

Save
Ask
Tour
Hide
Share
$479,900
17 Days On Site

14638 Westmore Street
Livonia City, MI 48154

For Sale|Single Family Residence|Active
5
Beds
5
Total Baths
3
Full Baths
2
Partial Baths
2,718
SqFt
$177
/SqFt
1966
Built
County:
Wayne
Call Now: 810-360-3488
Is this the listing for you? We can help make it yours.
810-360-3488
14638 Westmore Street14638 Westmore Street14638 Westmore Street14638 Westmore Street
Save
Ask
Tour
Hide
Share

Mortgage Calculator

Monthly Payment (Est.)

$2,190
Calculator powered by Showcase IDX, a Constellation1 Company. Copyright ©2026 Information is deemed reliable but not guaranteed.

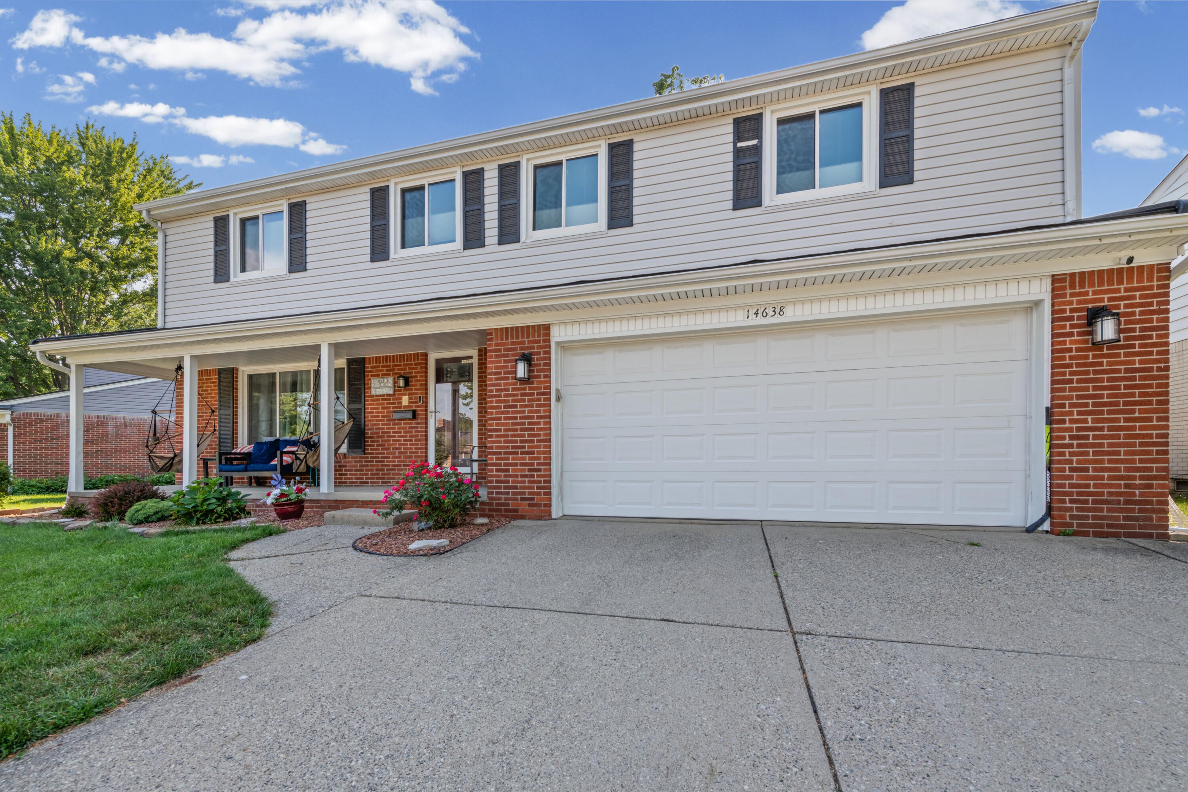
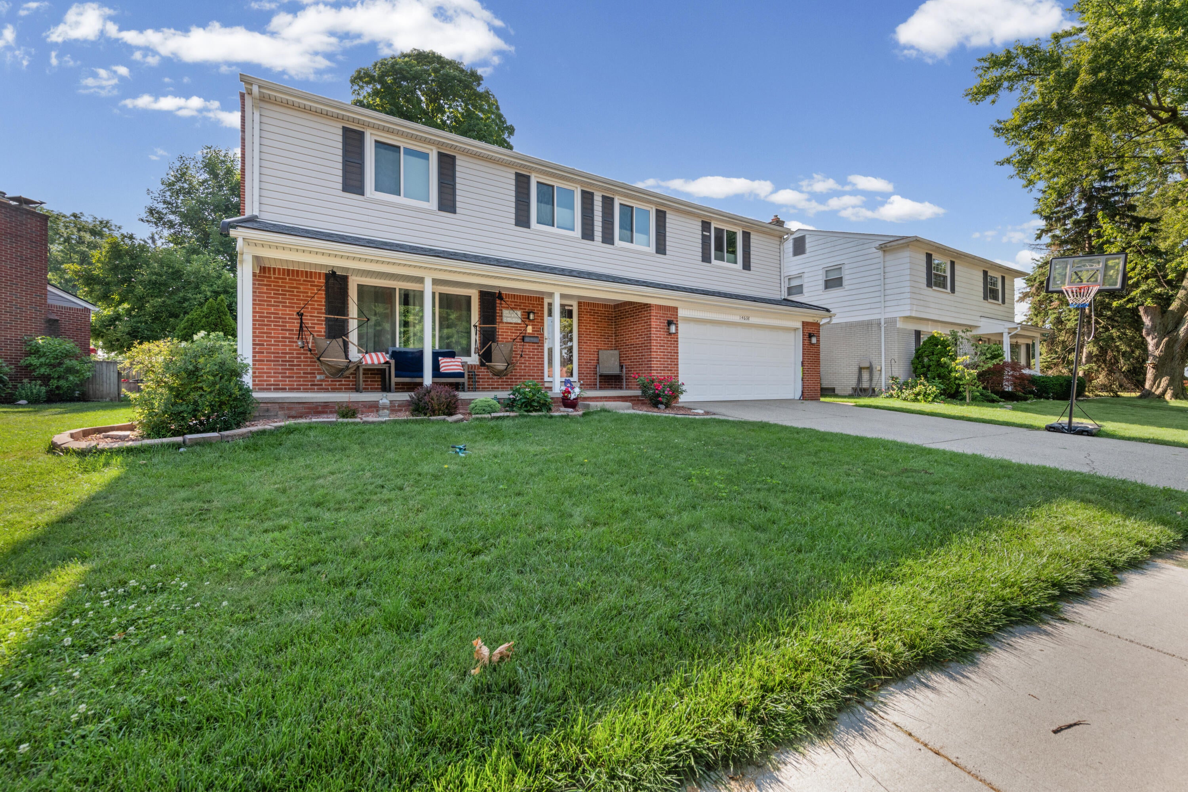
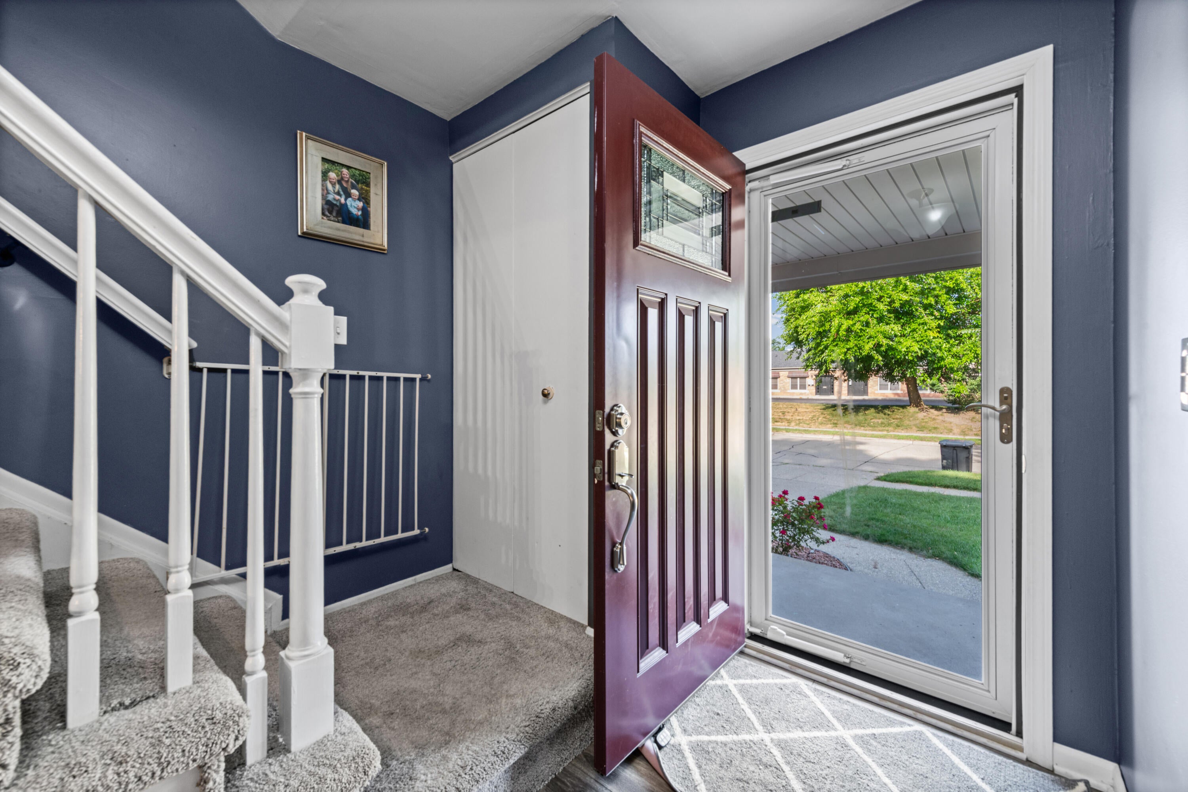
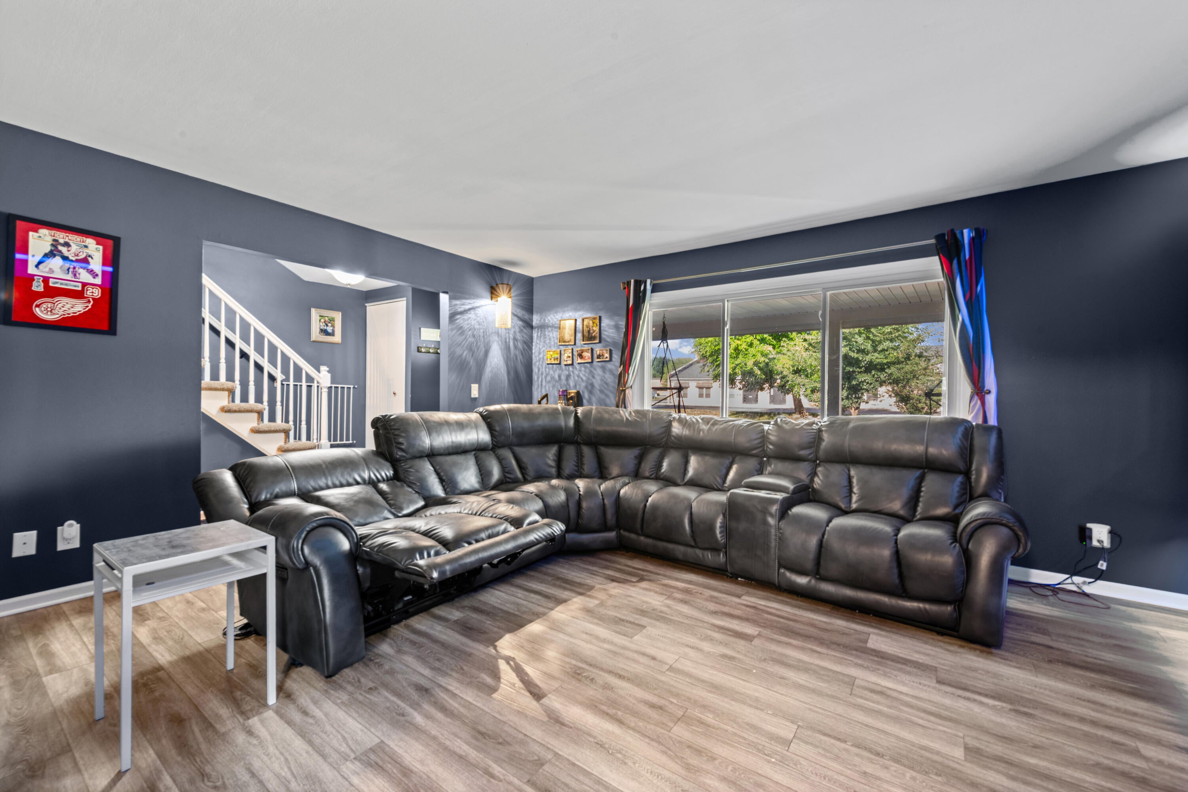
A Kimberly Oaks Wonder Home! This huge 5-bedroom, 3 full and 2 half bath Colonial offers an awesome opportunity with 2,718 sqft and approximately 3,450 sqft of total finished living space including the basement! The improvement list just never ends... newer roof, siding, windows, furnace, A/C, updated baths, granite-topped kitchen with custom backsplash, updated cabinets, luxury vinyl plank flooring, stainless steel appliances, tankless HWH and more! Fantastic family room with fireplace, spacious living room, primary suite with updated en-suite bath, plus 4 additional bedrooms on the 2nd level! First-floor laundry and a very cool finished basement with a new half bath add even more usable living space. Attached 21/2-car garage. Close to parks, shopping, expressways, schools and the community rec center. Rarely does a home with this much space and so many updates become available in popular Kimberly Oaks and Central Livonia. Come take a look--you won't be disappointed!

Save
Ask
Tour
Hide
Share
Listing Snapshot
Price 
$479,900
Days On Site 
17 Days
Bedrooms 
5
Inside Area (SqFt) 
2,718 sqft
Total Baths 
5
Full Baths 
3
Partial Baths 
2
Lot Size 
0.18 Acres
Year Built 
1966
MLS® Number 
81026036575
Status 
Active
Property Tax 
$5,259
HOA/Condo/Coop Fees 
N/A
Sq Ft Source 
Public Records
Friends & Family
Recent Activity
4 days agoListing updated with changes from the MLS®
4 days agoPrice changed to $479,900
2 weeks agoListing first seen on site
General Features
Acres 
0.18
Attached Garage 
Yes
Cross Street 
Farmington & Lyndon
Garage 
Yes
Garage Spaces 
2
Parking 
AttachedGarage Faces FrontGarage Door Opener
Property Sub Type 
Single Family Residence
Sewer 
Public Sewer
Special Circumstances 
Standard
SqFt Above 
2718
SqFt Below 
450
SqFt Total 
3446
Style 
Colonial
Water Source 
Public
Interior Features
Appliances 
DishwasherMicrowaveOvenRefrigerator
Basement 
FullPartially Finished
Cooling 
Ceiling Fan(s)Central Air
Fireplace 
Yes
Fireplace Features 
Family Room
Fireplaces 
1
Heating 
Forced AirNatural Gas
Laundry Features 
Laundry RoomMain Level
BathFull 
Level - Upper
BathLav 
Level - Basement
Bedroom 2 
Dimensions - 12.0 x 13.0Level - UpperArea - 156
Bedroom 3 
Dimensions - 12.0 x 10.0Level - UpperArea - 120
Bedroom 4 
Dimensions - 11.0 x 10.0Level - UpperArea - 110
Bedroom 5 
Dimensions - 11.0 x 10.0Level - UpperArea - 110
Family Room 
Dimensions - 12.0 x 20.0Level - MainArea - 240
Kitchen 
Dimensions - 11.0 x 12.0Level - MainArea - 132
Laundry 
Dimensions - 10.0 x 9.0Level - MainArea - 90
Living Room 
Dimensions - 17.0 x 13.0Level - MainArea - 221
Master Bathroom 
Level - Upper
Master Bedroom 
Dimensions - 12.0 x 26.0Level - UpperArea - 312
Office 
Dimensions - 11.0 x 12.0Level - MainArea - 132
Other 
Dimensions - 10.0 x 11.0Level - MainArea - 110
Save
Ask
Tour
Hide
Share
Exterior Features
Construction Details 
BrickVinyl Siding
Fencing 
Back Yard
Patio And Porch 
PatioPorch
Community Features
Community Features 
Sidewalks
Financing Terms Available 
CashConventional
MLS Area 
Area05021Livonia
School District 
Livonia
Schools
School District
Livonia
Elementary School
Unknown
Middle School
Unknown
High School
Unknown
Listing courtesy of Remerica Hometown One: [email protected]


IDX provided courtesy of Realcomp II Ltd. via GreaterMetropolitanAssociationofREALTORS. Copyright © 2026 Realcomp II Ltd. Shareholders.

IDX information is provided exclusively for consumers' personal, non-commercial use and may not be used for any purpose other than to identify prospective properties consumers may be interested in purchasing and that the data is deemed reliable but not guaranteed accurate by the MLS.

Neighborhood & Commute
Source: Walkscore
Save
Ask
Tour
Hide
Share