Your Michigan Home Search Starts HERE!

Save
Ask
Tour
Hide
Share
$550,000
22 Days On Site

35126 Quaker Way
Farmington Hills City, MI 48331

Single Family Residence|Pending
5
Beds
4
Total Baths
3
Full Baths
1
Partial Bath
3,435
SqFt
$160
/SqFt
1977
Built
Subdivision:
ROLLING OAKS
County:
Oakland
Call Now: 810-360-3488
Is this the listing for you? We can help make it yours.
810-360-3488
35126 Quaker Way35126 Quaker Way35126 Quaker Way35126 Quaker Way
Save
Ask
Tour
Hide
Share

Mortgage Calculator

Monthly Payment (Est.)

$2,509
Calculator powered by Showcase IDX, a Constellation1 Company. Copyright ©2026 Information is deemed reliable but not guaranteed.

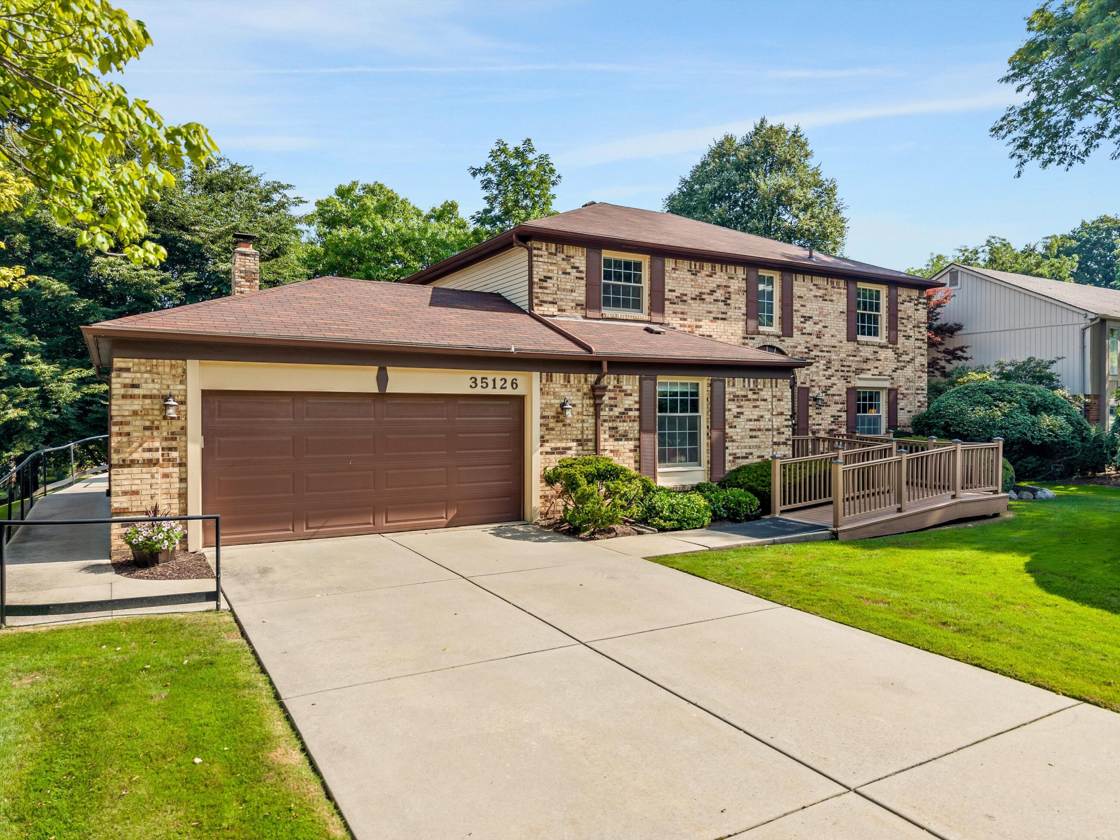
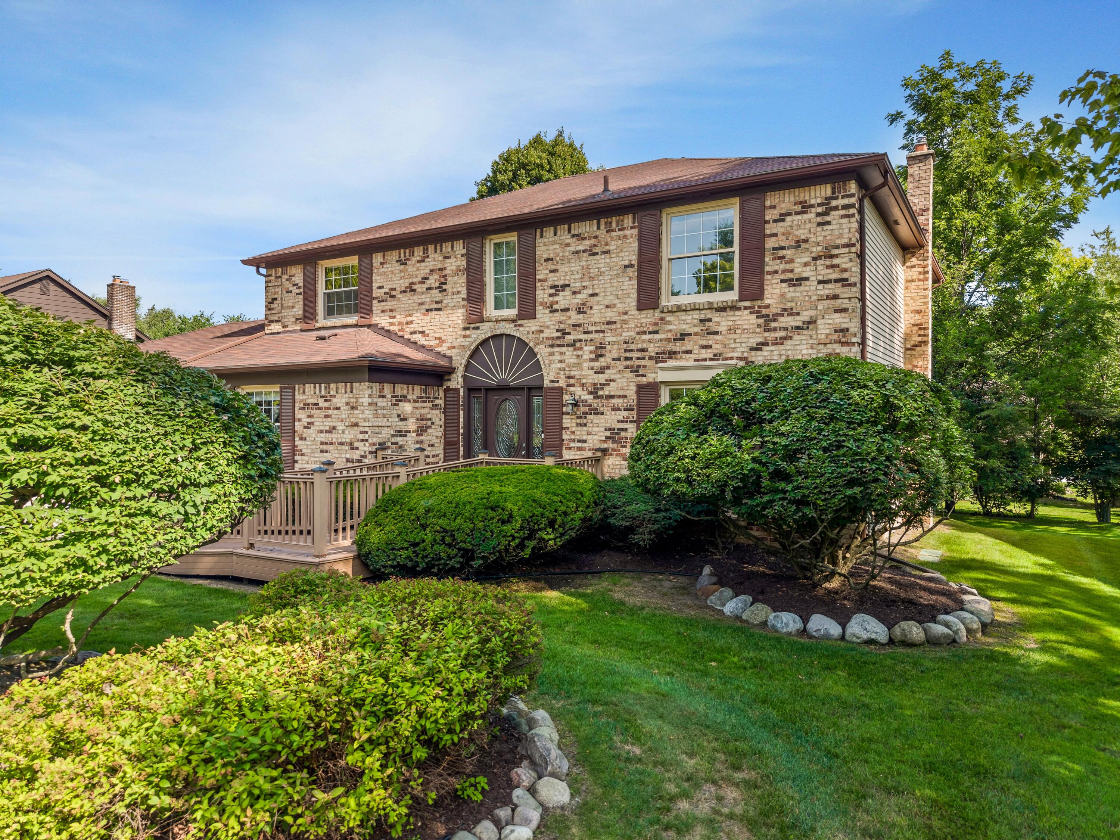
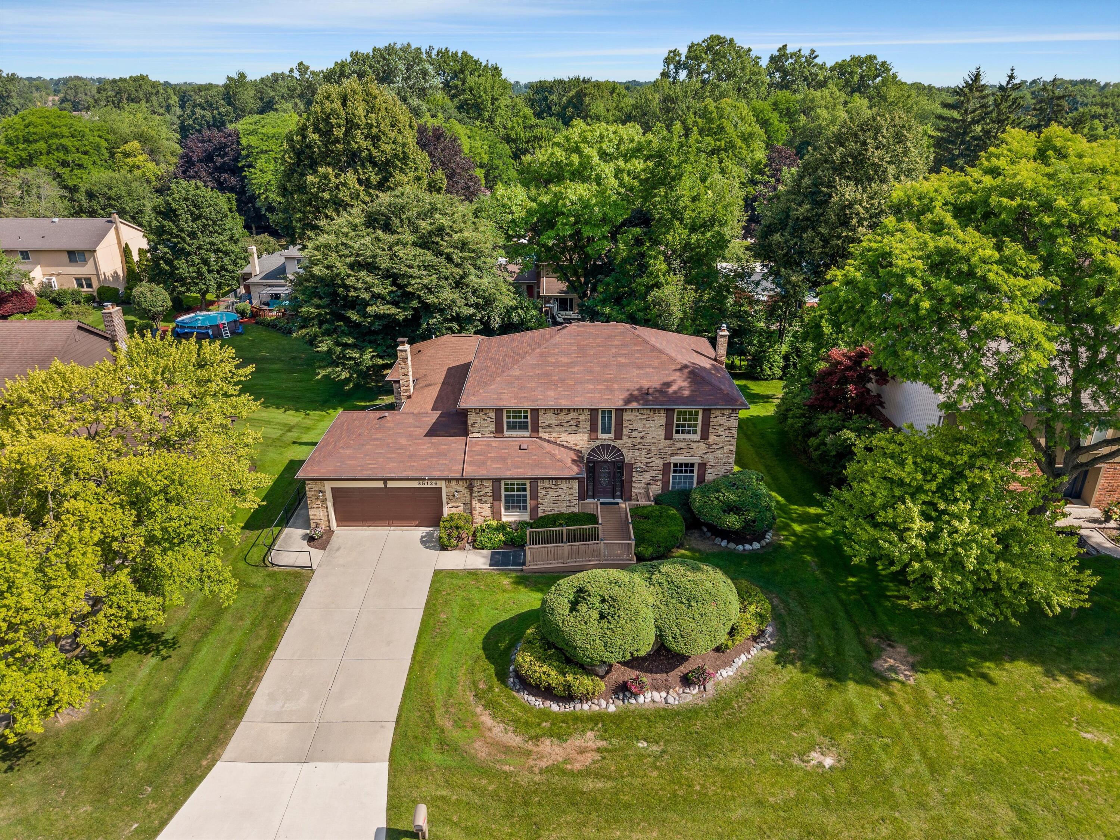
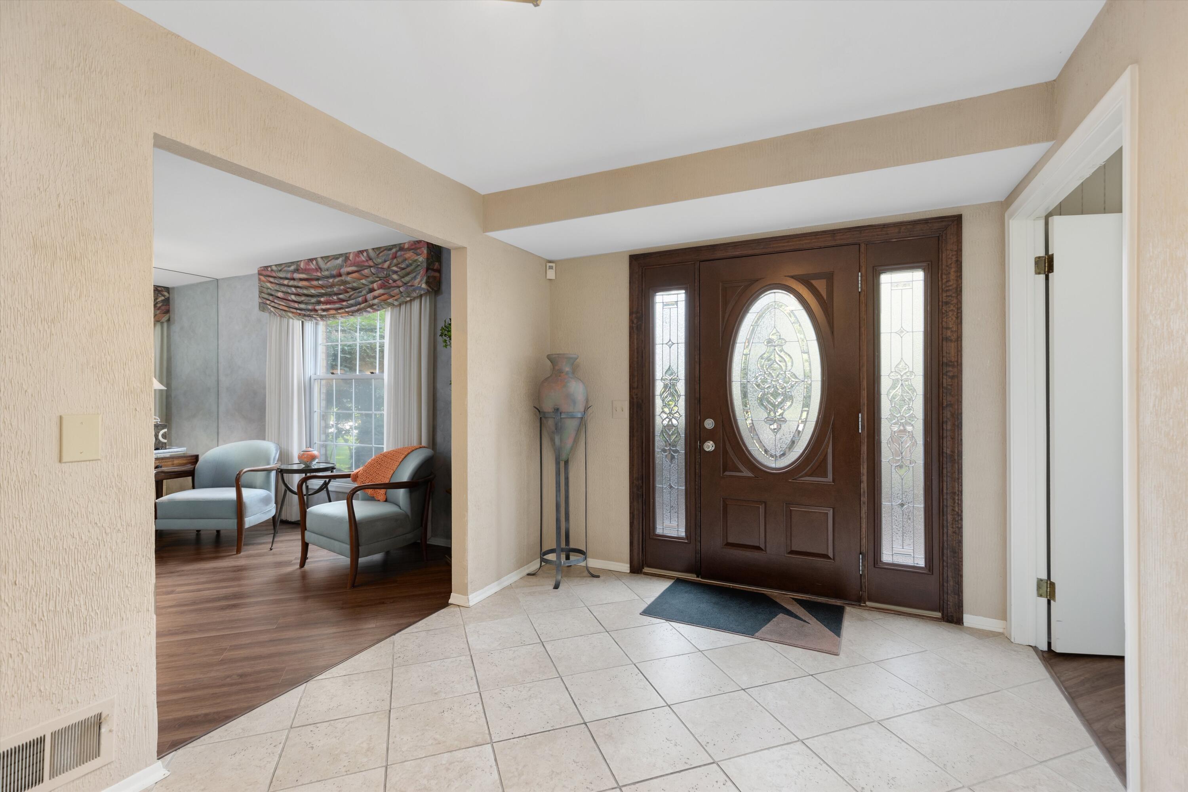
Experience comfortable, established living in Rolling Oaks of Farmington Hills, one of the area's most sought-after neighborhoods, with top-rated Forest Elementary in the neighborhood. This five-bedroom colonial offers over 3,400 square feet of timeless elegance and modern comfort, meticulously cared for with true pride of ownership. Step inside to discover a welcoming main floor featuring a cozy living room, den/home office, and large family room. The heart of the home is the stunning kitchen, complete with premium custom cabinetry, a peninsula island, and a sunny breakfast area that opens to overlook the incredible Trex deck. A 2018 main-level addition brings a stair-free fifth bedroom and full bath with its own entry, perfect for guests. Additional highlights include a Generac whole-house generator for year-round peace of mind.Rolling Oaks offers a lifestyle few subdivisions can match: seven neighborhood parks within walking distance, plus a low-dues HOA with walking and biking paths, a baseball diamond, tennis courts, and a soccer field. Take advantage of this opportunity to own in one of Farmington Hills' favorite communities and schedule your showing today!

Save
Ask
Tour
Hide
Share
Listing Snapshot
Price 
$550,000
Days On Site 
22 Days
Bedrooms 
5
Inside Area (SqFt) 
3,435 sqft
Total Baths 
4
Full Baths 
3
Partial Baths 
1
Lot Size 
0.27 Acres
Year Built 
1977
MLS® Number 
81026036660
Status 
Pending
Property Tax 
$8,402
HOA/Condo/Coop Fees 
$25 monthly
Sq Ft Source 
N/A
Friends & Family
Recent Activity
3 weeks agoListing updated with changes from the MLS®
3 weeks agoStatus changed to Pending
3 weeks agoListing first seen on site
General Features
Acres 
0.27
Attached Garage 
Yes
Cross Street 
S of 14 Mile, E of Drake
Garage 
Yes
Garage Spaces 
2
Parking 
AttachedConcreteGarage Door Opener
Property Sub Type 
Single Family Residence
Security 
Carbon Monoxide Detector(s)Security SystemSmoke Detector(s)
Sewer 
Public Sewer
SqFt Above 
3435
SqFt Total 
5072
Style 
Colonial
Water Source 
Public
Interior Features
Appliances 
Gas Water HeaterCooktopDishwasherDisposalDouble OvenDryerFreezerMicrowaveRefrigeratorWasher
Basement 
Crawl SpacePartial
Cooling 
Ceiling Fan(s)Central Air
Fireplace 
Yes
Fireplace Features 
Family Room
Fireplaces 
1
Heating 
Forced AirNatural Gas
Laundry Features 
Main LevelSink
Window Features 
Window Treatments
BathFull 
Level - Upper
BathLav 
Level - Main
Bedroom 2 
Dimensions - 26.0 x 21.0Level - MainArea - 546
Bedroom 3 
Dimensions - 16.0 x 13.0Level - UpperArea - 208
Bedroom 4 
Dimensions - 13.0 x 13.0Level - UpperArea - 169
Bedroom 5 
Dimensions - 13.0 x 12.0Level - UpperArea - 156
Den 
Dimensions - 17.0 x 11.0Level - MainArea - 187
Dining Room 
Dimensions - 12.0 x 11.0Level - MainArea - 132
Family Room 
Dimensions - 20.0 x 16.0Level - MainArea - 320
Kitchen 
Dimensions - 18.0 x 11.0Level - MainArea - 198
Laundry 
Dimensions - 8.0 x 10.0Level - MainArea - 80
Living Room 
Dimensions - 13.0 x 18.0Level - MainArea - 234
Master Bathroom 
Dimensions - 8.0 x 6.0Level - UpperArea - 48
Master Bedroom 
Dimensions - 19.0 x 17.0Level - UpperArea - 323
Save
Ask
Tour
Hide
Share
Exterior Features
Construction Details 
BrickVinyl Siding
Patio And Porch 
Deck
Roof 
Asphalt
Windows/Doors 
Window Treatments
Community Features
Accessibility Features 
Accessible EntranceAccessible Approach with RampAccessible BedroomAccessible Full Bath
Association Amenities 
OtherPlaygroundTennis Court(s)
Association Dues 
300
Community Features 
Sidewalks
Financing Terms Available 
CashConventionalFHAVA Loan
HOA Fee Frequency 
Annually
MLS Area 
Area02231FarmingtonHills
Roads 
Paved
School District 
Farmington
Schools
School District
Farmington
Elementary School
Unknown
Middle School
Unknown
High School
Unknown
Listing courtesy of @properties Christie's Int'l: [email protected]


IDX provided courtesy of Realcomp II Ltd. via GreaterMetropolitanAssociationofREALTORS. Copyright © 2026 Realcomp II Ltd. Shareholders.

IDX information is provided exclusively for consumers' personal, non-commercial use and may not be used for any purpose other than to identify prospective properties consumers may be interested in purchasing and that the data is deemed reliable but not guaranteed accurate by the MLS.

Neighborhood & Commute
Source: Walkscore
Save
Ask
Tour
Hide
Share