Your Michigan Home Search Starts HERE!

Save
Ask
Tour
Hide
Share
$255,000
21 Days On Site

225 W Birch Street
Litchfield City, MI 49252

For Sale|Single Family Residence|Active
3
Beds
2
Total Baths
2
Full Baths
1,484
SqFt
$172
/SqFt
2001
Built
County:
Hillsdale
Call Now: 810-360-3488
Is this the listing for you? We can help make it yours.
810-360-3488
225 W Birch Street225 W Birch Street225 W Birch Street225 W Birch Street
Save
Ask
Tour
Hide
Share

Mortgage Calculator

Monthly Payment (Est.)

$1,163
Calculator powered by Showcase IDX, a Constellation1 Company. Copyright ©2026 Information is deemed reliable but not guaranteed.

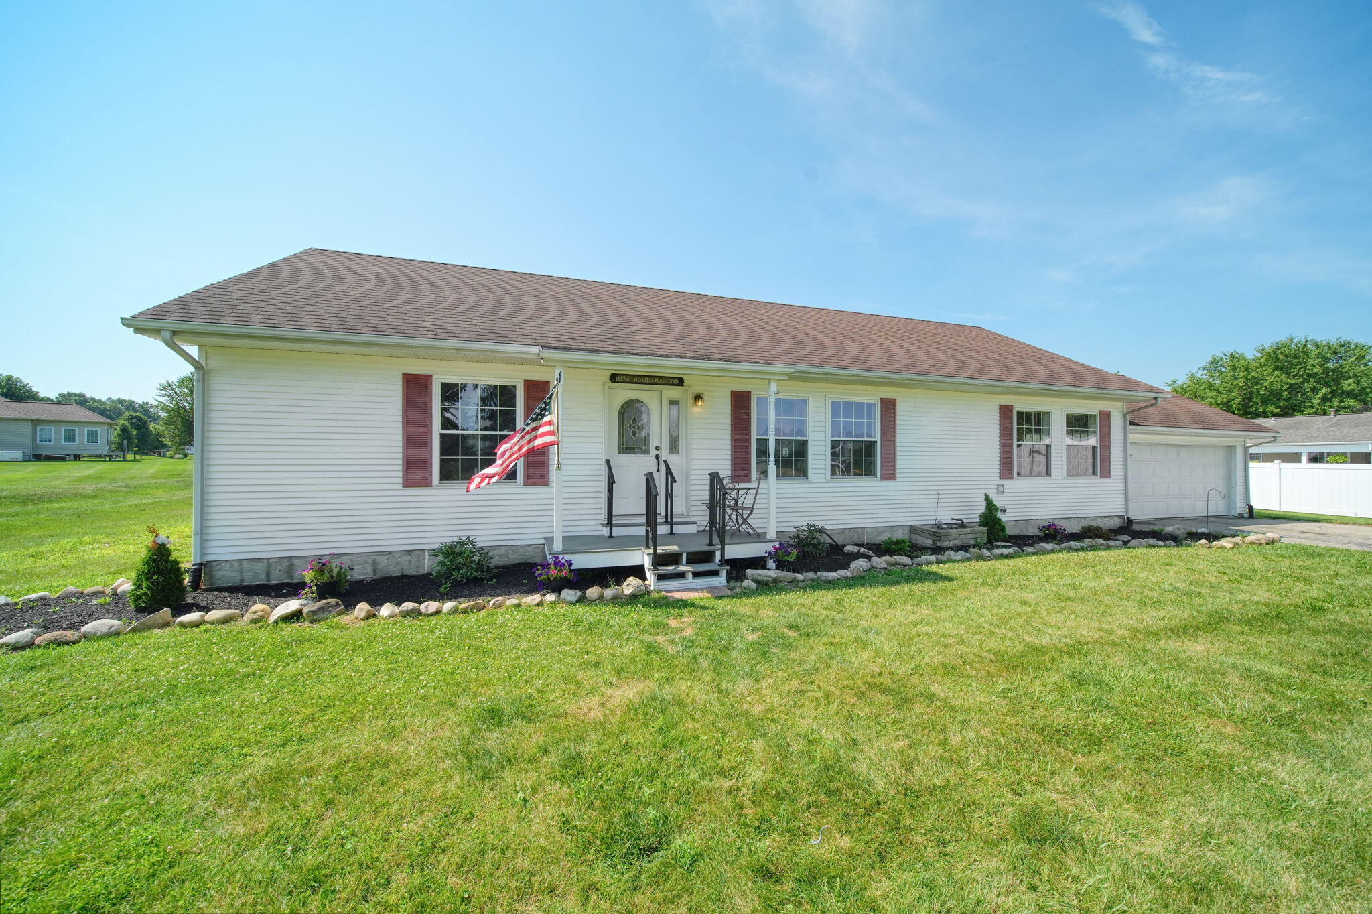
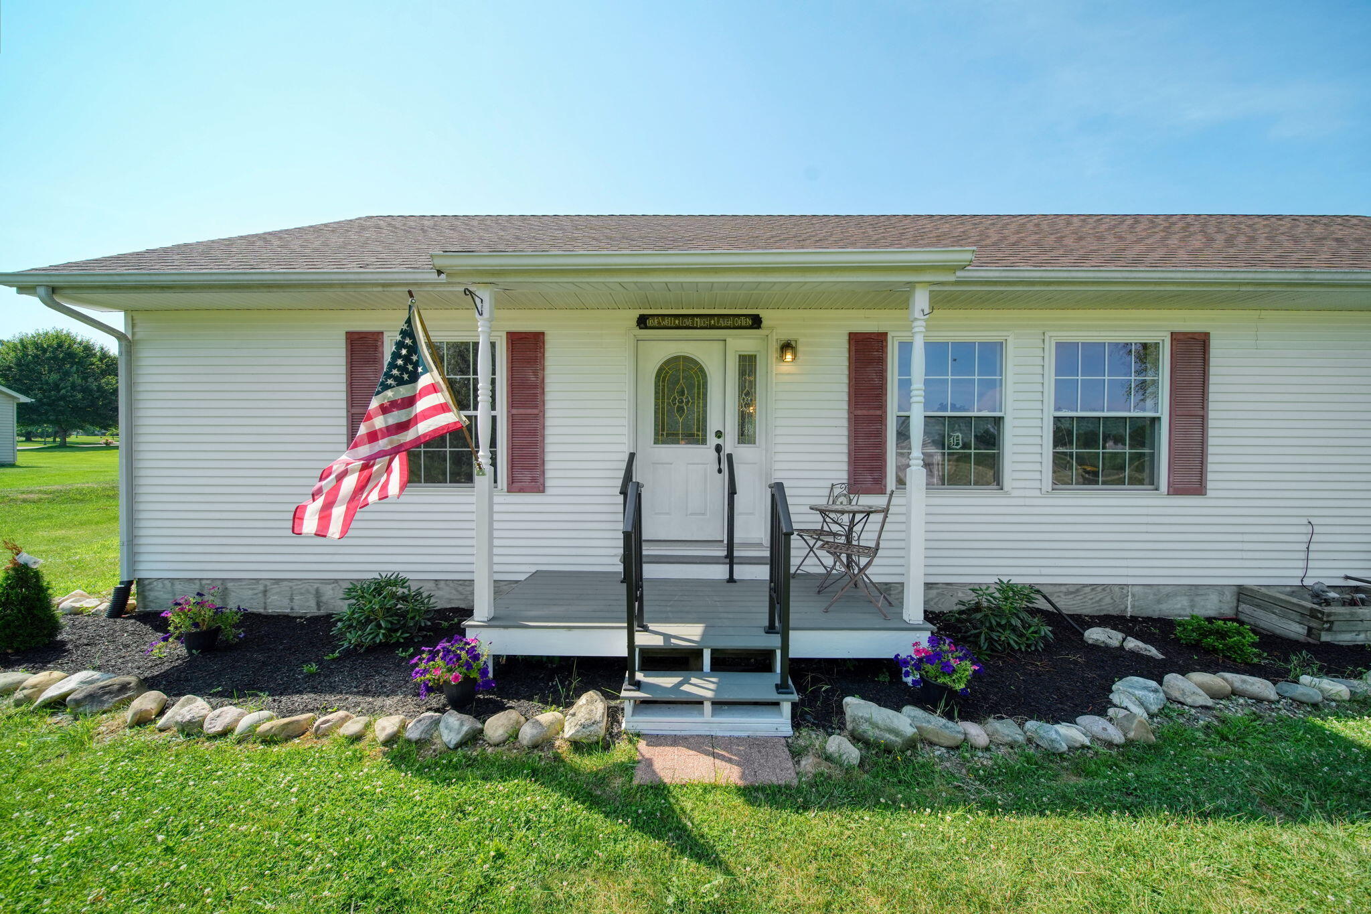
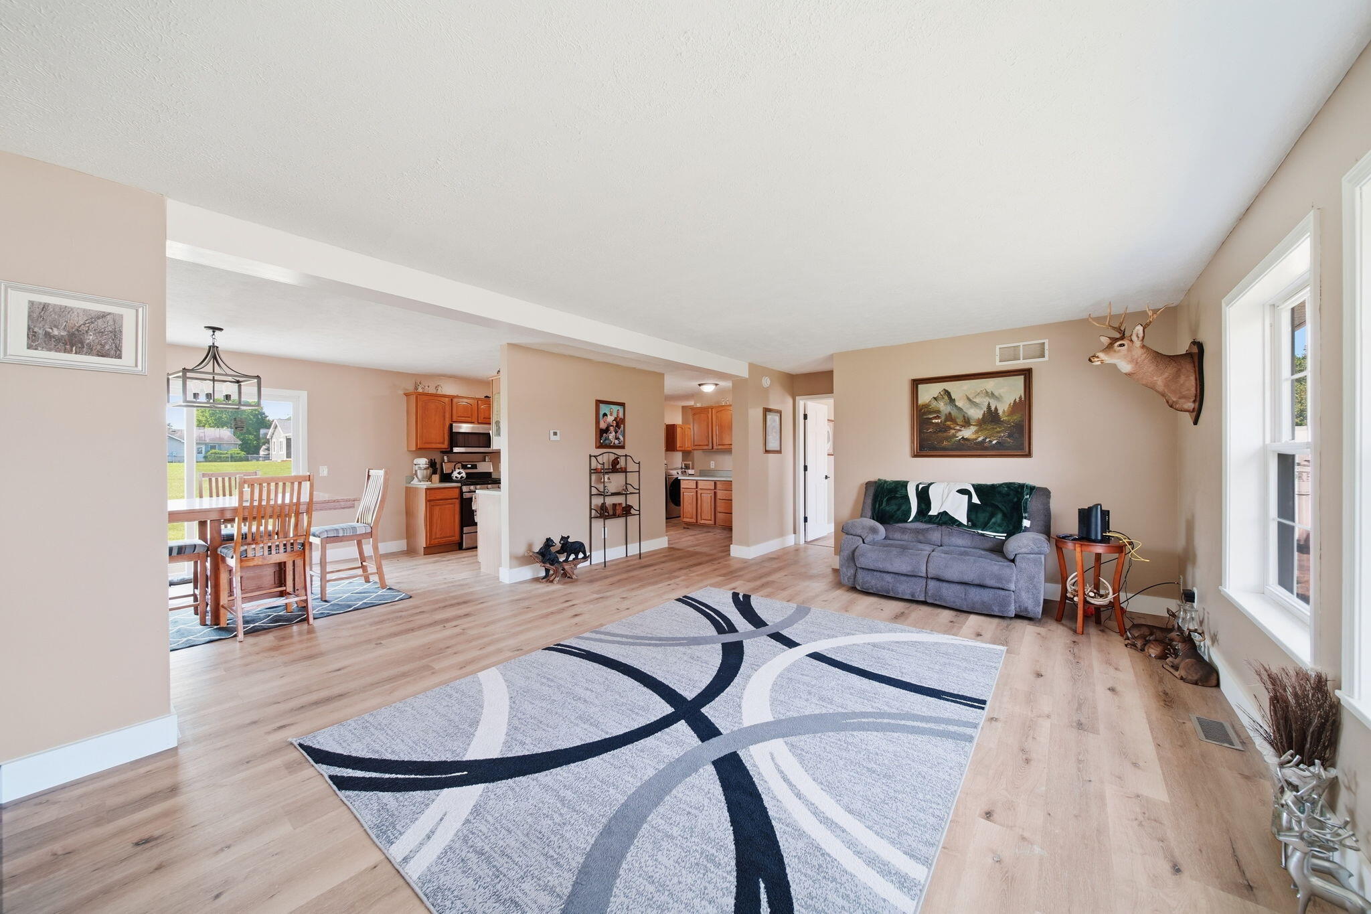
Step inside and feel right at home in this thoughtfully updated three-bedroom, two-bath ranch nestled at the end of a cul-de-sac in Hawthorne Heights. Offering 1,484 square feet of comfortable main-level living, this move-in-ready home features updated flooring and bathrooms, central air, and the everyday convenience of main-floor laundry. The warm, inviting layout offers plenty of room to gather, while the full basement provides excellent storage and flexible space for hobbies, exercise equipment, a workshop, or future finishing. An attached two-car garage adds even more convenience, and the .32-acre setting offers a relaxed country feel while keeping you close to the heart of Litchfield. Comfortable, welcoming, and ready for its next chapter--this is one you will want to see!

Save
Ask
Tour
Hide
Share
Listing Snapshot
Price 
$255,000
Days On Site 
21 Days
Bedrooms 
3
Inside Area (SqFt) 
1,484 sqft
Total Baths 
2
Full Baths 
2
Partial Baths 
N/A
Lot Size 
0.32 Acres
Year Built 
2001
MLS® Number 
81026036668
Status 
Active
Property Tax 
$3,524.89
HOA/Condo/Coop Fees 
N/A
Sq Ft Source 
Public Records
Friends & Family
Recent Activity
a week agoListing updated with changes from the MLS®
a week agoPrice changed to $255,000
3 weeks agoStatus changed to Active
3 weeks agoListing first seen on site
General Features
Acres 
0.32
Attached Garage 
Yes
Cross Street 
Chestnut & Birch
Garage 
Yes
Garage Spaces 
2
Parking 
AttachedPaved
Property Sub Type 
Single Family Residence
Sewer 
Public Sewer
Special Circumstances 
Standard
SqFt Above 
1484
SqFt Total 
2968
Style 
Ranch
Utilities 
Natural Gas Connected
Water Source 
Public
Interior Features
Appliances 
Electric Water HeaterDishwasherDisposalDryerMicrowaveOvenRefrigeratorWasher
Basement 
FullSump Pump
Cooling 
Ceiling Fan(s)Central Air
Flooring 
Vinyl
Heating 
Forced AirNatural Gas
Laundry Features 
Laundry RoomMain Level
BathFull 
Level - Main
Bedroom 2 
Dimensions - 12.0 x 13.0Level - MainArea - 156
Bedroom 3 
Dimensions - 10.0 x 12.0Level - MainArea - 120
Dining Room 
Dimensions - 12.0 x 9.0Level - MainArea - 108
Kitchen 
Dimensions - 14.0 x 9.0Level - MainArea - 126
Laundry 
Dimensions - 11.0 x 6.0Level - MainArea - 66
Living Room 
Dimensions - 22.0 x 12.0Level - MainArea - 264
Master Bathroom 
Dimensions - 11.0 x 7.0Level - MainArea - 77
Master Bedroom 
Dimensions - 13.0 x 12.0Level - MainArea - 156
Save
Ask
Tour
Hide
Share
Exterior Features
Construction Details 
Vinyl Siding
Lot Features 
Cul-De-Sac
Patio And Porch 
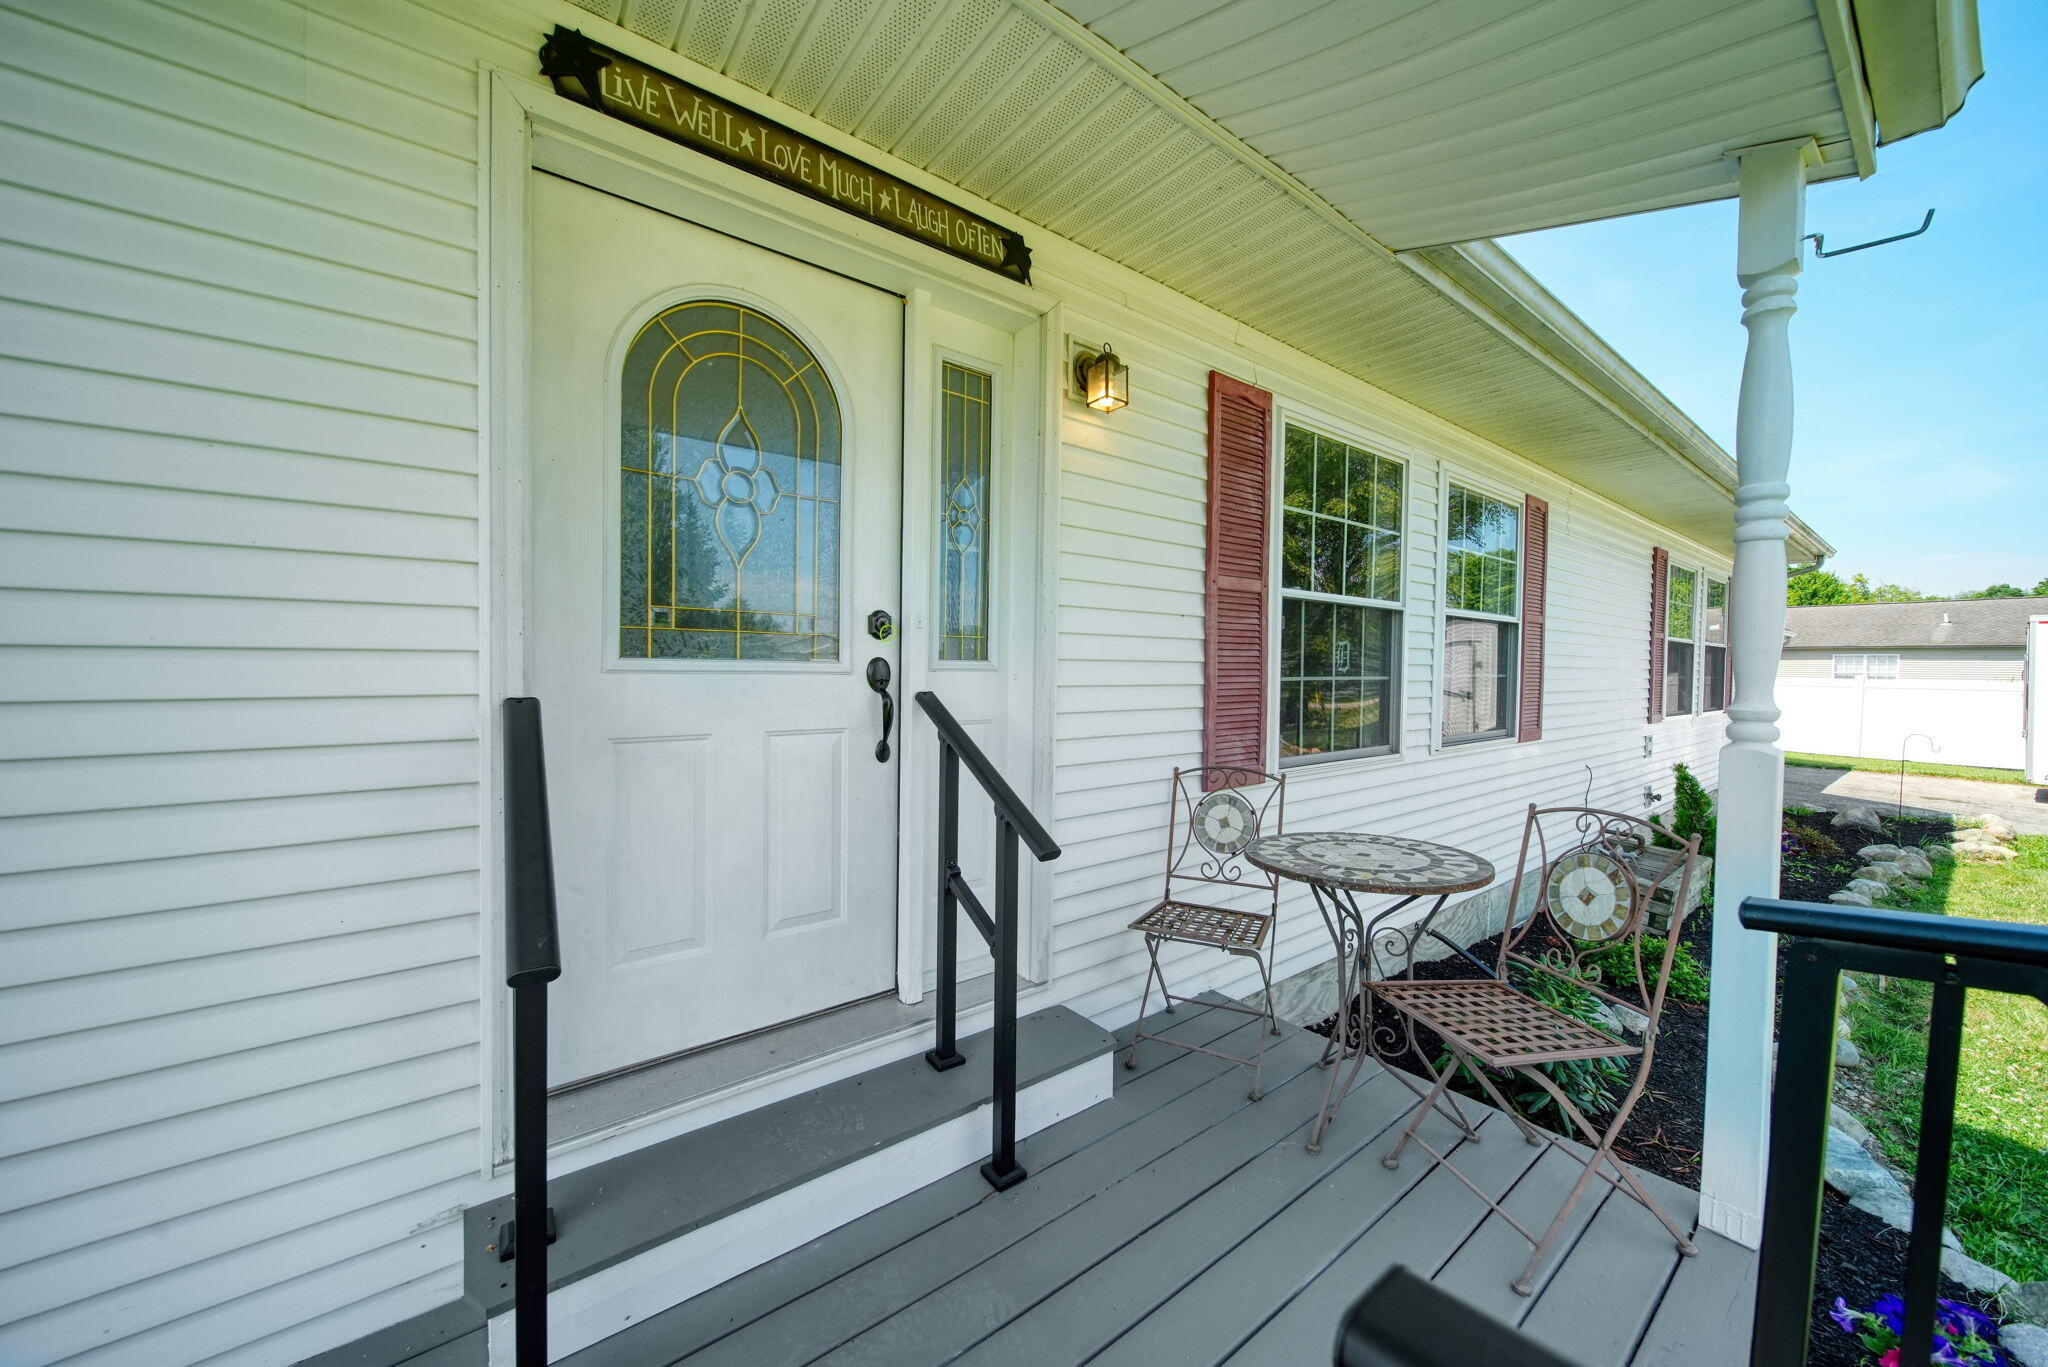
Deck
Roof 
Shingle
Community Features
Financing Terms Available 
CashConventionalFHAUSDA LoanVA Loan
MLS Area 
Area30012Litchfield
School District 
Litchfield
Schools
School District
Litchfield
Elementary School
Unknown
Middle School
Unknown
High School
Unknown
Listing courtesy of NextHome Roots RE Group: [email protected]


IDX provided courtesy of Realcomp II Ltd. via GreaterMetropolitanAssociationofREALTORS. Copyright © 2026 Realcomp II Ltd. Shareholders.

IDX information is provided exclusively for consumers' personal, non-commercial use and may not be used for any purpose other than to identify prospective properties consumers may be interested in purchasing and that the data is deemed reliable but not guaranteed accurate by the MLS.

Neighborhood & Commute
Source: Walkscore
Save
Ask
Tour
Hide
Share