Your Michigan Home Search Starts HERE!

Save
Ask
Tour
Hide
Share
$104,987
10 Days On Site

4269 5th Street
Ecorse City, MI 48229

For Sale|Single Family Residence|Active
4
Beds
2
Total Baths
2
Full Baths
1,848
SqFt
$57
/SqFt
1947
Built
County:
Wayne
Call Now: 810-360-3488
Is this the listing for you? We can help make it yours.
810-360-3488
4269 5th Street4269 5th Street4269 5th Street4269 5th Street
Save
Ask
Tour
Hide
Share

Mortgage Calculator

Monthly Payment (Est.)

$479
Calculator powered by Showcase IDX, a Constellation1 Company. Copyright ©2026 Information is deemed reliable but not guaranteed.

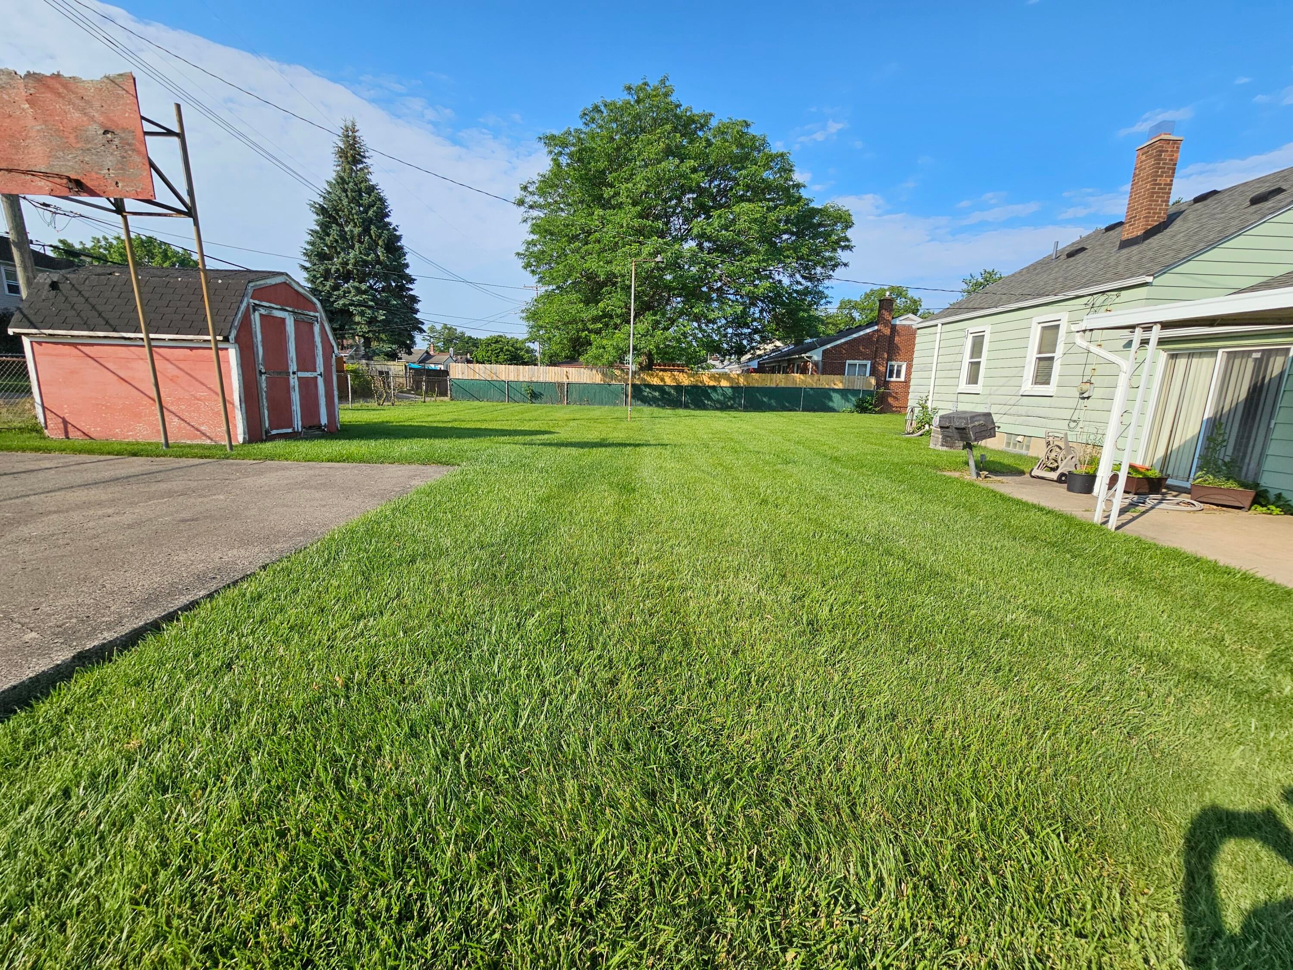
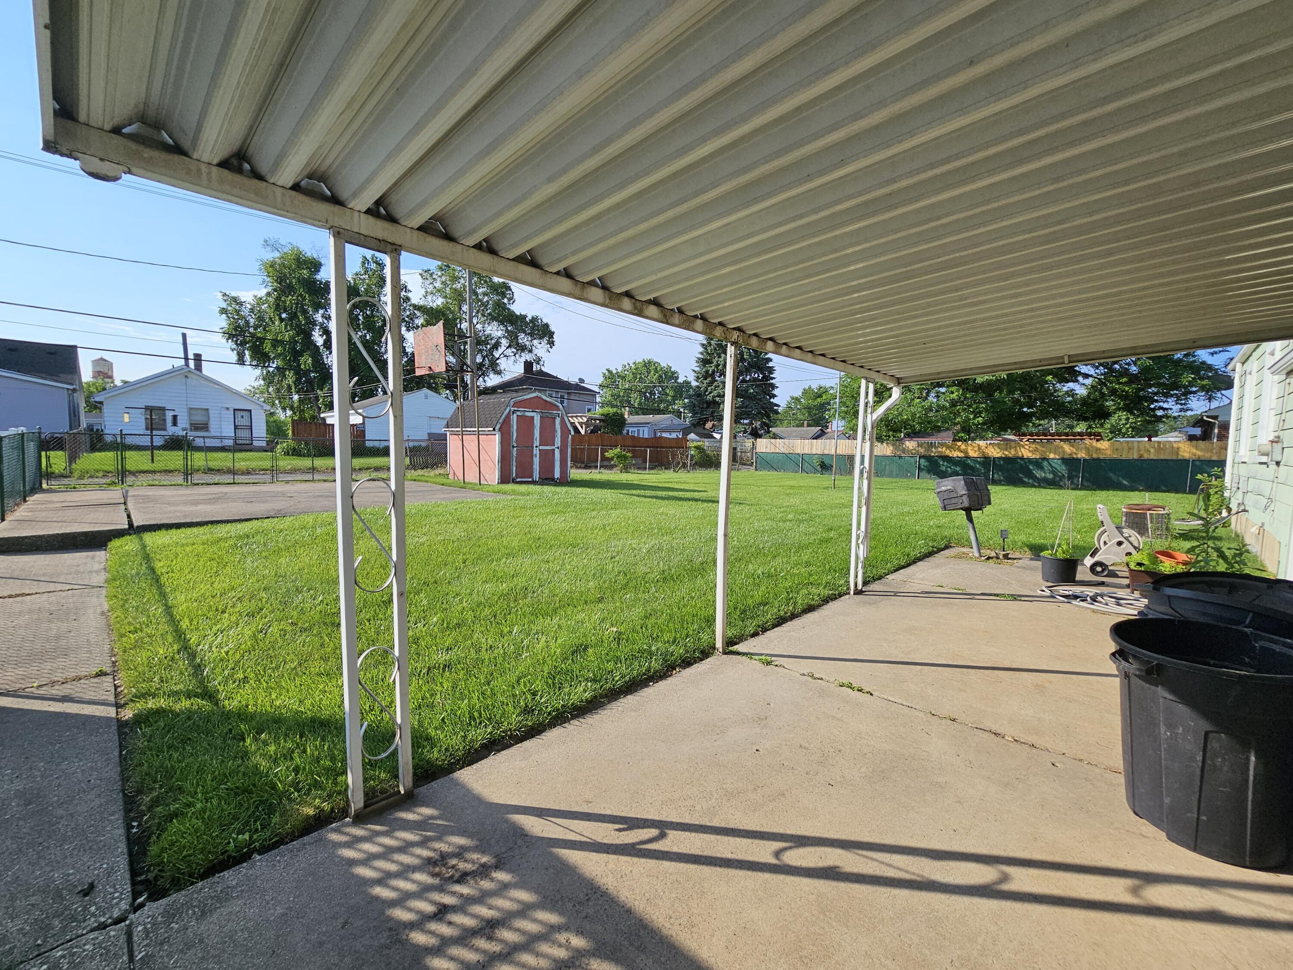
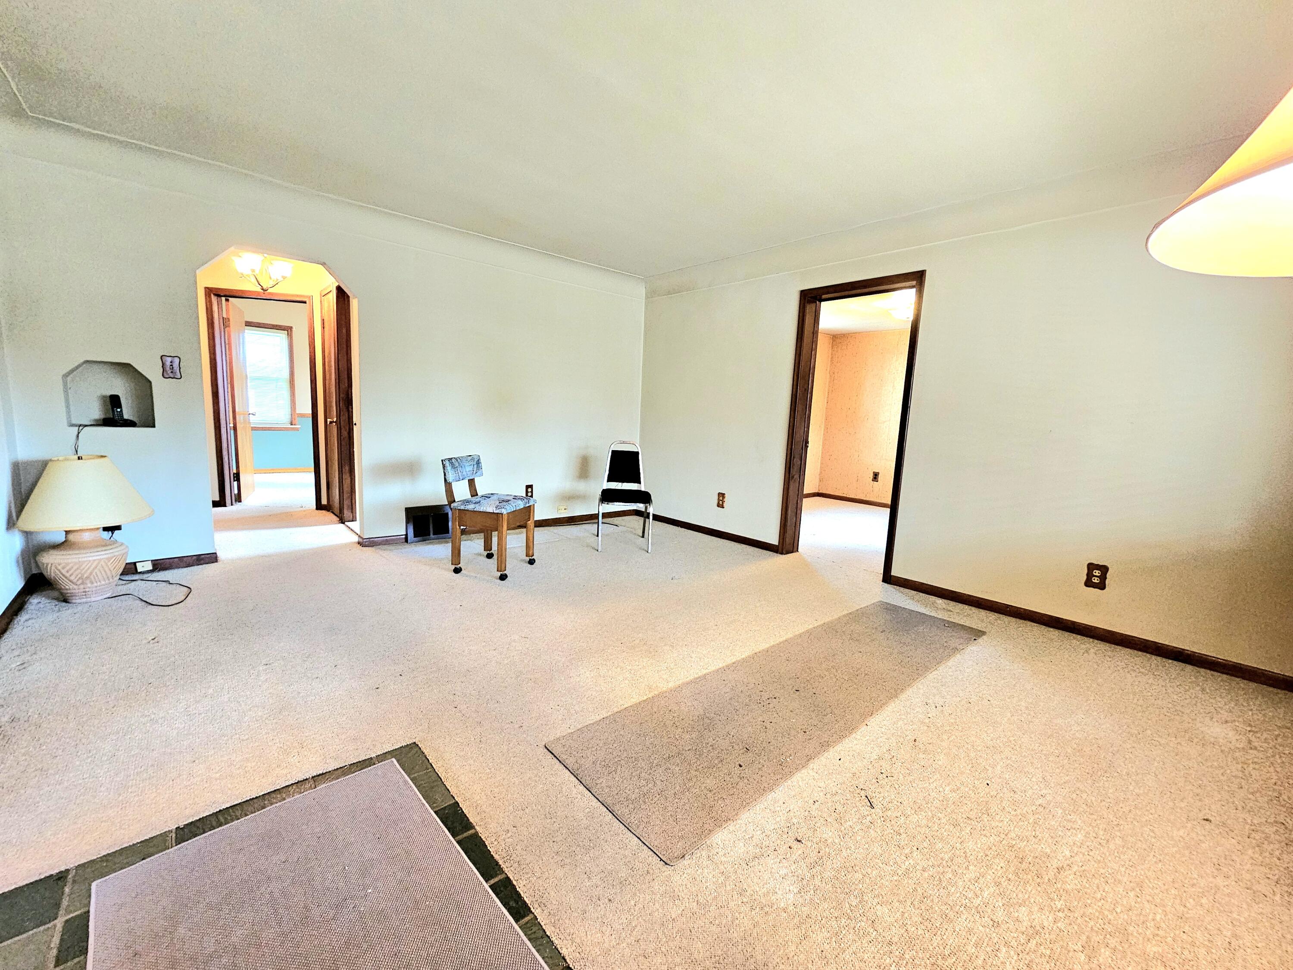
Rare Spacious 4-Bedroom, 2-Bath home situated on combined lots, offering an incredible amount of outdoor space that's hard to find today! Whether you're hosting family gatherings, summer BBQs, or neighborhood celebrations, this expansive property (with some privacy fencing) provides room for it all. Enjoy relaxing afternoons under the covered patio, challenge friends to a game on the concrete rec court (perfect for basketball or pickleball), and take advantage of the oversized yard with endless possibilities. Inside, you'll appreciate the unique character and generous living spaces, including a large living room, an oversized upstairs bedroom featuring a walk-in closet, and a spacious breezeway that provides additional sheltered living space beyond the home's recorded square footage. The long covered front porch offers the perfect spot to unwind while staying connected to the neighborhood.Additional features includes: All Appliances (stainless steel kitchen), Granite Countertops; direct access to the attached 2-Car Garage (front & rear facing), a mostly finished basement with a full bath and laundry area, and plenty of space to customize. Properties offering this much land, flexibility, and potential are increasingly difficult to find. The first stage of probate court is already completed. Final sale is subject to judge approval. City inspection is complete. HVAC inspection passed. Buyer to complete final requirements for city CofO estimated at $500. AS IS sale. Agent related to seller.

Save
Ask
Tour
Hide
Share
Listing Snapshot
Price 
$104,987
Days On Site 
10 Days
Bedrooms 
4
Inside Area (SqFt) 
1,848 sqft
Total Baths 
2
Full Baths 
2
Partial Baths 
N/A
Lot Size 
0.23 Acres
Year Built 
1947
MLS® Number 
81026036712
Status 
Active
Property Tax 
$1,737.38
HOA/Condo/Coop Fees 
N/A
Sq Ft Source 
Public Records
Friends & Family
Recent Activity
a week agoListing updated with changes from the MLS®
a week agoStatus changed to Active
a week agoListing first seen on site
General Features
Acres 
0.23
Attached Garage 
Yes
Cross Street 
W Outer Dr & Jefferspn Ave
Garage 
Yes
Garage Spaces 
2
Parking 
AttachedConcreteGarage Faces FrontGarage Door OpenerGarage Faces Rear
Property Sub Type 
Single Family Residence
Security 
Security System
Sewer 
Public Sewer
Special Circumstances 
Standard
SqFt Above 
1080
SqFt Below 
680
SqFt Total 
1848
Style 
Bungalow
Water Source 
Public
Interior Features
Appliances 
Gas Water HeaterDishwasherDryerFreezerHumidifierMicrowaveRefrigeratorRangeWasher
Basement 
FullPartially Finished
Cooling 
Ceiling Fan(s)Central Air
Flooring 
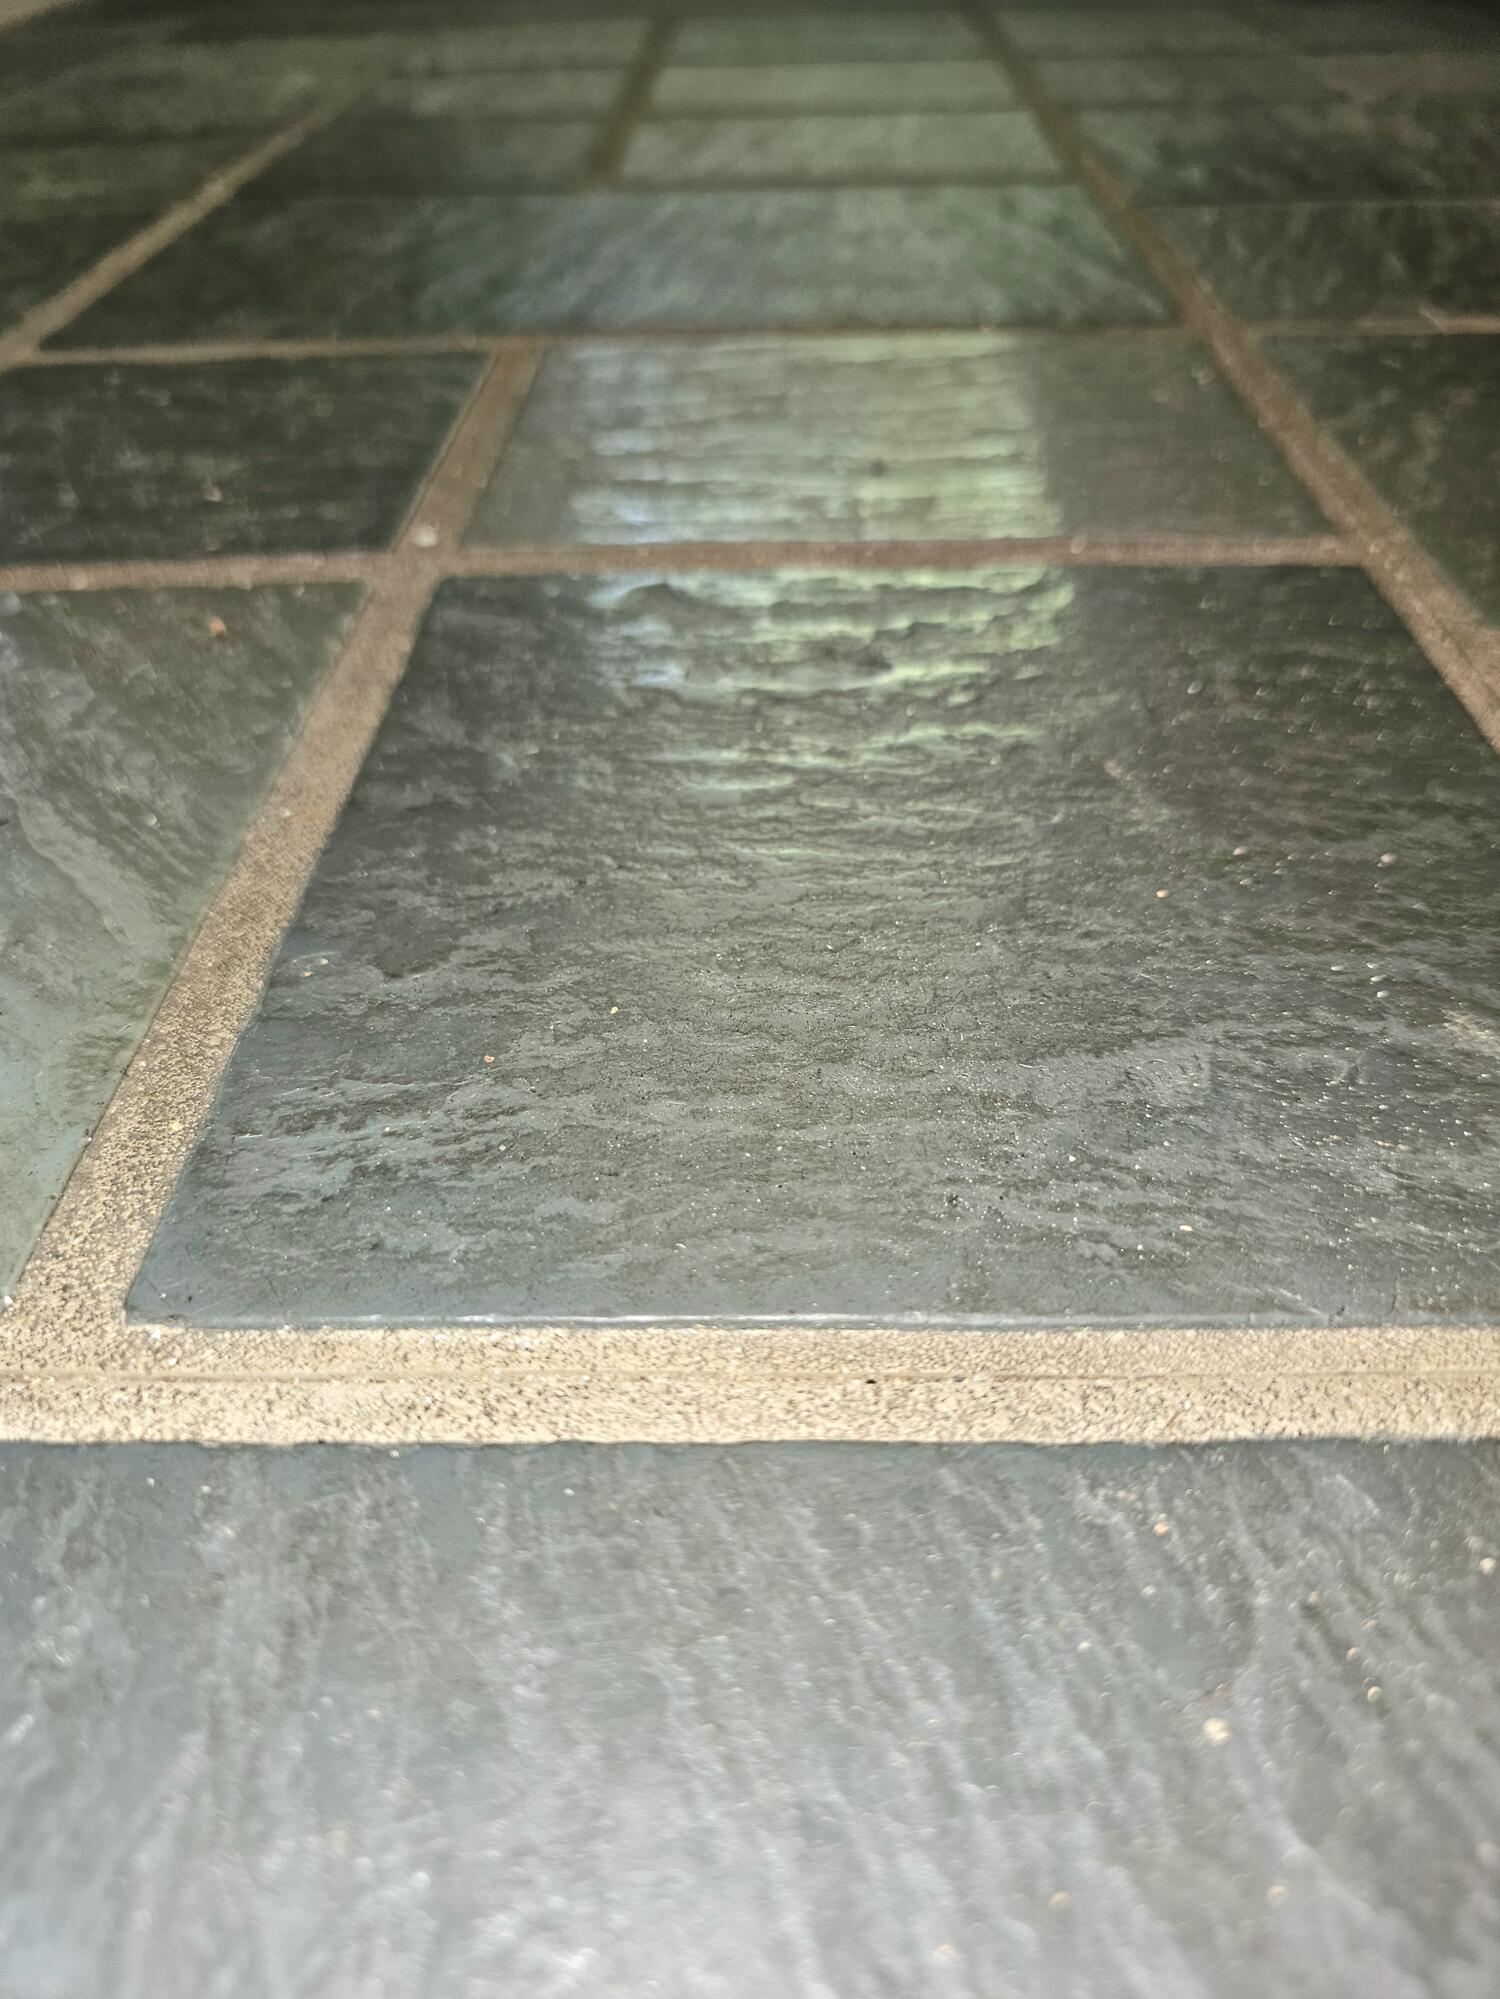
CarpetTileVinylWood
Heating 
Forced AirNatural Gas
Laundry Features 
In Basement
BathFull 
Level - Basement
Bedroom 2 
Dimensions - 11.4 x 10.1Level - MainArea - 115
Bedroom 3 
Dimensions - 11.8 x 8.1Level - MainArea - 96
Bedroom 4 
Dimensions - 10.9 x 9.1Level - MainArea - 99
Bonus Room 
Dimensions - 16.5 x 8.11Level - MainArea - 134Description - Breezeway
Game Room 
Dimensions - 22.2 x 20.5Level - BasementArea - 455
Kitchen 
Dimensions - 8.3 x 6.6Level - MainArea - 55
Laundry 
Dimensions - 11.0 x 11.0Level - BasementArea - 121
Living Room 
Dimensions - 15.3 x 14.5Level - MainArea - 222
Master Bedroom 
Dimensions - 23.1 x 8.1Level - UpperArea - 187
Other 
Dimensions - 8.3 x 6.1Level - MainArea - 51
ThreeSeasonRoom 
Save
Ask
Tour
Hide
Share
Exterior Features
Construction Details 
Aluminum Siding
Fencing 
Back Yard
Patio And Porch 
CoveredPatioPorch
Roof 
AsphaltShingle
Community Features
Financing Terms Available 
CashConventional
MLS Area 
Area05145Ecorse
School District 
Ecorse
Schools
School District
Ecorse
Elementary School
Unknown
Middle School
Unknown
High School
Unknown
Listing courtesy of Keller Williams Professionals: [email protected]


IDX provided courtesy of Realcomp II Ltd. via GreaterMetropolitanAssociationofREALTORS. Copyright © 2026 Realcomp II Ltd. Shareholders.

IDX information is provided exclusively for consumers' personal, non-commercial use and may not be used for any purpose other than to identify prospective properties consumers may be interested in purchasing and that the data is deemed reliable but not guaranteed accurate by the MLS.

Neighborhood & Commute
Source: Walkscore
Save
Ask
Tour
Hide
Share