
359 Ypsilanti StreetDundee Village, MI 48131
Mortgage Calculator
Monthly Payment (Est.)
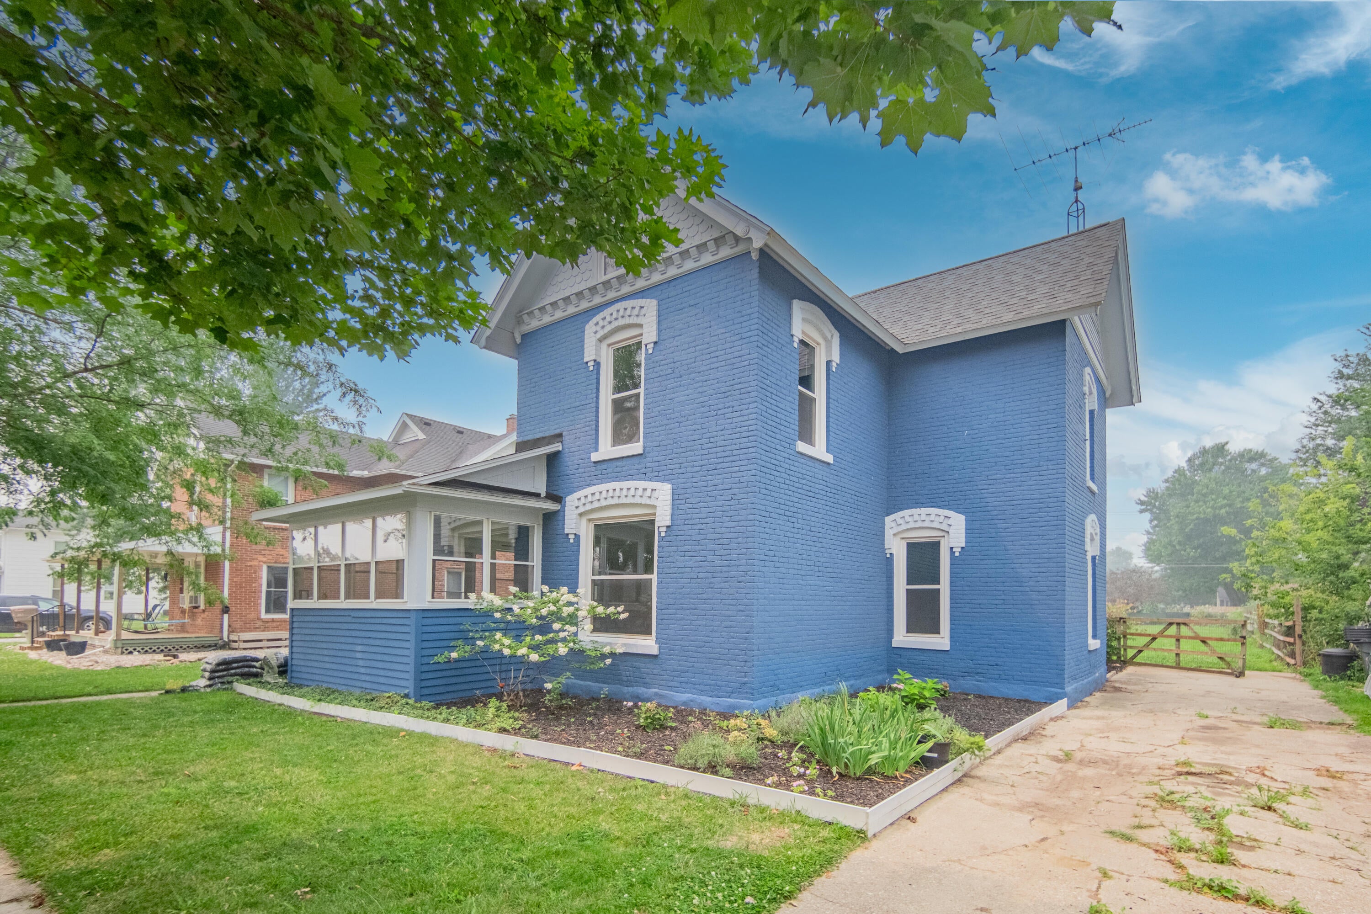
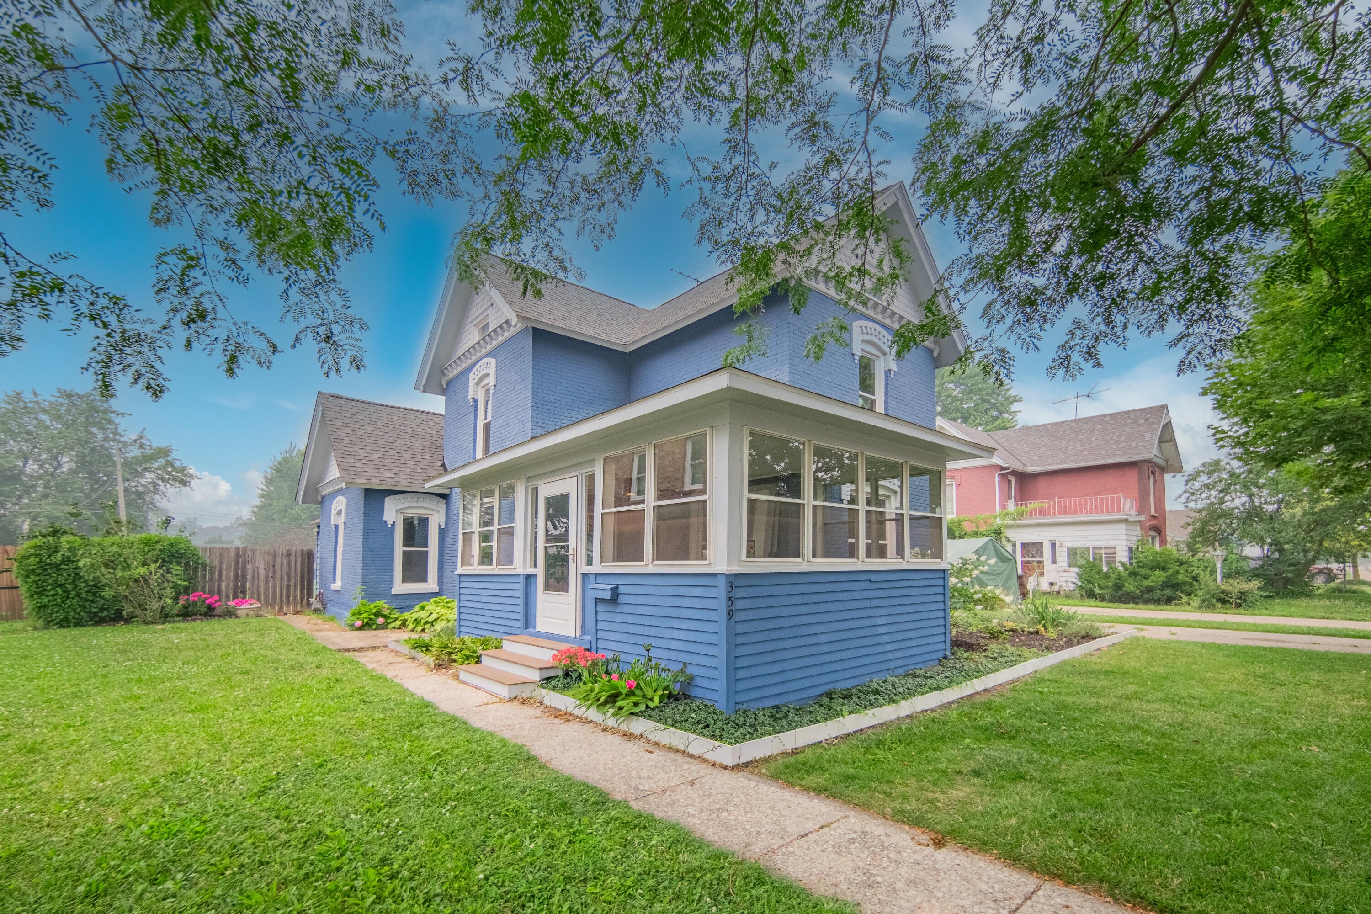
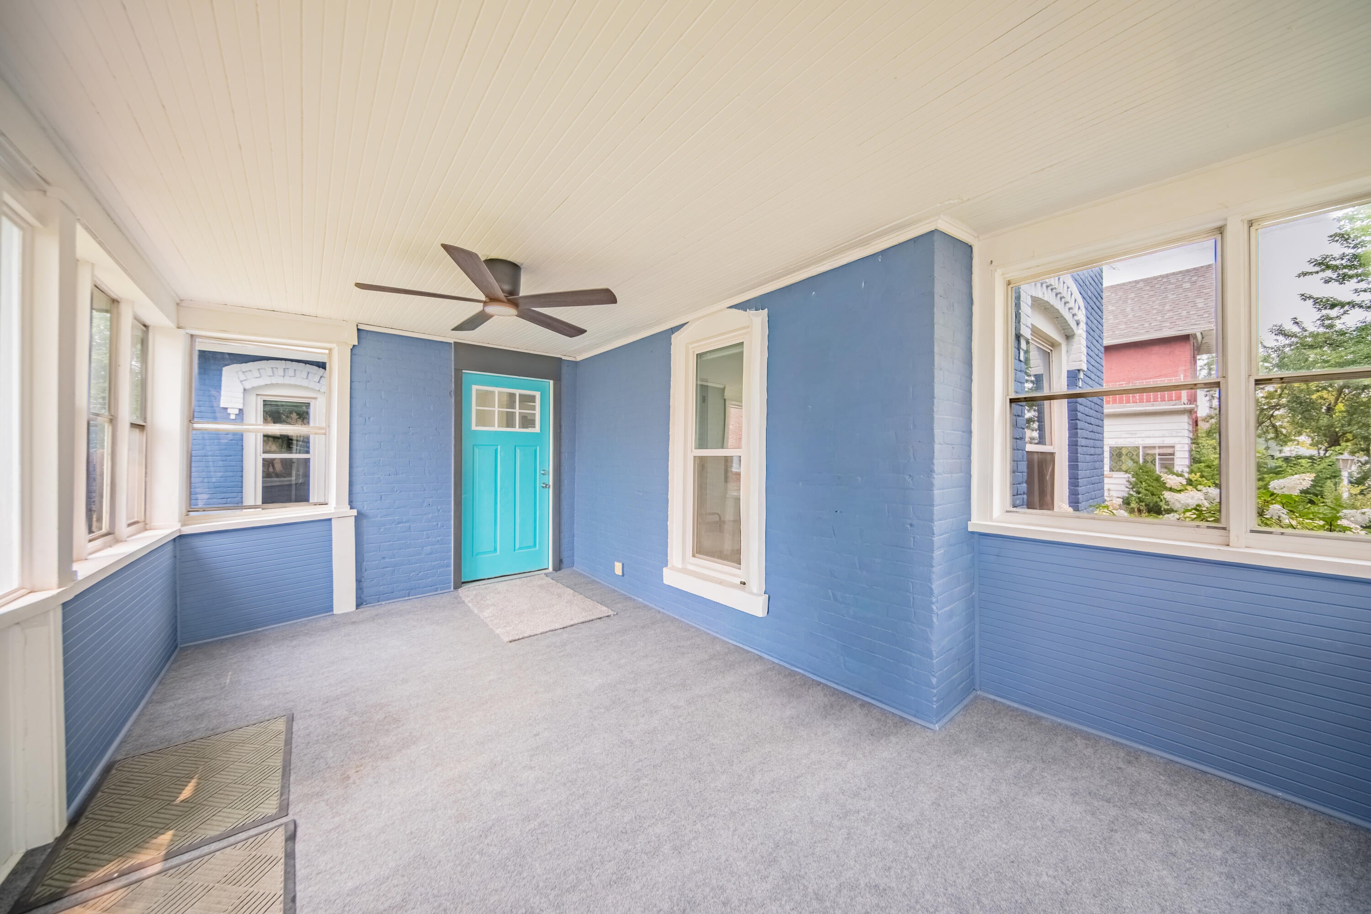
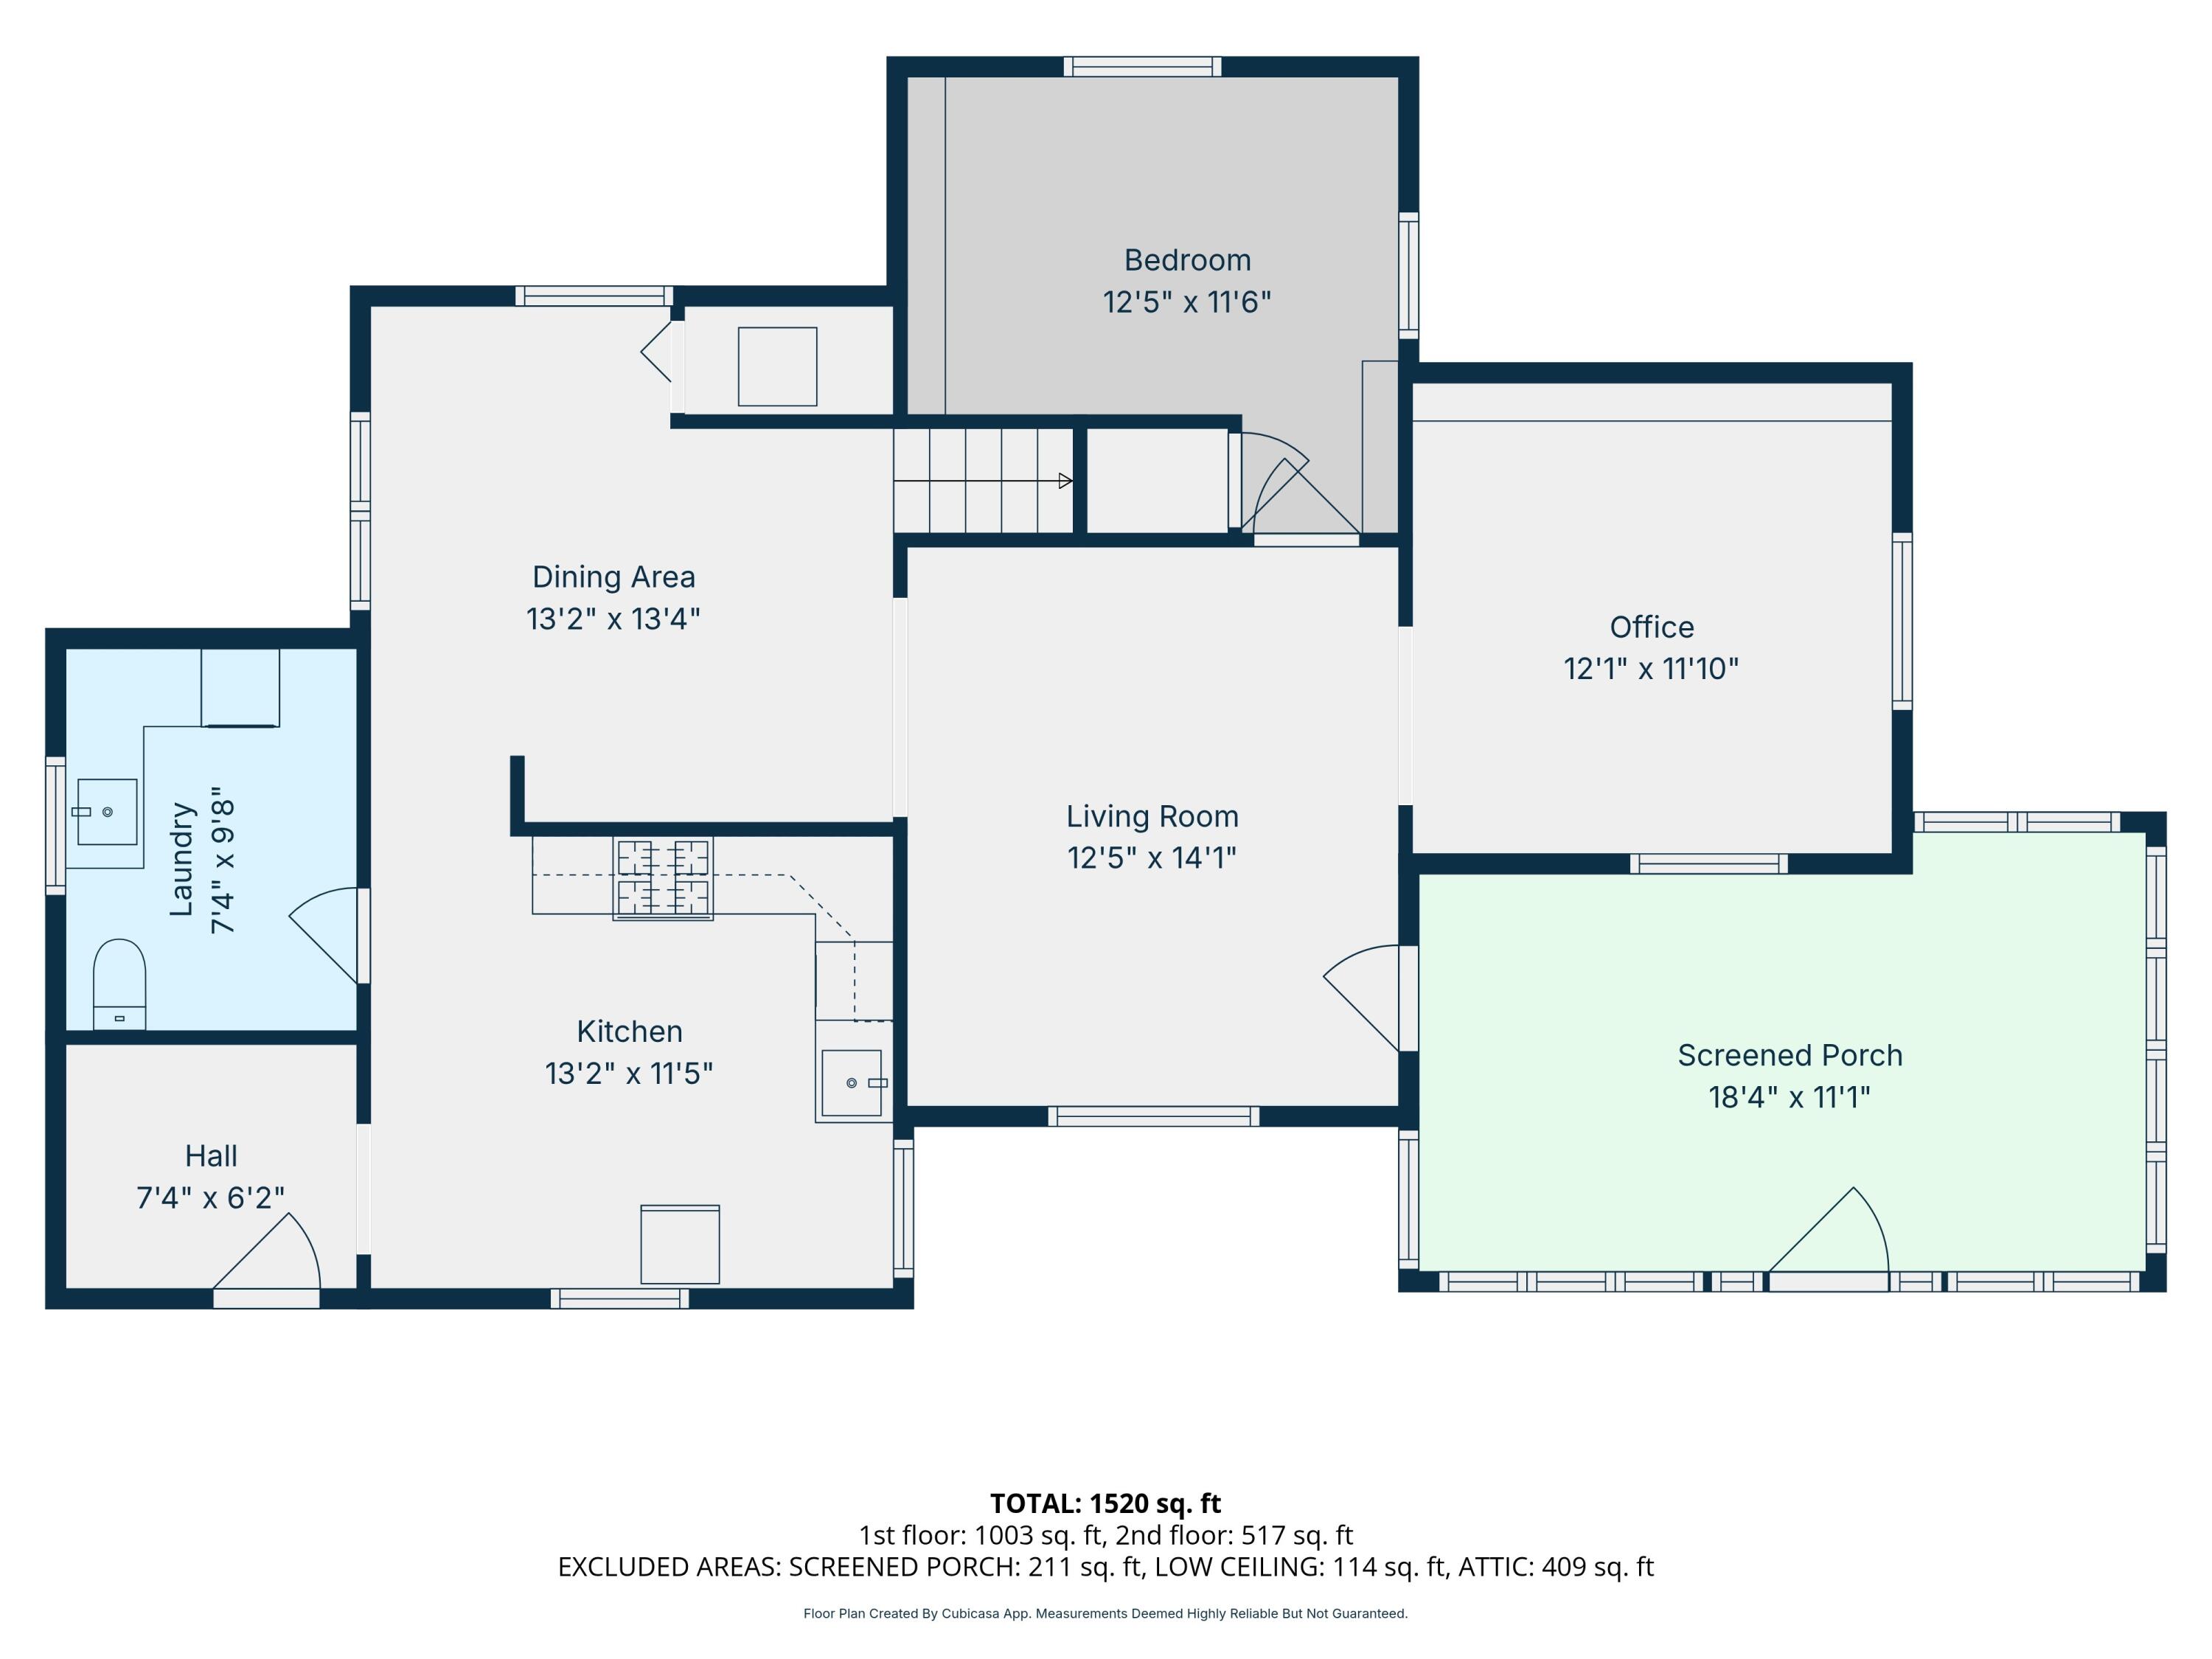
$1,140Charming farmhouse with incredible curb appeal in a fantastic location just a short stroll from Dundee Community Schools, downtown Dundee, and the scenic River Raisin! A welcoming enclosed front porch offers the perfect three-season retreat to relax and enjoy the neighborhood. Inside, timeless character blends seamlessly with modern updates, featuring refinished hardwood floors, thick original moldings, soaring ceilings, and abundant natural light throughout. The spacious living room anchors the home and leads to a generous home office with a wall of built-in shelving, a cozy main-floor bedroom with built-ins, and a formal dining room perfect for gathering with family and friends. The updated eat-in kitchen features stylish gray cabinetry, butcher block countertops, stainless steel appliances, and plenty of room for casual dining. A convenient mudroom with patio and backyard access and a half bath with laundry provide everyday functionality and additional storage. Upstairs, you'llfind two spacious bedrooms sharing a beautifully renovated full bath with a new vanity, lighting, elegant tile, and tub/shower surround. The primary bedroom also offers access to a huge unfinished attic ready to become a fourth bedroom, nursery, studio, playroom, or bonus living space tailored to your needs. Outside, enjoy more than a quarter-acre on an extra-deep fenced lot with off-street parking and endless possibilities for gardening, recreation, entertaining, or creating your dream backyard oasis. Conveniently located just minutes from US-23 for an easy commute to Ann Arbor or Ohio, this home offers the perfect combination of charm, space, updates, and affordability. Don't miss your opportunity to make this Dundee gem your own!
| a week ago | Listing first seen on site | |
| a week ago | Listing updated with changes from the MLS® |

IDX provided courtesy of Realcomp II Ltd. via GreaterMetropolitanAssociationofREALTORS. Copyright © 2026 Realcomp II Ltd. Shareholders.
IDX information is provided exclusively for consumers' personal, non-commercial use and may not be used for any purpose other than to identify prospective properties consumers may be interested in purchasing and that the data is deemed reliable but not guaranteed accurate by the MLS.
Did you know? You can invite friends and family to your search. They can join your search, rate and discuss listings with you.