Your Michigan Home Search Starts HERE!

Save
Ask
Tour
Hide
Share
$1,195,000
66 Days On Site

833 Lakewood Drive
Rochester Hills City, MI 48309

For Sale|Single Family Residence|Active
6
Beds
7
Total Baths
5
Full Baths
2
Partial Baths
8,100
SqFt
$148
/SqFt
1996
Built
Subdivision:
FALCON ESTATES NO 1
County:
Oakland
Call Now: 810-360-3488
Is this the listing for you? We can help make it yours.
810-360-3488
833 Lakewood Drive833 Lakewood Drive833 Lakewood Drive833 Lakewood Drive
Save
Ask
Tour
Hide
Share

Mortgage Calculator

Monthly Payment (Est.)

Enter an interest rate to see your estimated monthly payment.
Calculator powered by Showcase IDX, a Constellation1 Company. Copyright ©2026 Information is deemed reliable but not guaranteed.

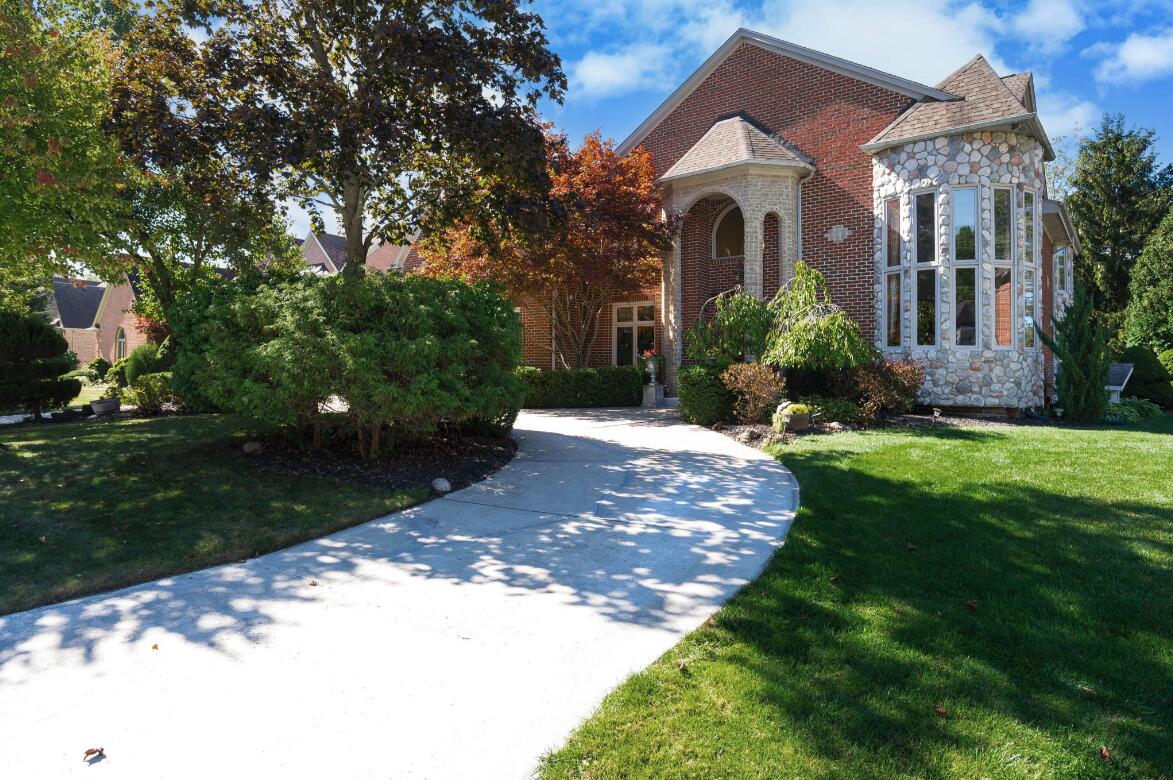
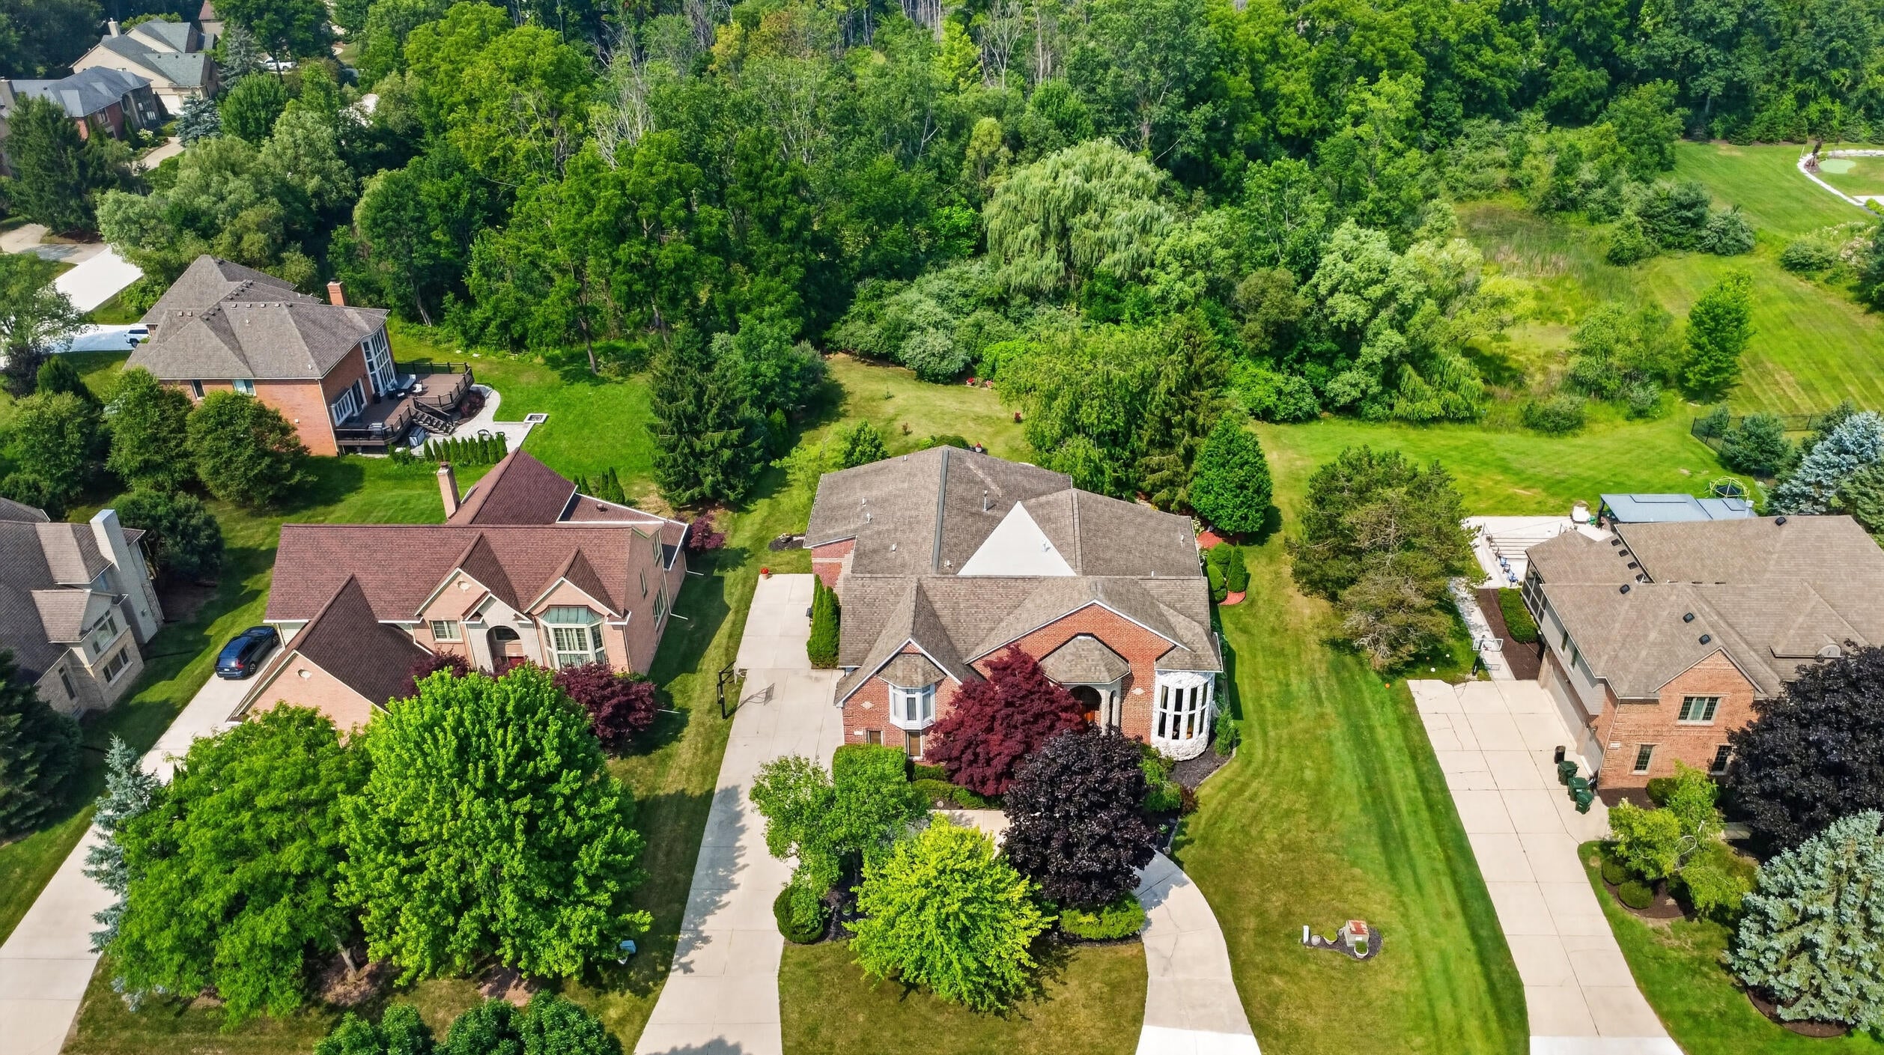
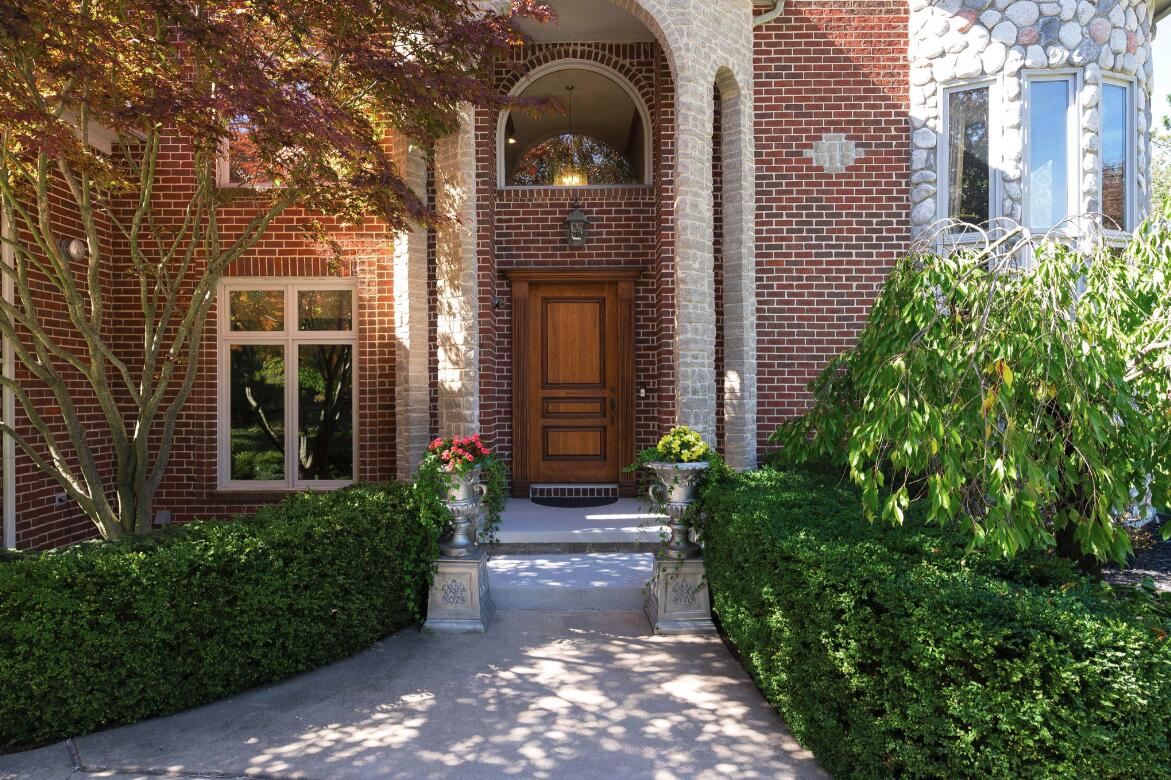
6-BR 5.2 Bath Rochester Hills Estate 8,000+ SF Dead-End Street. Stunning, beautifully maintained property offering the perfect balance of grand entertaining spaces and cozy everyday comfort. Features a bright, open layout with a premium stainless steel eat-in kitchen, breakfast nook, and a dramatic great room with soaring ceilings, hardwood floors, and a gas fireplace. The main floor also boasts a a sunlit living room, and a formal dining room with a wet bar. Right off the kitchen sits a magnificent indoor swimming pool with custom stained-glass details. Upstairs features a primary sanctuary with a massive walk-in closet and spa like jetted tub bath. An additional bedroom features a private en-suite while a completely separate upper wing-complete with 2 bedrooms, a game room, a kitchenette, and a half bath. The massive finished basement offers a large family room Meticulously manicured grounds with a peaceful koi pond, a built-in fire pit, and lush landscaping. 3 car heated garage.

Save
Ask
Tour
Hide
Share
Listing Snapshot
Price 
$1,195,000
Days On Site 
66 Days
Bedrooms 
6
Inside Area (SqFt) 
8,100 sqft
Total Baths 
7
Full Baths 
5
Partial Baths 
2
Lot Size 
0.34 Acres
Year Built 
1996
MLS® Number 
81026036870
Status 
Active
Property Tax 
$10,575
HOA/Condo/Coop Fees 
$33.67 monthly
Sq Ft Source 
Public Records
Friends & Family
Recent Activity
2 months agoListing updated with changes from the MLS®
2 months agoStatus changed to Active
2 months agoListing first seen on site
General Features
Acres 
0.34
Attached Garage 
Yes
Cross Street 
Walton & Adams
Garage 
Yes
Garage Spaces 
3
Parking 
AttachedGarage Door OpenerPavedGarage Faces Side
Property Sub Type 
Single Family Residence
Security 
Security SystemSmoke Detector(s)
Sewer 
Public Sewer
Special Circumstances 
Standard
SqFt Above 
6138
SqFt Below 
1954
SqFt Total 
9844
Style 
Colonial
Utilities 
Cable ConnectedNatural Gas Connected
Water Source 
Public
Interior Features
Appliances 
Gas Water HeaterCooktopDishwasherDryerFreezerHumidifierMicrowaveOvenRefrigeratorRangeWasher
Basement 
FinishedFullSump Pump
Cooling 
Ceiling Fan(s)Central Air
Fireplace 
Yes
Fireplace Features 
Gas Log
Fireplaces 
1
Flooring 
CarpetCeramic TileLaminateTileVinylWood
Heating 
Forced AirNatural Gas
Interior 
Central VacuumVaulted Ceiling(s)Wet Bar
Laundry Features 
Gas Dryer HookupLaundry ClosetLaundry RoomMain LevelSinkWasher Hookup
Spa 
Yes
Window Features 
Bay Window(s)Garden Window(s)ScreensWindow Treatments
BathFull 
Level - Main
BathLav 
Level - Main
Bedroom 
Dimensions - 15.0 x 15.0Level - UpperArea - 225Description - Loft Bedroom 1
Bedroom 2 
Dimensions - 17.0 x 14.0Level - UpperArea - 238
Bedroom 3 
Dimensions - 13.0 x 12.0Level - UpperArea - 156
Bedroom 4 
Dimensions - 12.0 x 14.0Level - UpperArea - 168Description - Ensuite
Bedroom 5 
Dimensions - 12.0 x 13.0Level - UpperArea - 156Description - Loft Bedroom 2
Bonus Room 
Dimensions - 11.0 x 10.0Level - BasementArea - 110
Dining Room 
Dimensions - 17.0 x 14.0Level - MainArea - 238Description - Built In Wet bar
Family Room 
Dimensions - 24.0 x 14.0Level - UpperArea - 336Description - Loft Family Room
Game Room 
Dimensions - 43.0 x 20.0Level - MainArea - 860Description - Pool Room on main floor
Great Room 
Dimensions - 21.0 x 18.0Level - MainArea - 378Description - With Gas Fireplace
Gym 
Dimensions - 12.0 x 10.0Level - BasementArea - 120
Kitchen 
Dimensions - 13.0 x 16.0Level - MainArea - 208
Laundry 
Dimensions - 6.0 x 9.0Level - MainArea - 54Description - sink, & laundry closet
Living Room 
Dimensions - 12.0 x 18.0Level - MainArea - 216Description - Large windows w/custom french doors to dining area
Master Bathroom 
Dimensions - 8.0 x 16.0Level - UpperArea - 128
Master Bedroom 
Dimensions - 21.0 x 18.0Level - UpperArea - 378
Office 
Dimensions - 13.0 x 12.0Level - MainArea - 156Description - Built ins
Other 
Dimensions - 8.0 x 16.0Level - MainArea - 128Description - Breakfast Nook
Save
Ask
Tour
Hide
Share
Exterior Features
Construction Details 
BrickStone
Exterior 
Garden
Lot Features 
WetlandsWoodedWaterfall
Patio And Porch 
CoveredPatioPorch
Pool Features 
In GroundIndoor
Roof 
Asphalt
Spa 
Yes
Windows/Doors 
Bay Window(s)Garden Window(s)ScreensWindow Treatments
Community Features
Accessibility Features 
Therapeutic Whirlpool
Association Fee 
$404.0
Association Fee Frequency 
Annually
MLS Area 
Area02151RochesterHills
School District 
Rochester
Financing Terms Available 
CashConventionalVA Loan
Roads 
Paved
Schools
School District
Rochester
Elementary School
Unknown
Middle School
Unknown
High School
Unknown
Listing courtesy of List to Sell Realty LLC: [email protected]


IDX provided courtesy of Realcomp II Ltd. via GreaterMetropolitanAssociationofREALTORS. Copyright © 2026 Realcomp II Ltd. Shareholders.

IDX information is provided exclusively for consumers' personal, non-commercial use and may not be used for any purpose other than to identify prospective properties consumers may be interested in purchasing and that the data is deemed reliable but not guaranteed accurate by the MLS.

Neighborhood & Commute
Source: Walkscore
Save
Ask
Tour
Hide
Share