
Save
Ask
Tour
Hide
$489,900
16 Days On Site
38768 Pineridge StreetHarrison Charter Township, MI 48045
For Sale|Single Family Residence|Active Under Contract
4
Beds
4
Total Baths
3
Full Baths
1
Partial Bath
4,250
SqFt
$115
/SqFt
1997
Built
Subdivision:
CHARTIER ACRES SUBDIVISION
County:
Macomb
Call Now: 810-360-3488
Is this the listing for you? We can help make it yours.
810-360-3488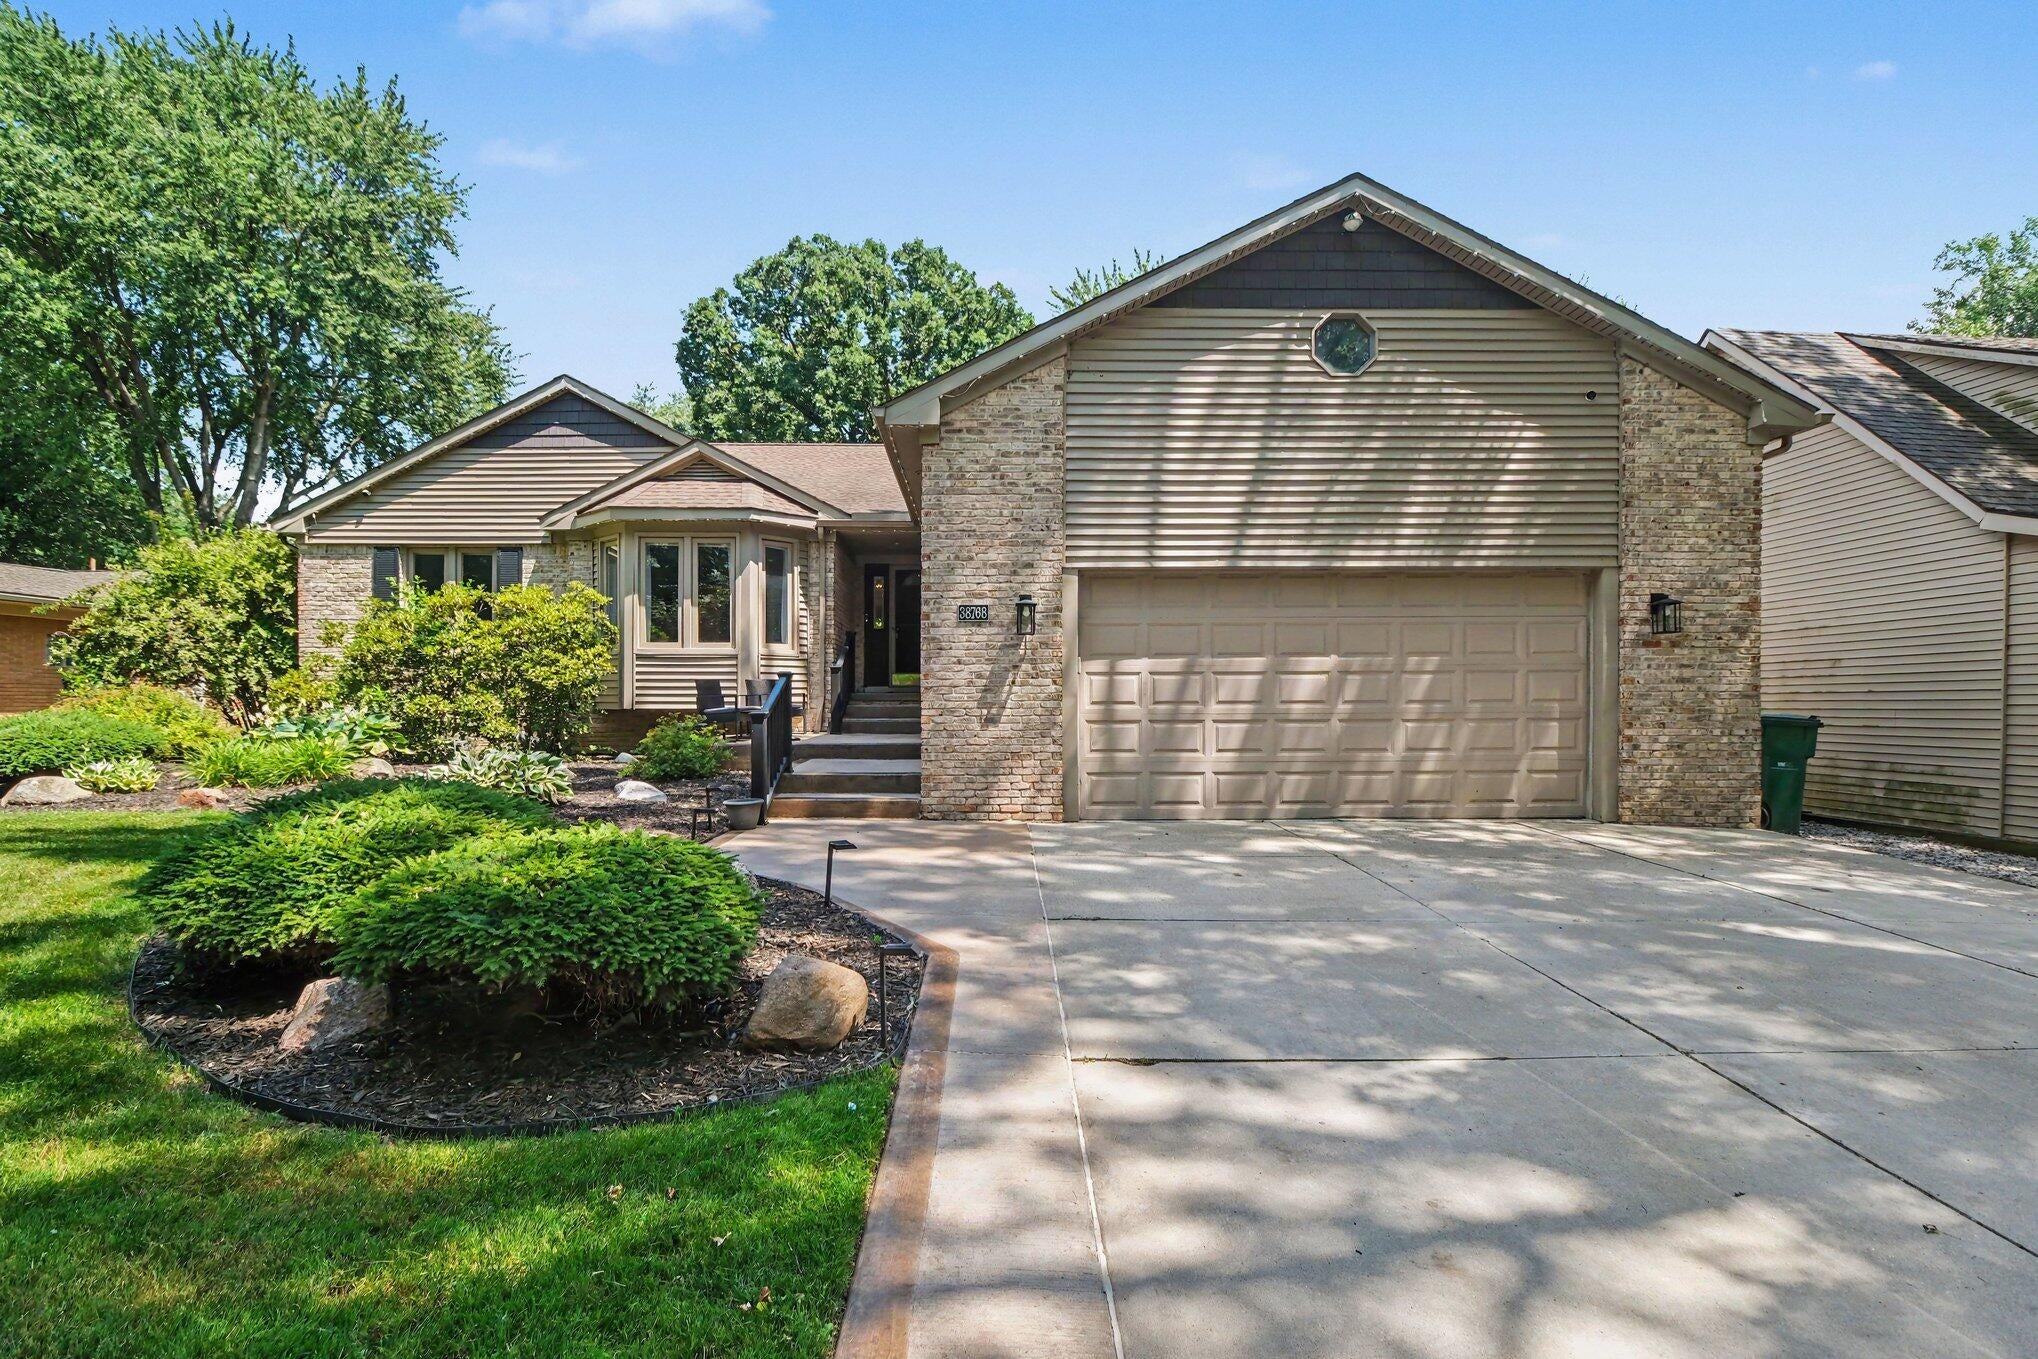
Save
Ask
Tour
Hide
Mortgage Calculator
Monthly Payment (Est.)
$2,235Calculator powered by Showcase IDX, a Constellation1 Company. Copyright ©2026 Information is deemed reliable but not guaranteed.
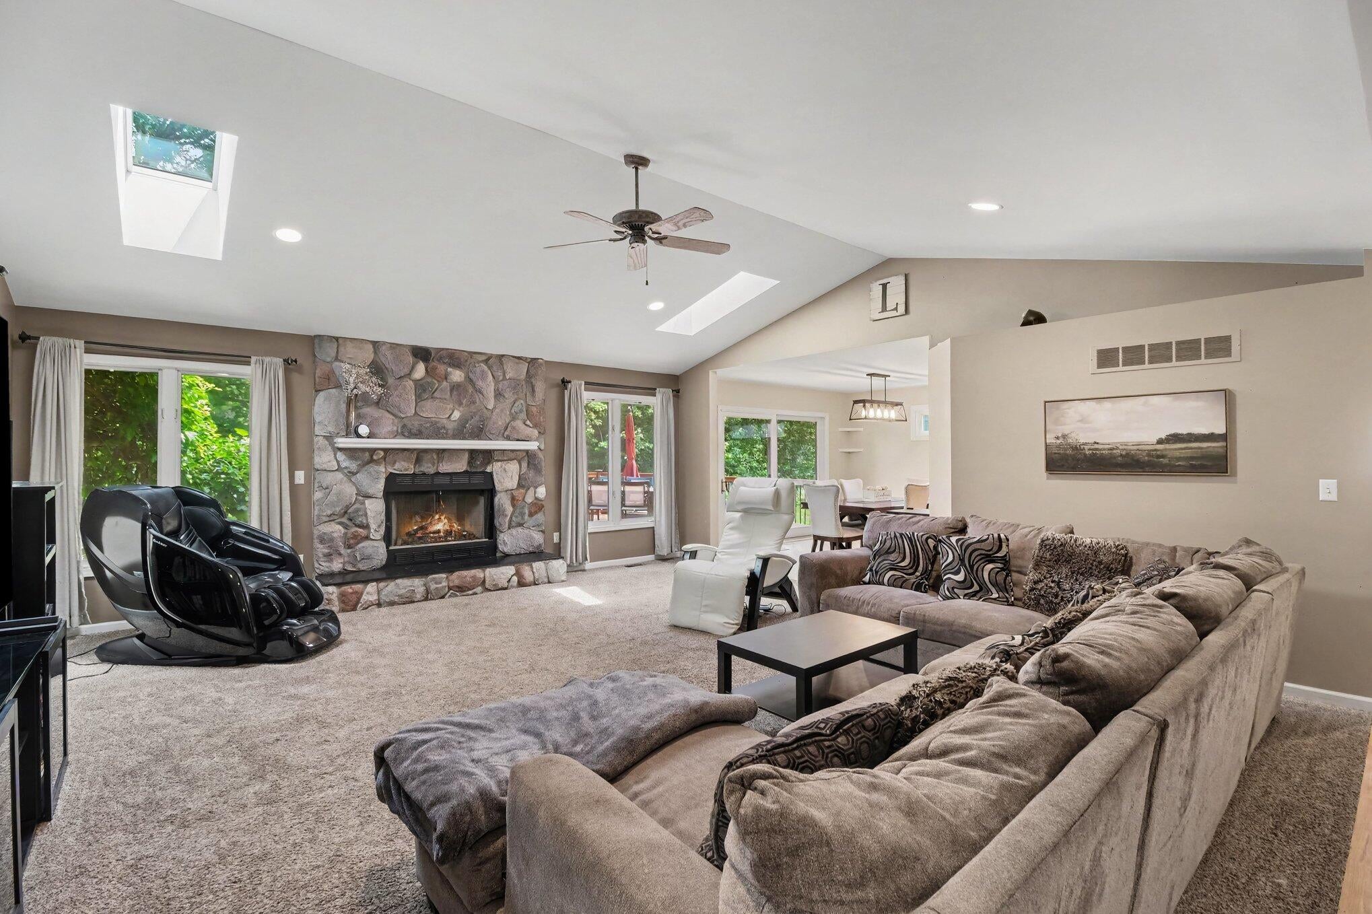
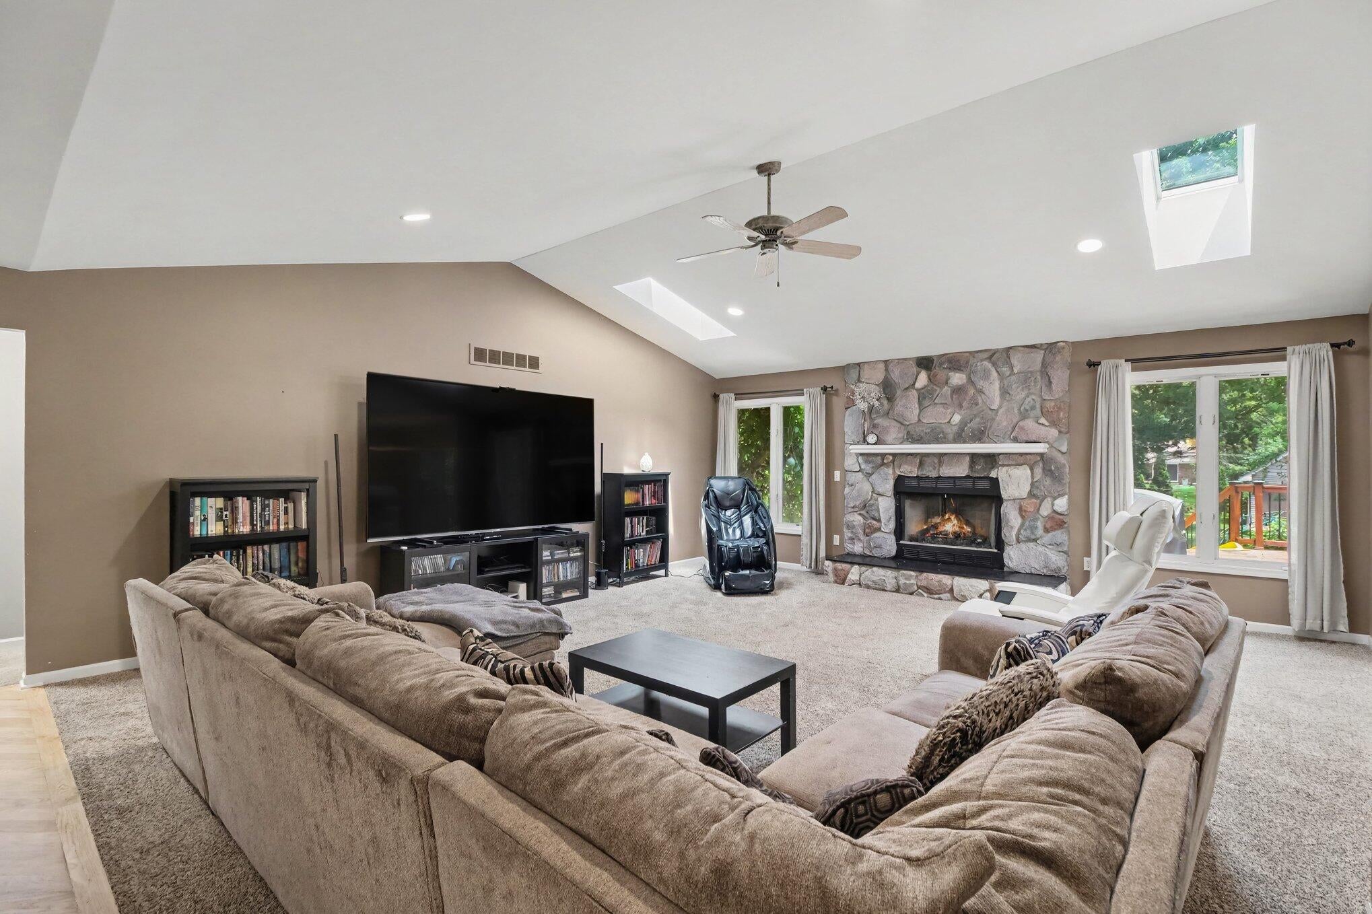
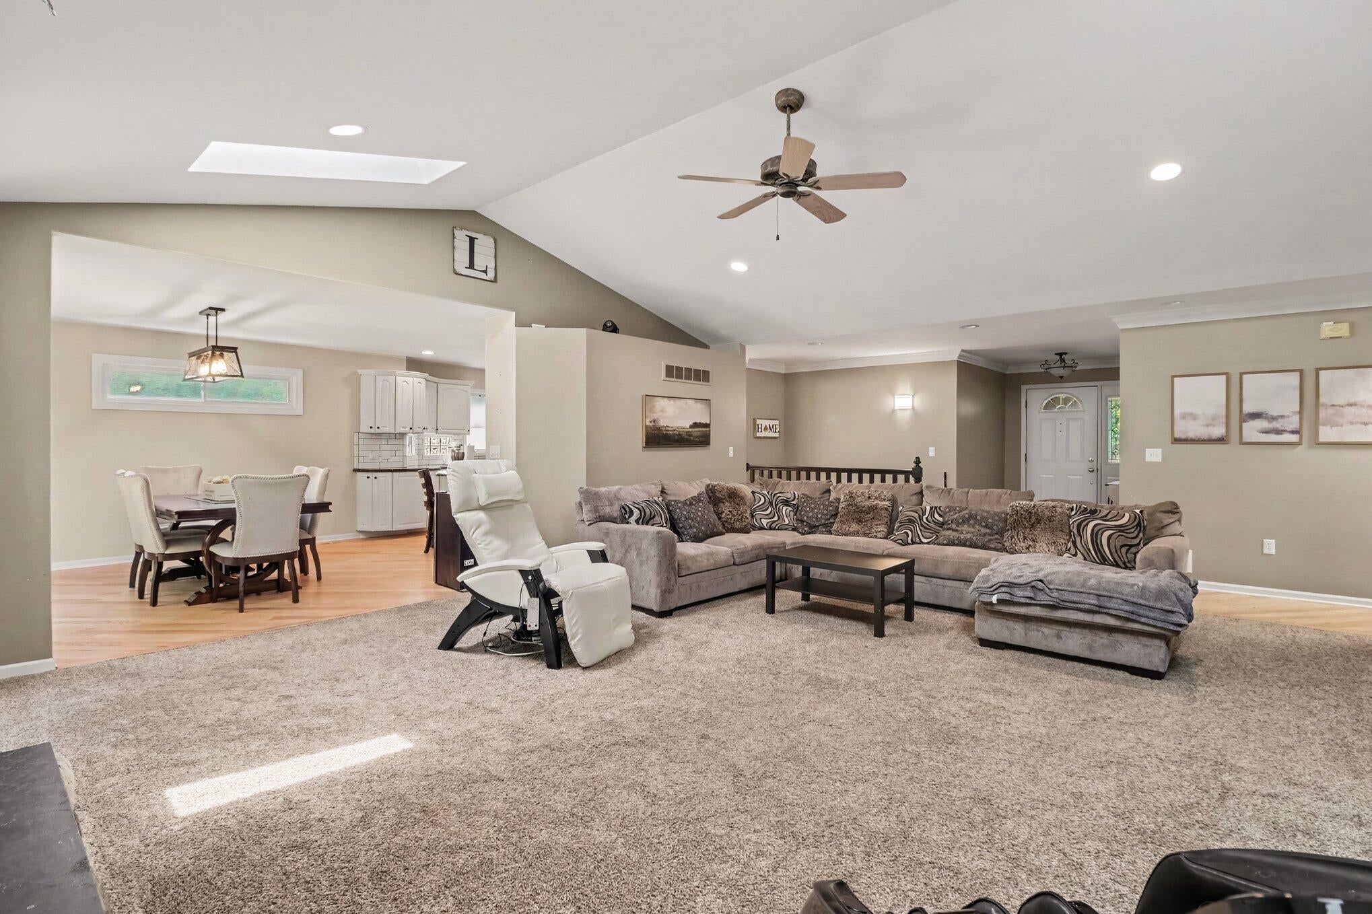
Welcome to this one-of-a-kind 4BR/3.5BA ranch! Flooded with natural light, the main level features beautiful hardwood floors and 3 solar-powered skylights. The finished basement is an entertainer's dream: full kitchen, full bath (with urinal), office/4th bedroom, and a home theater with a wall-sized projector. The unique front bedroom features a custom pirate ship (closet door stored in basement for easy conversion). Outside, enjoy permanent Govee holiday lights, a detached garage with 220-amp hookup, and endless play space--including a sandbox and removable deck slide. Don't miss this incredible, amenity-rich home!
Save
Ask
Tour
Hide
Listing Snapshot
Price
$489,900
Days On Site
16 Days
Bedrooms
4
Inside Area (SqFt)
4,250 sqft
Total Baths
4
Full Baths
3
Partial Baths
1
Lot Size
0.43 Acres
Year Built
1997
MLS® Number
81026036881
Status
Active Under Contract
Property Tax
$6,297
HOA/Condo/Coop Fees
N/A
Sq Ft Source
Public Records
Friends & Family
Recent Activity
| a week ago | Listing updated with changes from the MLS® | |
| a week ago | Status changed to Active Under Contract | |
| 2 weeks ago | Listing first seen on site |
General Features
Acres
0.43
Attached Garage
Yes
Cross Street
N of Metro Prkwy/E of Townhall
Garage
Yes
Garage Spaces
2
Parking
AttachedConcreteGarage Faces FrontGarage Door Opener
Property Sub Type
Single Family Residence
Security
Closed Circuit Camera(s)Smoke Detector(s)
Sewer
Septic Tank
SqFt Above
2204
SqFt Below
2046
SqFt Total
4370
Style
Ranch
Utilities
Natural Gas ConnectedPhone Available
Water Source
Public
Zoning
Residential
Interior Features
Appliances
Gas Water HeaterBar FridgeDishwasherDisposalDryerMicrowaveRefrigeratorRangeWasher
Basement
FinishedFullSump Pump
Cooling
Ceiling Fan(s)Central Air
Fireplace
Yes
Fireplace Features
Family RoomGas LogRecreation Room
Fireplaces
2
Flooring
CarpetWood
Heating
Forced AirNatural Gas
Interior
Vaulted Ceiling(s)Wet Bar
Laundry Features
Laundry RoomMain LevelWasher Hookup
Spa
Yes
Window Features
Bay Window(s)ScreensSkylight(s)Window Treatments
BathFull
Level - Basement
BathLav
Level - Main
Bedroom 2
Dimensions - 13.0 x 13.0Level - MainArea - 169
Bedroom 3
Dimensions - 15.0 x 11.0Level - MainArea - 165
Bonus Room
Dimensions - 16.0 x 13.0Level - BasementArea - 208
Game Room
Dimensions - 49.0 x 34.0Level - BasementArea - 1666
Kitchen
Dimensions - 15.0 x 9.0Level - BasementArea - 135Description - second kitchen
Laundry
Dimensions - 8.0 x 7.0Level - MainArea - 56
Living Room
Dimensions - 26.0 x 18.0Level - MainArea - 468
Master Bathroom
Dimensions - 16.0 x 9.0Level - MainArea - 144
Master Bedroom
Dimensions - 18.0 x 17.0Level - MainArea - 306
Other
Dimensions - 12.0 x 10.0Level - BasementArea - 120
Save
Ask
Tour
Hide
Exterior Features
Construction Details
BrickVinyl Siding
Exterior
Playground
Fencing
Back Yard
Other Structures
Second GarageShed(s)
Patio And Porch
DeckPatioPorch
Roof
Shingle
Spa
Yes
Windows/Doors
Bay Window(s)ScreensSkylight(s)Window Treatments
Community Features
Accessibility Features
Therapeutic Whirlpool
Financing Terms Available
CashConventionalFHAVA Loan
MLS Area
Area03121HarrisonTwp
School District
LanseCreuse
Schools
School District
LanseCreuse
Elementary School
Unknown
Middle School
Unknown
High School
Unknown
Listing courtesy of Redfin Corporation: [email protected]

IDX provided courtesy of Realcomp II Ltd. via GreaterMetropolitanAssociationofREALTORS. Copyright © 2026 Realcomp II Ltd. Shareholders.
IDX information is provided exclusively for consumers' personal, non-commercial use and may not be used for any purpose other than to identify prospective properties consumers may be interested in purchasing and that the data is deemed reliable but not guaranteed accurate by the MLS.
IDX provided courtesy of Realcomp II Ltd. via GreaterMetropolitanAssociationofREALTORS. Copyright © 2026 Realcomp II Ltd. Shareholders.
IDX information is provided exclusively for consumers' personal, non-commercial use and may not be used for any purpose other than to identify prospective properties consumers may be interested in purchasing and that the data is deemed reliable but not guaranteed accurate by the MLS.
Neighborhood & Commute
Source: Walkscore
Save
Ask
Tour
Hide
Did you know? You can invite friends and family to your search. They can join your search, rate and discuss listings with you.