
Save
Ask
Tour
Hide
$698,999
19 Days On Site
4146 Newgard DriveOrion Charter Township, MI 48359
For Sale|Condominium|Active
5
Beds
4
Total Baths
4
Full Baths
3,340
SqFt
$209
/SqFt
2020
Built
County:
Oakland
Call Now: 810-360-3488
Is this the listing for you? We can help make it yours.
810-360-3488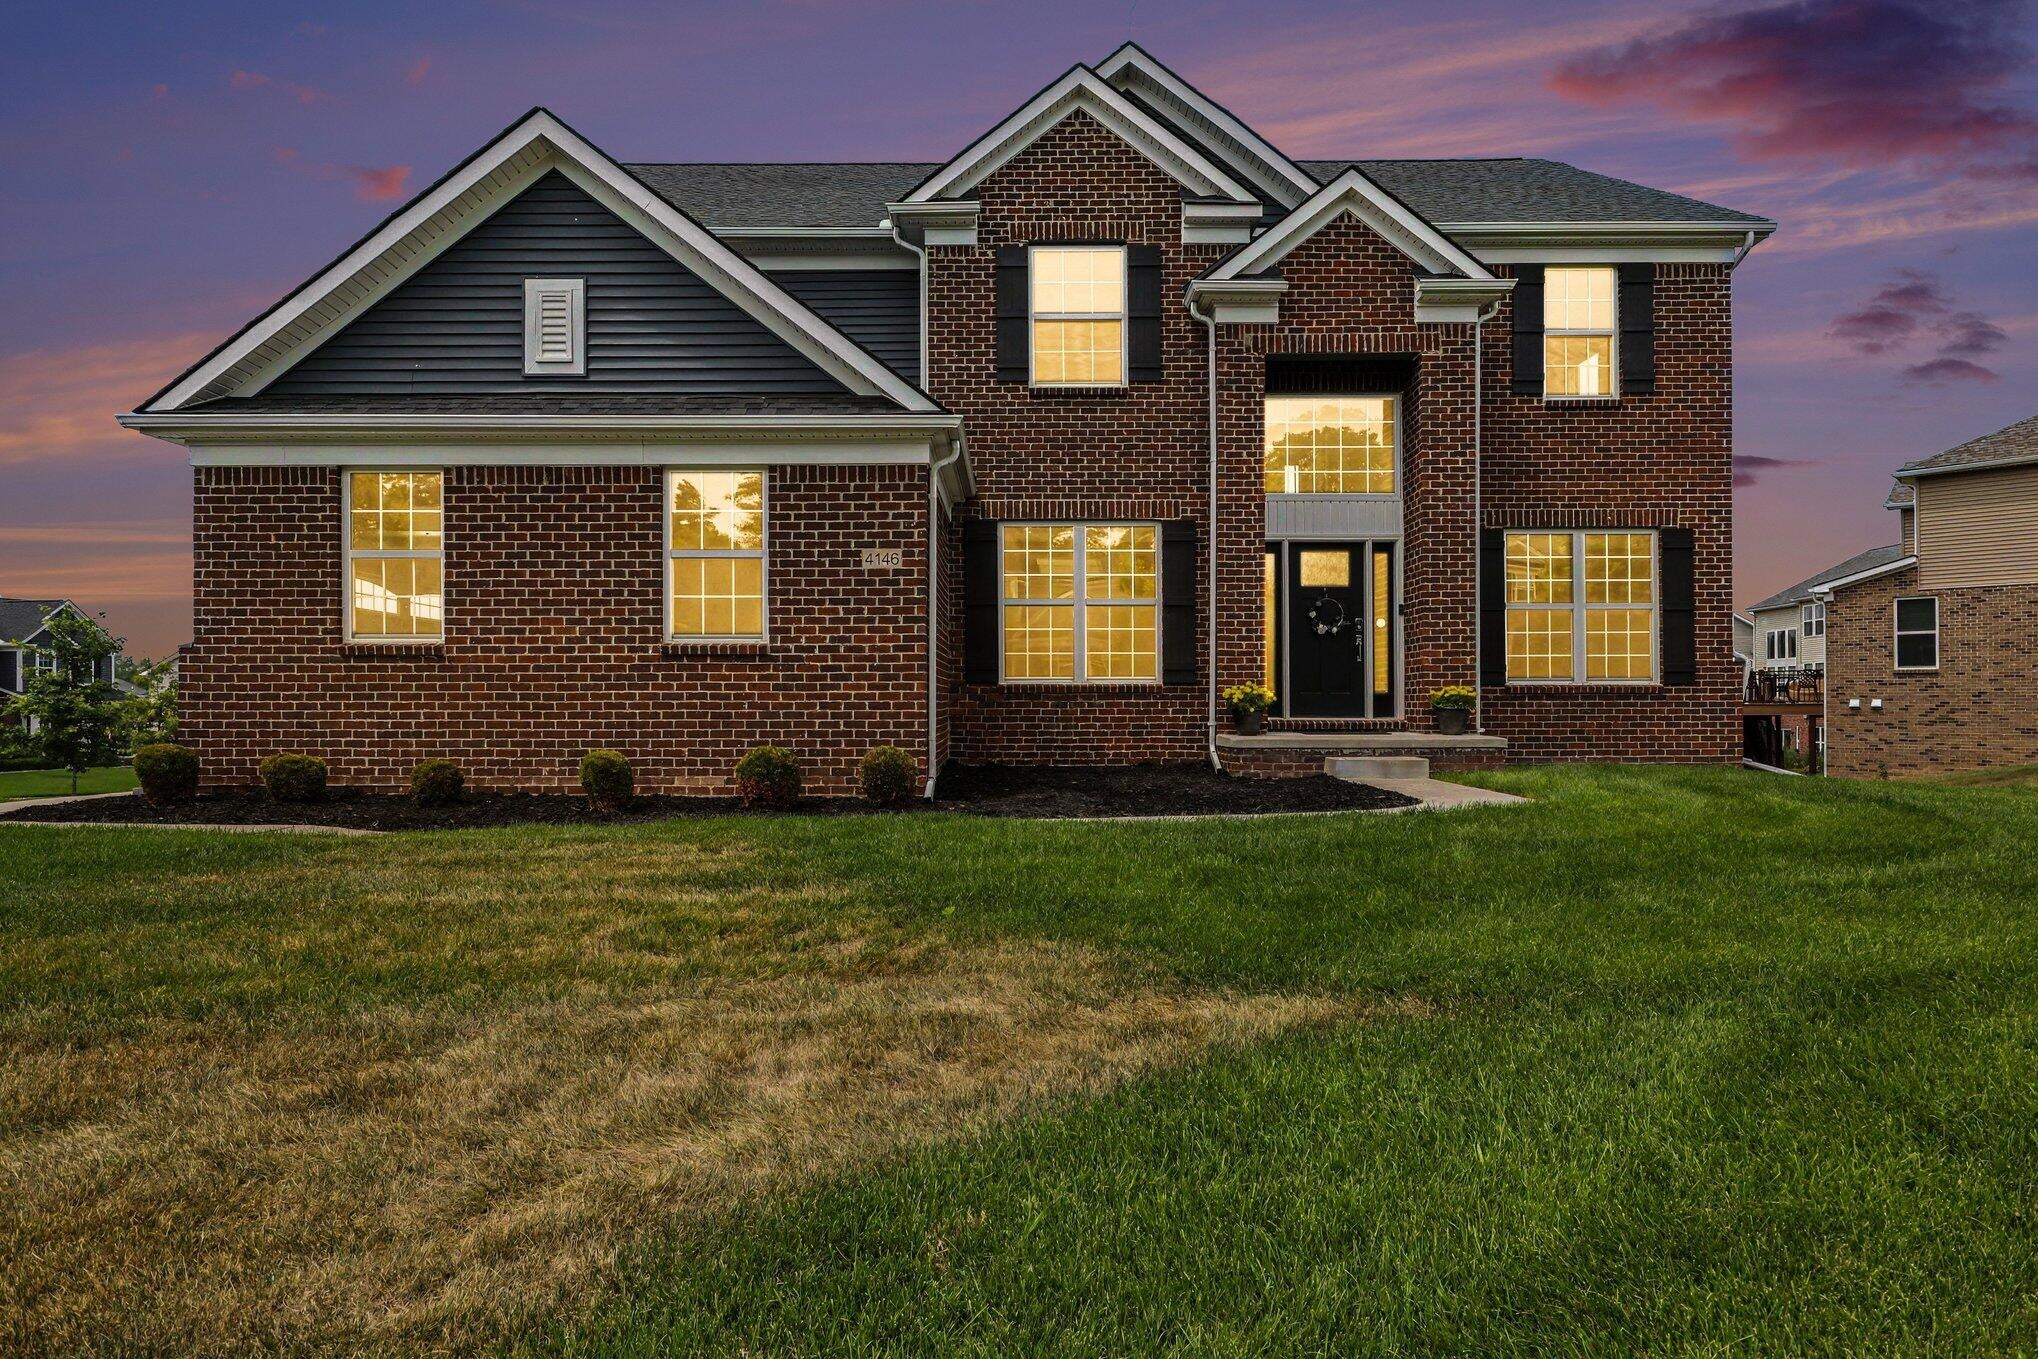
Save
Ask
Tour
Hide
Mortgage Calculator
Monthly Payment (Est.)
$3,189Calculator powered by Showcase IDX, a Constellation1 Company. Copyright ©2026 Information is deemed reliable but not guaranteed.
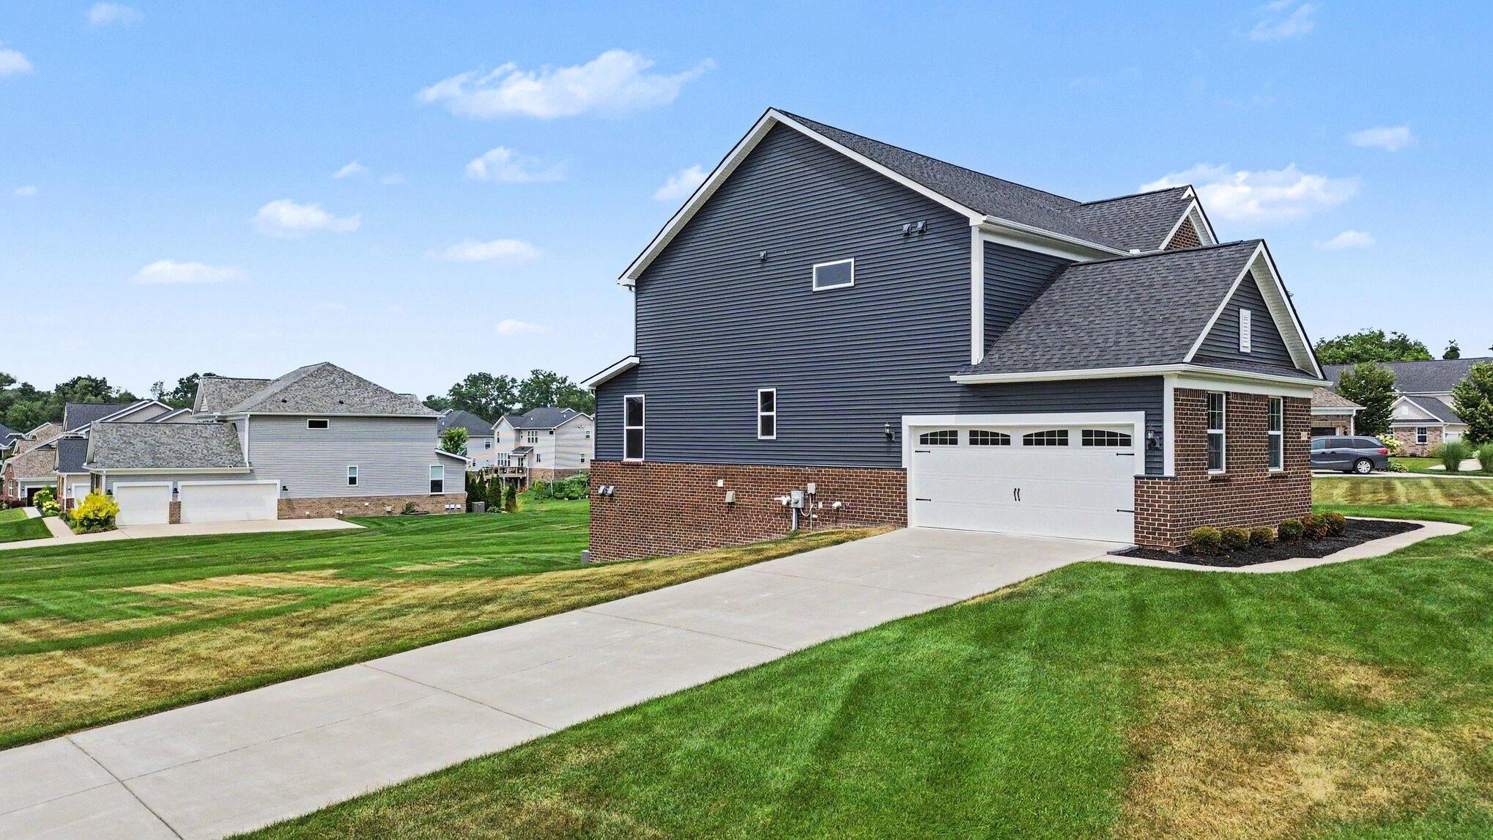
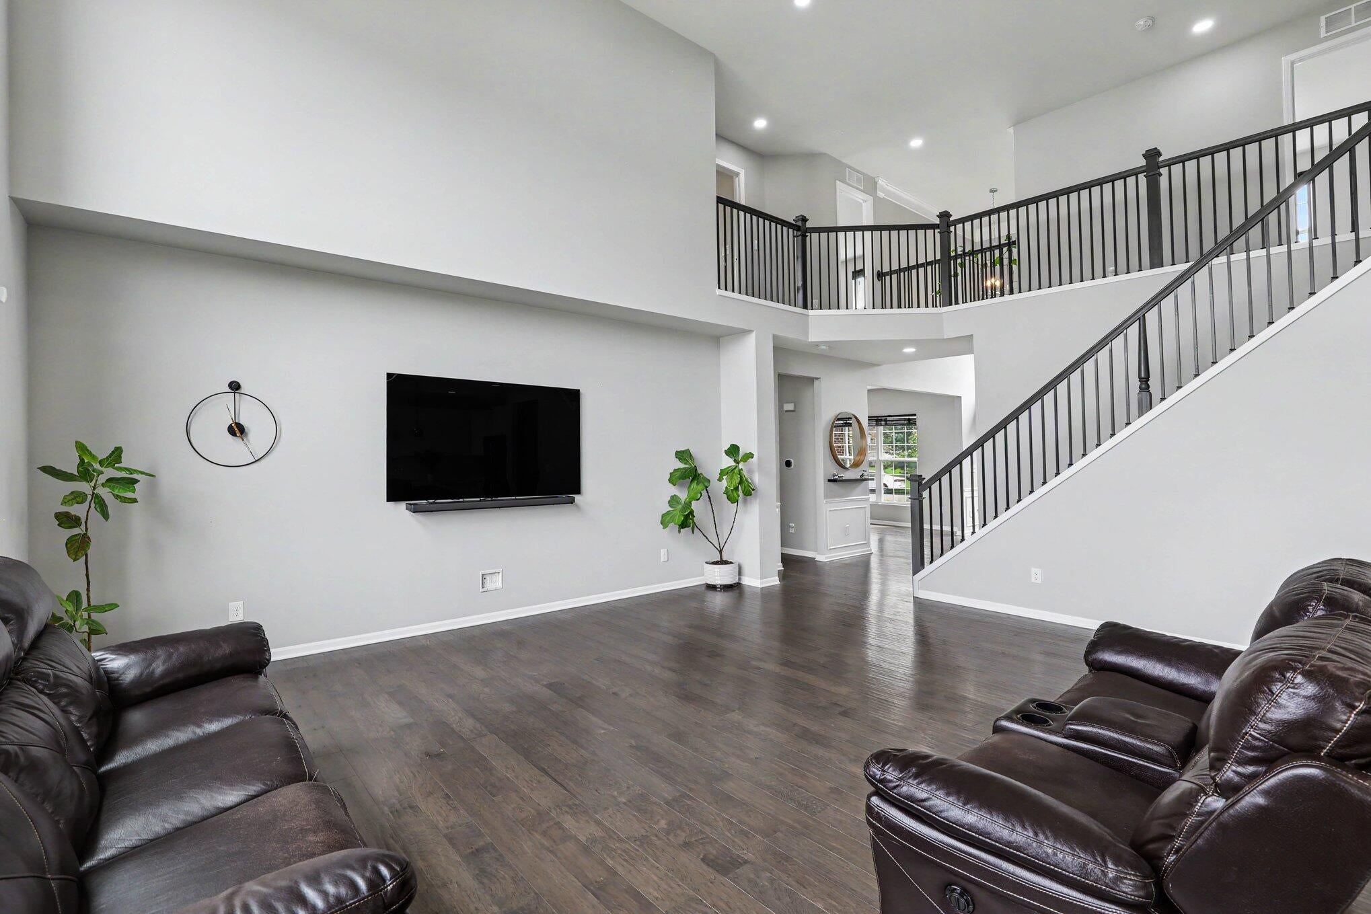
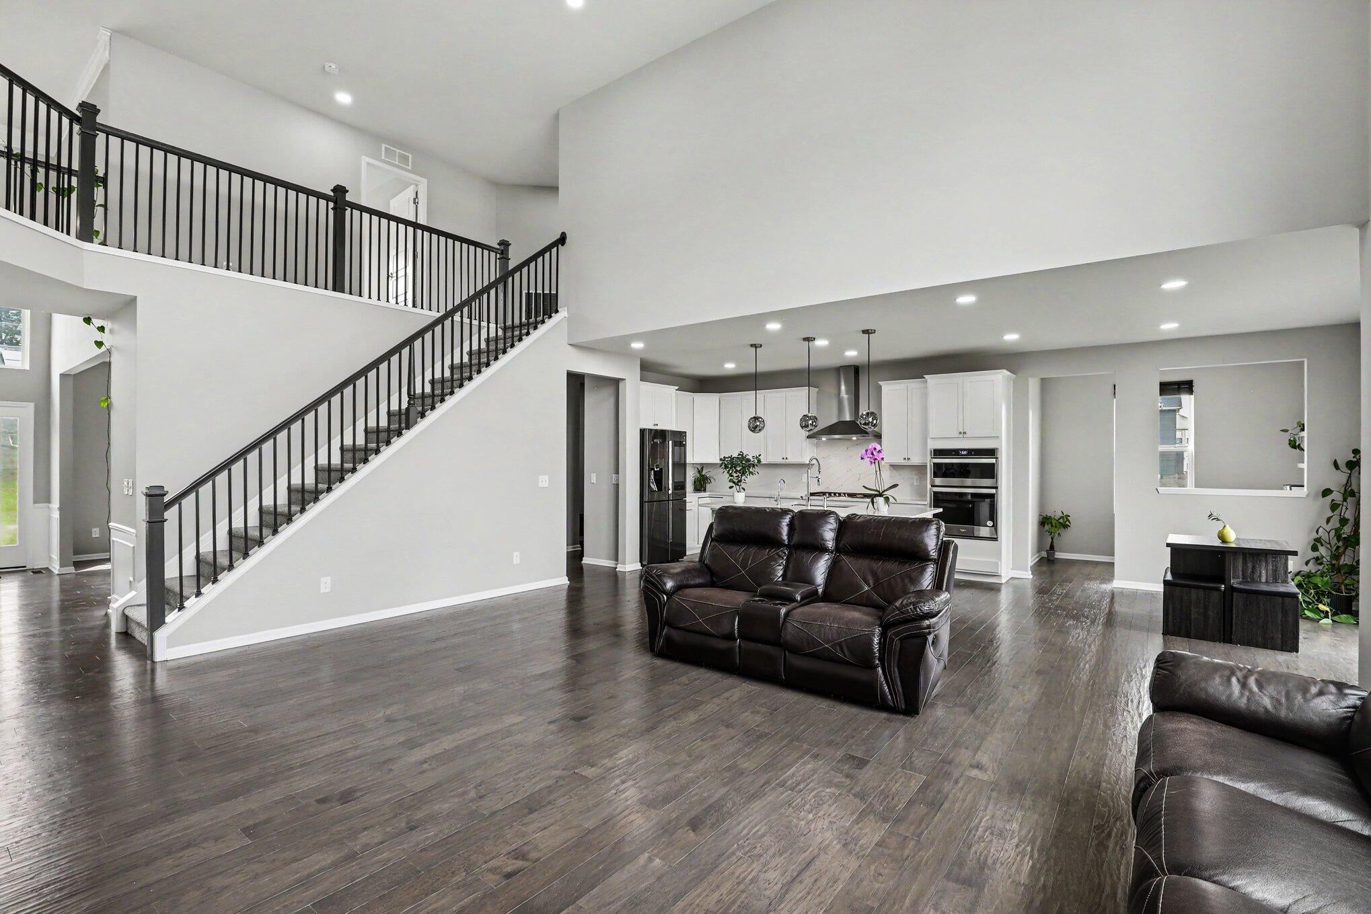
EAST-FACING 2020-built home in Gregory Meadows, Lake Orion! 5 beds, 4 baths, 2-car garage with first-floor bed, full bath, and flex room. Gourmet kitchen boasts quartz counters, soft-close cabinets, walk-in pantry, gas range, breakfast nook, and planning center. High-ceiling living room with wall of windows. Luxe primary suite, shower, tub, double vanity, walk-in closet. Walkout basement, plumbing-prepped. Sprinkler system, blinds, dual water softeners. Lake Orion Schools. Transferable 10-yr warranty. Schedule today!
Save
Ask
Tour
Hide
Listing Snapshot
Price
$698,999
Days On Site
19 Days
Bedrooms
5
Inside Area (SqFt)
3,340 sqft
Total Baths
4
Full Baths
4
Partial Baths
N/A
Lot Size
0.34 Acres
Year Built
2020
MLS® Number
81026036890
Status
Active
Property Tax
$10,231
HOA/Condo/Coop Fees
$645 Semi-Annually
Sq Ft Source
Other
Friends & Family
Recent Activity
| 3 days ago | Listing updated with changes from the MLS® | |
| 3 days ago | Price changed to $698,999 | |
| 3 weeks ago | Listing first seen on site |
General Features
Acres
0.34
Attached Garage
Yes
Cross Street
Walcott Dr & Gregory Rd
Garage
Yes
Garage Spaces
2
Parking
AttachedGarage Door Opener
Property Sub Type
Condominium
Sewer
Public Sewer
SqFt Above
3340
SqFt Below
1670
SqFt Total
3340
Style
Colonial
Water Source
Public
Zoning
Residential
Interior Features
Appliances
Gas Water HeaterCooktopDishwasherHumidifierMicrowaveOvenWater Softener OwnedWater Softener Rented
Basement
Walk-Out Access
Cooling
Central Air
Flooring
Wood
Heating
Forced AirNatural Gas
Laundry Features
Laundry Room
BathFull
Level - Upper
Bedroom 2
Dimensions - 13.0 x 13.0Level - UpperArea - 169
Bedroom 3
Dimensions - 13.0 x 12.0Level - UpperArea - 156
Bedroom 4
Dimensions - 11.0 x 11.0Level - UpperArea - 121
Bedroom 5
Dimensions - 13.0 x 12.0Level - MainArea - 156
Dining Room
Dimensions - 16.0 x 11.0Level - MainArea - 176
Family Room
Dimensions - 21.0 x 19.0Level - MainArea - 399
Kitchen
Dimensions - 16.0 x 12.0Level - MainArea - 192
Laundry
Dimensions - 10.0 x 6.0Level - MainArea - 60
Living Room
Dimensions - 14.0 x 12.0Level - MainArea - 168
Master Bathroom
Dimensions - 14.0 x 13.0Level - UpperArea - 182
Master Bedroom
Dimensions - 18.0 x 17.0Level - UpperArea - 306
Other
Dimensions - 12.0 x 10.0Level - MainArea - 120Description - breakfast nook
Save
Ask
Tour
Hide
Exterior Features
Construction Details
BrickVinyl Siding
Roof
Shingle
Community Features
Association Dues
645
Community Features
Sidewalks
Financing Terms Available
CashConventionalFHAVA Loan
HOA Fee Frequency
Semi-Annually
MLS Area
Area02091OrionTwp
School District
LakeOrion
Schools
School District
LakeOrion
Elementary School
Unknown
Middle School
Unknown
High School
Unknown
Listing courtesy of Redfin Corporation: [email protected]

IDX provided courtesy of Realcomp II Ltd. via GreaterMetropolitanAssociationofREALTORS. Copyright © 2026 Realcomp II Ltd. Shareholders.
IDX information is provided exclusively for consumers' personal, non-commercial use and may not be used for any purpose other than to identify prospective properties consumers may be interested in purchasing and that the data is deemed reliable but not guaranteed accurate by the MLS.
IDX provided courtesy of Realcomp II Ltd. via GreaterMetropolitanAssociationofREALTORS. Copyright © 2026 Realcomp II Ltd. Shareholders.
IDX information is provided exclusively for consumers' personal, non-commercial use and may not be used for any purpose other than to identify prospective properties consumers may be interested in purchasing and that the data is deemed reliable but not guaranteed accurate by the MLS.
Neighborhood & Commute
Source: Walkscore
Save
Ask
Tour
Hide
Did you know? You can invite friends and family to your search. They can join your search, rate and discuss listings with you.