Your Michigan Home Search Starts HERE!

Save
Ask
Tour
Hide
Share
$635,000
19 Days On Site

244 Indian Trail
Orion Charter Township, MI 48362

For Sale|Single Family Residence|Active
4
Beds
3
Total Baths
2
Full Baths
1
Partial Bath
2,806
SqFt
$226
/SqFt
1995
Built
Subdivision:
LAKES OF INDIANWOOD
County:
Oakland
Call Now: 810-360-3488
Is this the listing for you? We can help make it yours.
810-360-3488
244 Indian Trail244 Indian Trail244 Indian Trail244 Indian Trail
Save
Ask
Tour
Hide
Share

Mortgage Calculator

Monthly Payment (Est.)

$2,897
Calculator powered by Showcase IDX, a Constellation1 Company. Copyright ©2026 Information is deemed reliable but not guaranteed.

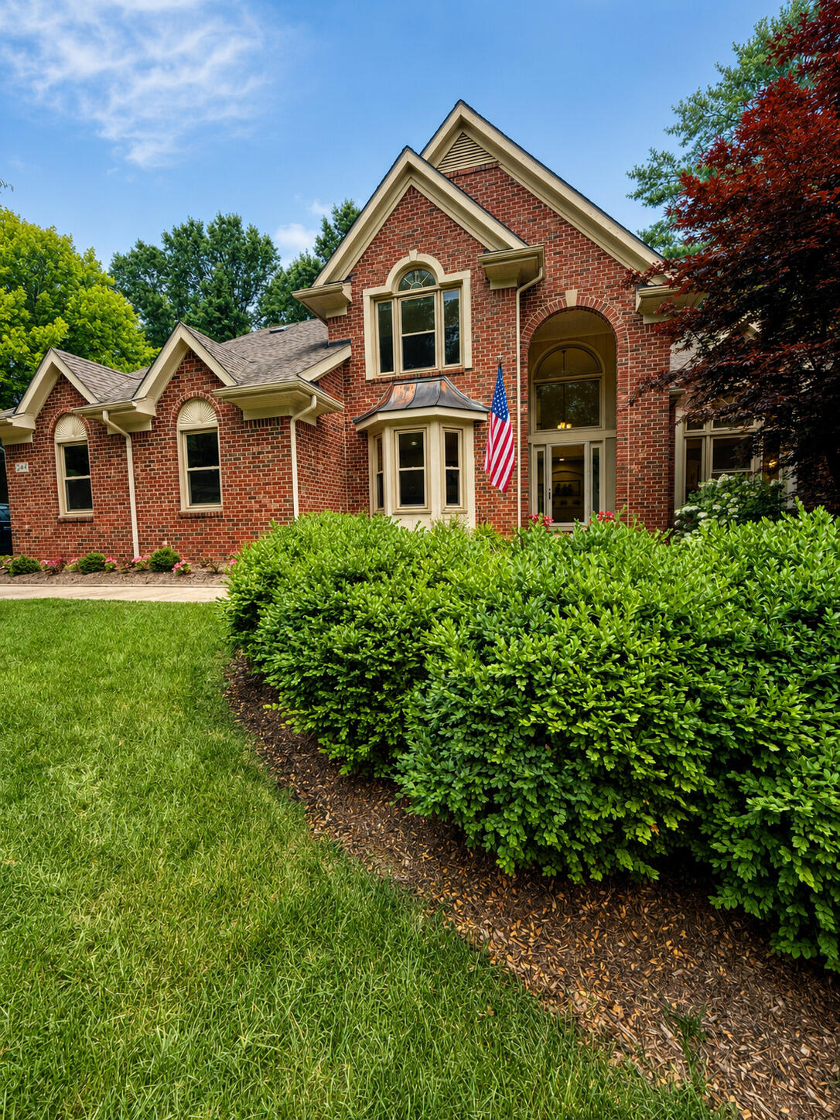
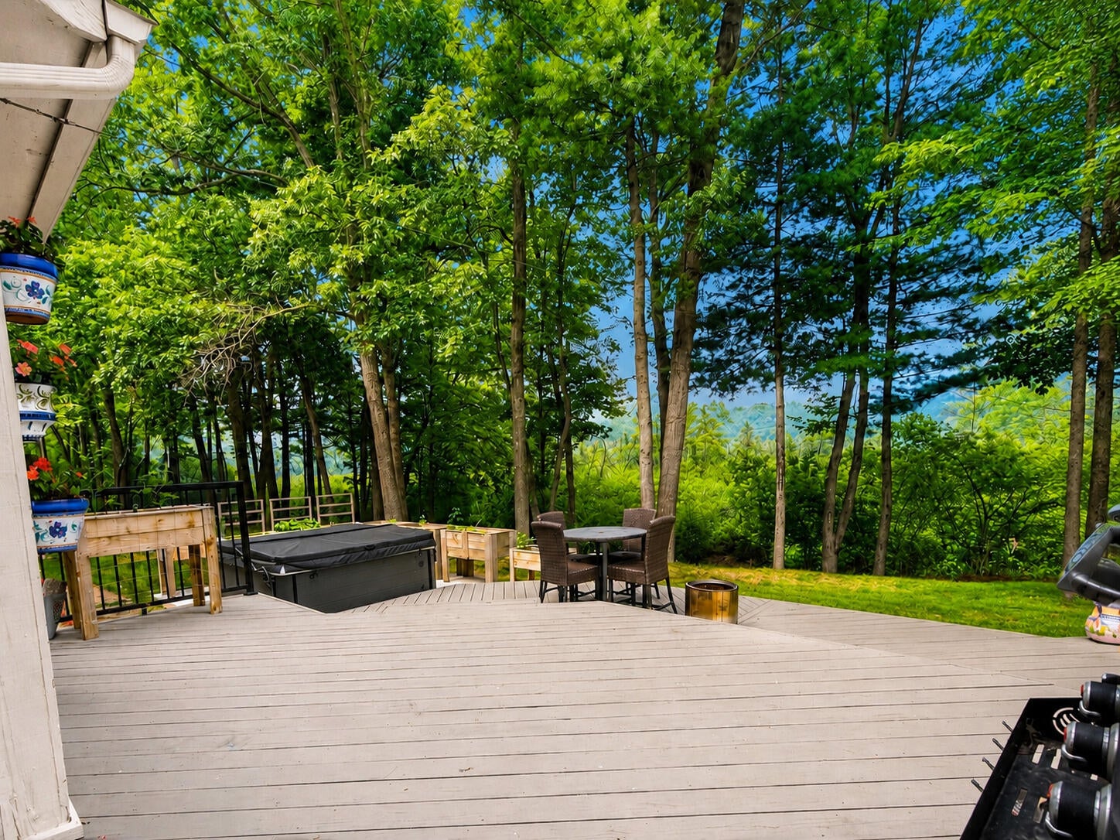
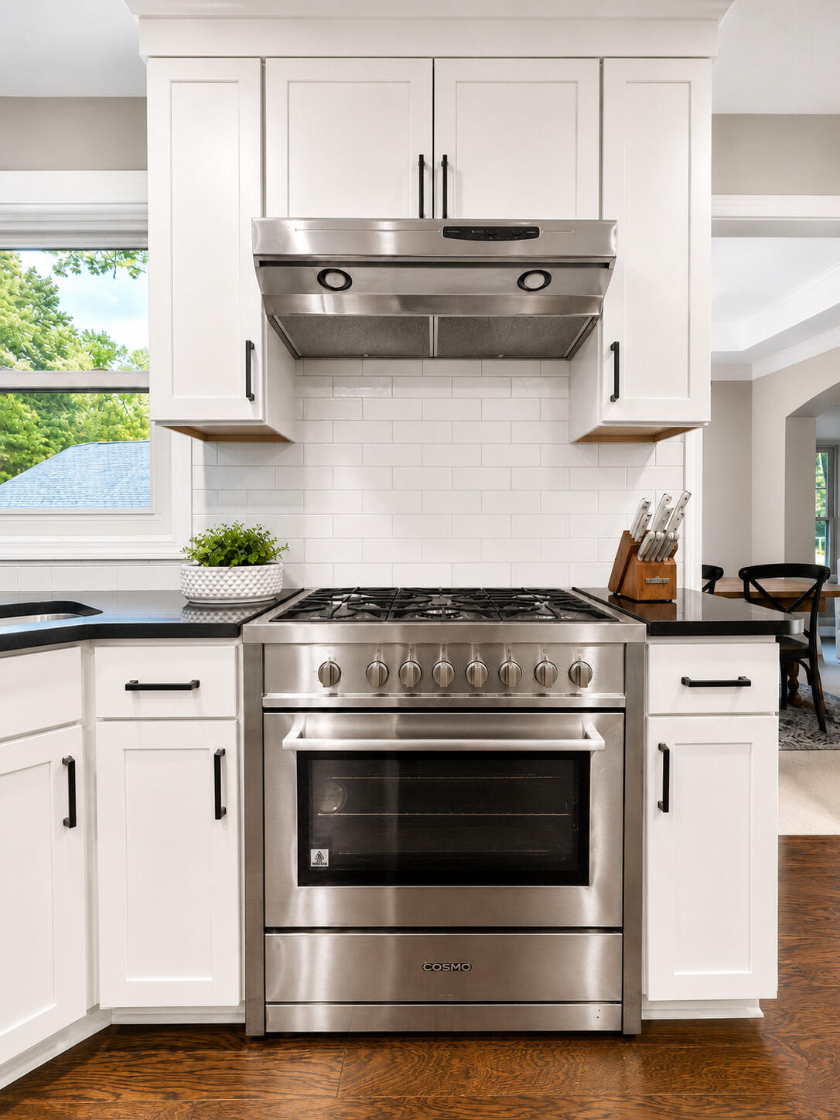
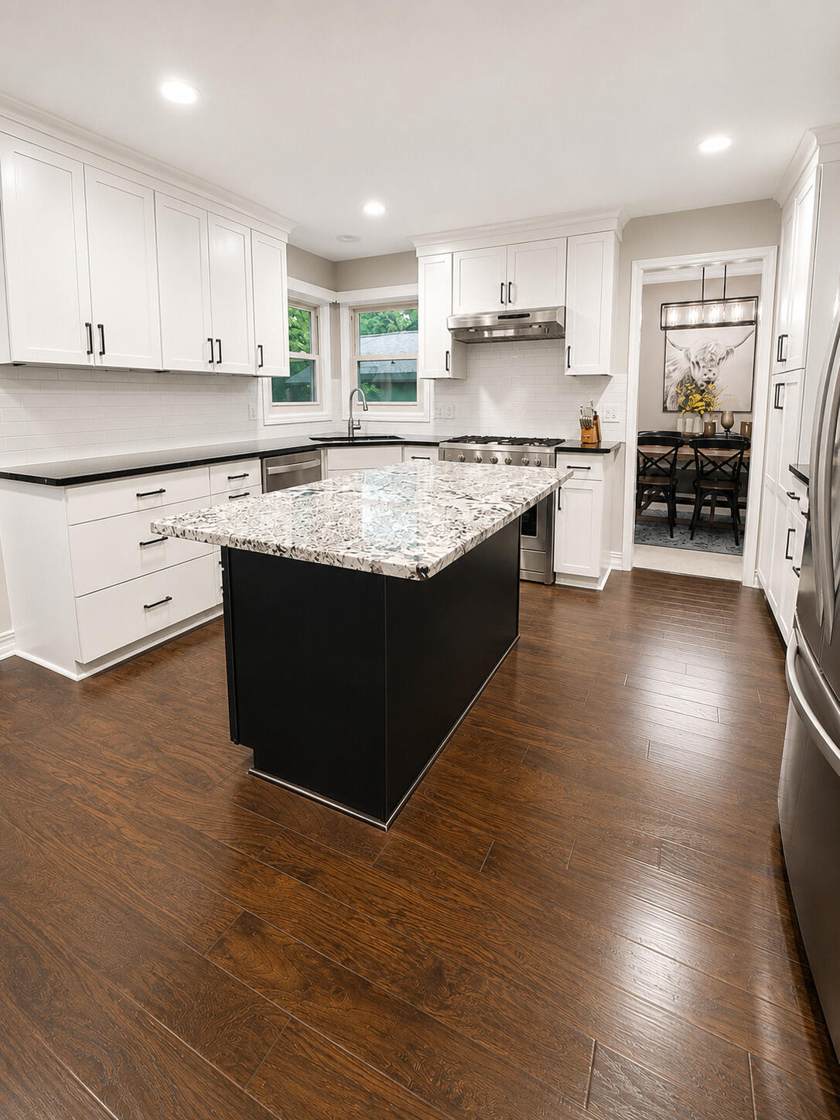
Welcome to 244 Indian Trail, a beautifully maintained 4-bedroom, 2.5-bath home offering 2,806 square feet in the desirable Lakes of Indianwood community. This spacious two-story home features a 3-car side-entry garage, full basement and an exceptionally private setting, with protected natural areas both across the street and directly behind the property. Inside, you'll find an open kitchen with a center island and pantry, spacious living and family rooms, a formal dining room and two fireplaces. All four bedrooms are upstairs, including a generous 20-by-20 primary bedroom. Major improvements include a new furnace, new central air-conditioning system and a whole-home Generac generator. A new hot tub provides the perfect place to relax while enjoying the peaceful backyard views. Located within the Lake Orion Community School District, this move-in-ready home combines abundant living space, valuable upgrades and a rare preserve setting with no homes directly in front or behind. MOTIVATED SELLERS offering a QUICK CLOSE.

Save
Ask
Tour
Hide
Share
Listing Snapshot
Price 
$635,000
Days On Site 
19 Days
Bedrooms 
4
Inside Area (SqFt) 
2,806 sqft
Total Baths 
3
Full Baths 
2
Partial Baths 
1
Lot Size 
0.42 Acres
Year Built 
1995
MLS® Number 
81026036928
Status 
Active
Property Tax 
$11,217
HOA/Condo/Coop Fees 
$38.75 monthly
Sq Ft Source 
Public Records
Friends & Family
Recent Activity
21 hours agoListing updated with changes from the MLS®
22 hours agoPrice changed to $635,000
3 weeks agoListing first seen on site
General Features
Acres 
0.42
Attached Garage 
Yes
Cross Street 
Indianwood/Lapeer Rd
Foundation 
Other
Garage 
Yes
Garage Spaces 
3
Parking 
AttachedConcreteGarage Faces Side
Property Sub Type 
Single Family Residence
Sewer 
Public Sewer
SqFt Above 
2806
SqFt Total 
2806
Style 
Traditional
Water Source 
Public
Zoning 
Residential
Interior Features
Appliances 
Gas Water HeaterDishwasherDisposalDryerMicrowaveRefrigeratorRangeWasher
Cooling 
Central Air
Fireplace 
Yes
Fireplace Features 
Gas LogWood Burning
Fireplaces 
2
Flooring 
CarpetTileWood
Heating 
Forced Air
Interior 
Pantry
Laundry Features 
See Remarks
BathFull 
Level - Basement
BathLav 
Level - Main
Bedroom 2 
Dimensions - 13.0 x 13.0Level - UpperArea - 169
Bedroom 3 
Dimensions - 13.0 x 13.0Level - UpperArea - 169
Bedroom 4 
Dimensions - 13.0 x 13.0Level - UpperArea - 169
Den 
Dining Room 
Dimensions - 12.0 x 14.0Level - MainArea - 168
Family Room 
Dimensions - 21.0 x 17.0Level - MainArea - 357
Kitchen 
Dimensions - 22.0 x 20.0Level - MainArea - 440
Living Room 
Dimensions - 22.0 x 15.0Level - MainArea - 330
Master Bedroom 
Dimensions - 20.0 x 20.0Level - UpperArea - 400
Save
Ask
Tour
Hide
Share
Exterior Features
Construction Details 
BrickWood Siding
Lot Features 
Level
Roof 
Shingle
Community Features
Association Dues 
465
Financing Terms Available 
CashConventionalFHAVA Loan
HOA Fee Frequency 
Annually
MLS Area 
Area02091OrionTwp
Roads 
Paved
School District 
LakeOrion
Schools
School District
LakeOrion
Elementary School
Unknown
Middle School
Unknown
High School
Unknown
Listing courtesy of ListWithFreedom.com: [email protected]


IDX provided courtesy of Realcomp II Ltd. via GreaterMetropolitanAssociationofREALTORS. Copyright © 2026 Realcomp II Ltd. Shareholders.

IDX information is provided exclusively for consumers' personal, non-commercial use and may not be used for any purpose other than to identify prospective properties consumers may be interested in purchasing and that the data is deemed reliable but not guaranteed accurate by the MLS.

Neighborhood & Commute
Source: Walkscore
Save
Ask
Tour
Hide
Share