Your Michigan Home Search Starts HERE!

Save
Ask
Tour
Hide
Share
$374,000
19 Days On Site

7379 Warwick Drive
Ypsilanti Charter Township, MI 48197
For Sale|Single Family Residence|Active Under Contract
3
Beds
3
Total Baths
2
Full Baths
1
Partial Bath
1,795
SqFt
$208
/SqFt
2004
Built
County:
Washtenaw
Call Now: 810-360-3488
Is this the listing for you? We can help make it yours.
810-360-3488
7379 Warwick Drive7379 Warwick Drive7379 Warwick Drive7379 Warwick Drive
Save
Ask
Tour
Hide
Share

Mortgage Calculator

Monthly Payment (Est.)

$1,706
Calculator powered by Showcase IDX, a Constellation1 Company. Copyright ©2026 Information is deemed reliable but not guaranteed.

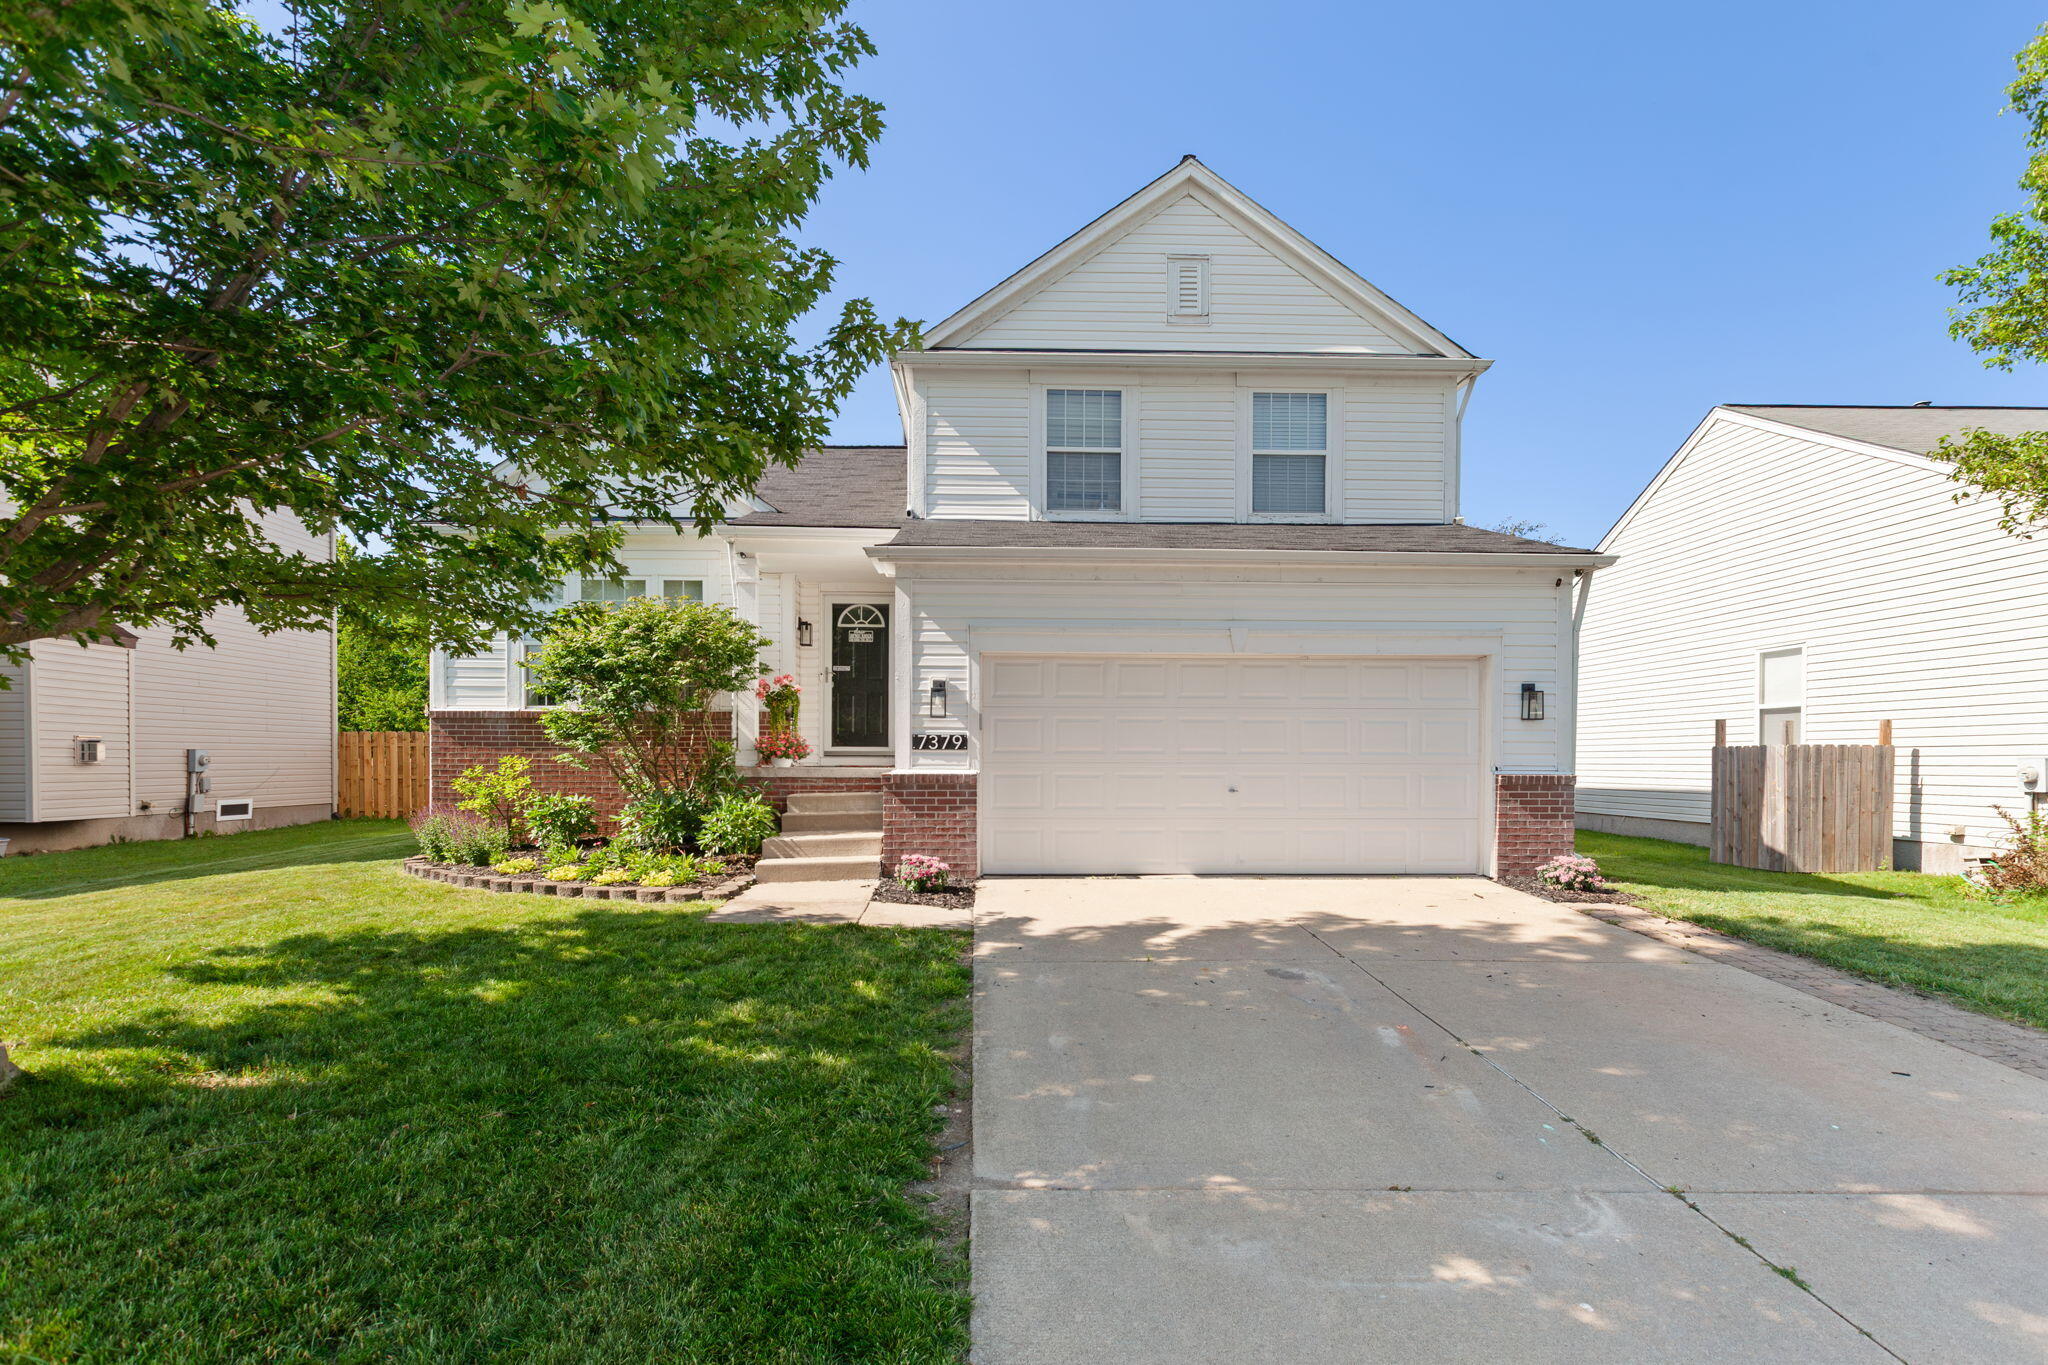
Move right in and start enjoying everything this three-bedroom, two-and-a-half-bath home has to offer! With 1,795 square feet of finished living space, there's plenty of room to spread out without sacrificing a comfortable, functional layout. The backyard is where this home really shines. The fully fenced yard features a brand-new deck, a putting green, and a playground, making it the perfect place to relax, entertain, or simply enjoy your own private outdoor space. Inside, you'll appreciate the thoughtful updates throughout, including a new furnace, giving you peace of mind from day one. Need extra space? The full basement offers tons of storage with the potential to finish it however you choose. A two-car attached garage adds even more convenience. If you've been looking for a home that's truly move-in ready with updates already completed and an outdoor space you'll actually use, this one deserves a spot at the top of your list.

Save
Ask
Tour
Hide
Share
Listing Snapshot
Price 
$374,000
Days On Site 
19 Days
Bedrooms 
3
Inside Area (SqFt) 
1,795 sqft
Total Baths 
3
Full Baths 
2
Partial Baths 
1
Lot Size 
0.17 Acres
Year Built 
2004
MLS® Number 
81026037077
Status 
Active Under Contract
Property Tax 
$7,494.71
HOA/Condo/Coop Fees 
$43.75 monthly
Sq Ft Source 
N/A
Friends & Family
Recent Activity
5 days agoListing updated with changes from the MLS®
5 days agoStatus changed to Active Under Contract
3 weeks agoListing first seen on site
General Features
Acres 
0.17
Attached Garage 
Yes
Cross Street 
Newbury Dr
Garage 
Yes
Garage Spaces 
2
Parking 
AttachedConcreteGarage Door Opener
Property Sub Type 
Single Family Residence
Security 
Carbon Monoxide Detector(s)Smoke Detector(s)
Sewer 
Public Sewer
Special Circumstances 
Standard
SqFt Above 
1795
SqFt Total 
1795
Style 
Contemporary
Utilities 
Cable ConnectedNatural Gas Connected
Water Source 
Public
Zoning 
Other
Interior Features
Appliances 
Gas Water HeaterDishwasherDisposalDryerMicrowaveOvenRefrigeratorRangeWasher
Basement 
Full
Cooling 
Ceiling Fan(s)Central Air
Fireplace 
Yes
Fireplace Features 
Gas Log
Fireplaces 
1
Flooring 
CarpetVinylWood
Heating 
Forced AirNatural Gas
Interior 
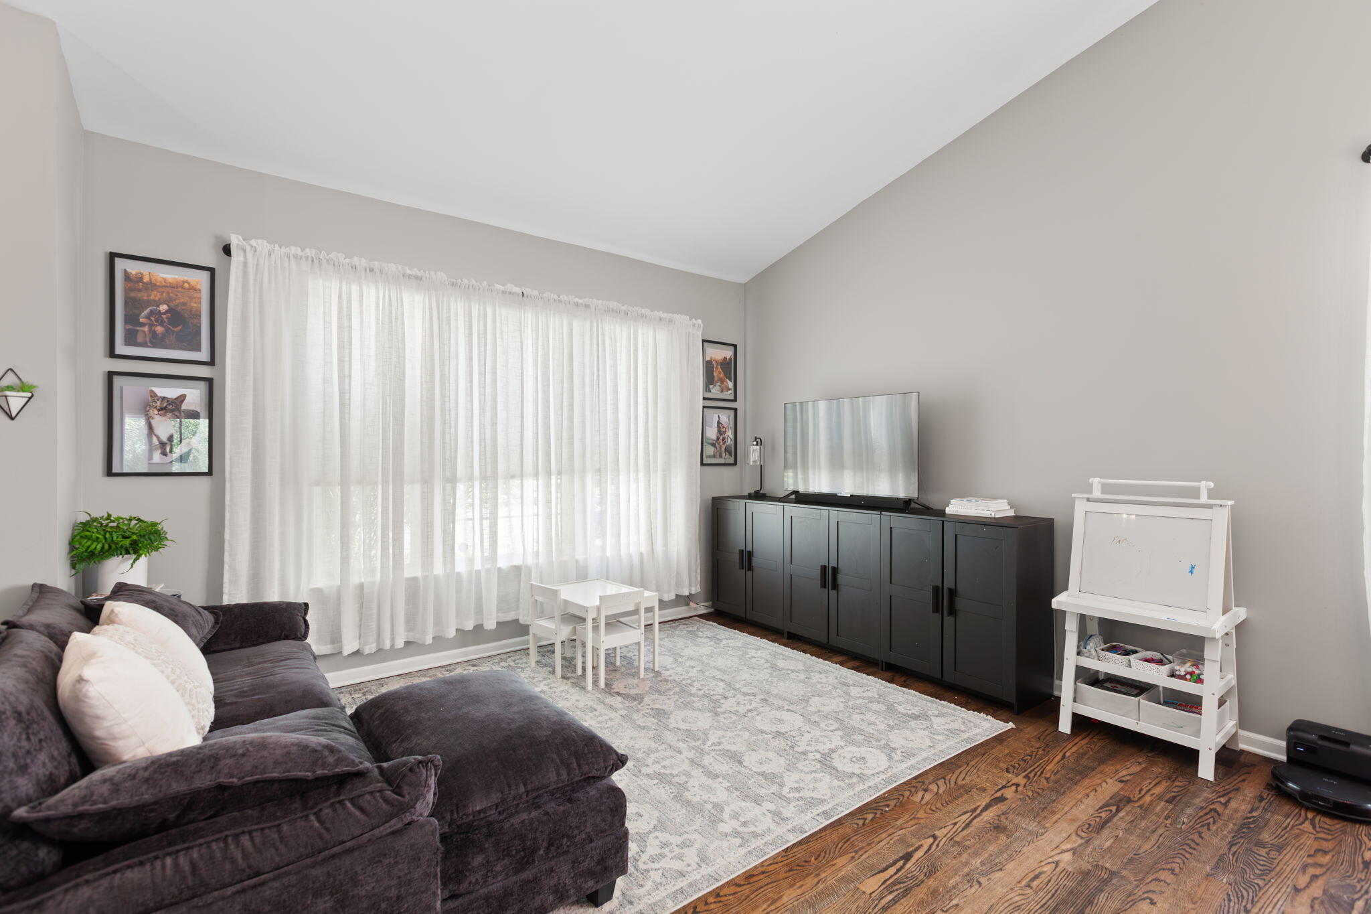
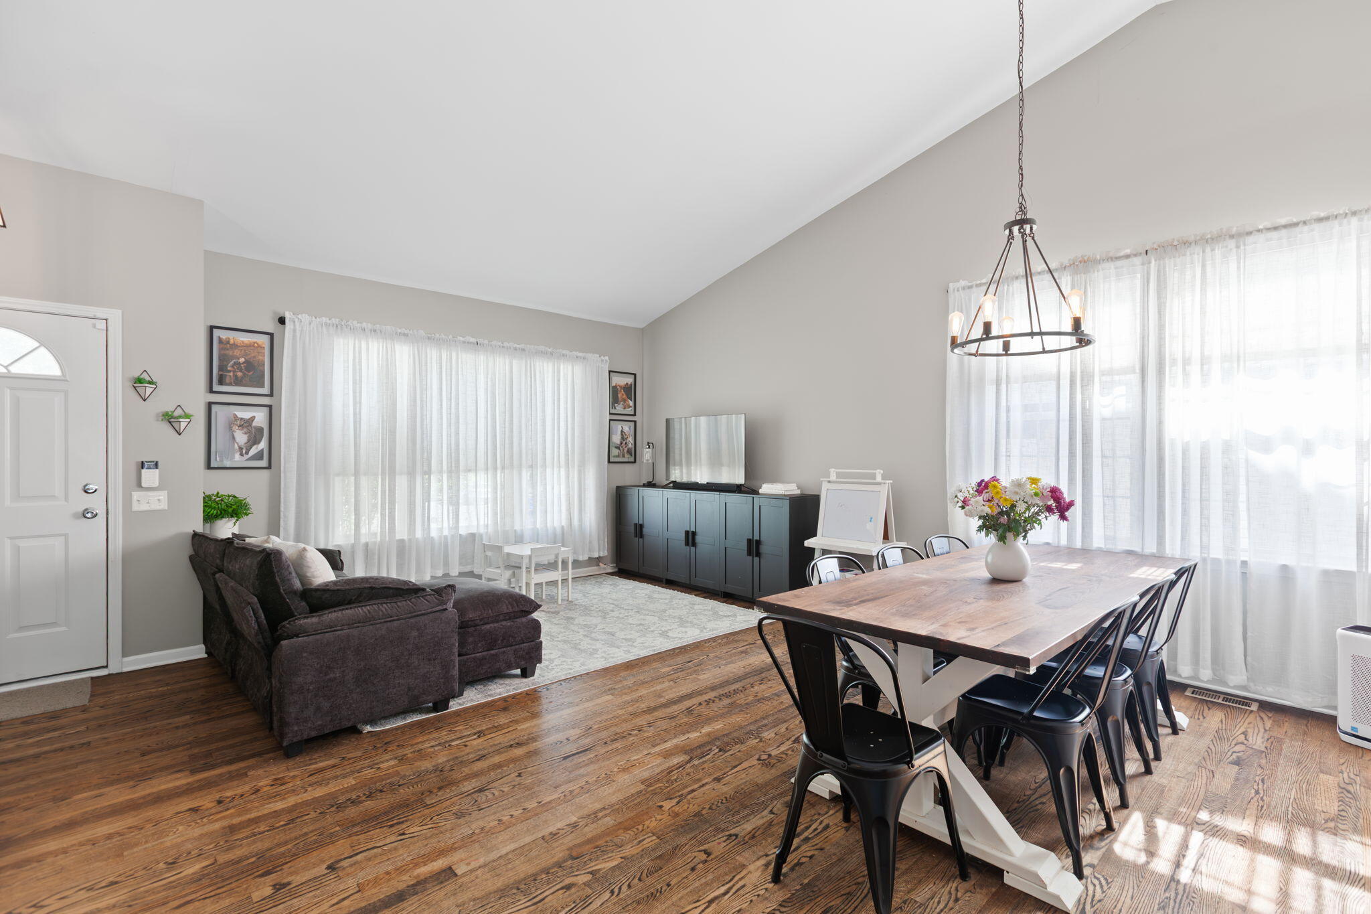
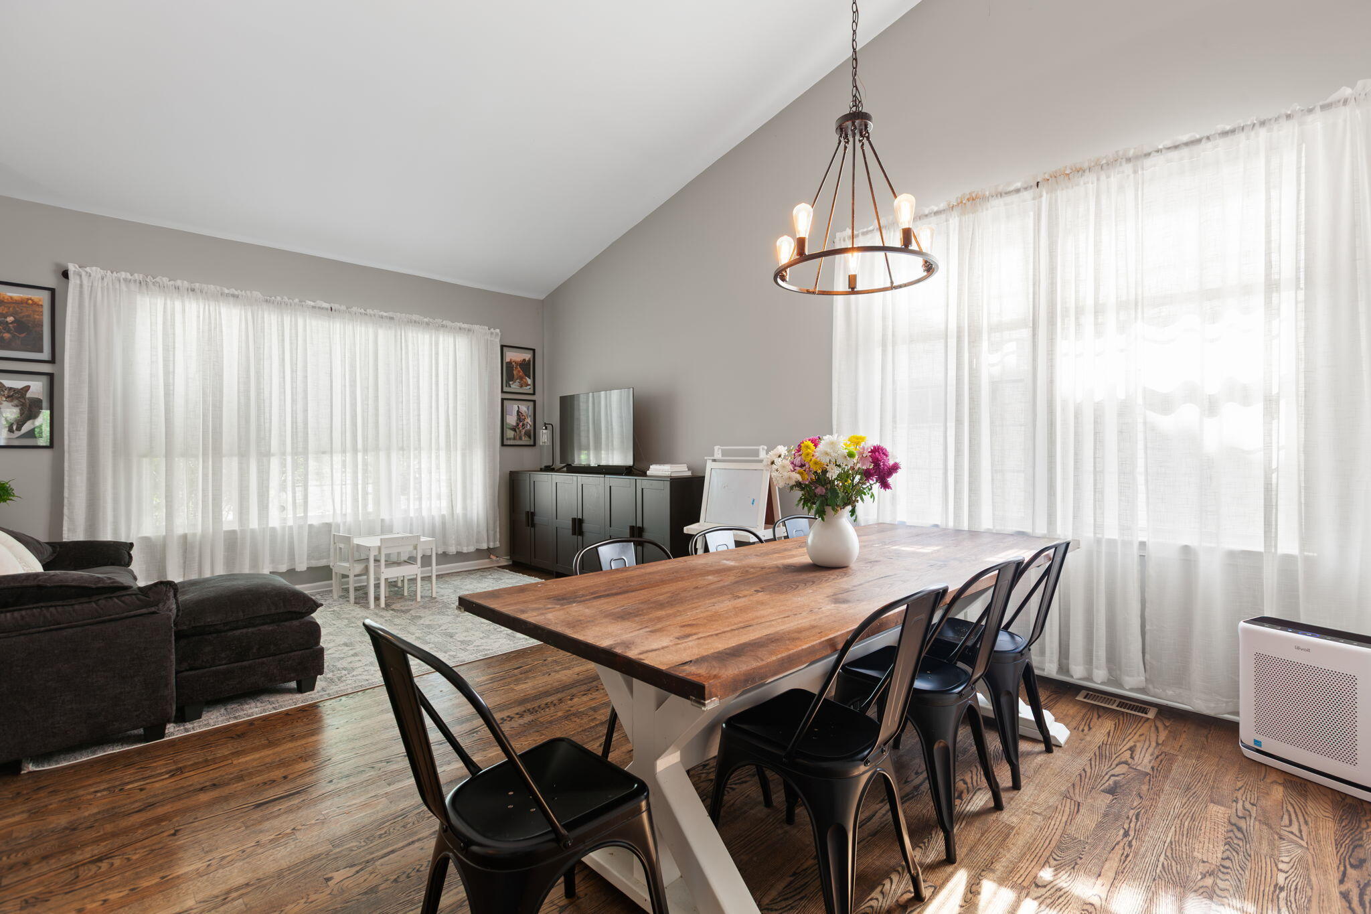
Vaulted Ceiling(s)
Window Features 
Window Treatments
BathFull 
Level - Upper
BathLav 
Level - Main
Bedroom 2 
Dimensions - 10.0 x 11.0Level - UpperArea - 110
Bedroom 3 
Dimensions - 10.0 x 13.0Level - UpperArea - 130
Dining Room 
Level - Main
Family Room 
Dimensions - 24.0 x 13.0Level - MainArea - 312
Kitchen 
Dimensions - 19.0 x 10.0Level - MainArea - 190
Laundry 
Dimensions - 6.0 x 5.0Level - LowerArea - 30
Living Room 
Dimensions - 15.0 x 20.0Level - MainArea - 300
Master Bedroom 
Dimensions - 15.0 x 12.0Level - UpperArea - 180
Save
Ask
Tour
Hide
Share
Exterior Features
Construction Details 
BrickVinyl Siding
Exterior 
GardenPlayground
Fencing 
Privacy
Lot Features 
Wooded
Patio And Porch 
DeckPorch
Pool Features 
CommunityIn Ground
Roof 
Shingle
Windows/Doors 
Window Treatments
Community Features
Association Amenities 
PlaygroundPool
Association Dues 
525
Community Features 
PoolSidewalks
Financing Terms Available 
CashConventionalFHAVA Loan
HOA Fee Frequency 
Annually
MLS Area 
Area04151YpsilantiTwp
School District 
LincolnConsolidated
Schools
School District
LincolnConsolidated
Elementary School
Unknown
Middle School
Unknown
High School
Unknown
Listing courtesy of Xsell Realty: [email protected]


IDX provided courtesy of Realcomp II Ltd. via GreaterMetropolitanAssociationofREALTORS. Copyright © 2026 Realcomp II Ltd. Shareholders.

IDX information is provided exclusively for consumers' personal, non-commercial use and may not be used for any purpose other than to identify prospective properties consumers may be interested in purchasing and that the data is deemed reliable but not guaranteed accurate by the MLS.

Neighborhood & Commute
Source: Walkscore
Save
Ask
Tour
Hide
Share