Your Michigan Home Search Starts HERE!

Save
Ask
Tour
Hide
Share
$399,900
16 Days On Site

5893 Mary King Drive
Summit Township, MI 49201

For Sale|Single Family Residence|Active
4
Beds
3
Total Baths
2
Full Baths
1
Partial Bath
2,493
SqFt
$160
/SqFt
1991
Built
Subdivision:
THREE FORTY FARMS NO 6
County:
Jackson
Call Now: 810-360-3488
Is this the listing for you? We can help make it yours.
810-360-3488
5893 Mary King Drive5893 Mary King Drive5893 Mary King Drive5893 Mary King Drive
Save
Ask
Tour
Hide
Share

Mortgage Calculator

Monthly Payment (Est.)

$1,825
Calculator powered by Showcase IDX, a Constellation1 Company. Copyright ©2026 Information is deemed reliable but not guaranteed.

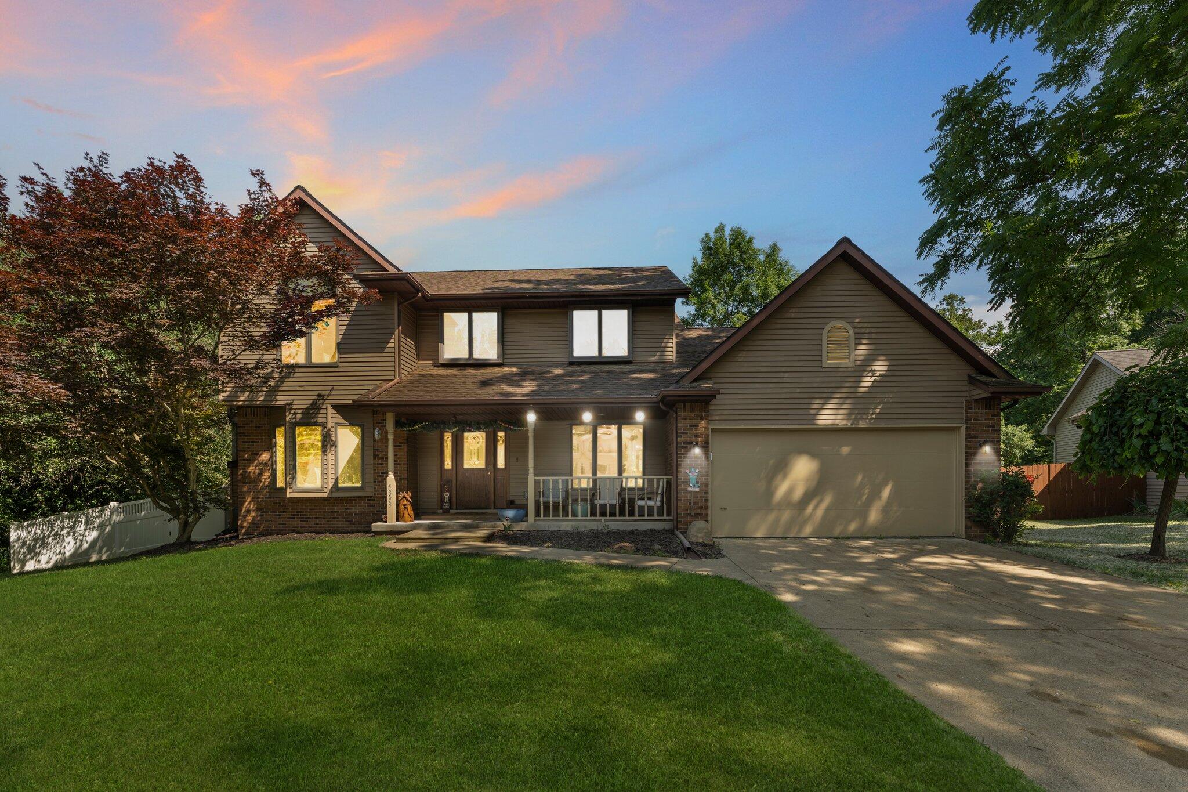
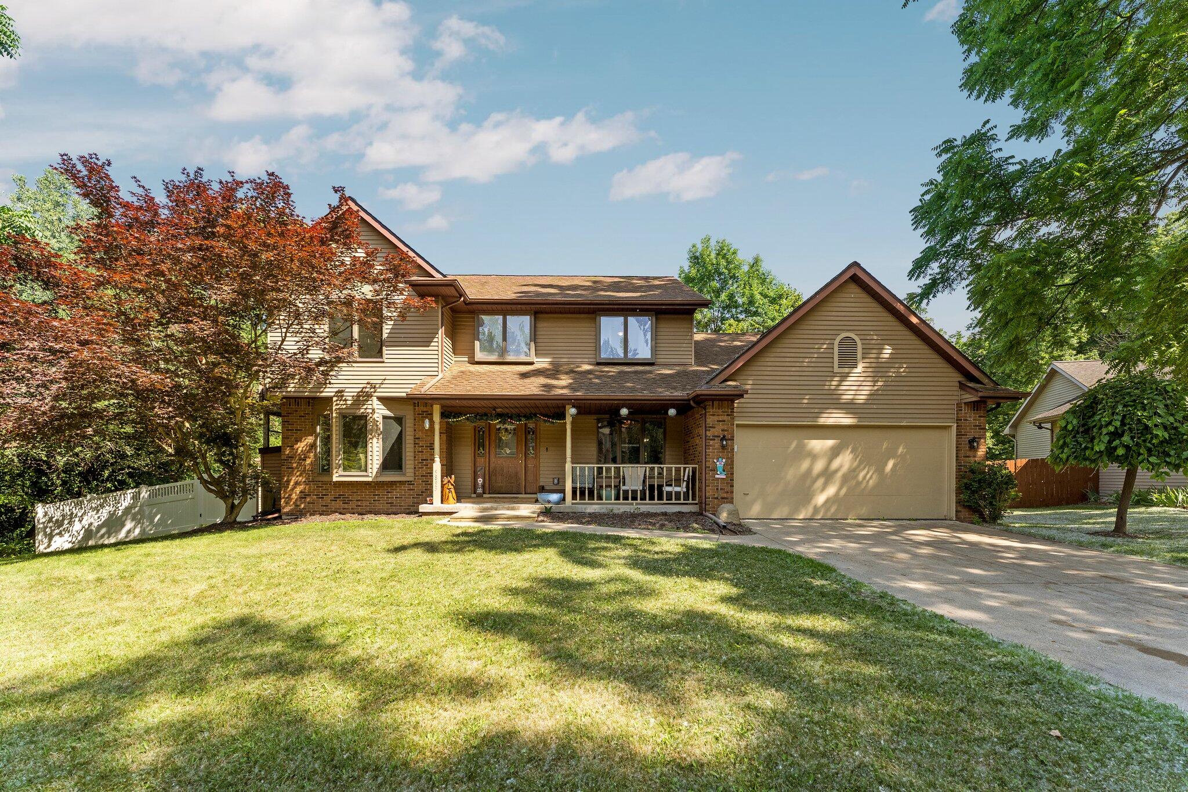
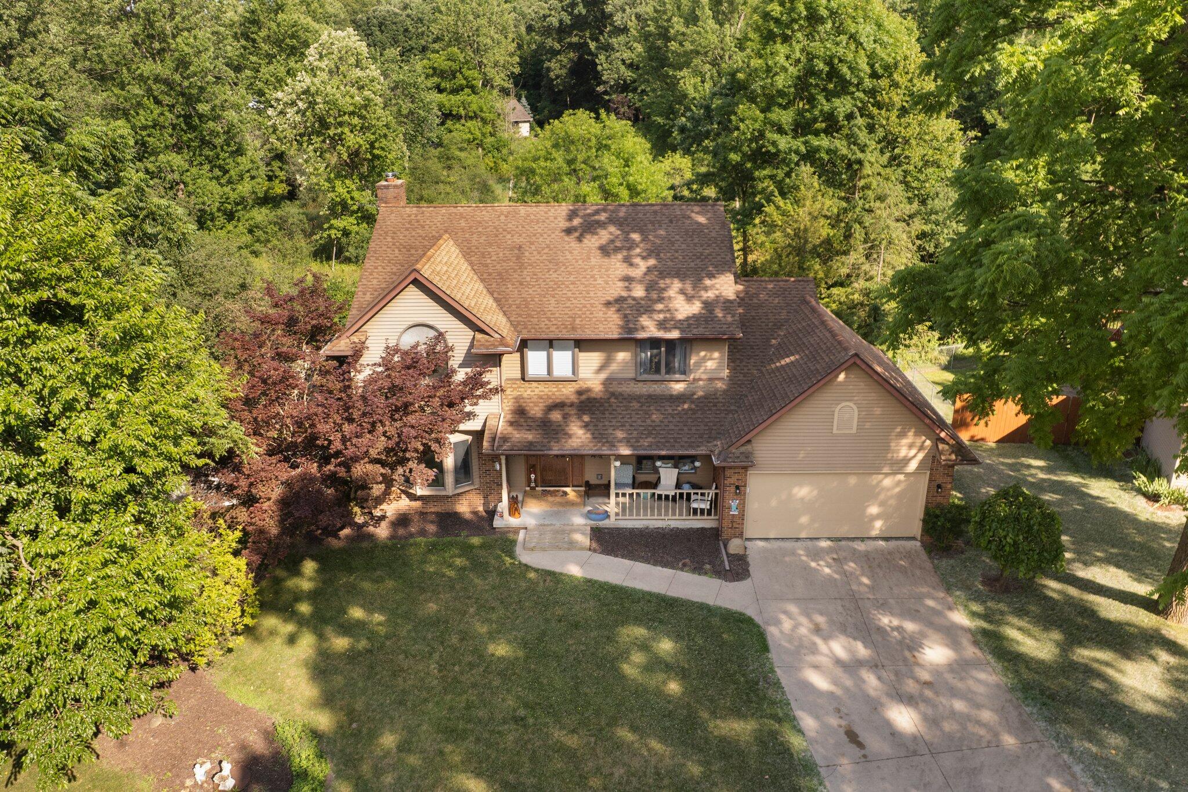
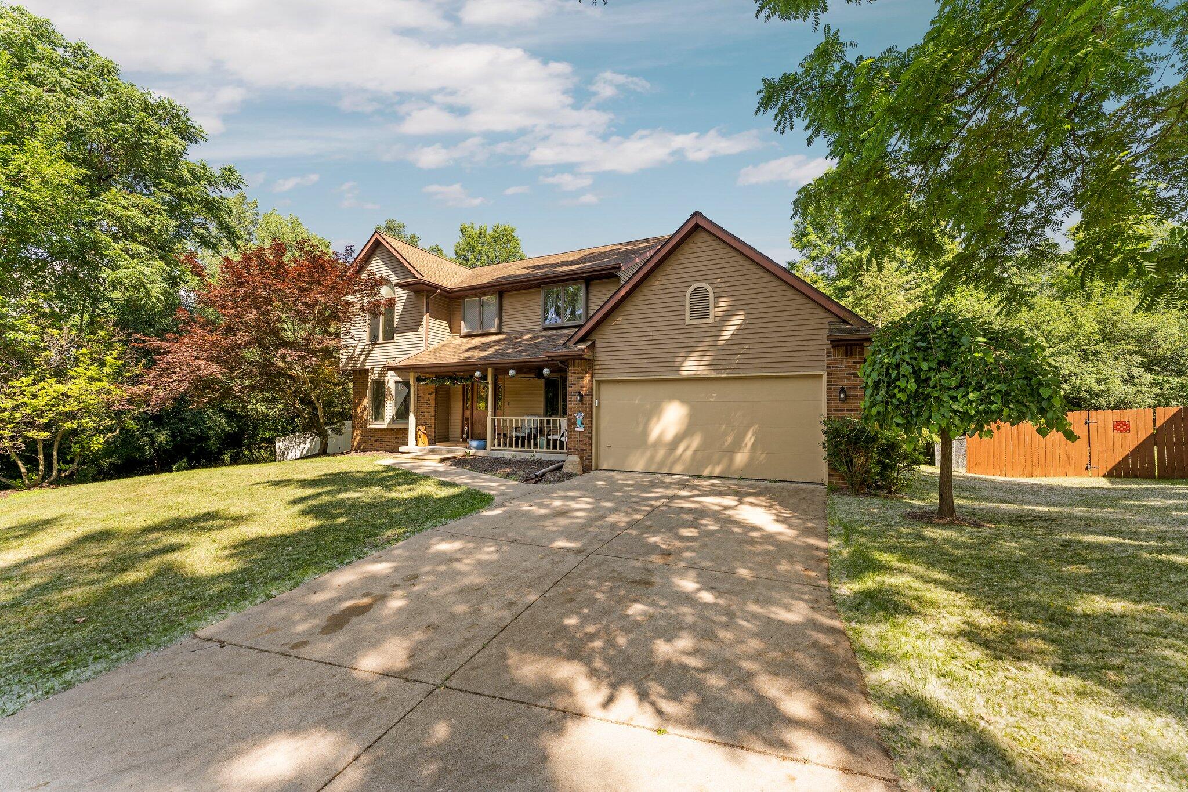
Escape to your own private oasis with this 2.19-acre retreat in the desirable 340 Farms community. Spanning three adjoining parcels, this property offers unmatched privacy and room to breathe. The heart of the home is a 4-bedroom, 2.5-bath floor plan and newly updated primary ensuite, boasting a deep soaking tub and an expansive walk-in shower. Entertainment is effortless with a spacious, updated composite deck, a new vinyl-coated chain link fence, and designated hookups ready for your generator and hot tub. The home is truly turnkey--equipped with a 2024 furnace, a sump pump with siphon backup, and a 2020 radon system. Featuring unique touches like original ceiling medallions from the historic Michigan Theater, this gem seamlessly combines practical peace of mind with exceptional character.

Save
Ask
Tour
Hide
Share
Listing Snapshot
Price 
$399,900
Days On Site 
16 Days
Bedrooms 
4
Inside Area (SqFt) 
2,493 sqft
Total Baths 
3
Full Baths 
2
Partial Baths 
1
Lot Size 
2.19 Acres
Year Built 
1991
MLS® Number 
81026037087
Status 
Active
Property Tax 
$6,348
HOA/Condo/Coop Fees 
N/A
Sq Ft Source 
Public Records
Friends & Family
Recent Activity
2 weeks agoListing updated with changes from the MLS®
2 weeks agoStatus changed to Active
2 weeks agoListing first seen on site
General Features
Acres 
2.19
Attached Garage 
Yes
Cross Street 
Mary King and Lexington
Garage 
Yes
Garage Spaces 
2
Parking 
Attached
Property Sub Type 
Single Family Residence
Security 
Smoke Detector(s)
Sewer 
Private SewerPublic Sewer
Special Circumstances 
Standard
SqFt Above 
2493
SqFt Below 
504
SqFt Total 
3092
Style 
Colonial
Water Source 
Public
Interior Features
Appliances 
DishwasherDryerMicrowaveRefrigeratorRangeWasher
Basement 
Full
Cooling 
Ceiling Fan(s)Central Air
Fireplace 
Yes
Fireplaces 
1
Flooring 
CarpetTileWood
Heating 
Forced AirNatural Gas
Laundry Features 
Laundry RoomMain Level
BathFull 
Level - Upper
BathLav 
Level - Main
Save
Ask
Tour
Hide
Share
Exterior Features
Construction Details 
BrickVinyl Siding
Fencing 
Back Yard
Lot Features 
Corner Lot
Patio And Porch 
CoveredDeckEnclosedPorch
Roof 
Shingle
Community Features
Financing Terms Available 
CashConventionalVA Loan
MLS Area 
Area12131SummitTwp
School District 
Jackson
Schools
School District
Jackson
Elementary School
Unknown
Middle School
Unknown
High School
Unknown
Listing courtesy of Cornerstone Real Estate: [email protected]


IDX provided courtesy of Realcomp II Ltd. via GreaterMetropolitanAssociationofREALTORS. Copyright © 2026 Realcomp II Ltd. Shareholders.

IDX information is provided exclusively for consumers' personal, non-commercial use and may not be used for any purpose other than to identify prospective properties consumers may be interested in purchasing and that the data is deemed reliable but not guaranteed accurate by the MLS.

Neighborhood & Commute
Source: Walkscore
Save
Ask
Tour
Hide
Share