Your Michigan Home Search Starts HERE!

Save
Ask
Tour
Hide
Share
$144,900
18 Days On Site

924 Oak Street
Adrian City, MI 49221

For Sale|Single Family Residence|Active Under Contract
3
Beds
1
Total Bath
1
Full Bath
1,127
SqFt
$129
/SqFt
1900
Built
County:
Lenawee
Call Now: 810-360-3488
Is this the listing for you? We can help make it yours.
810-360-3488
924 Oak Street924 Oak Street924 Oak Street924 Oak Street
Save
Ask
Tour
Hide
Share

Mortgage Calculator

Monthly Payment (Est.)

$661
Calculator powered by Showcase IDX, a Constellation1 Company. Copyright ©2026 Information is deemed reliable but not guaranteed.

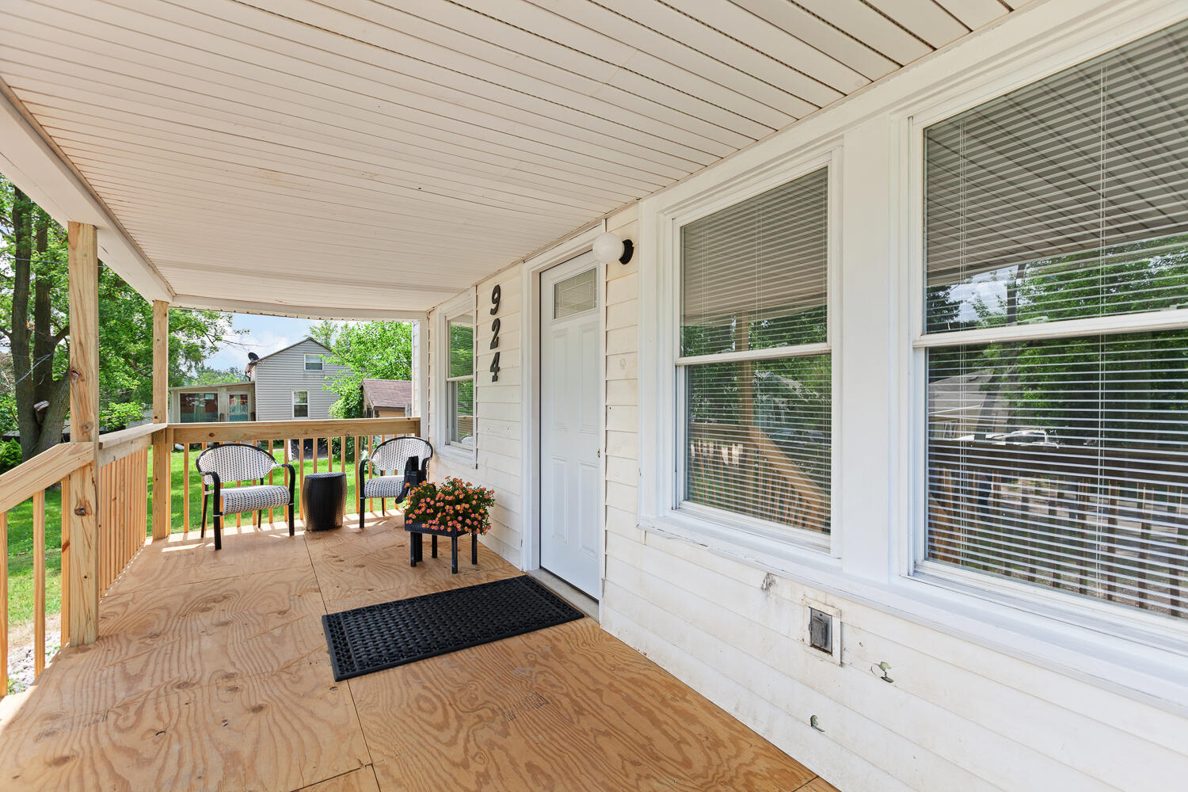
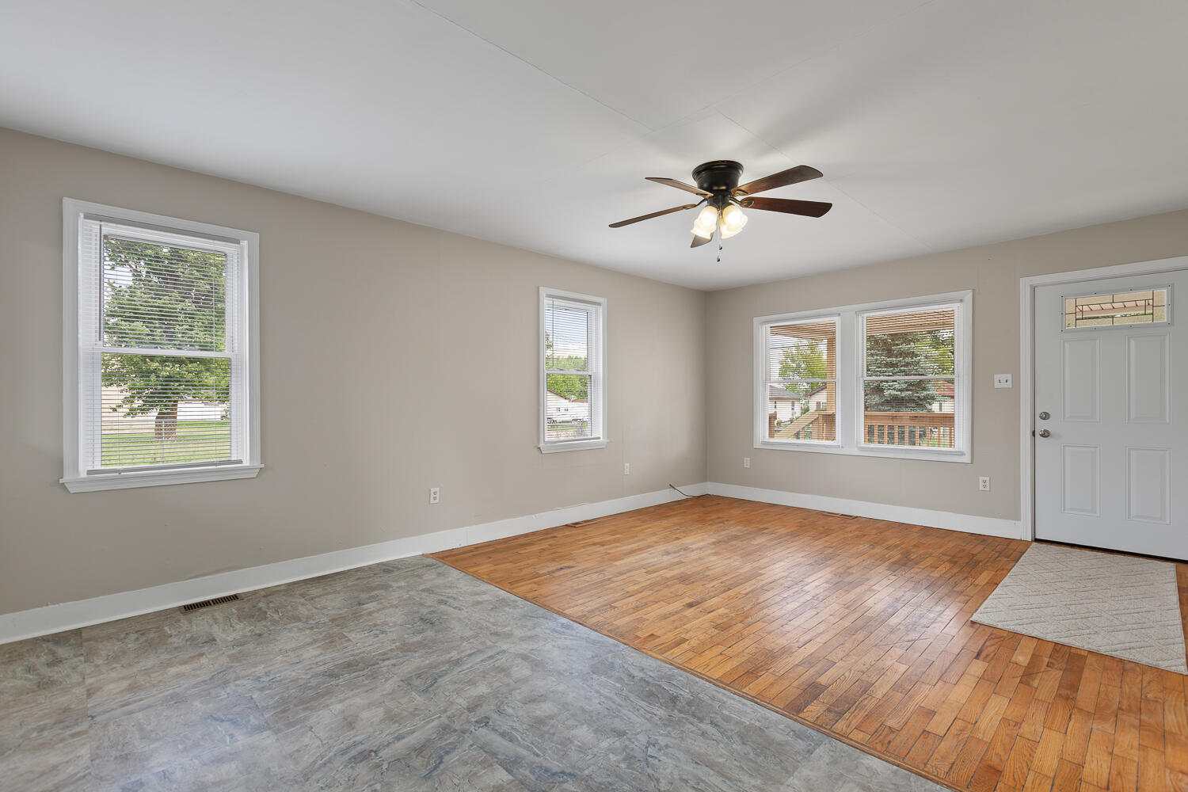
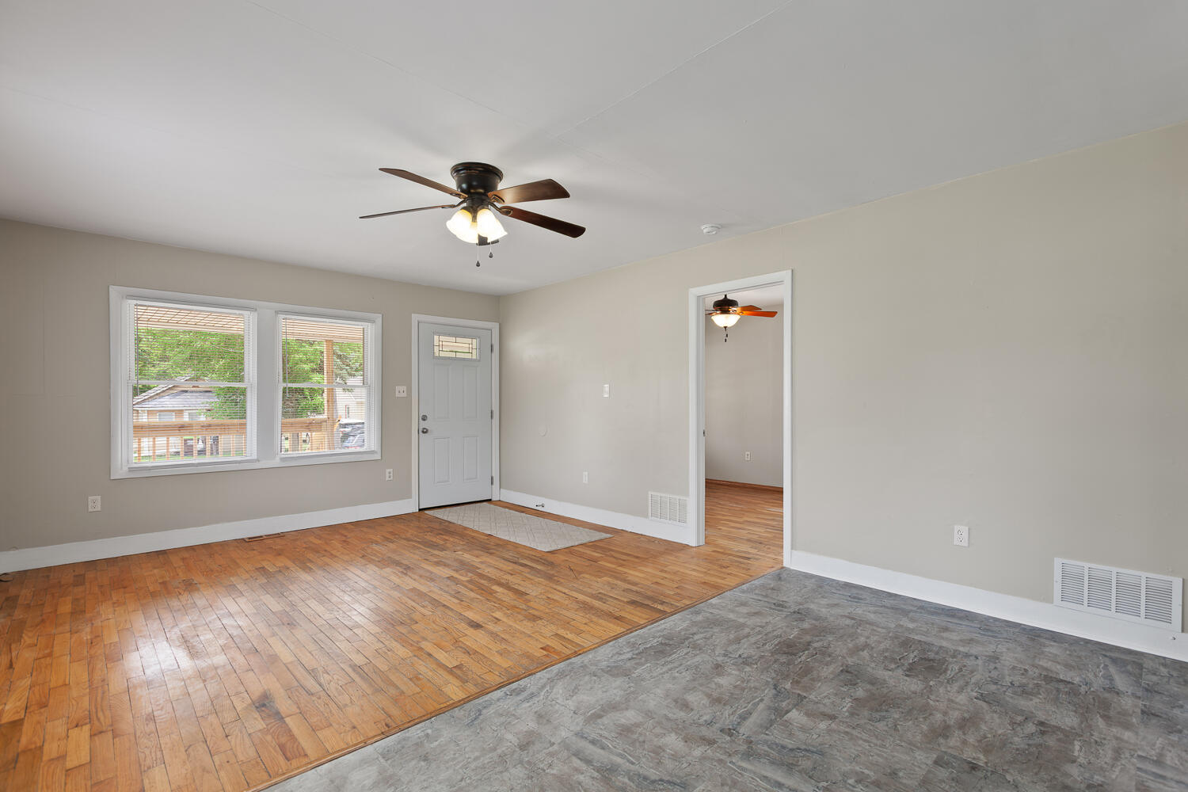
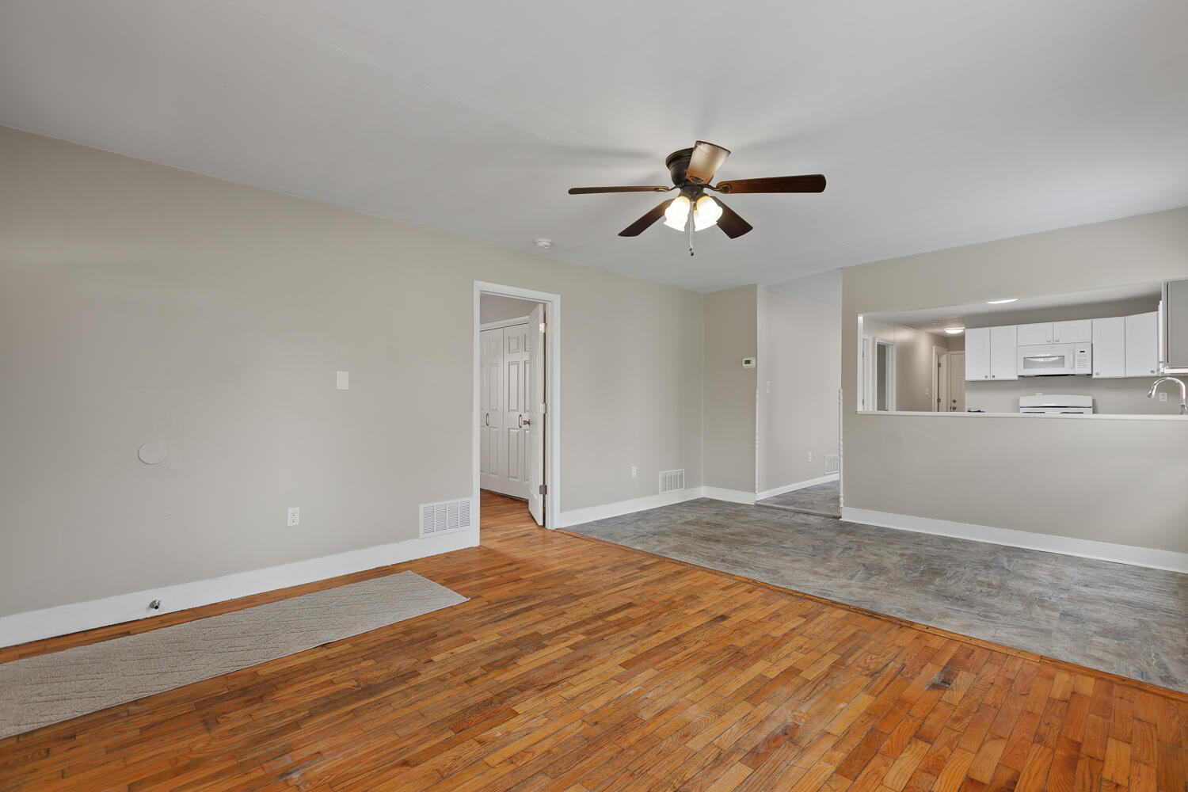
***Offer Deadline: Please have all offers in by 5:00pm Wednesday July 22nd*** Welcome home to this beautifully updated, move-in-ready one-story home where all the big-ticket items have already been taken care of for you! Step inside to find a brand-new kitchen, new appliances, updated bathroom, new carpet, and fresh paint throughout. Enjoy peace of mind with a new water heater, furnace, and central air installed in July 2026, along with a roof installed in 2014. This home offers a full, bright and clean basement which offers plenty of additional space and possibilities. Step outside to find a brand new front porch you'll love! A fenced yard, and a spacious double lot! With major updates done and a great price, this home is ready for you to move right in!

Save
Ask
Tour
Hide
Share
Listing Snapshot
Price 
$144,900
Days On Site 
18 Days
Bedrooms 
3
Inside Area (SqFt) 
1,127 sqft
Total Baths 
1
Full Baths 
1
Partial Baths 
N/A
Lot Size 
0.13 Acres
Year Built 
1900
MLS® Number 
81026037150
Status 
Active Under Contract
Property Tax 
$1,683
HOA/Condo/Coop Fees 
N/A
Sq Ft Source 
Public Records
Friends & Family
Recent Activity
a week agoListing updated with changes from the MLS®
a week agoStatus changed to Active Under Contract
3 weeks agoListing first seen on site
General Features
Acres 
0.13
Cross Street 
Lansing
Green Energy Efficient 
HVAC
Property Sub Type 
Single Family Residence
Sewer 
Public Sewer
Special Circumstances 
Standard
SqFt Above 
1127
SqFt Total 
1127
Style 
Ranch
Water Source 
Public
Interior Features
Appliances 
Gas Water HeaterDishwasherMicrowaveRange
Basement 
Full
Cooling 
Central Air
Heating 
Forced AirNatural Gas
Laundry Features 
In Basement
BathFull 
Level - Main
Bedroom 2 
Dimensions - 11.0 x 10.0Level - MainArea - 110
Bedroom 3 
Dimensions - 11.0 x 10.0Level - MainArea - 110
Kitchen 
Dimensions - 10.0 x 14.0Level - MainArea - 140
Living Room 
Dimensions - 12.0 x 11.0Level - MainArea - 132
Master Bedroom 
Dimensions - 9.0 x 14.0Level - MainArea - 126
Other 
Dimensions - 12.0 x 11.0Level - MainArea - 132
Save
Ask
Tour
Hide
Share
Exterior Features
Construction Details 
Vinyl Siding
Fencing 
Back YardFront Yard
Patio And Porch 
Porch
Roof 
Shingle
Community Features
Financing Terms Available 
CashConventionalFHAVA Loan
MLS Area 
Area13092Adrian
Roads 
Paved
School District 
Adrian
Schools
School District
Adrian
Elementary School
Unknown
Middle School
Unknown
High School
Unknown
Listing courtesy of Xsell Realty: [email protected]


IDX provided courtesy of Realcomp II Ltd. via GreaterMetropolitanAssociationofREALTORS. Copyright © 2026 Realcomp II Ltd. Shareholders.

IDX information is provided exclusively for consumers' personal, non-commercial use and may not be used for any purpose other than to identify prospective properties consumers may be interested in purchasing and that the data is deemed reliable but not guaranteed accurate by the MLS.

Neighborhood & Commute
Source: Walkscore
Save
Ask
Tour
Hide
Share