
2677 Brooklyn DriveYpsilanti Charter Township, MI 48198
Mortgage Calculator
Monthly Payment (Est.)
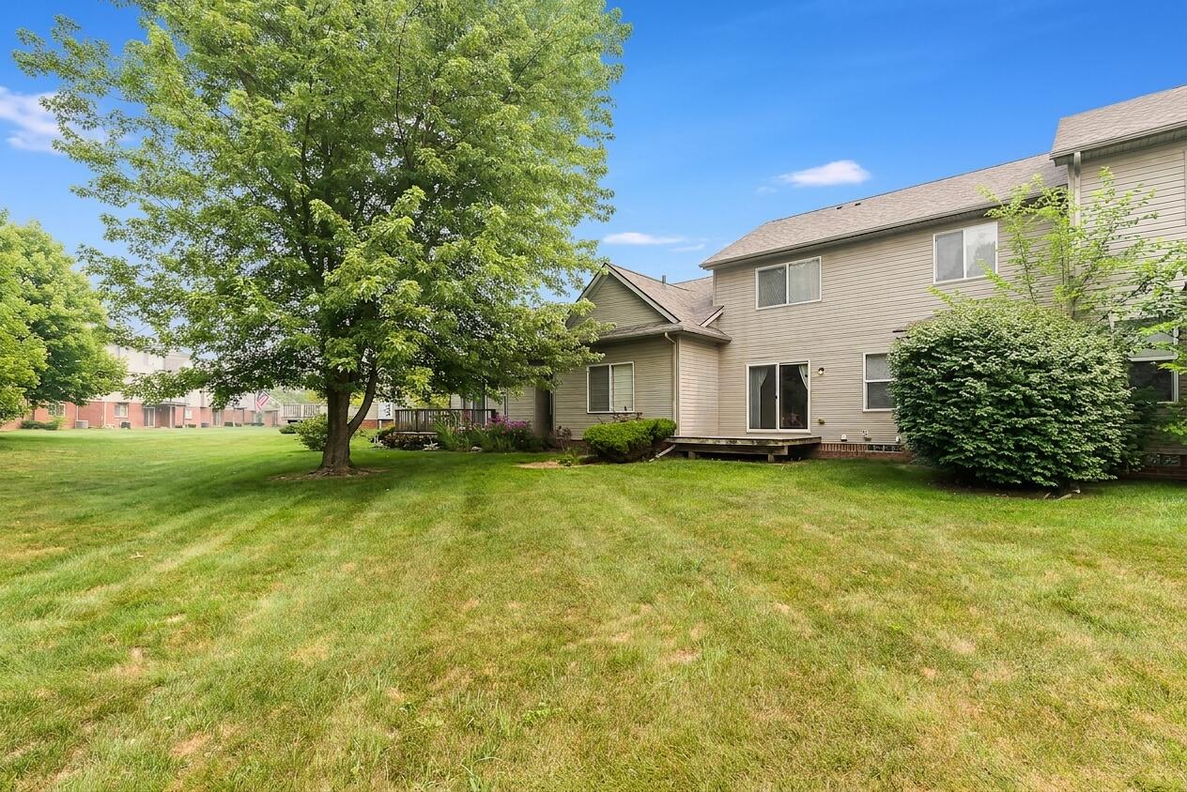
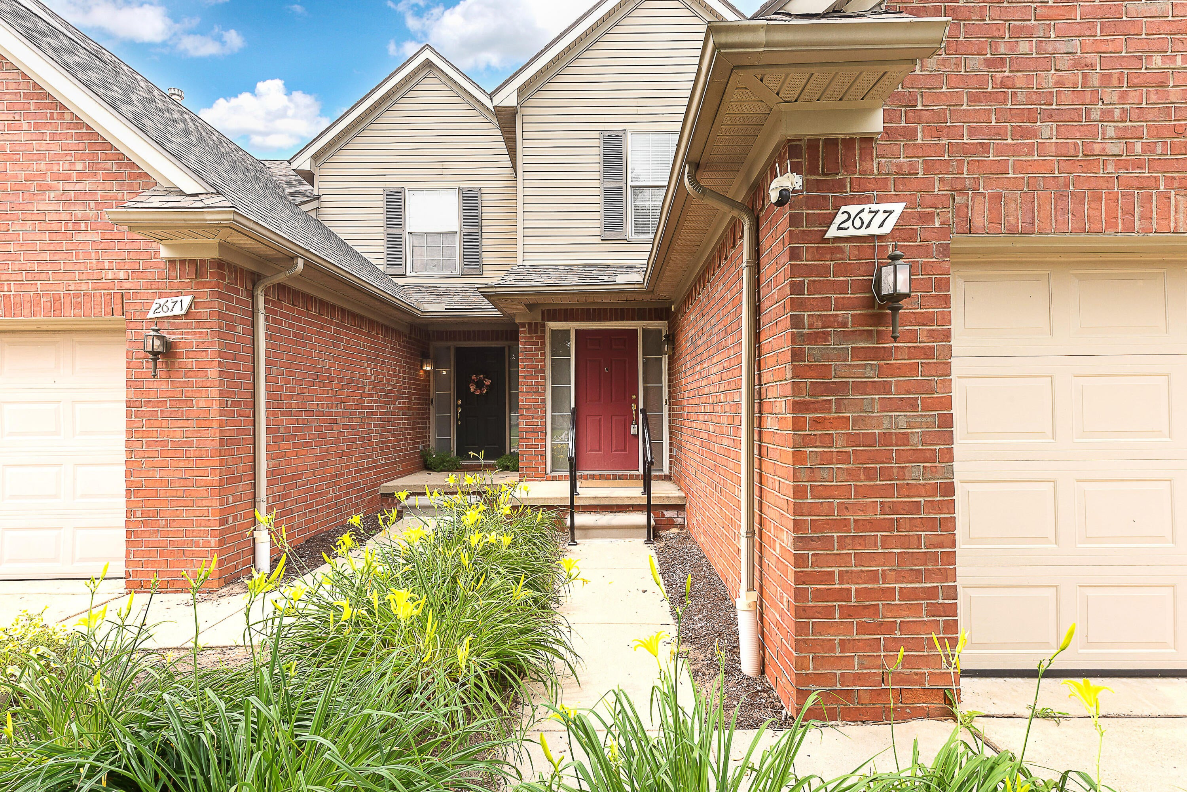
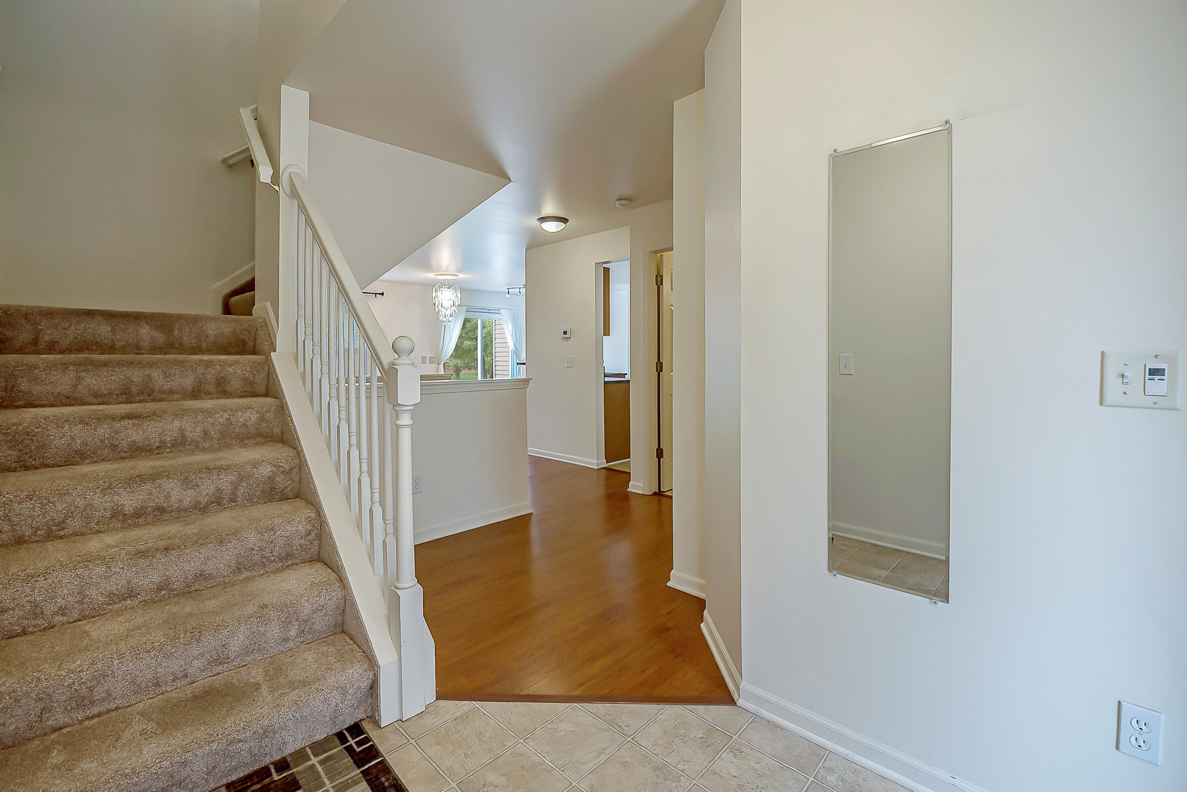
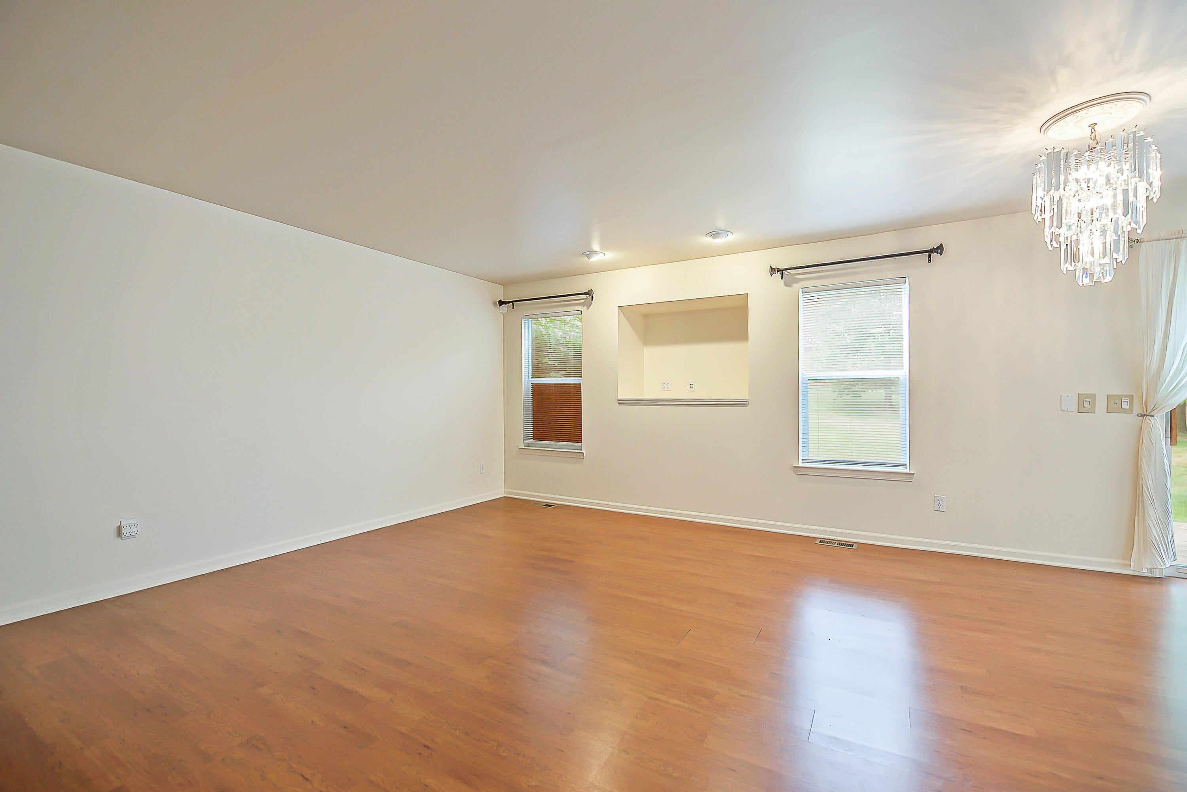
$1,255Welcome to River Grove Village - one of Ypsilanti's most sought-after condo communities! This thoughtfully designed 2-story condo offers 2 bedrooms, 2.5 bathrooms, an attached 2-car garage, and an open-concept layout that makes low-maintenance living feel effortless and inviting. Step inside and you'll find durable LVP flooring flowing throughout most of the home, setting a clean, cohesive tone from the moment you arrive. The spacious great room is filled with natural light from picture windows and features a built-in TV nook that keeps the space polished and practical. The dining area offers plenty of room to gather, with a sliding glass door that opens onto your private deck - perfect for morning coffee or evening entertaining. A breakfast bar adds a casual dining option, while the generously sized kitchen impresses with warm honey oak cabinets and abundant counter space that makes cooking and hosting a genuine pleasure. A convenient half bath and first-floor laundry round out themain level, keeping your daily routine simple and streamlined. Upstairs, a nicely sized loft gives you the flexibility to create a home office, workout space, or cozy den or whatever fits your lifestyle. The primary suite is a true retreat, featuring soaring cathedral ceilings, an ensuite bath with an expansive vanity and shower, and a walk-in closet with room to spare. A second bedroom is served by a hallway bath with a solid surface shower and tiled floors. The full basement offers exciting potential, whether you envision a rec room, workshop, or extra storage, and includes a utility sink for added convenience. Location is where this home truly shines. Situated just minutes from local shops, restaurants, and entertainment, with quick access to I-94, you're perfectly connected for commuting and everyday living. Best of all, the trails at the rear of the complex lead you directly to Hydro Park and the Huron River ??? a wonderful escape right in your backyard. This is low-maintenance condo living at its best, in a location that keeps yo
| 2 weeks ago | Listing updated with changes from the MLS® | |
| 2 weeks ago | Status changed to Active | |
| 3 weeks ago | Listing first seen on site |

IDX provided courtesy of Realcomp II Ltd. via GreaterMetropolitanAssociationofREALTORS. Copyright © 2026 Realcomp II Ltd. Shareholders.
IDX information is provided exclusively for consumers' personal, non-commercial use and may not be used for any purpose other than to identify prospective properties consumers may be interested in purchasing and that the data is deemed reliable but not guaranteed accurate by the MLS.
Did you know? You can invite friends and family to your search. They can join your search, rate and discuss listings with you.