Your Michigan Home Search Starts HERE!

Save
Ask
Tour
Hide
Share
$319,900
18 Days On Site

7283 Streamwood Drive
Ypsilanti Charter Township, MI 48197
For Sale|Single Family Residence|Active Under Contract
3
Beds
3
Total Baths
2
Full Baths
1
Partial Bath
1,728
SqFt
$185
/SqFt
1993
Built
County:
Washtenaw
Call Now: 810-360-3488
Is this the listing for you? We can help make it yours.
810-360-3488
7283 Streamwood Drive7283 Streamwood Drive7283 Streamwood Drive7283 Streamwood Drive
Save
Ask
Tour
Hide
Share

Mortgage Calculator

Monthly Payment (Est.)

$1,460
Calculator powered by Showcase IDX, a Constellation1 Company. Copyright ©2026 Information is deemed reliable but not guaranteed.

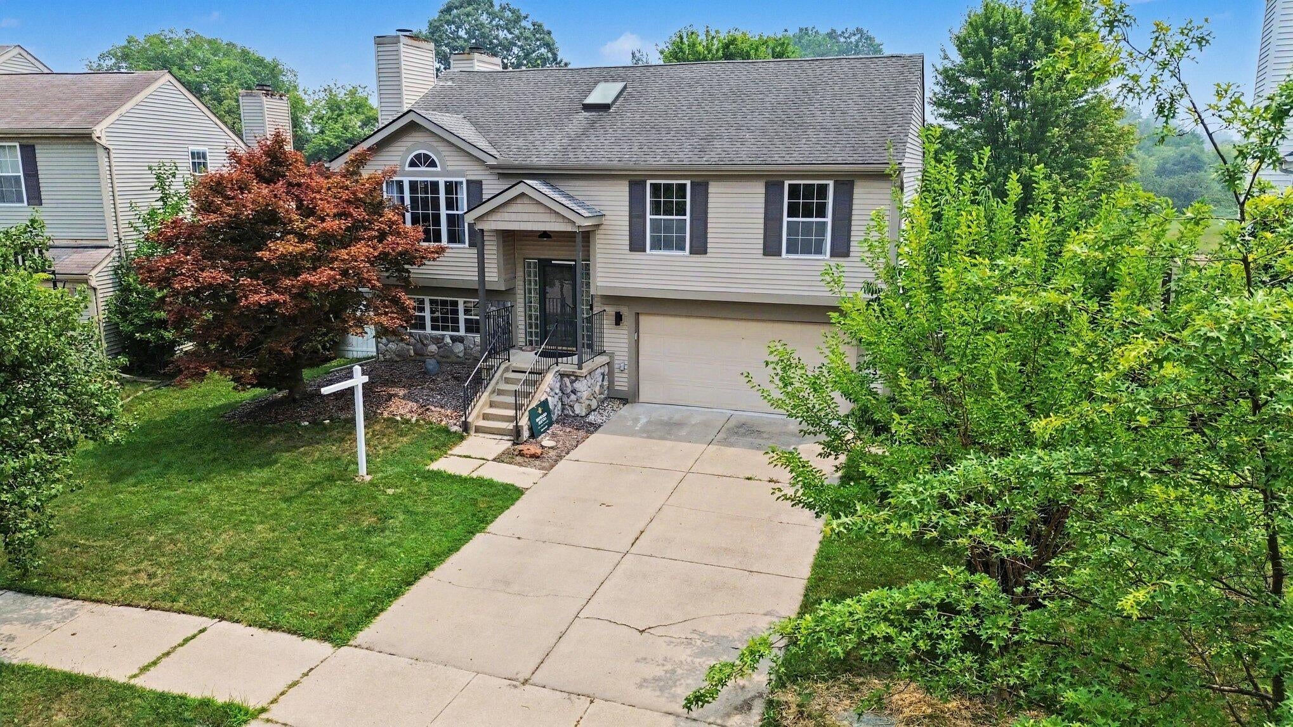
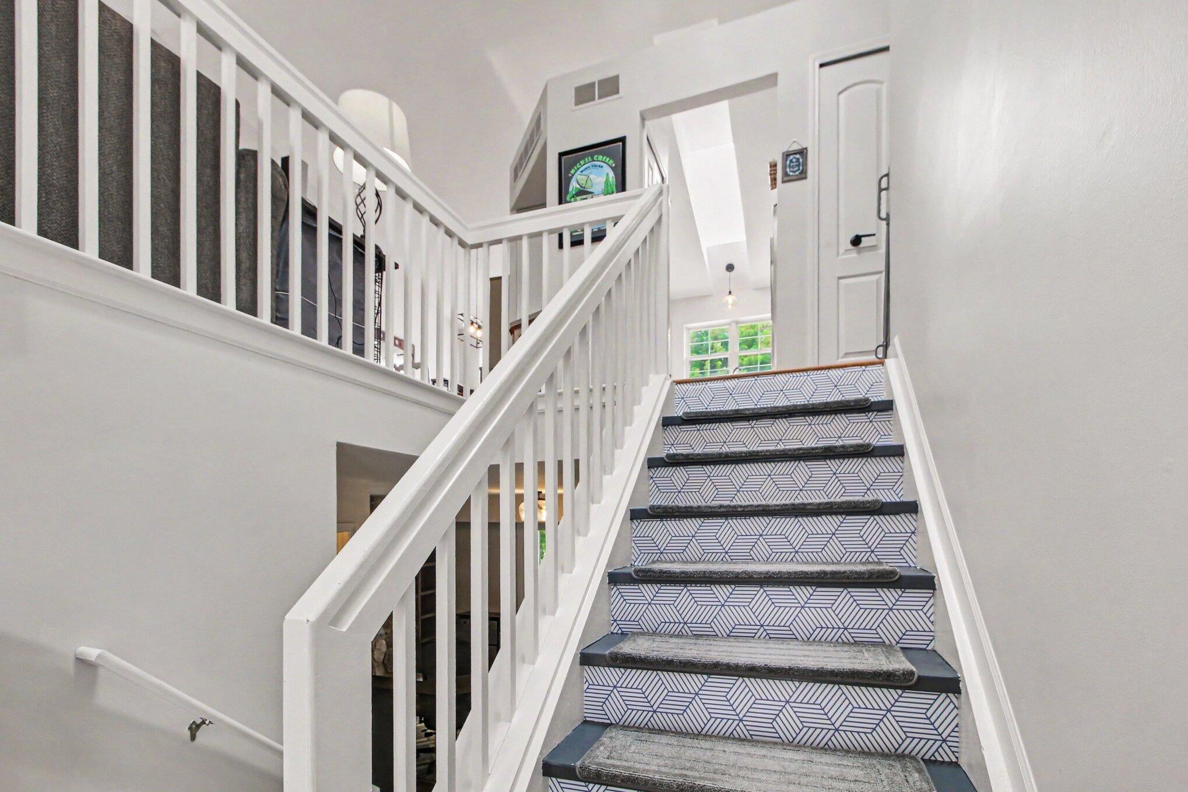
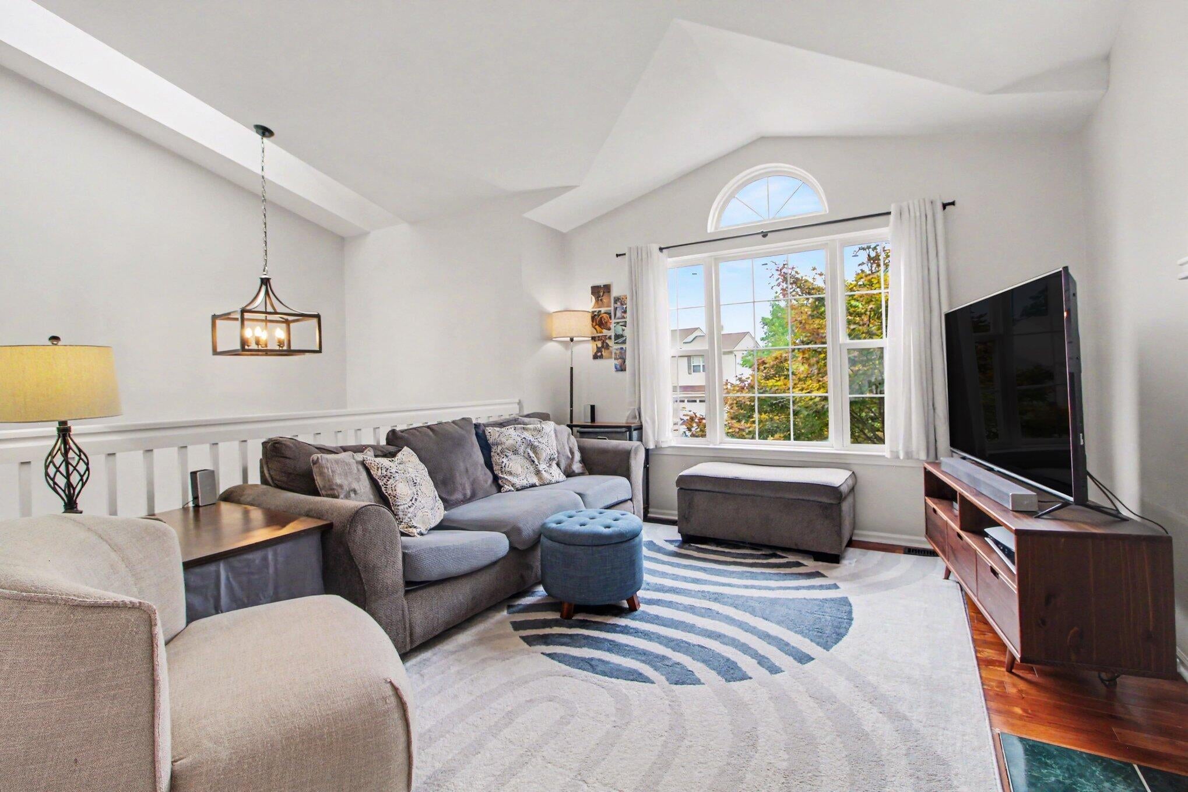
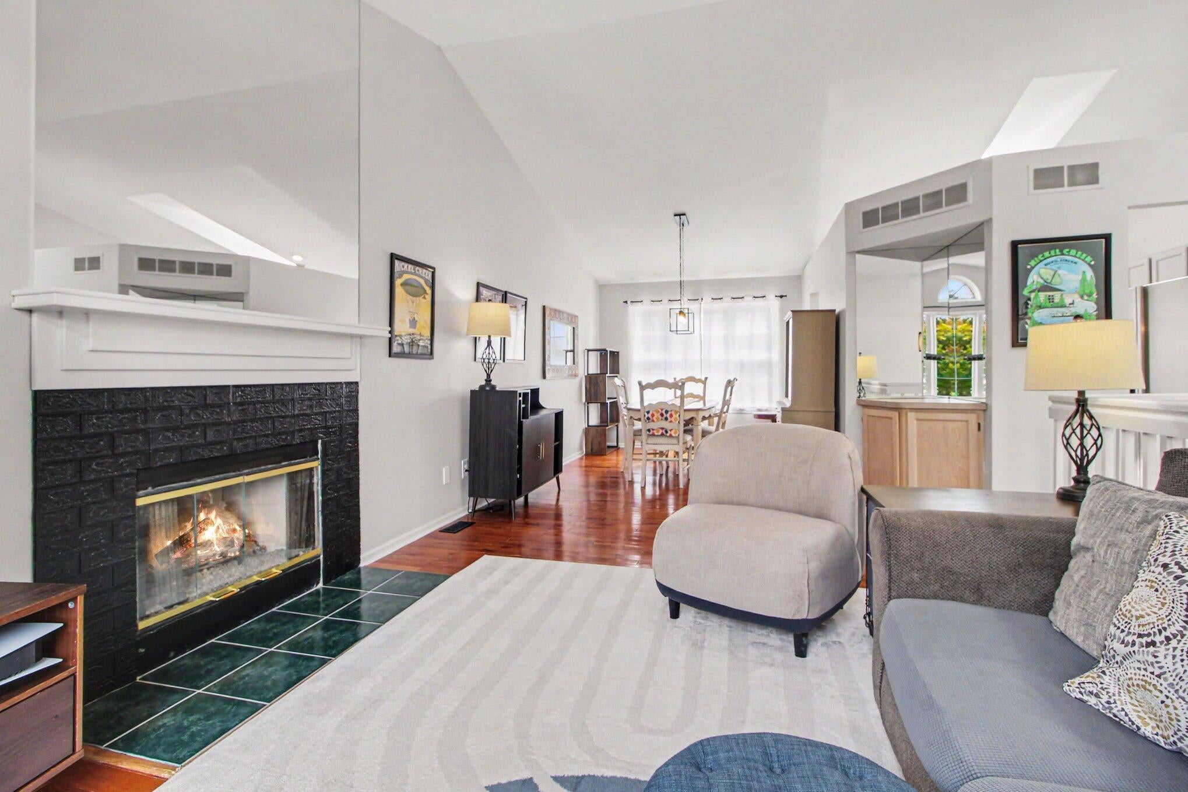
This home is situated on one of the largest and most desirable lots in Streamwood Subdivision! The private, fully fenced backyard is a true retreat, featuring beautiful pond views as well. Offering over 1,700 square feet of living space, this beautifully updated 3 bedroom, 2.5 bathroom home, with a 3-season sunroom, has so much natural lighting. The upper level features a cathedral-ceiling great room, an adjoining dining area, and a spacious galley kitchen. 5 skylights throughout the home create an open, airy feel throughout. You'll also enjoy two fireplaces, a welcoming lower-level family room, a convenient half bath, and a dedicated laundry area. Filled with character and ready for its next chapter, the home has been well cared for. The only thing left are your finishing touches to make it your own!

Save
Ask
Tour
Hide
Share
Listing Snapshot
Price 
$319,900
Days On Site 
18 Days
Bedrooms 
3
Inside Area (SqFt) 
1,728 sqft
Total Baths 
3
Full Baths 
2
Partial Baths 
1
Lot Size 
0.18 Acres
Year Built 
1993
MLS® Number 
81026037181
Status 
Active Under Contract
Property Tax 
$6,960.69
HOA/Condo/Coop Fees 
$10 monthly
Sq Ft Source 
Other
Friends & Family
Recent Activity
2 weeks agoListing updated with changes from the MLS®
2 weeks agoStatus changed to Active Under Contract
3 weeks agoListing first seen on site
General Features
Acres 
0.18
Attached Garage 
Yes
Cross Street 
Merritt Rd. & Streamwood Dr.
Disclosures 
Mineral Rights Excluded
Foundation 
Slab
Garage 
Yes
Garage Spaces 
2
Levels 
Two
Parking 
AttachedGarage Door Opener
Pets 
Yes
Property Sub Type 
Single Family Residence
Sewer 
Public Sewer
SqFt Above 
1728
SqFt Below 
600
SqFt Total 
1728
Style 
Other
Utilities 
Cable ConnectedNatural Gas Connected
Water Source 
Public
Zoning 
Residential
Interior Features
Appliances 
DishwasherDryerOvenRefrigeratorRangeWasher
Cooling 
Ceiling Fan(s)Central Air
Fireplace 
Yes
Fireplace Features 
Living Room
Fireplaces 
2
Flooring 
CarpetTileVinylWood
Heating 
Forced AirNatural Gas
Interior 
Vaulted Ceiling(s)
Laundry Features 
Laundry RoomLower Level
Window Features 
Skylight(s)
BathFull 
Level - Upper
BathLav 
Level - Lower
ThreeSeasonRoom 
Save
Ask
Tour
Hide
Share
Exterior Features
Construction Details 
Vinyl Siding
Fencing 
Back Yard
Patio And Porch 
DeckEnclosedPorchScreened
Roof 
Shingle
Waterfront Features 
Pond
Windows/Doors 
Skylight(s)
Community Features
Association Dues 
120
Community Features 
Sidewalks
Financing Terms Available 
CashConventionalVA Loan
HOA Fee Frequency 
Annually
MLS Area 
Area04151YpsilantiTwp
School District 
LincolnConsolidated
Schools
School District
LincolnConsolidated
Elementary School
Unknown
Middle School
Unknown
High School
Unknown
Listing courtesy of Howard Hanna Real Estate: [email protected]


IDX provided courtesy of Realcomp II Ltd. via GreaterMetropolitanAssociationofREALTORS. Copyright © 2026 Realcomp II Ltd. Shareholders.

IDX information is provided exclusively for consumers' personal, non-commercial use and may not be used for any purpose other than to identify prospective properties consumers may be interested in purchasing and that the data is deemed reliable but not guaranteed accurate by the MLS.

Neighborhood & Commute
Source: Walkscore
Save
Ask
Tour
Hide
Share