Your Michigan Home Search Starts HERE!

Save
Ask
Tour
Hide
Share
$799,000
17 Days On Site

9108 Cambridge Drive
York Charter Township, MI 48176

For Sale|Single Family Residence|Active
4
Beds
3
Total Baths
2
Full Baths
1
Partial Bath
2,767
SqFt
$289
/SqFt
1993
Built
Subdivision:
YORKSHIRE HILLS
County:
Washtenaw
Call Now: 810-360-3488
Is this the listing for you? We can help make it yours.
810-360-3488
9108 Cambridge Drive9108 Cambridge Drive9108 Cambridge Drive9108 Cambridge Drive
Save
Ask
Tour
Hide
Share

Mortgage Calculator

Monthly Payment (Est.)

$3,645
Calculator powered by Showcase IDX, a Constellation1 Company. Copyright ©2026 Information is deemed reliable but not guaranteed.

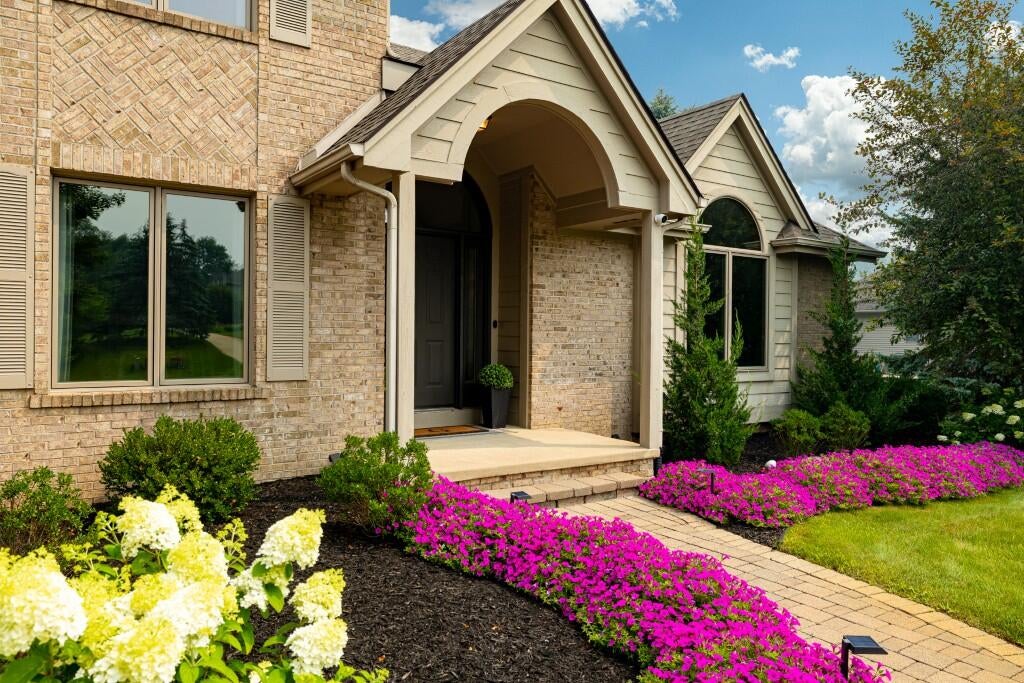
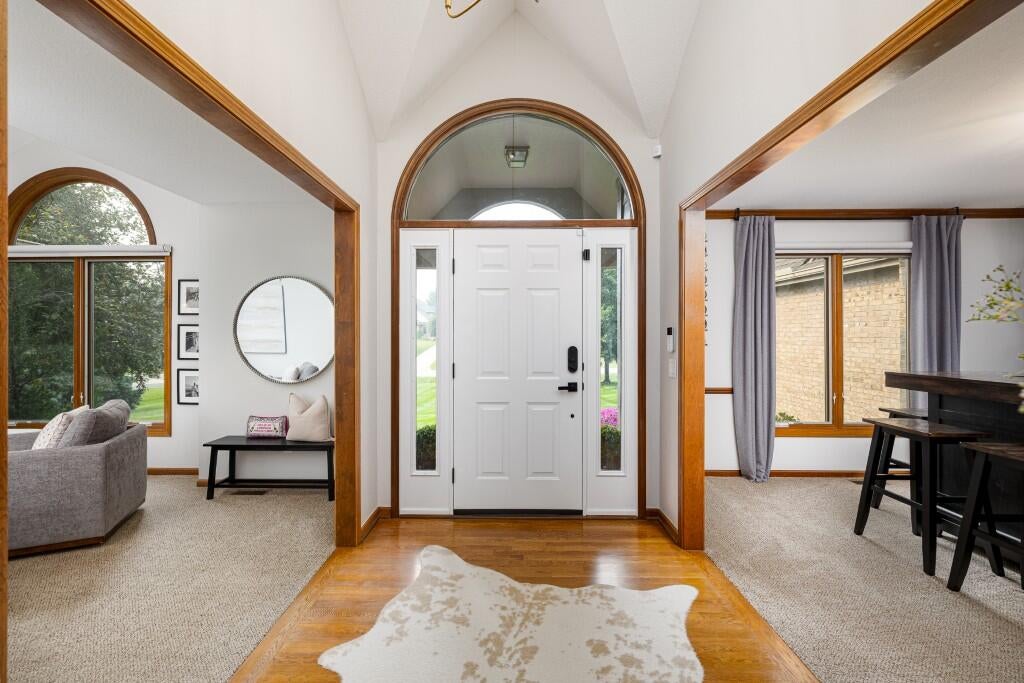
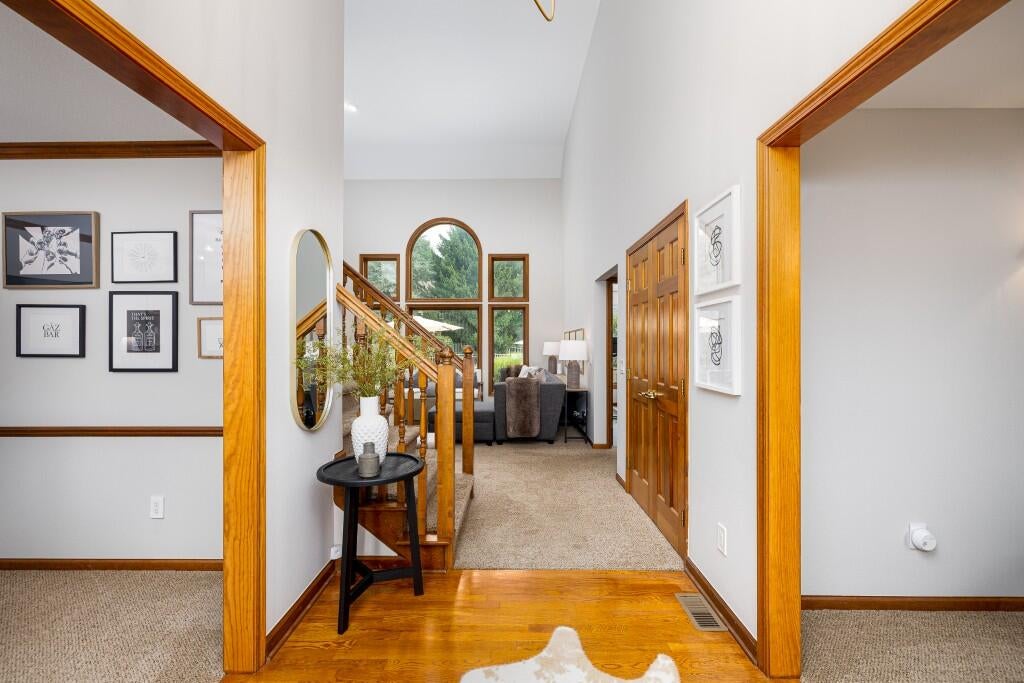
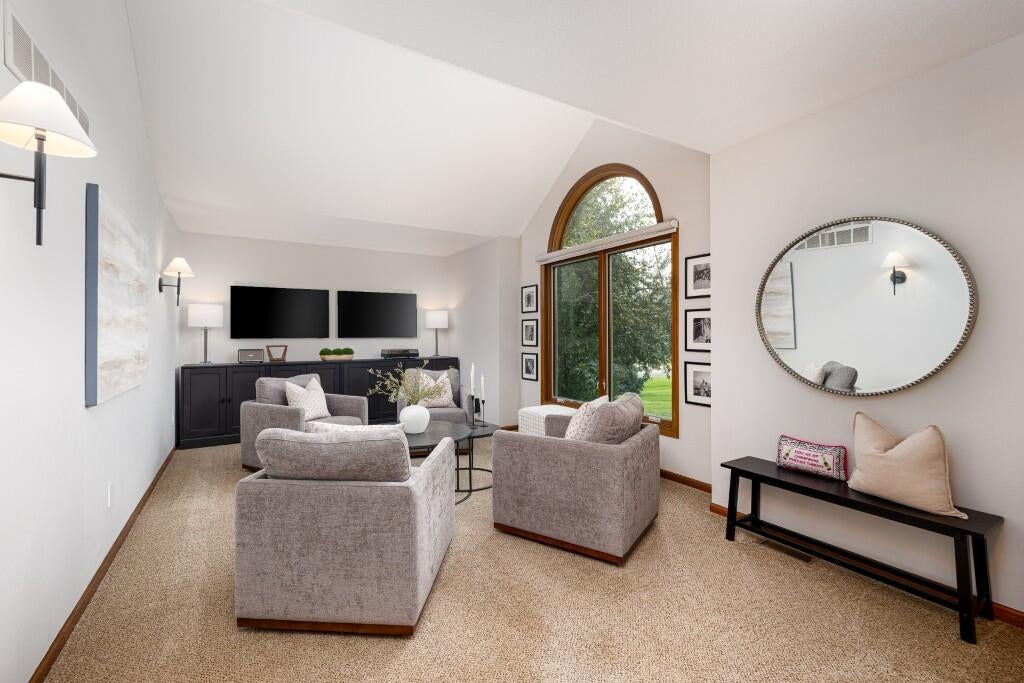
Stunning elegance meets contemporary chic in this impeccably maintained, 2,767 sq. ft. home. You will notice and feel the beauty of this home from the moment you pull into the driveway. From the instant you open the front door, prepare to be wowed! The main level offers a spacious formal living room, a formal dining room (currently used as a bar and entertainment room), a beautifully updated kitchen with a large center island, main floor laundry with a new washer and dryer, and an expansive primary suite featuring an updated spa-inspired bath. The second floor features three generously sized bedrooms and an updated main bathroom and generous storage. Fresh paint throughout gives the home a bright, updated feel. The lower level is ready for you to add your own personal touch.Outside, enjoy resort-style living in your own backyard, complete with a huge deck overlooking the fenced pool area and mature trees and evergreens that create a peaceful, park-like setting. The second garage is perfect for storing pool equipment, lawn tools, or other recreational gear, and includes an upper loft that offers additional storage or the potential for future finishing. Additional updates include refreshed landscaping, a new hot water tank, and a recently resealed driveway. Simply move in, unpack, and start enjoying everything this exceptional home has to offer. This is truly one you won't want to miss!

Save
Ask
Tour
Hide
Share
Listing Snapshot
Price 
$799,000
Days On Site 
17 Days
Bedrooms 
4
Inside Area (SqFt) 
2,767 sqft
Total Baths 
3
Full Baths 
2
Partial Baths 
1
Lot Size 
1.02 Acres
Year Built 
1993
MLS® Number 
81026037276
Status 
Active
Property Tax 
$9,660
HOA/Condo/Coop Fees 
$3.33 monthly
Sq Ft Source 
Public Records
Friends & Family
Recent Activity
3 weeks agoListing first seen on site
3 weeks agoListing updated with changes from the MLS®
General Features
Acres 
1.02
Attached Garage 
Yes
Cross Street 
Yorkshire Dr & Sherwood Dr
Garage 
Yes
Garage Spaces 
4
Parking 
AttachedGarage Door OpenerPaved
Property Sub Type 
Single Family Residence
Security 
Security SystemSmoke Detector(s)
Sewer 
Septic Tank
Special Circumstances 
Standard
SqFt Above 
2767
SqFt Total 
4061
Style 
Contemporary
Utilities 
Cable ConnectedNatural Gas Connected
Water Source 
PrivateWell
Zoning 
Residential
Interior Features
Appliances 
Gas Water HeaterBar FridgeDishwasherDisposalDryerMicrowaveOvenRefrigeratorRangeWasher
Basement 
FullSump Pump
Cooling 
Ceiling Fan(s)Central Air
Fireplace 
Yes
Fireplace Features 
Family Room
Fireplaces 
1
Flooring 
CarpetLaminateSimulated WoodTile
Heating 
Forced AirNatural Gas
Interior 
Pantry
Laundry Features 
Main Level
Window Features 
ScreensWindow Treatments
BathFull 
Level - Upper
BathLav 
Level - Main
Bedroom 2 
Dimensions - 12.58 x 13.42Level - UpperArea - 169
Bedroom 3 
Dimensions - 13.0 x 12.08Level - UpperArea - 157
Bedroom 4 
Dimensions - 13.0 x 14.25Level - UpperArea - 185
Dining Room 
Dimensions - 12.58 x 13.42Level - MainArea - 169
Family Room 
Dimensions - 18.67 x 20.9Level - MainArea - 390
Kitchen 
Dimensions - 11.58 x 13.67Level - MainArea - 158
Laundry 
Dimensions - 7.67 x 6.17Level - MainArea - 47
Living Room 
Dimensions - 20.0 x 12.33Level - MainArea - 247
Master Bathroom 
Dimensions - 11.58 x 3.25Level - MainArea - 38Description - Primary Bath B
Master Bedroom 
Dimensions - 10.0 x 11.5Level - MainArea - 115
Other 
Dimensions - 13.25 x 19.58Level - MainArea - 259
Save
Ask
Tour
Hide
Share
Exterior Features
Construction Details 
BrickVinyl Siding
Exterior 
GardenPlayground
Fencing 
Back Yard
Other Structures 
Second Garage
Patio And Porch 
DeckPatioPorch
Pool Features 
In GroundOutdoor Pool
Roof 
Shingle
Windows/Doors 
ScreensWindow Treatments
Community Features
Association Dues 
40
Financing Terms Available 
CashConventional
HOA Fee Frequency 
Annually
MLS Area 
Area04191YorkTwp
School District 
Saline
Schools
School District
Saline
Elementary School
Unknown
Middle School
Unknown
High School
Unknown
Listing courtesy of The Charles Reinhart Company: [email protected]


IDX provided courtesy of Realcomp II Ltd. via GreaterMetropolitanAssociationofREALTORS. Copyright © 2026 Realcomp II Ltd. Shareholders.

IDX information is provided exclusively for consumers' personal, non-commercial use and may not be used for any purpose other than to identify prospective properties consumers may be interested in purchasing and that the data is deemed reliable but not guaranteed accurate by the MLS.

Neighborhood & Commute
Source: Walkscore
Save
Ask
Tour
Hide
Share