Your Michigan Home Search Starts HERE!

Save
Ask
Tour
Hide
Share
$389,900
15 Days On Site

1212 Washtenaw Avenue
Ypsilanti City, MI 48197

For Sale|Single Family Residence|Active
3
Beds
3
Total Baths
2
Full Baths
1
Partial Bath
2,360
SqFt
$165
/SqFt
1951
Built
Subdivision:
COLLEGE HEIGHTS
County:
Washtenaw
Call Now: 810-360-3488
Is this the listing for you? We can help make it yours.
810-360-3488
1212 Washtenaw Avenue1212 Washtenaw Avenue1212 Washtenaw Avenue1212 Washtenaw Avenue
Save
Ask
Tour
Hide
Share

Mortgage Calculator

Monthly Payment (Est.)

$1,779
Calculator powered by Showcase IDX, a Constellation1 Company. Copyright ©2026 Information is deemed reliable but not guaranteed.

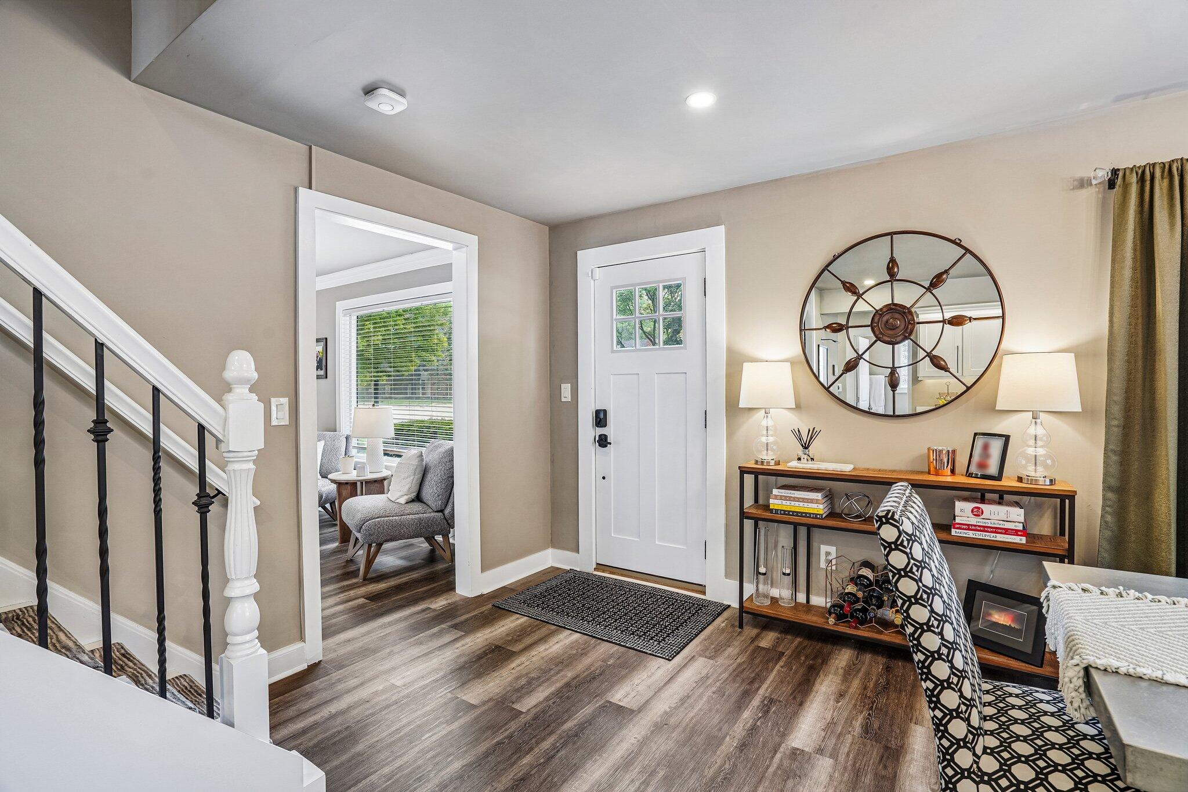
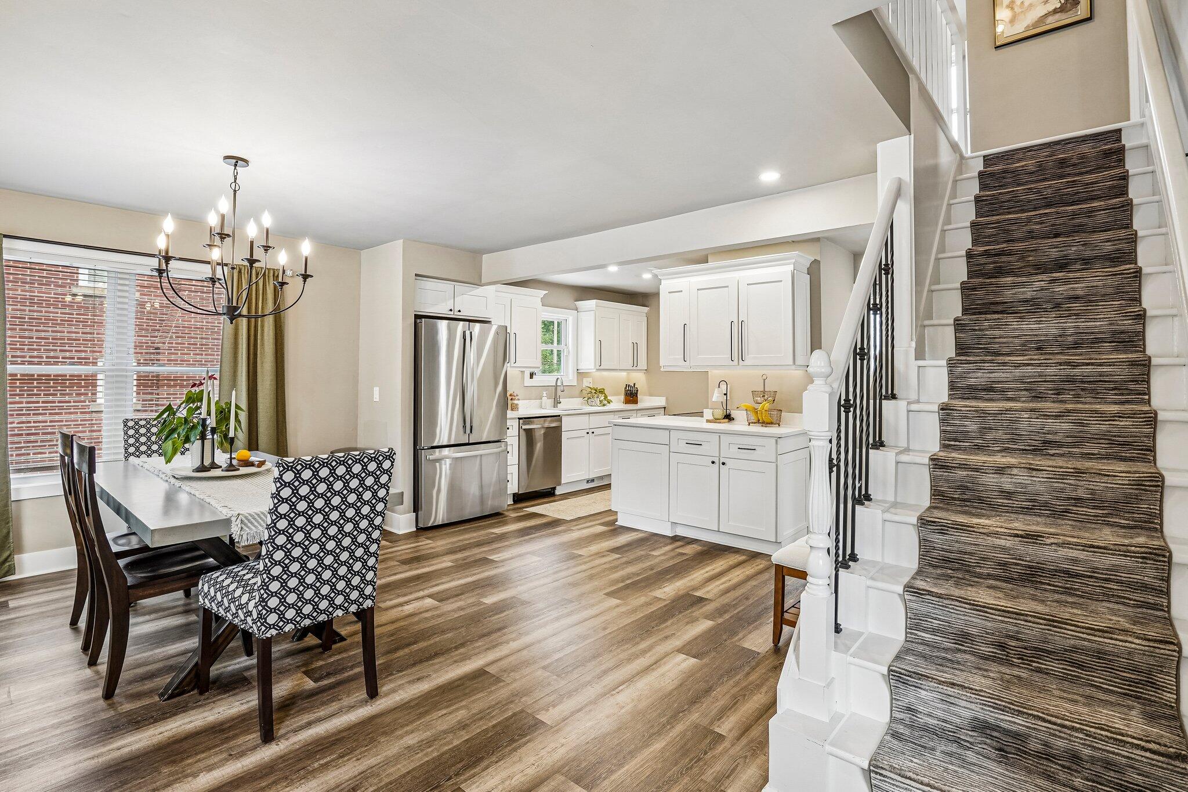
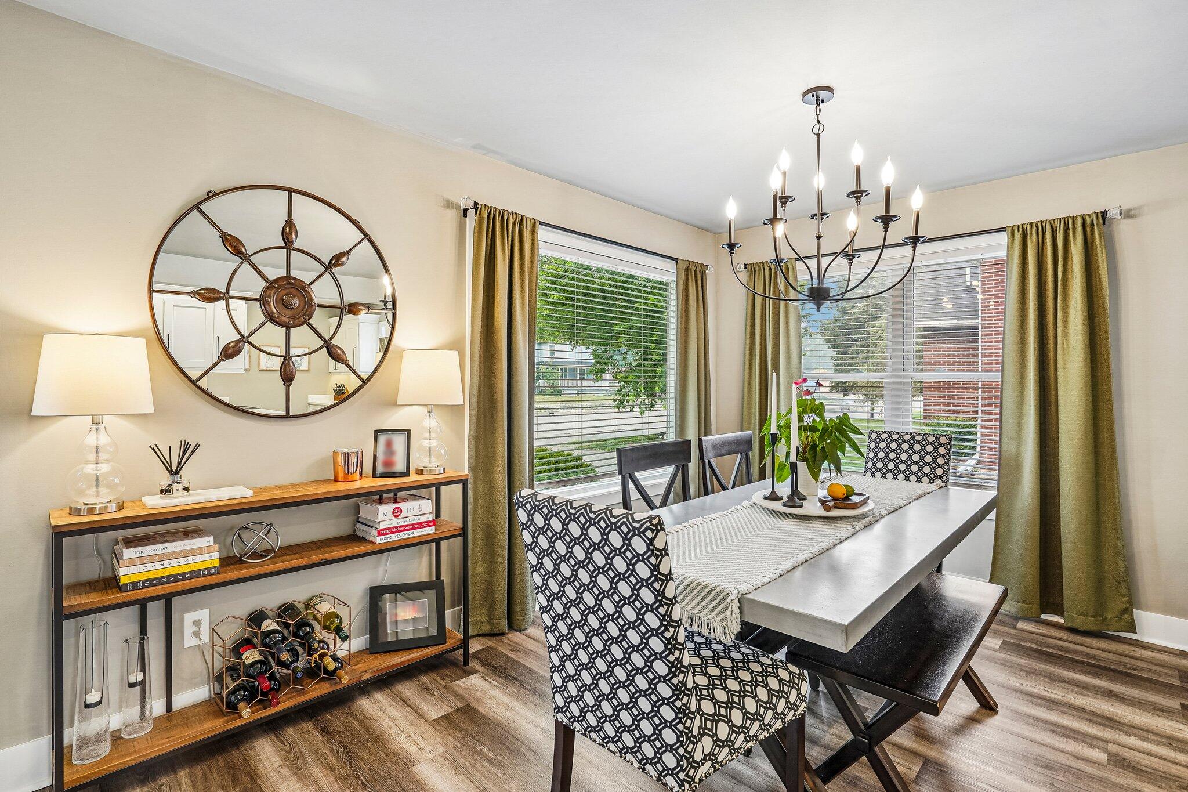
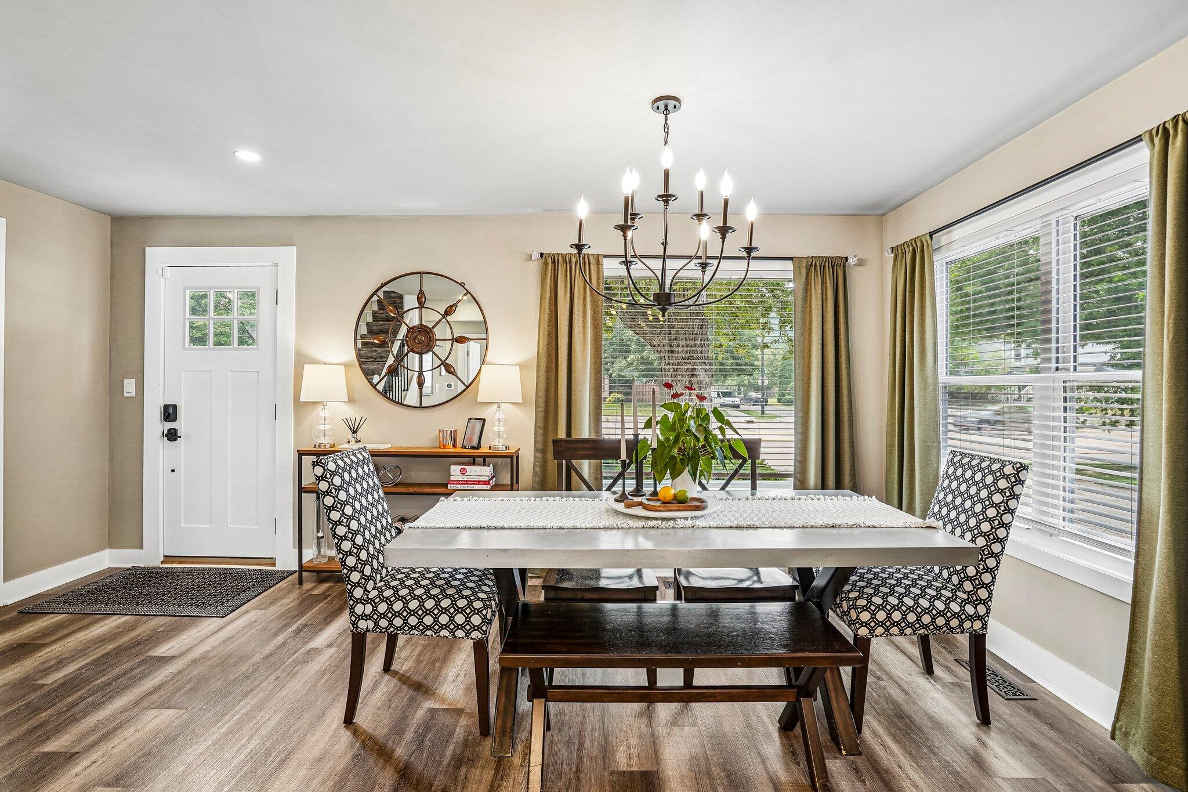
Updated Colonial in the highly sought-after College Heights neighborhood. Within walking distance to EMU, Depot Town, restaurants, shopping, and parks. This beautiful home features 3 spacious bedrooms, 2.5 updated bathrooms, and a finished walkout basement that provides additional living and entertaining space. The gourmet kitchen has white shaker cabinetry with crown molding, quartz countertops, SS appliances, and abundant workspace. The living room centers around a classic brick fireplace, a cozy corner study offers the perfect space for a home office, library, or reading nook. Step outside to a large wrap-around deck overlooking beautifully landscaped gardens, ideal for relaxing or entertaining guests. Additional highlights include a 2-car garage, ample off-street parking, newer windows, roof, and central air. Unbeatable location, thoughtful updates, exceptional indoor and outdoor living spaces, and outdoor living spaces, this move-in-ready home is a rare opportunity.

Save
Ask
Tour
Hide
Share
Listing Snapshot
Price 
$389,900
Days On Site 
15 Days
Bedrooms 
3
Inside Area (SqFt) 
2,360 sqft
Total Baths 
3
Full Baths 
2
Partial Baths 
1
Lot Size 
0.21 Acres
Year Built 
1951
MLS® Number 
81026037500
Status 
Active
Property Tax 
$10,096.25
HOA/Condo/Coop Fees 
N/A
Sq Ft Source 
Public Records
Friends & Family
Recent Activity
2 weeks agoListing updated with changes from the MLS®
2 weeks agoStatus changed to Active
2 weeks agoListing first seen on site
General Features
Acres 
0.21
Cross Street 
Mansfield and Roosevelt
Garage 
Yes
Garage Spaces 
2
Parking 
DetachedGarage Door OpenerPaved
Property Sub Type 
Single Family Residence
Sewer 
Public Sewer
Special Circumstances 
Standard
SqFt Above 
1660
SqFt Below 
700
SqFt Total 
2600
Style 
Colonial
Utilities 
Cable ConnectedNatural Gas Connected
Water Source 
Public
Zoning 
Other
Interior Features
Appliances 
DishwasherDisposalDryerMicrowaveOvenRefrigeratorRangeWasher
Basement 
Walk-Out AccessDaylightFinishedFull
Cooling 
Central Air
Fireplace 
Yes
Fireplaces 
1
Flooring 
Laminate
Heating 
Forced AirNatural Gas
Laundry Features 
Lower Level
Window Features 
Window Treatments
BathFull 
Level - Upper
BathLav 
Level - Basement
Bedroom 2 
Dimensions - 11.5 x 10.11Level - UpperArea - 116
Bedroom 3 
Dimensions - 18.3 x 9.7Level - UpperArea - 178
Dining Room 
Dimensions - 17.5 x 10.3Level - MainArea - 180
Family Room 
Dimensions - 22.5 x 14.0Level - BasementArea - 315
Game Room 
Dimensions - 22.5 x 13.1Area - 295Description - Finished
Kitchen 
Dimensions - 13.1 x 7.11Level - MainArea - 93
Laundry 
Dimensions - 15.1 x 5.7Level - BasementArea - 86
Living Room 
Dimensions - 23.8 x 11.2Level - MainArea - 267
Master Bedroom 
Dimensions - 14.1 x 10.6Level - UpperArea - 149
Office 
Dimensions - 12.5 x 9.5Level - MainArea - 119
Save
Ask
Tour
Hide
Share
Exterior Features
Construction Details 
Vinyl Siding
Fencing 
Back Yard
Patio And Porch 
Deck
Roof 
AsphaltShingle
Windows/Doors 
Window Treatments
Community Features
Community Features 
Sidewalks
Financing Terms Available 
CashConventionalFHAVA Loan
MLS Area 
Area04152Ypsilanti
School District 
Ypsilanti
Schools
School District
Ypsilanti
Elementary School
Unknown
Middle School
Unknown
High School
Unknown
Listing courtesy of Howard Hanna Real Estate: [email protected]


IDX provided courtesy of Realcomp II Ltd. via GreaterMetropolitanAssociationofREALTORS. Copyright © 2026 Realcomp II Ltd. Shareholders.

IDX information is provided exclusively for consumers' personal, non-commercial use and may not be used for any purpose other than to identify prospective properties consumers may be interested in purchasing and that the data is deemed reliable but not guaranteed accurate by the MLS.

Neighborhood & Commute
Source: Walkscore
Save
Ask
Tour
Hide
Share