Your Michigan Home Search Starts HERE!

Save
Ask
Tour
Hide
Share
$244,900
12 Days On Site

2910 Parkwood Street
Trenton City, MI 48183

For Sale|Single Family Residence|Active
3
Beds
2
Total Baths
1
Full Bath
1
Partial Bath
1,726.61
SqFt
$142
/SqFt
1956
Built
County:
Wayne
Call Now: 810-360-3488
Is this the listing for you? We can help make it yours.
810-360-3488
2910 Parkwood Street2910 Parkwood Street2910 Parkwood Street2910 Parkwood Street
Save
Ask
Tour
Hide
Share

Mortgage Calculator

Monthly Payment (Est.)

$1,117
Calculator powered by Showcase IDX, a Constellation1 Company. Copyright ©2026 Information is deemed reliable but not guaranteed.

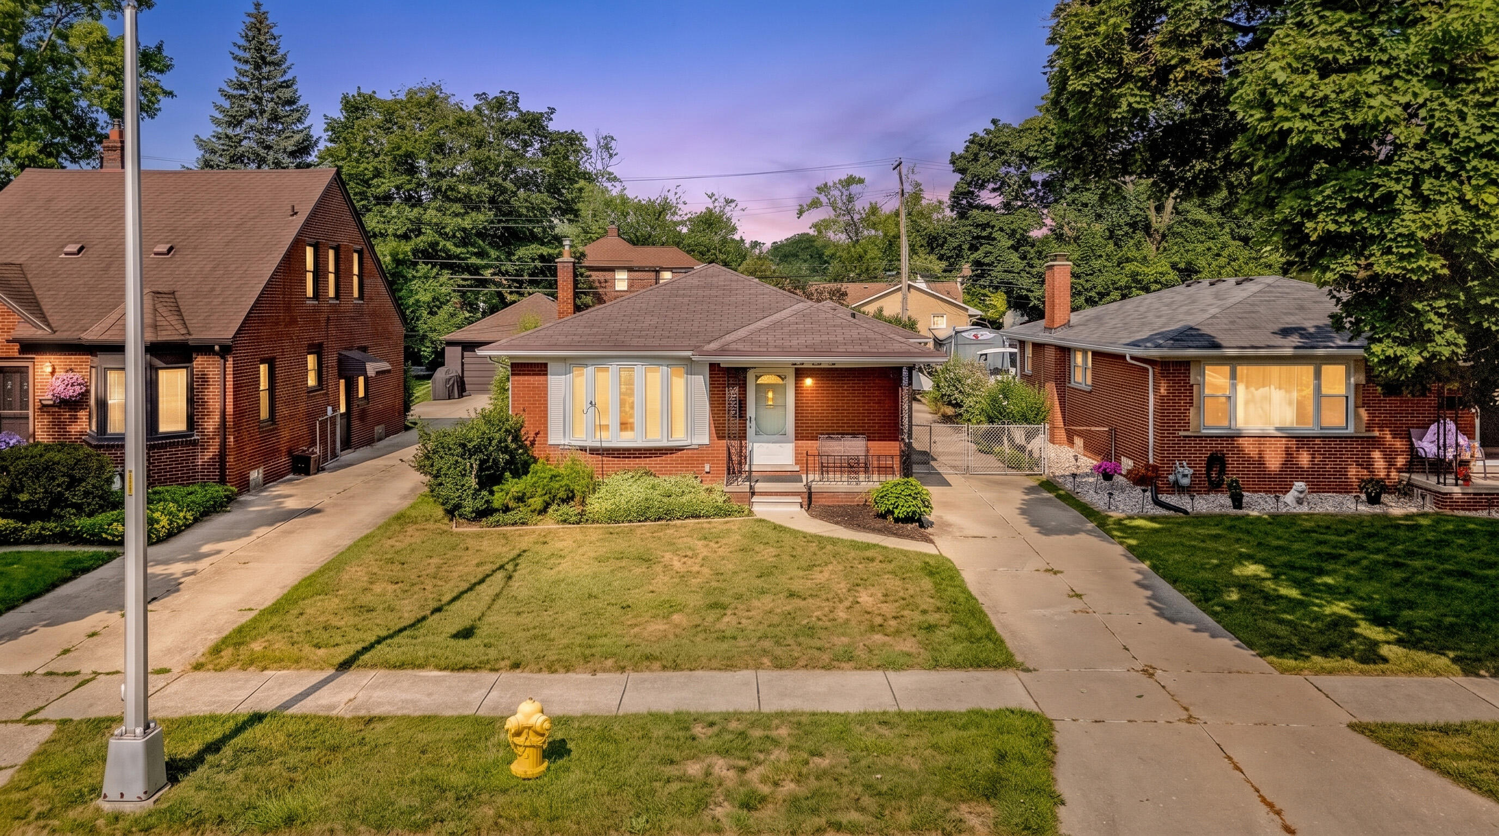
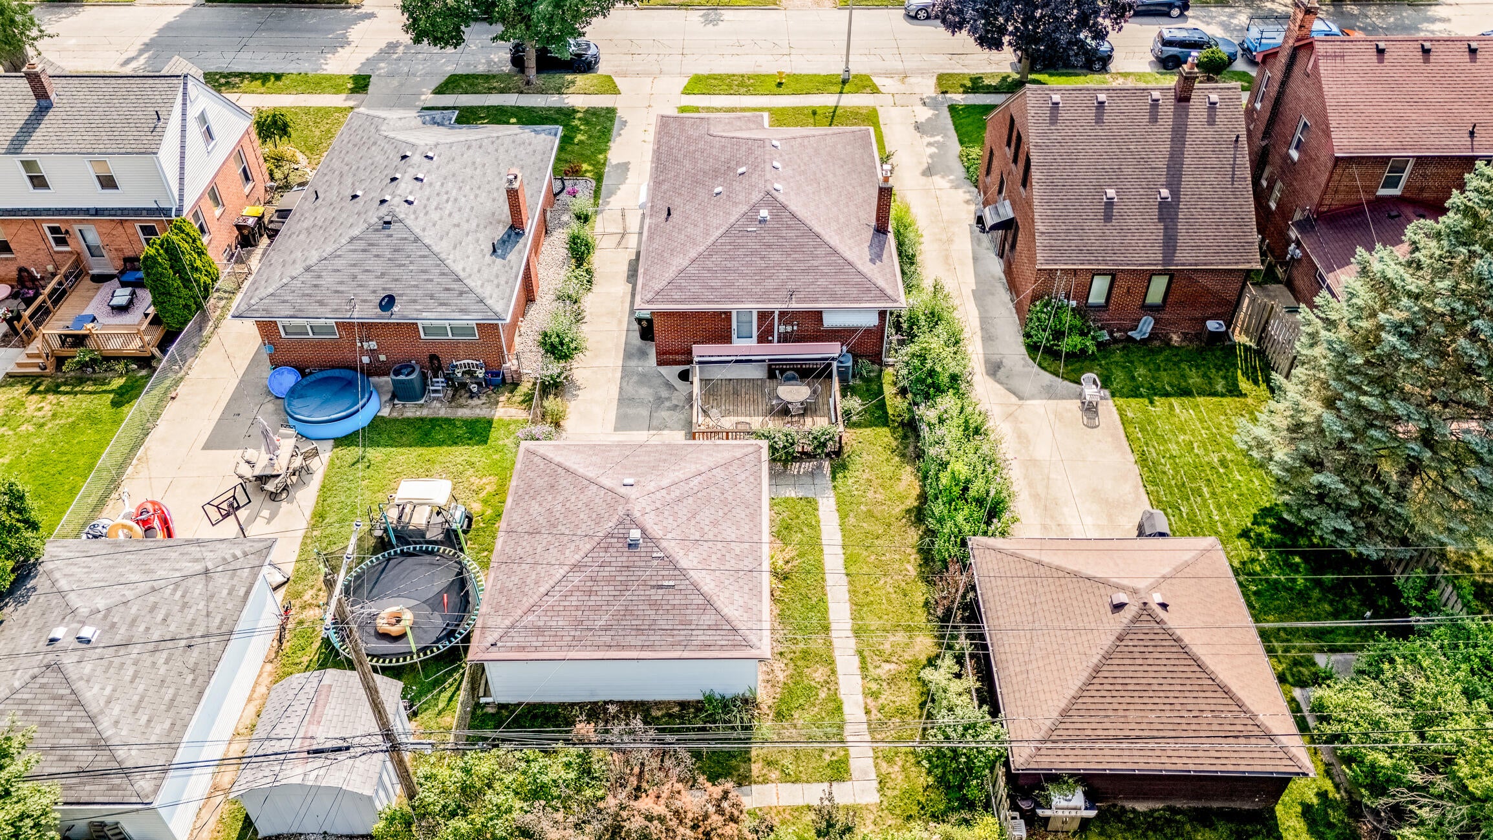
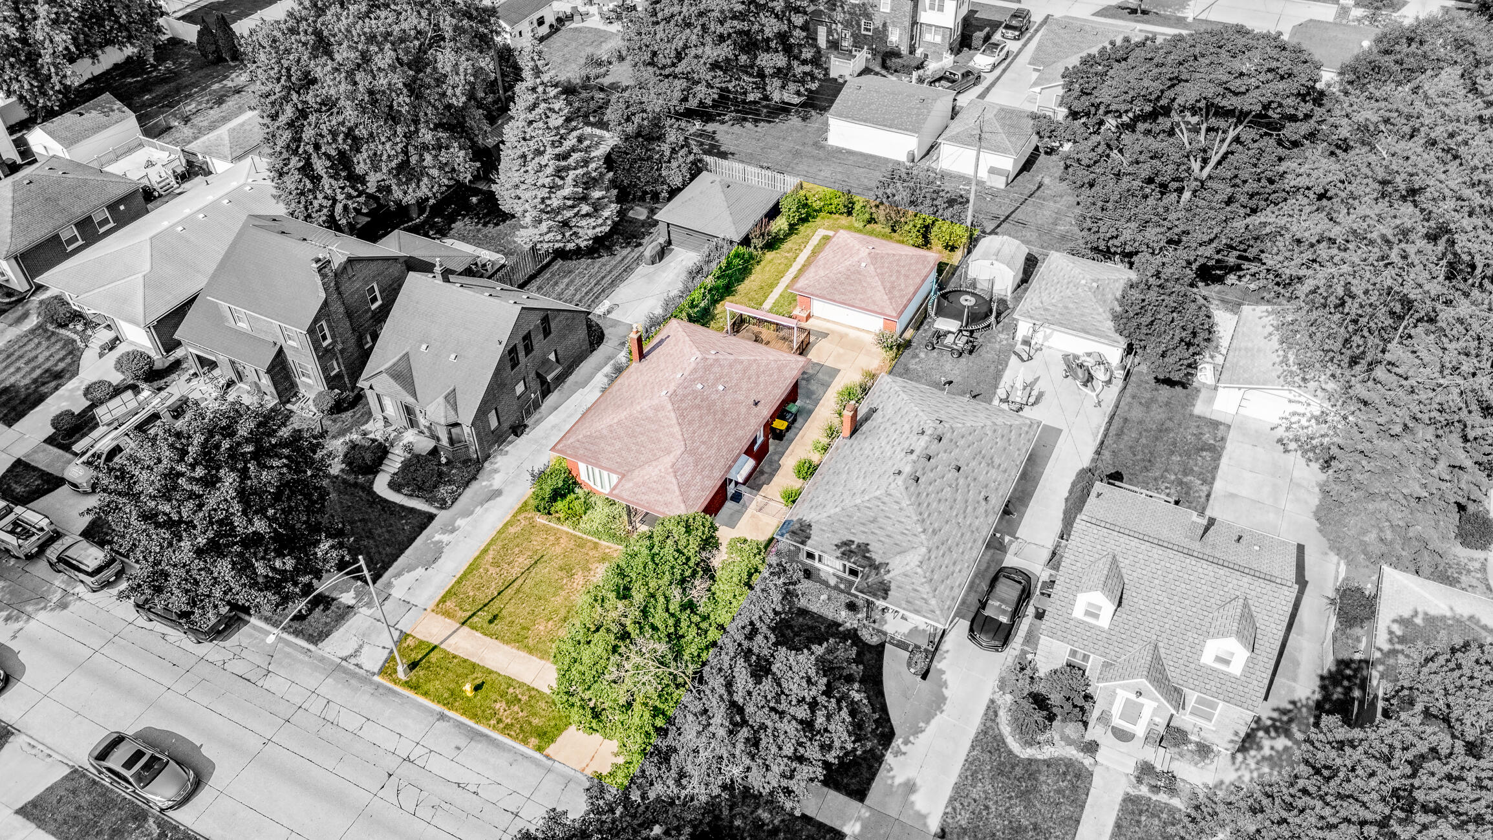
Welcome home to this charming 3-bedroom brick ranch ideally located in Trenton, MI, just off West Rd for effortless access to local shopping, community schools, and the nearby community pool! The main level boasts hardwood flooring running throughout the living spaces and all three bedrooms, along with a tastefully updated full bathroom. Head downstairs to find a spacious finished basement featuring a fun, retro recreational area with a built-in bar--perfect for entertaining--as well as a convenient half bathroom and dedicated laundry area. All appliances are included with the sale, making this home truly ready to make it your own. Outside, enjoy summer days on the back deck under the electronic awning overlooking a fully chain-link enclosed backyard full of potential. Detached 2-car garage with an updated automatic opener.

Save
Ask
Tour
Hide
Share
Listing Snapshot
Price 
$244,900
Days On Site 
12 Days
Bedrooms 
3
Inside Area (SqFt) 
1,726.61 sqft
Total Baths 
2
Full Baths 
1
Partial Baths 
1
Lot Size 
0.13 Acres
Year Built 
1956
MLS® Number 
81026037576
Status 
Active
Property Tax 
$3,883
HOA/Condo/Coop Fees 
N/A
Sq Ft Source 
Public Records
Friends & Family
Recent Activity
3 days agoListing updated with changes from the MLS®
3 days agoStatus changed to Active
2 weeks agoListing first seen on site
General Features
Acres 
0.13
Cross Street 
West Rd
Garage 
Yes
Garage Spaces 
2
Parking 
ConcreteDetachedGarage Door Opener
Property Sub Type 
Single Family Residence
Security 
Smoke Detector(s)
Sewer 
Public Sewer
SqFt Above 
1073
SqFt Below 
653.61
SqFt Total 
2146
Style 
Ranch
Water Source 
Public
Interior Features
Appliances 
Gas Water HeaterCooktopDishwasherDisposalDryerFreezerMicrowaveOvenRefrigeratorRangeWasher
Basement 
Walk-Out AccessDaylightFullPartially Finished
Cooling 
Ceiling Fan(s)Central Air
Flooring 
LinoleumVinylWood
Heating 
Forced AirNatural Gas
Laundry Features 
In BasementSinkWasher Hookup
Window Features 
Bay Window(s)
BathFull 
Level - Main
BathLav 
Level - Basement
Bedroom 2 
Dimensions - 10.08 x 10.08Level - MainArea - 102
Bedroom 3 
Dimensions - 11.75 x 10.83Level - MainArea - 127Description - Could also be used as an office space or den
Game Room 
Dimensions - 22.75 x 20.0Level - BasementArea - 455Description - retro with paneling and bar
Kitchen 
Dimensions - 12.58 x 9.83Level - MainArea - 124Description - black matching appliances, stainless sink
Laundry 
Dimensions - 24.67 x 17.0Level - BasementArea - 419Description - large area with a lot of storage
Living Room 
Dimensions - 13.67 x 14.33Level - MainArea - 196Description - with bow window
Master Bedroom 
Dimensions - 13.33 x 10.83Level - MainArea - 144
Other 
Dimensions - 8.0 x 7.83Level - MainArea - 63
Save
Ask
Tour
Hide
Share
Exterior Features
Construction Details 
Aluminum SidingBrick
Exterior 
Garden
Fencing 
Back YardChain Link
Patio And Porch 
CoveredDeckOtherPorch
Roof 
AsphaltShingle
Windows/Doors 
Bay Window(s)
Community Features
Accessibility Features 
Accessible EntranceAccessible Full BathGrip-Accessible Features
Financing Terms Available 
CashConventionalFHA
MLS Area 
Area05182Trenton
School District 
Trenton
Schools
School District
Trenton
Elementary School
Unknown
Middle School
Unknown
High School
Unknown
Listing courtesy of Grapevine RealEstate Group LLC: [email protected]


IDX provided courtesy of Realcomp II Ltd. via GreaterMetropolitanAssociationofREALTORS. Copyright © 2026 Realcomp II Ltd. Shareholders.

IDX information is provided exclusively for consumers' personal, non-commercial use and may not be used for any purpose other than to identify prospective properties consumers may be interested in purchasing and that the data is deemed reliable but not guaranteed accurate by the MLS.

Neighborhood & Commute
Source: Walkscore
Save
Ask
Tour
Hide
Share